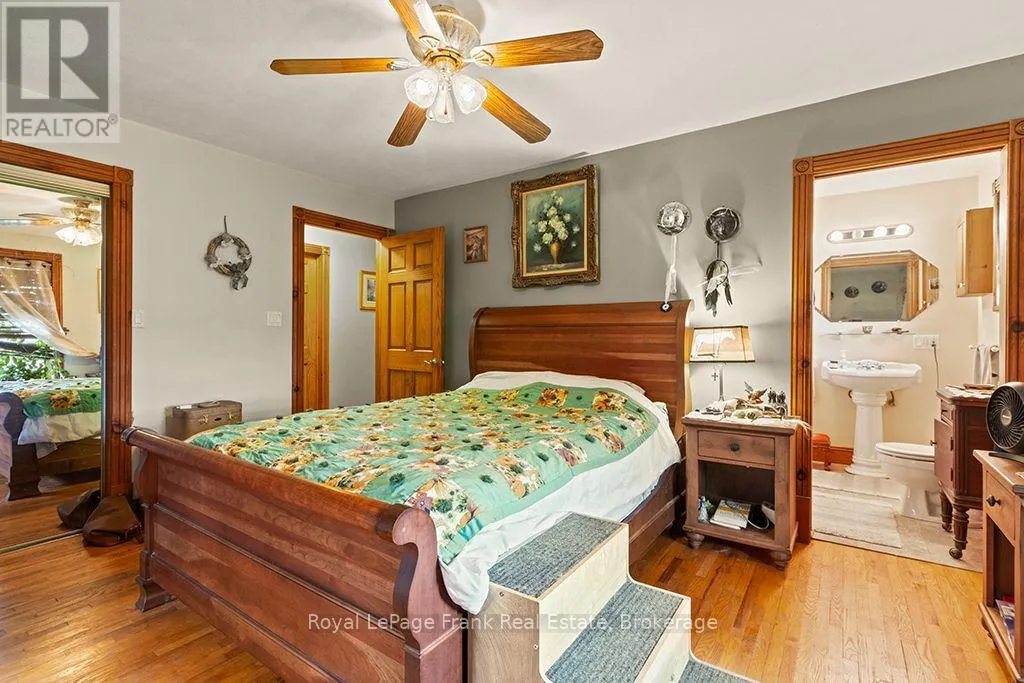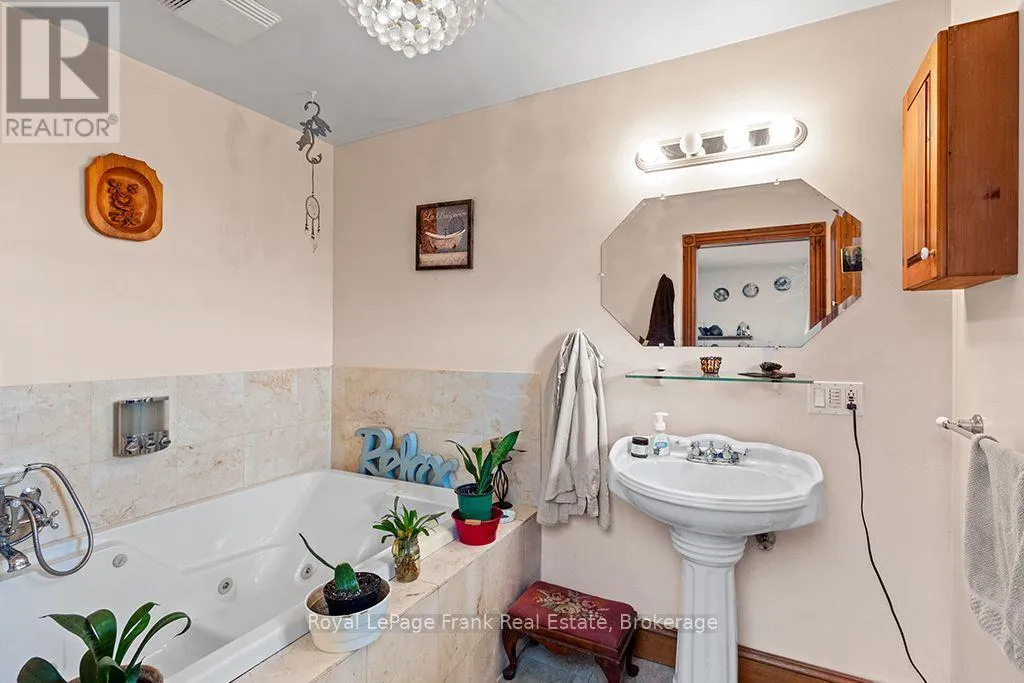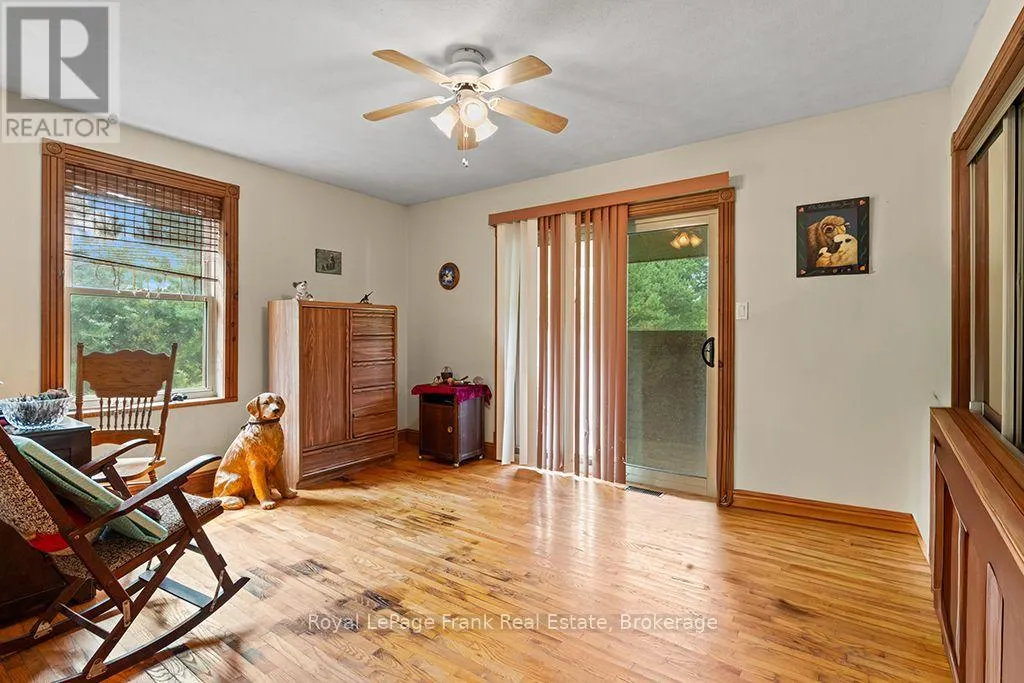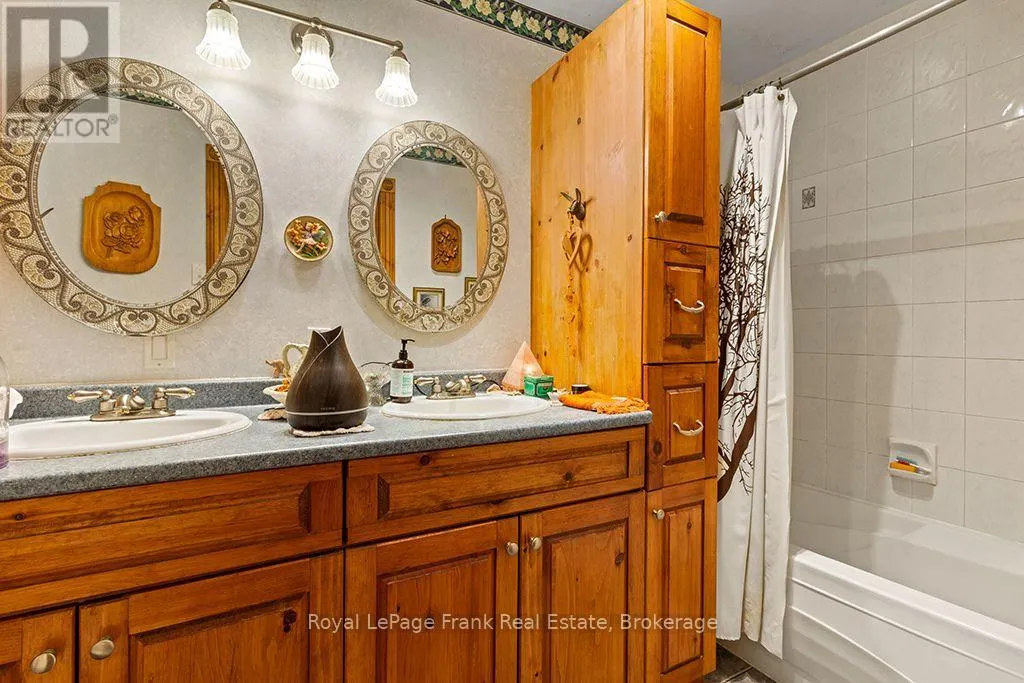
720472 20 Side Road, Chatsworth, Ontario N0H 1R0

Listed for:
$949,000
4 beds
2 baths
Listed 28 days ago
House for rent: 720472 20 Side Road, Chatsworth, Ontario N0H 1R0

View all 49 photos

About

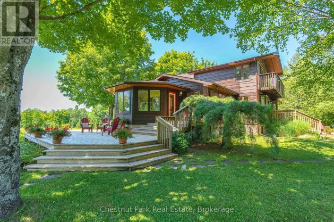
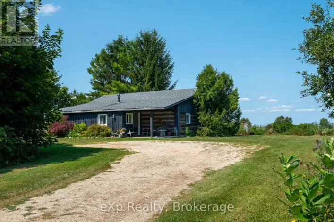
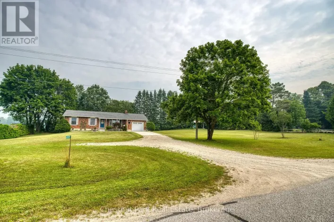
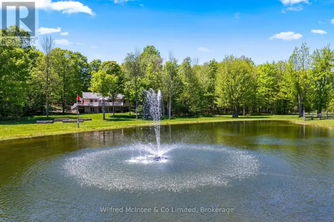
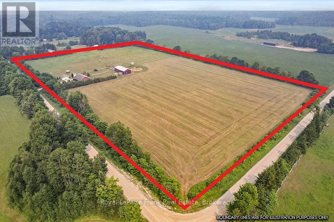
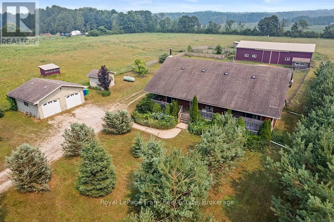
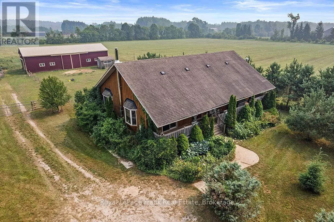
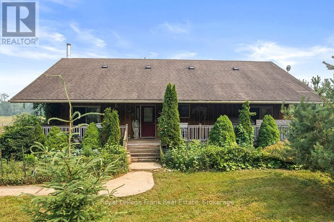
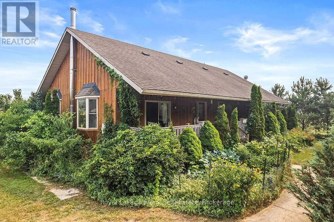
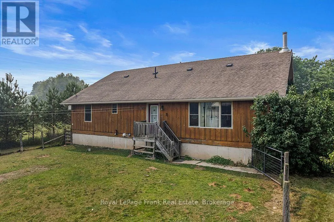
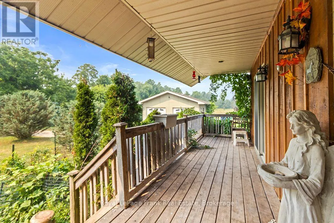
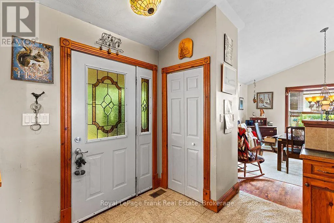
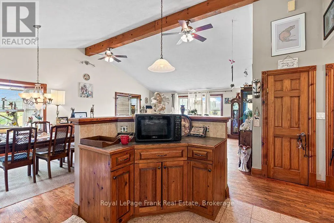
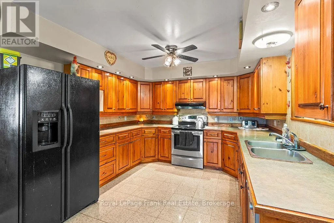
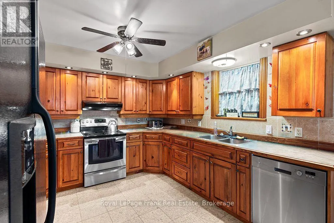
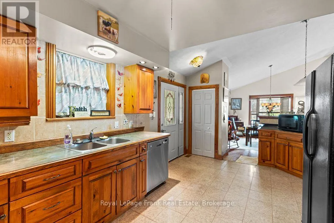
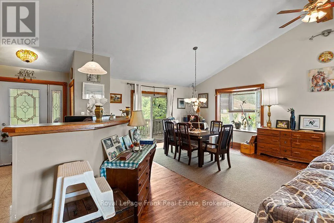
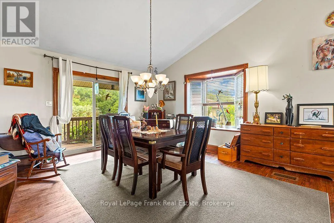
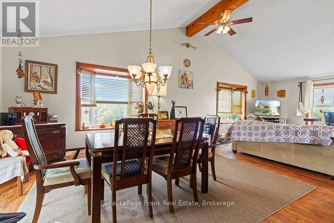
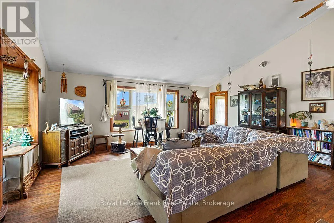
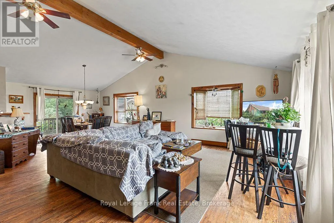
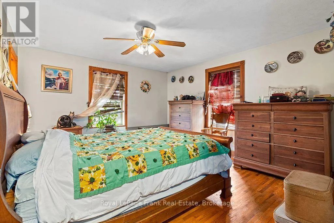
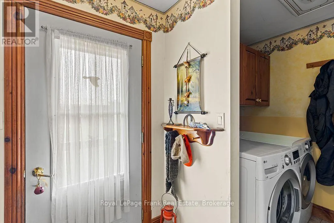
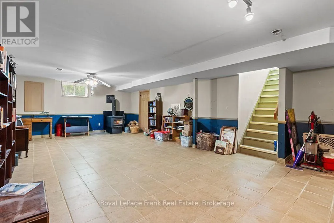
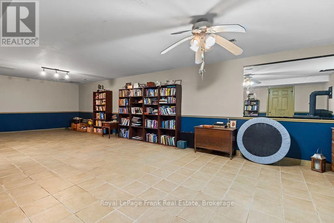
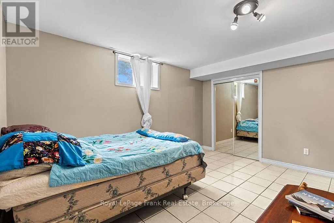
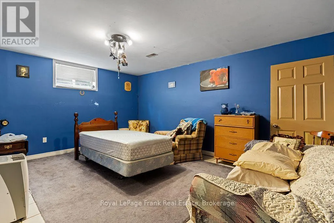
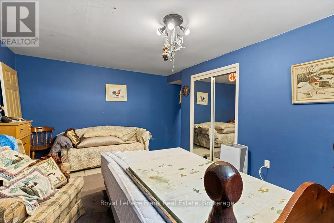
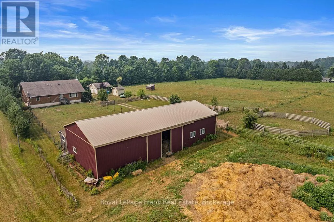
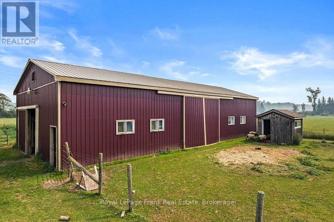
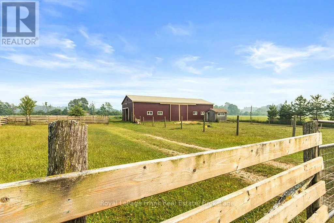
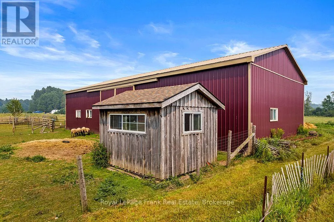
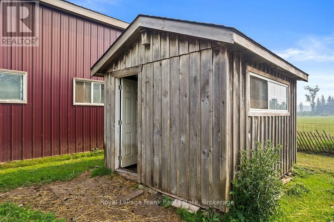
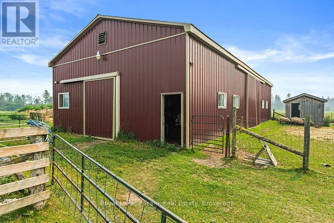
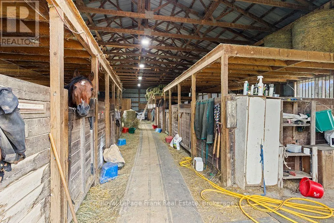
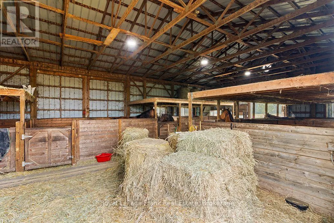
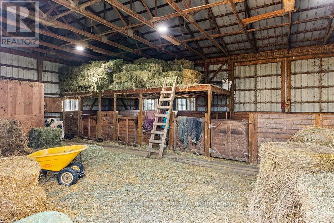
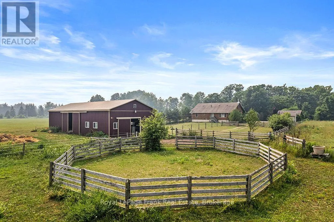
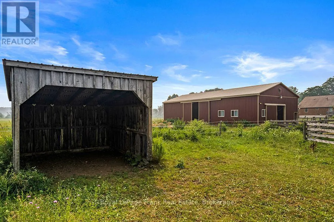
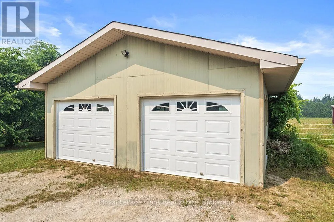
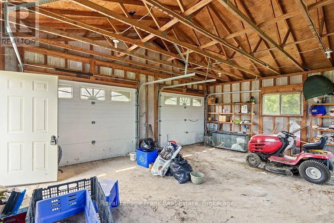
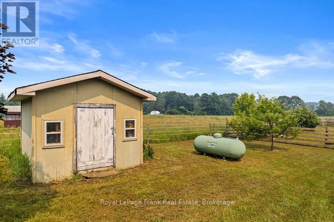
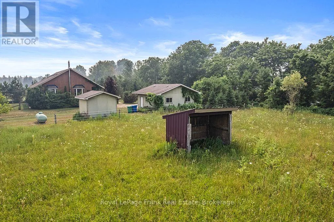
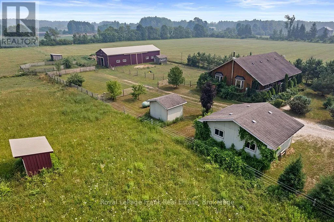
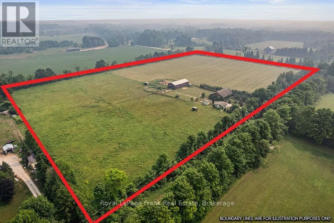
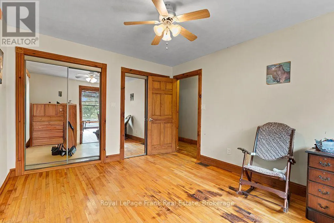
Cross Streets: Hwy 10 and Side road 20. ** Directions: East of Hwy 10 on side road 20. Here it is! The one you've been waiting for. This lovely 16-acre rural retreat is just a few minutes east of Highway 10 a little south of Chatsworth. Only 25 minutes to Owen Sound and about 50 minutes to Collingwood you can easily experience all the beauty the Bruce Peninsula has to offer from this central location! The home itself is a classic family size, 4-bedroom bungalow complete with large sun loving picture windows, vaulted ceilings, hardwood floors on the main floor, main-floor laundry, and a fully finished basement. There is a good sized to car garage and a wood shed. The large modern barn/shop offers an incredible opportunity to own a turnkey operation for horses, a hobby farm, or even a contractor's dream setup. The barn is fitted with multiple box stalls; there is good hay and run-ins for your animals. Incredible property with endless potential-a must-see! (id:27476)

Property Highlights

MLS® Number
X13582130
Type
Single Family
Community Name
Chatsworth
Land Size
1094.7 x 696.5 FT|10 - 24.99 acres
Parking Space Total
10

Building

Building Type
House
Storeys
1.00
Square Footage
1500 - 2000 sqft
Bathrooms Total
2
Bedrooms Above Ground
2
Bedrooms Total
4
Exterior Finish
Wood
Fireplace Present
Yes
Basement Type
Full (Finished)
Basement Features
Building Heating Type
Forced air
Heating Fuel
Propane
Building Cooling Type
None

Utilities

Water
Drilled Well
Utility Sewer
Septic System

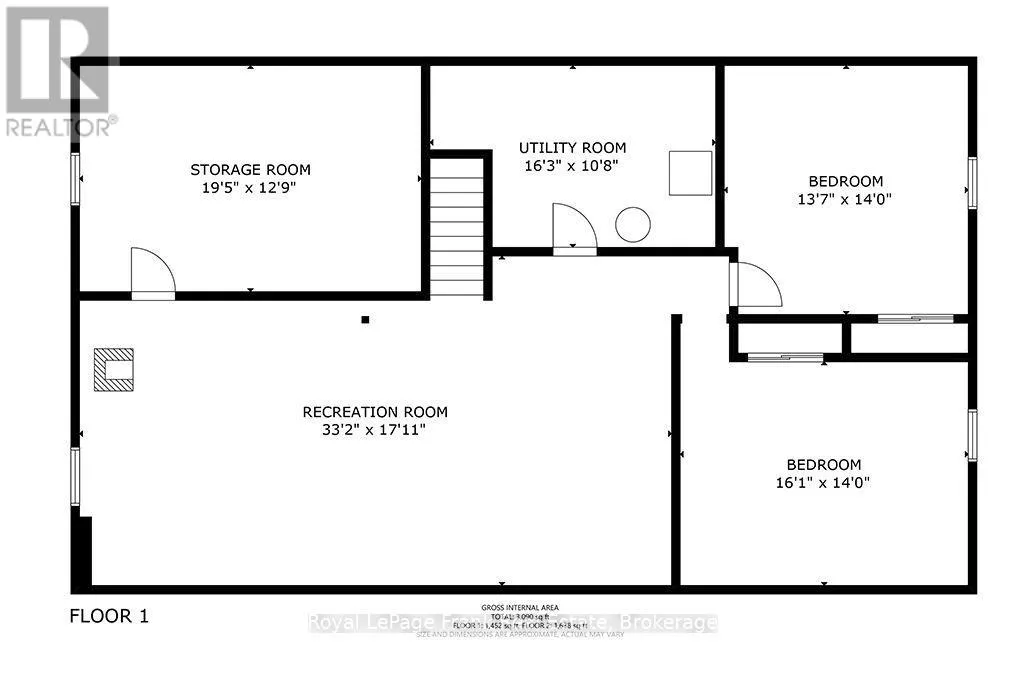
Room Layout

Other
Basement
5.9 m x 3.8 m
Recreational, Games room
Basement
10.4 m x 5.6 m
Bedroom 3
Basement
5.1 m x 3.6 m
Bedroom 4
Basement
4.3 m x 4.4 m
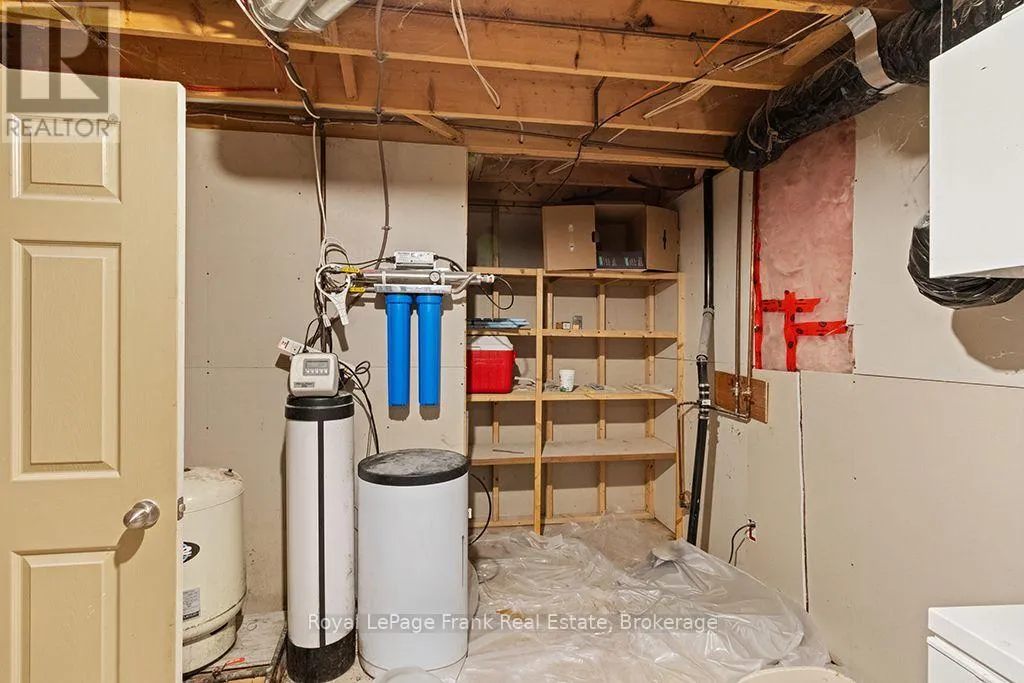
Utility room
Basement
Measurements not available
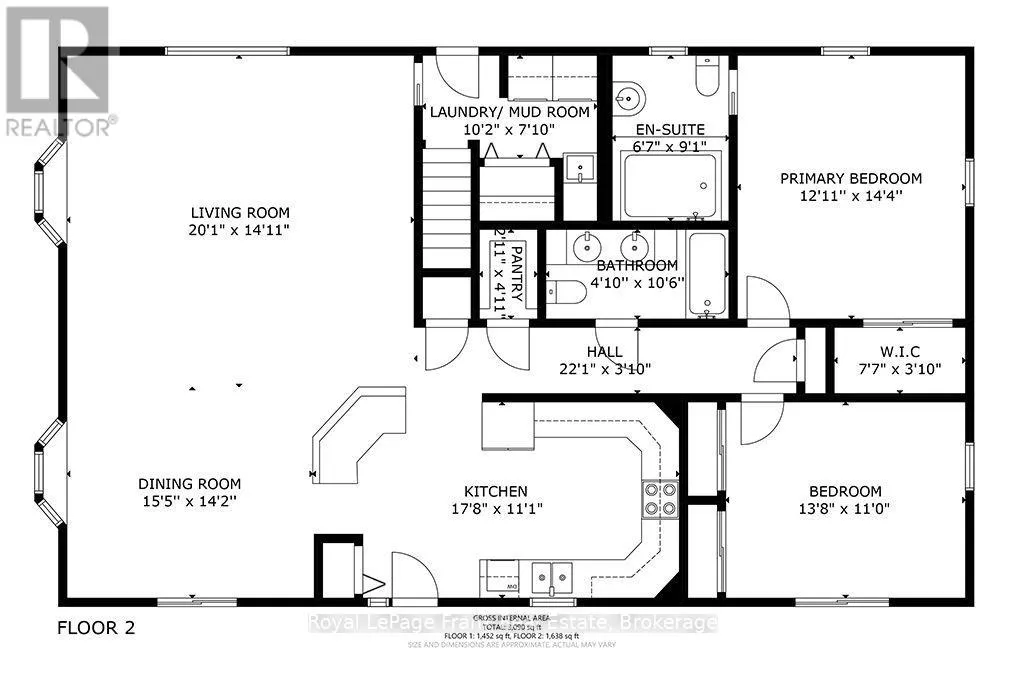
Living room
Ground level
6.12 m x 4.55 m
Dining room
Ground level
4.7 m x 4.32 m
Kitchen
Ground level
6.3 m x 3.5 m
Primary Bedroom
Ground level
4.6 m x 4.1 m
Bedroom 2
Ground level
4.1 m x 3.6 m
Laundry room
Ground level
Measurements not available

Location

Learn more about this property
Listing provided by:
Royal LePage Frank Real Estate
MLS® number:
X13582130
Agent:
Stephen Coupland
*Indicates required field
Name is required
Email is required
Please enter a valid phone number (e.g., 416-111-1111).

Community Spotlight: Homes For sale in Your Neighborhood