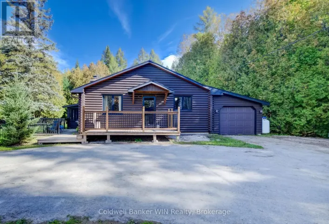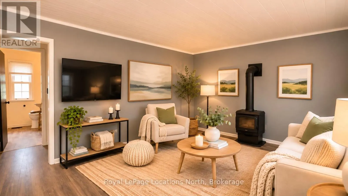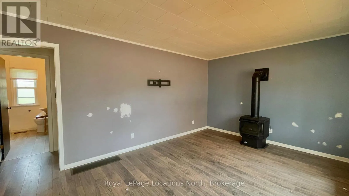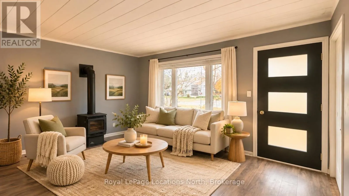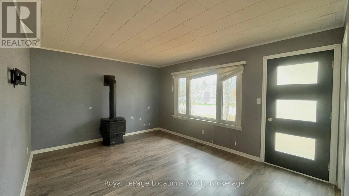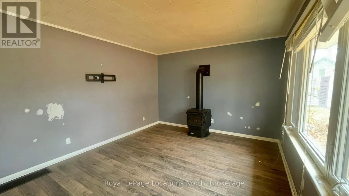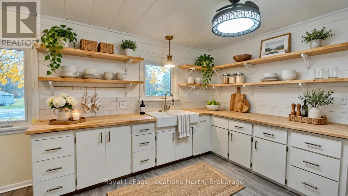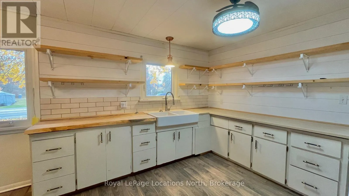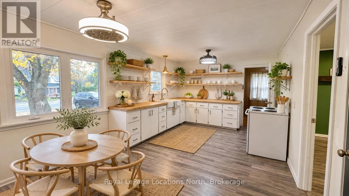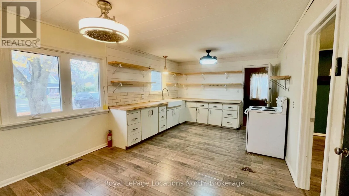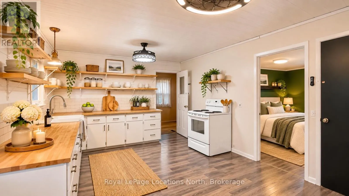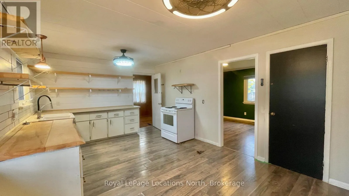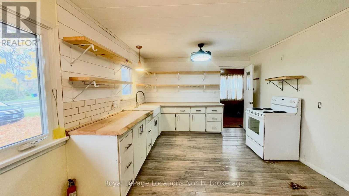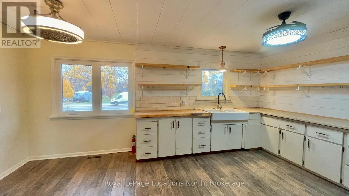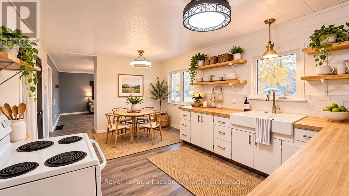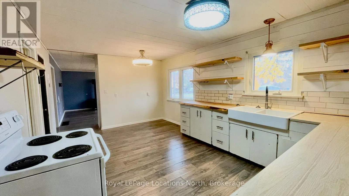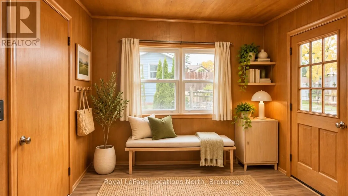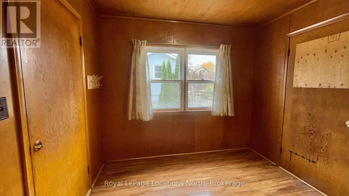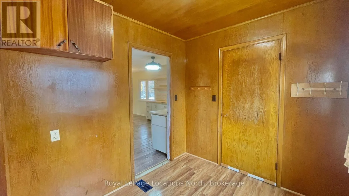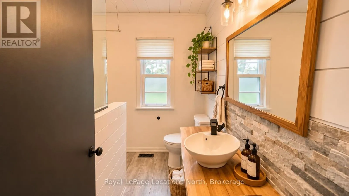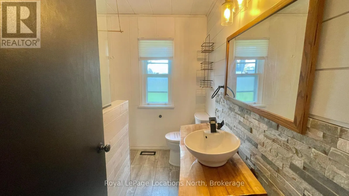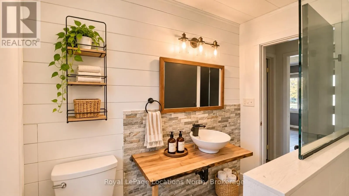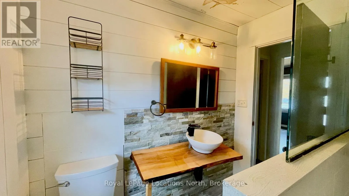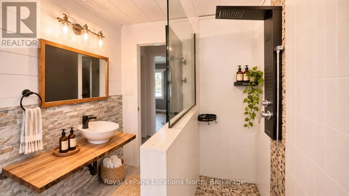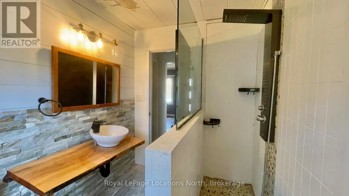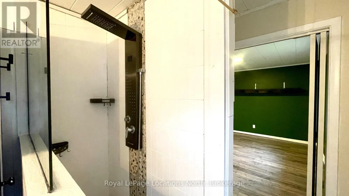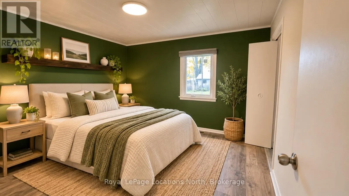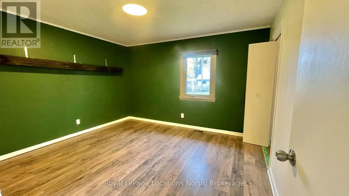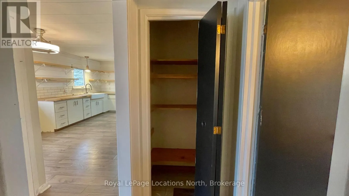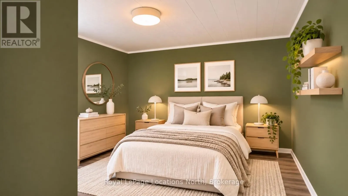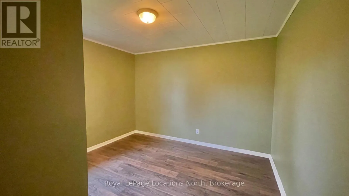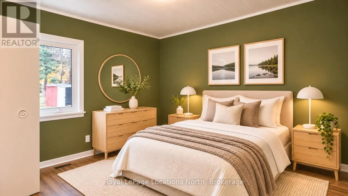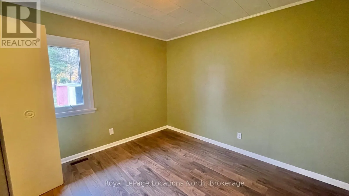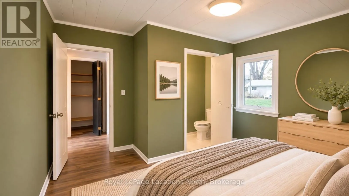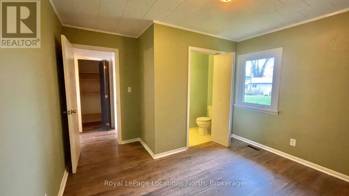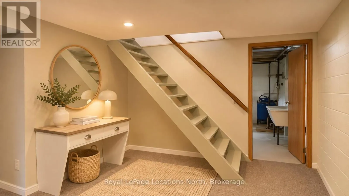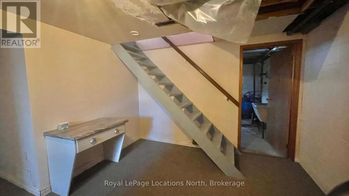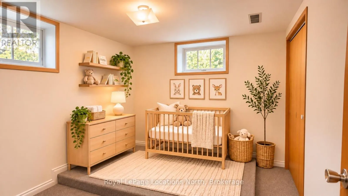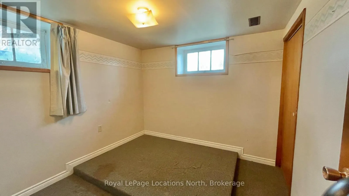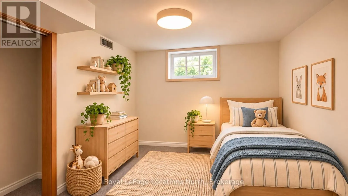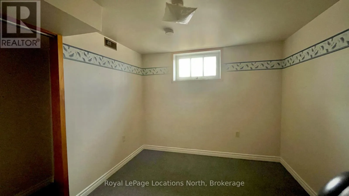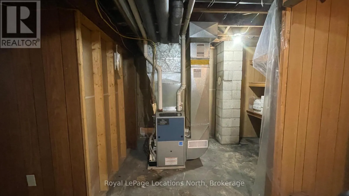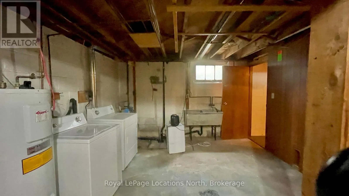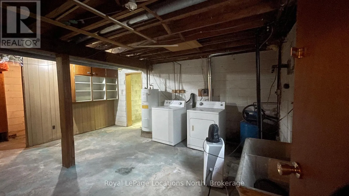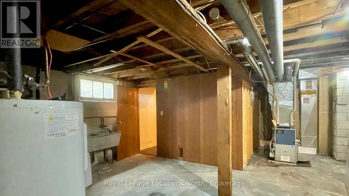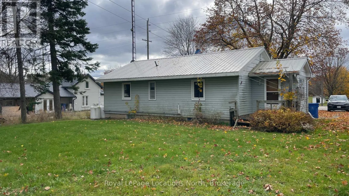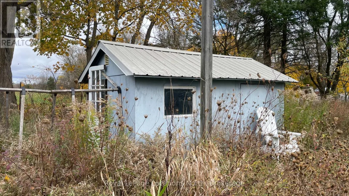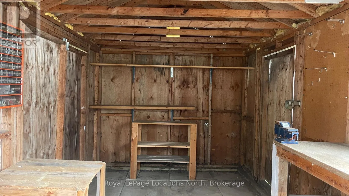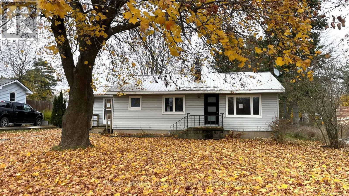
Cross Streets: Hwy 10 & Side Road 60. ** Directions: Hwy 10 to property at 776221. Welcome to 776221 10 Highway Chatsworth, country living in Berkeley! This charming 2+2 bedroom bungalow offers a comfortable layout, rustic country character and plenty of opportunity to make it your own.The heart of the home is its inviting country kitchen, featuring live-edge countertops, a porcelain apron-front sink, subway tile backsplash, shiplap walls, open shelving and updated lighting. The adjoining dining area creates a welcoming space for everyday meals and entertaining. A convenient side mudroom provides a practical entry point for coats, boots and everyday essentials.The spacious primary bedroom offers convenient semi-ensuite access to the updated main bathroom, complete with tile flooring, a walk-in shower, custom tilework and a live-edge vanity. The second main-floor bedroom also enjoys its own two-piece ensuite. The generous living room features a large picture window and a Napoleon freestanding propane fireplace, creating a cozy place to unwind.The lower level adds two additional bedrooms, along with laundry, storage space and a cold room. There is also room to bring your own ideas and updates to the lower level.Outside, enjoy the character of a beautiful mature maple tree in the front yard, parking for two vehicles and a charming backyard workshop complete with built-in workbenches. With a newer propane forced-air furnace and a blend of country charm and practical features, this home offers an opportunity to enjoy a quieter lifestyle while creating a space that feels entirely your own. (id:27476)