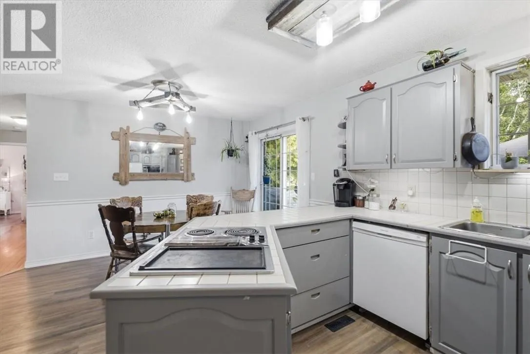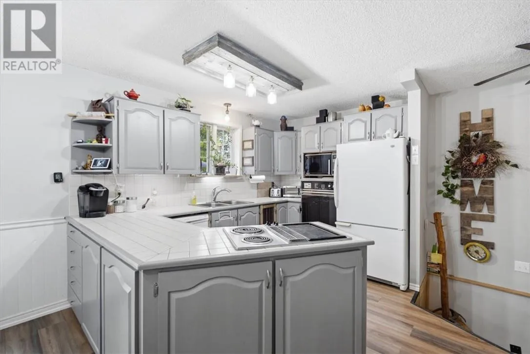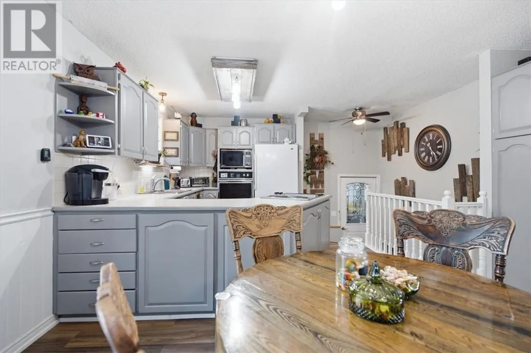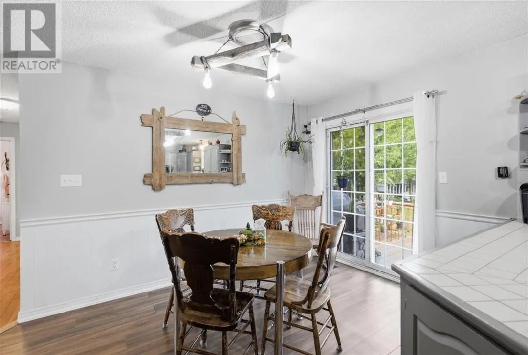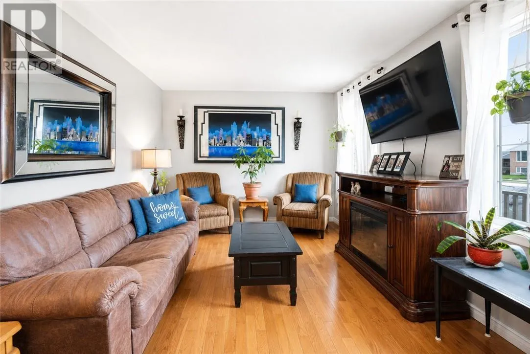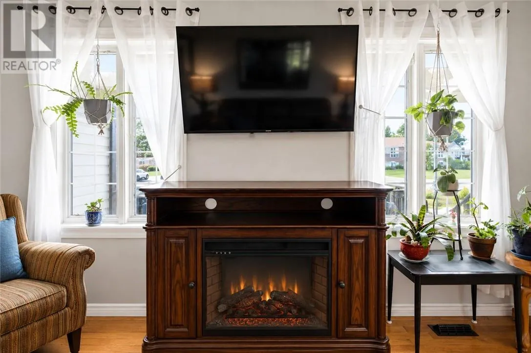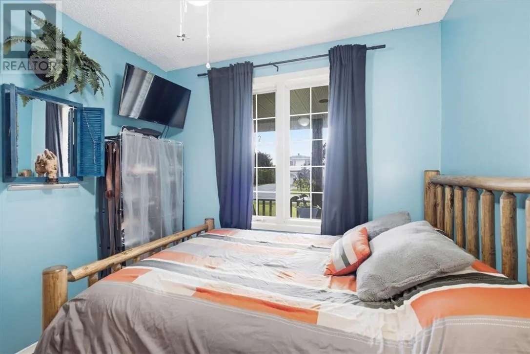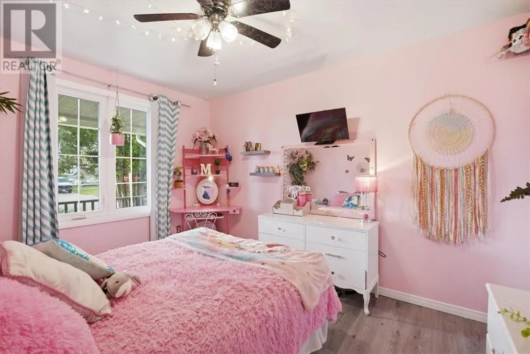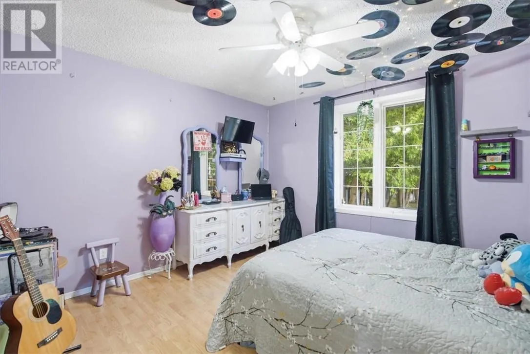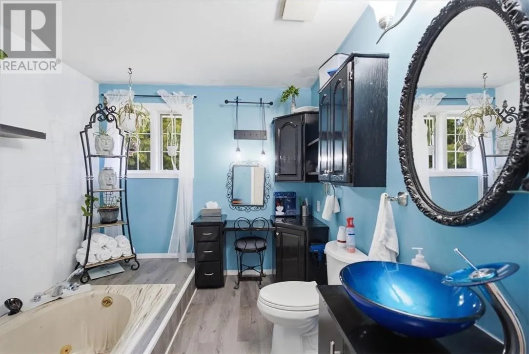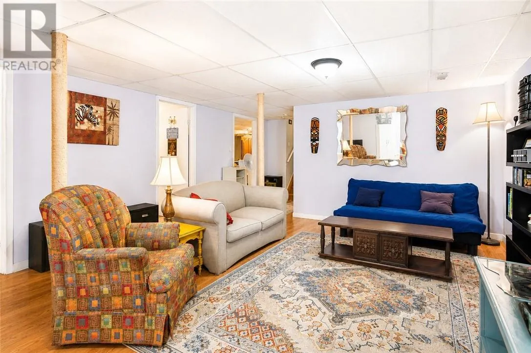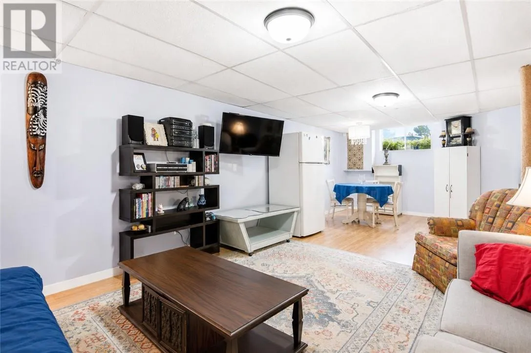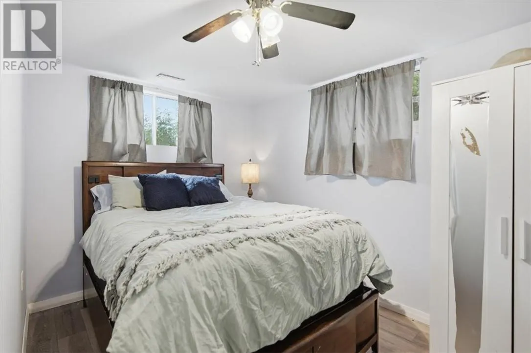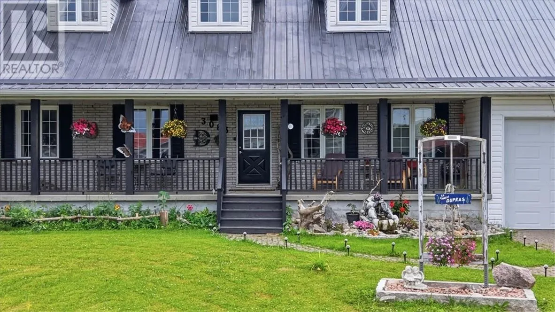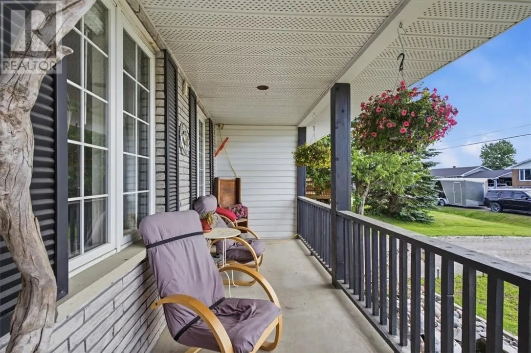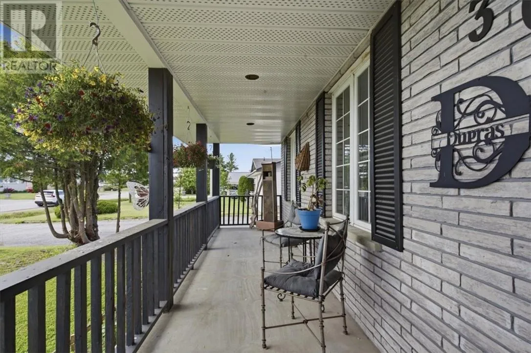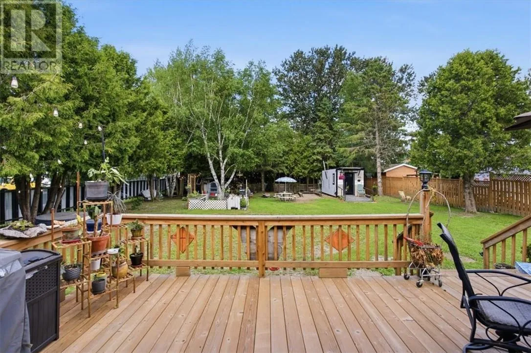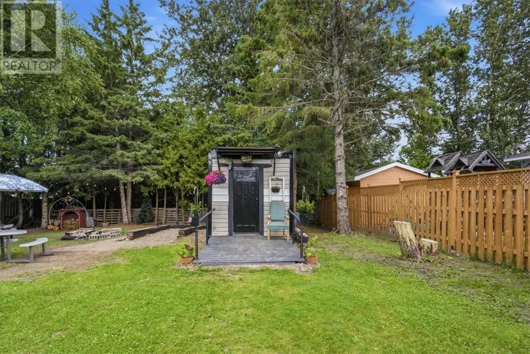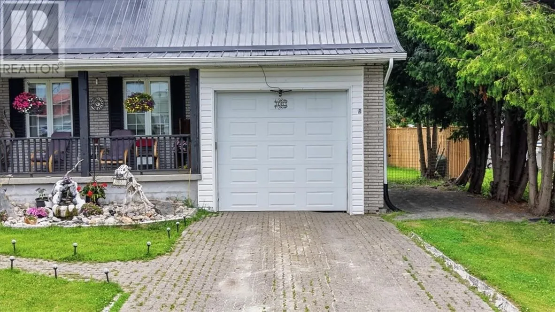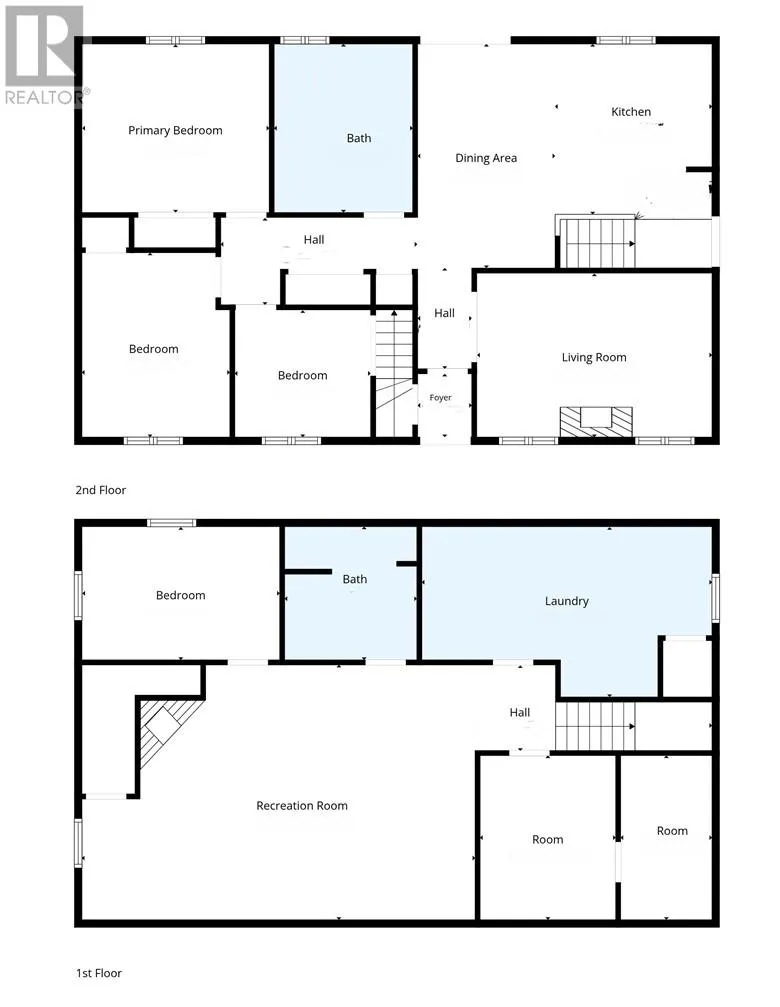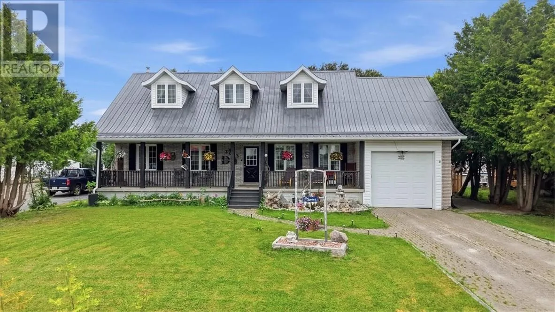
Welcome to 3083 Errington Avenue in Chelmsford, an updated home blending comfort, space, and convenience. The property features a 78 by 189 foot lot, a charming covered front porch with custom stone detailing, and an attached enclosed carport with front and back garage doors for seamless drive-through access to the rear yard. Step inside to a bright, open concept main floor featuring a spacious living room centered around a cozy fireplace, moving effortlessly into a modern kitchen equipped with grey cabinetry, built in appliances, and a central cooking island. The adjacent dining area opens directly through sliding glass doors to a massive tiered rear deck, overlooking a private, tree lined backyard complete with an outdoor bunkie or garden studio. Back inside, the main floor layout includes three bedrooms and a fully updated, luxurious spa bathroom highlighted by a sunken whirlpool tub, a modern blue glass vessel sink, and sleek black cabinetry. Downstairs, the finished lower level offers a massive recreation room perfect for movie nights, an additional bedroom, and a second full bathroom. The ultimate highlight of this property is the unfinished second level, offering over 800 square feet of blank canvas space. Bring your vision to life by creating a massive primary retreat with a walk in closet and ensuite, a home theater, or extra bedrooms. The possibilities are endless. All of this is located within walking distance to all major central amenities. (id:27476)