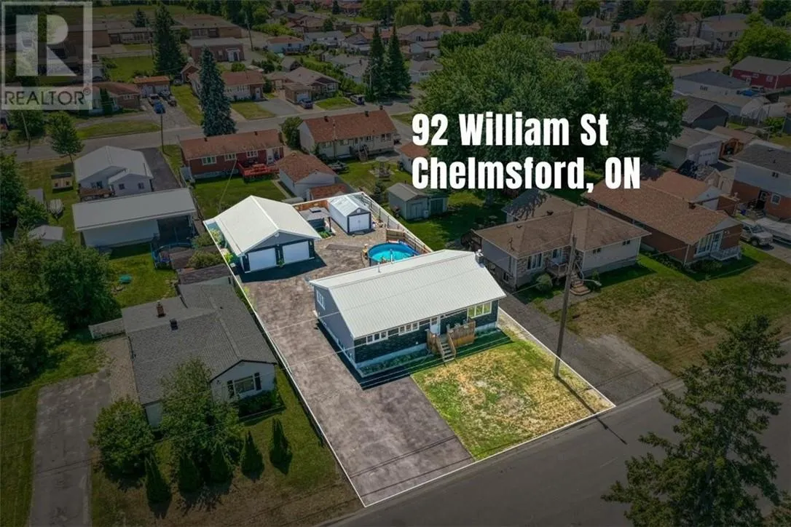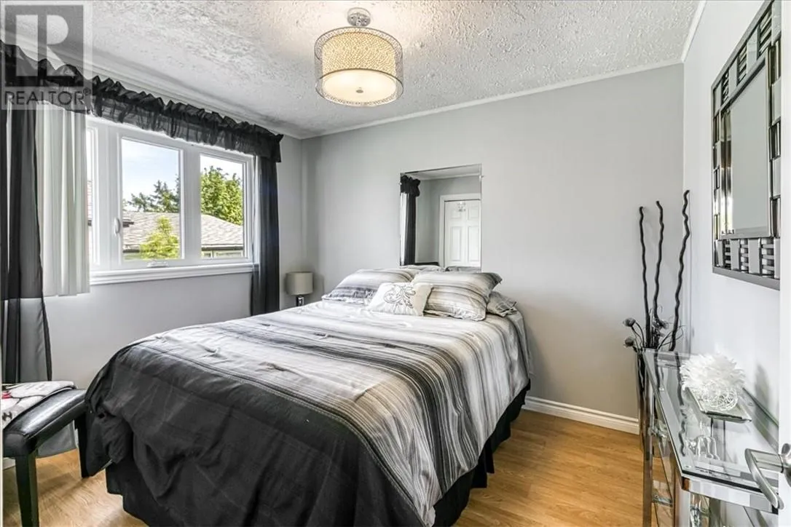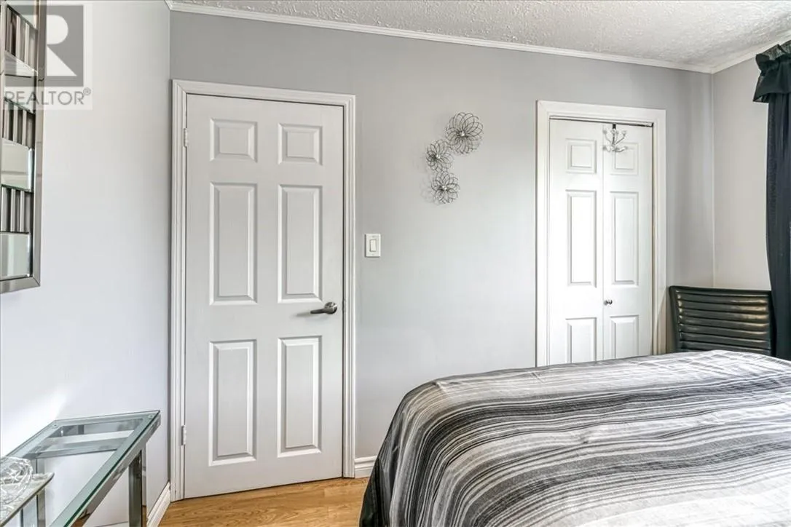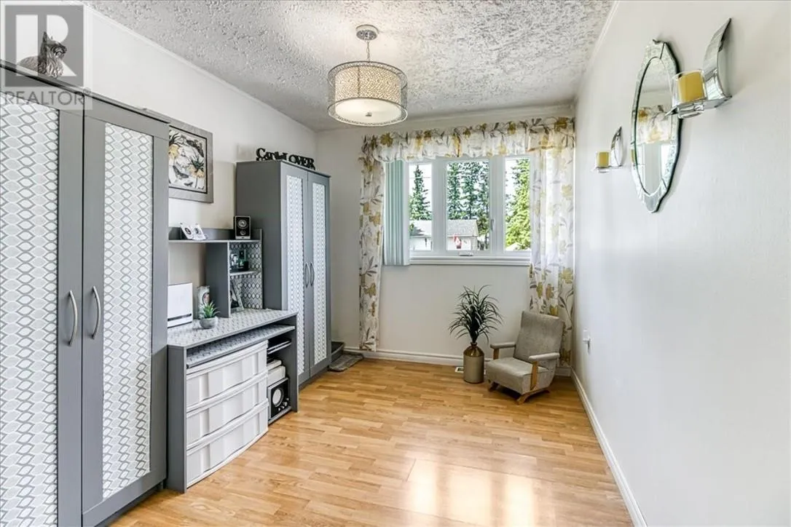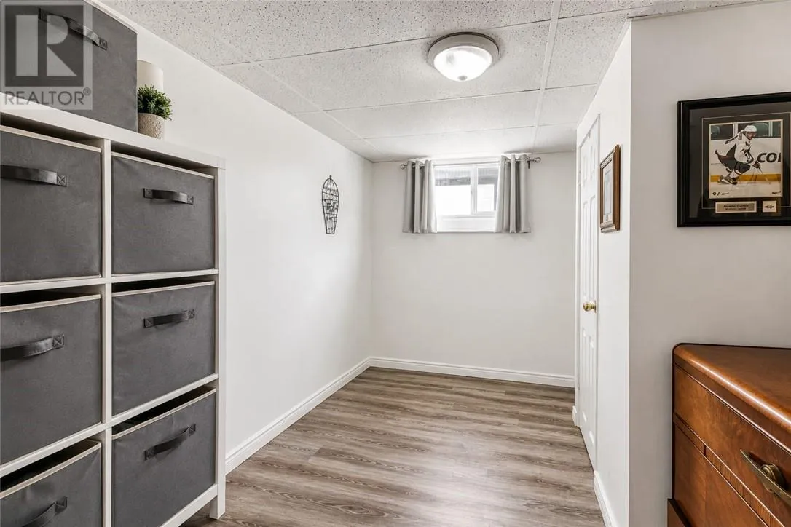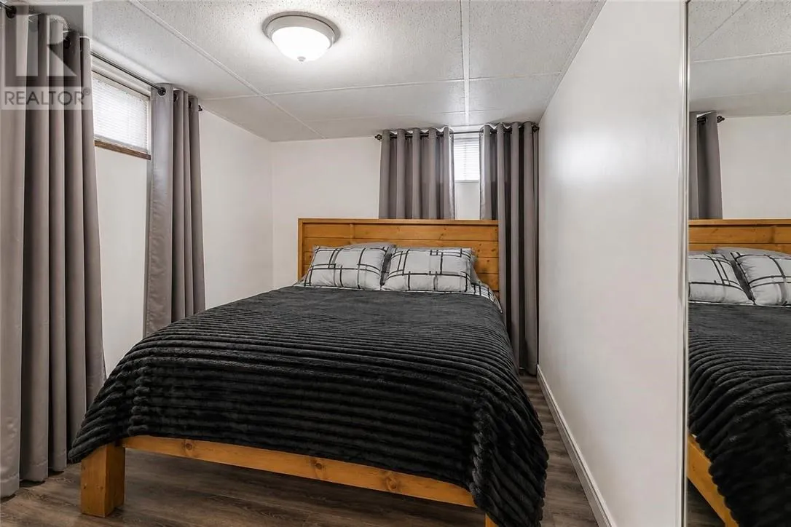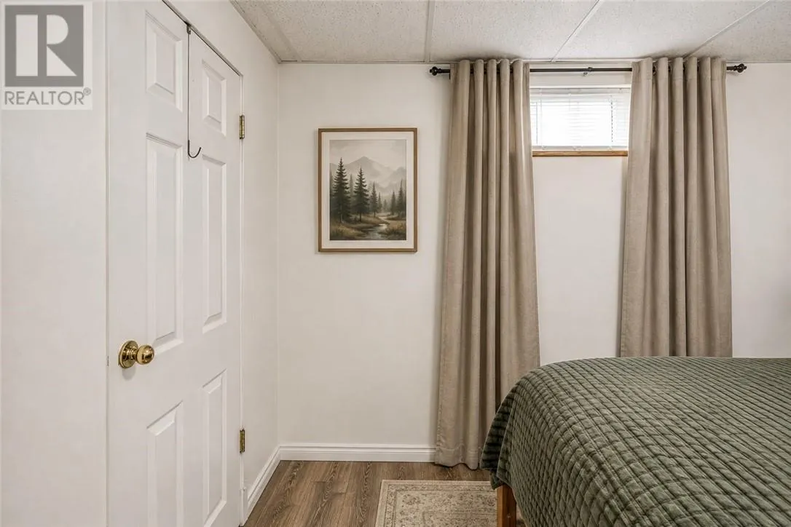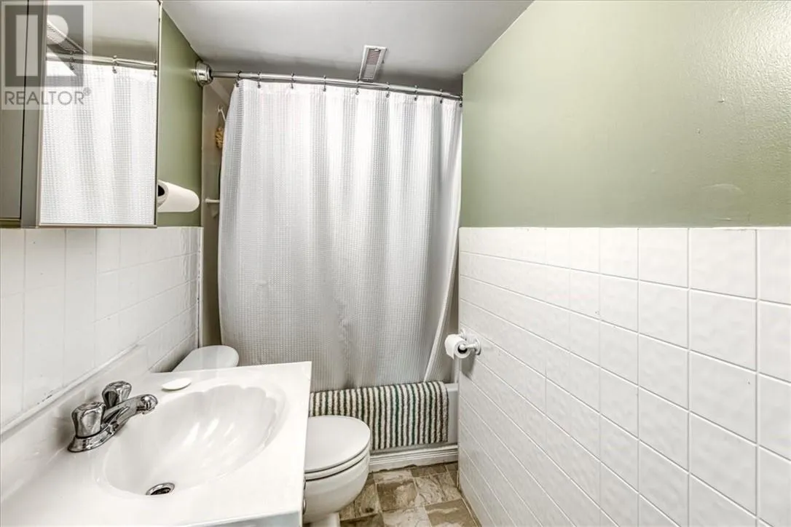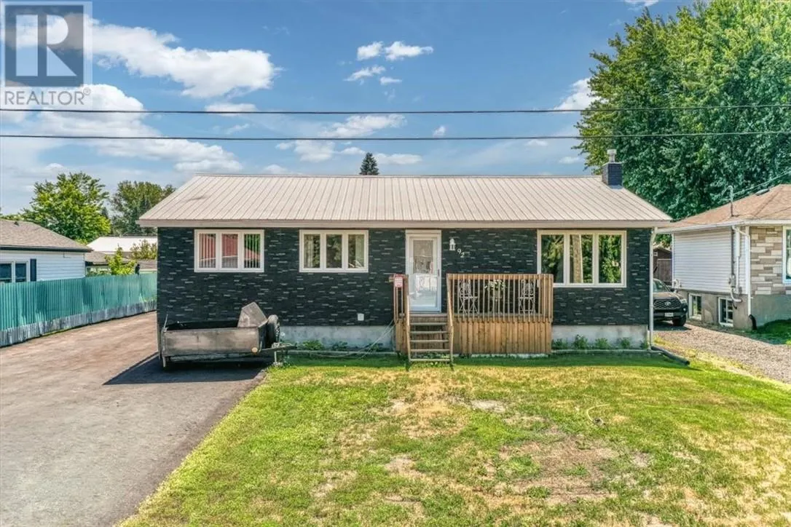
92 William Street, Chelmsford, Ontario P0M 1L0

Listed for:
$569,900
5 beds
2 baths
Listed 9 days ago
House for rent: 92 William Street, Chelmsford, Ontario P0M 1L0

View all 45 photos

About

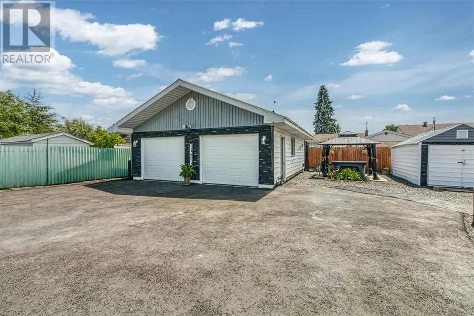
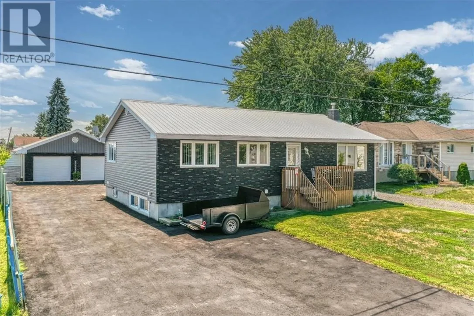
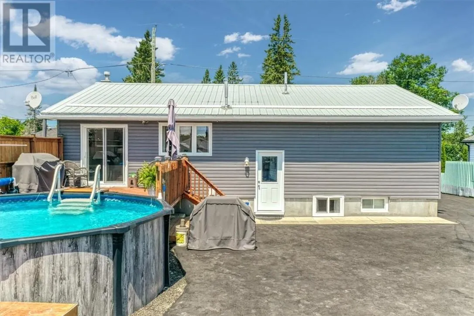
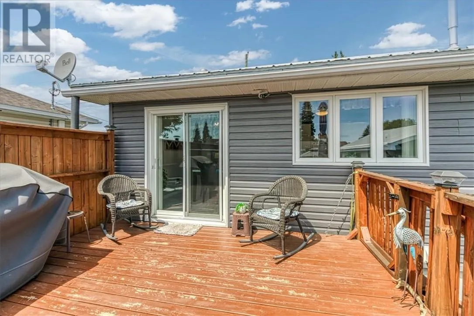
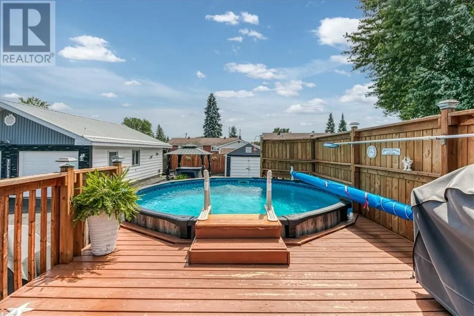
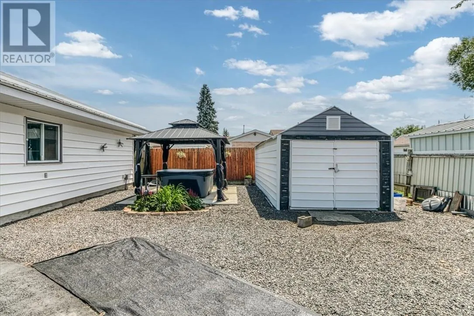
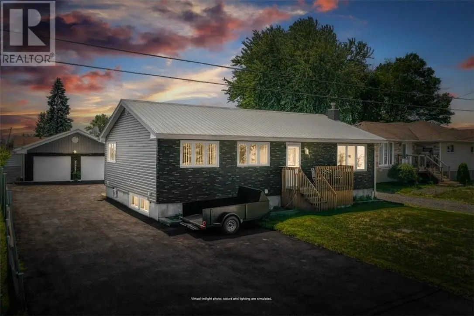
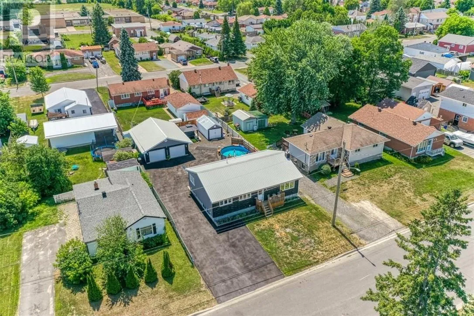
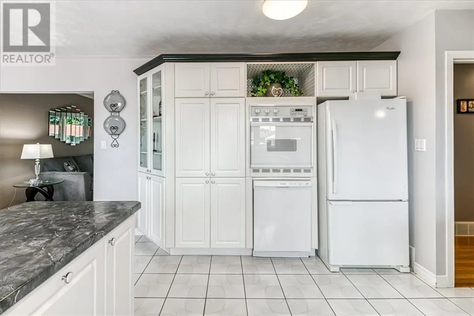
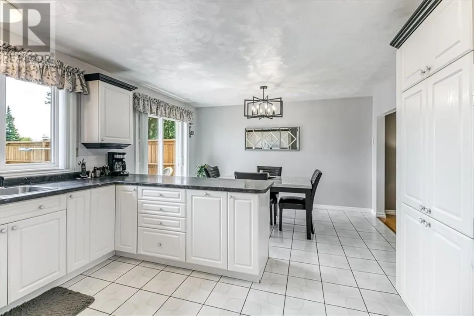
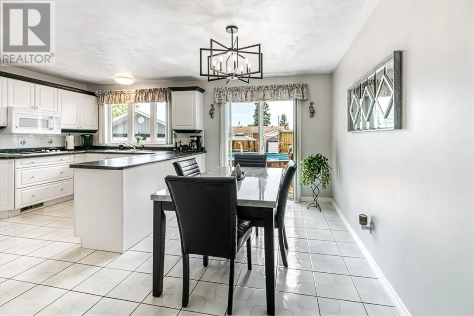
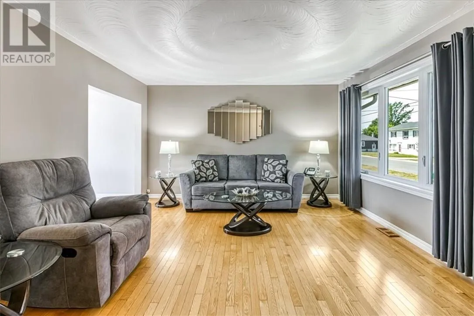
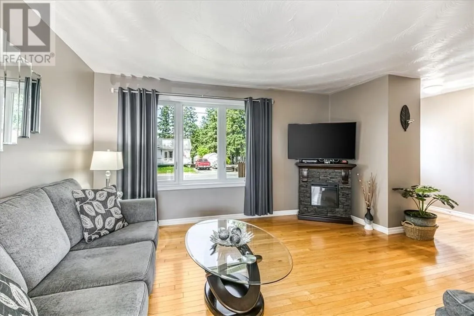
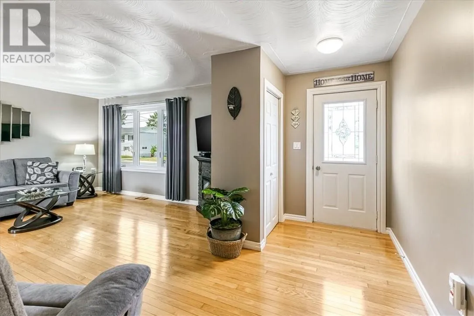
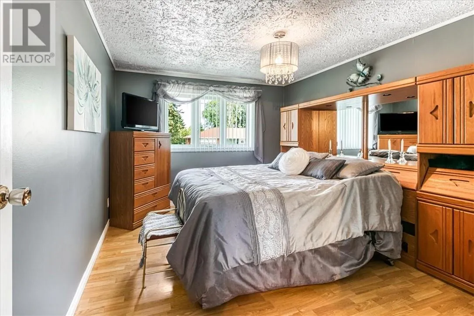
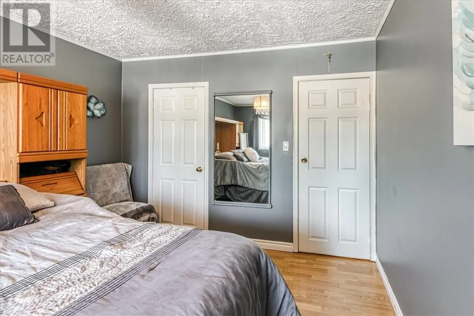
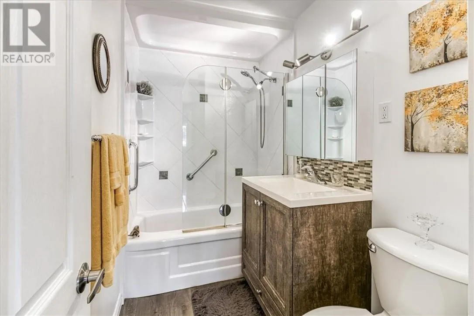
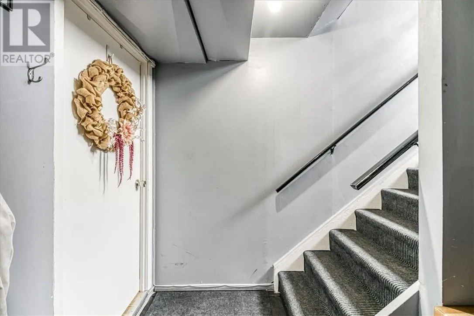
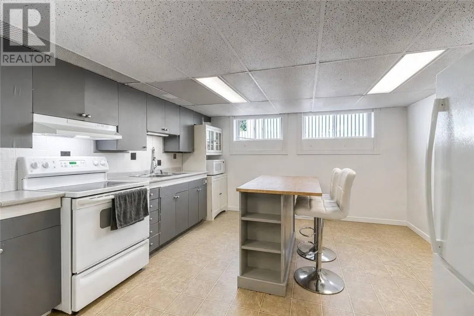
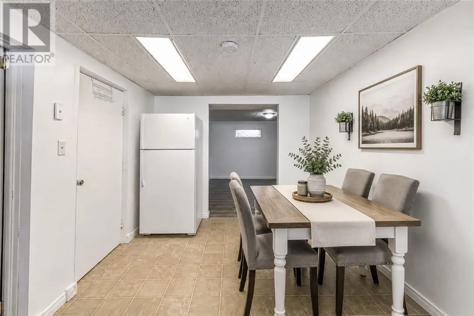
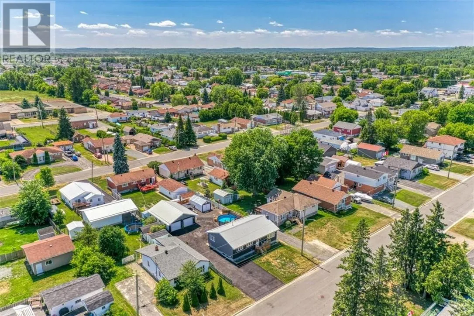
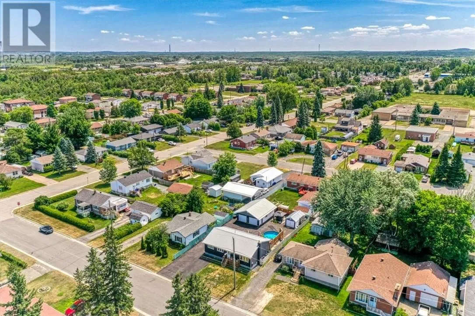

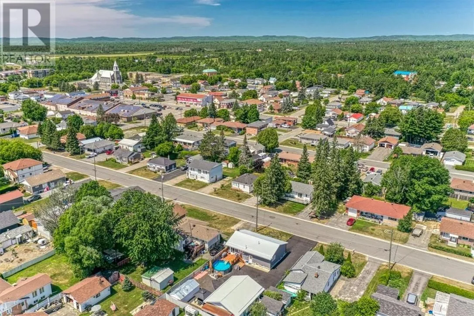
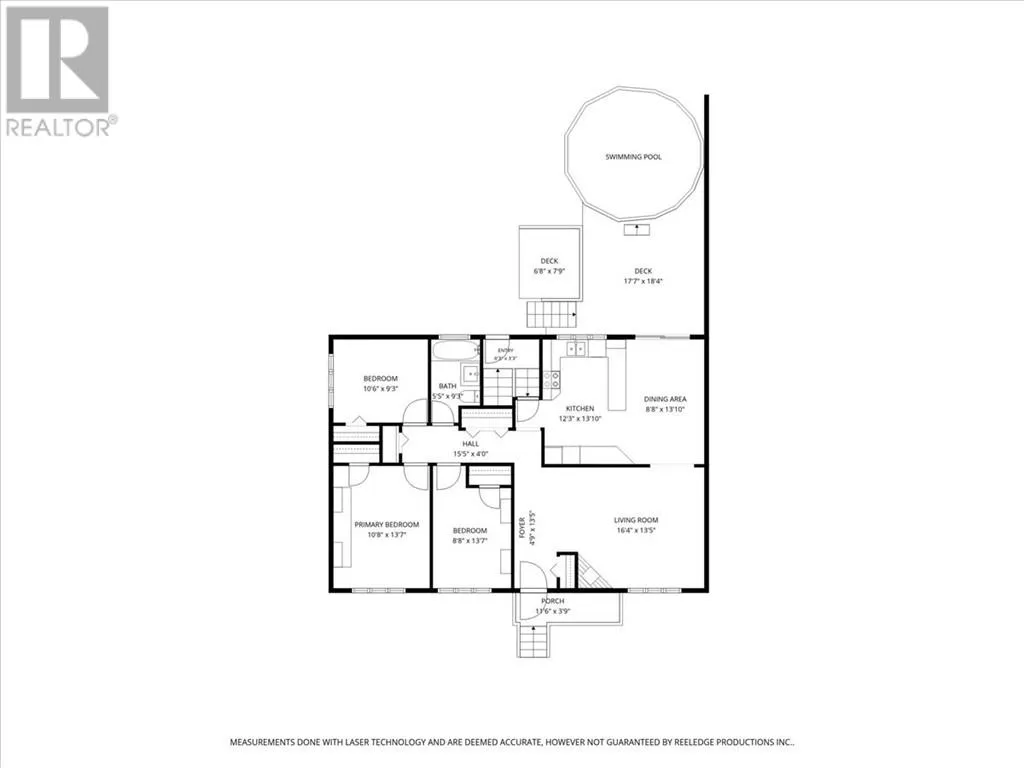
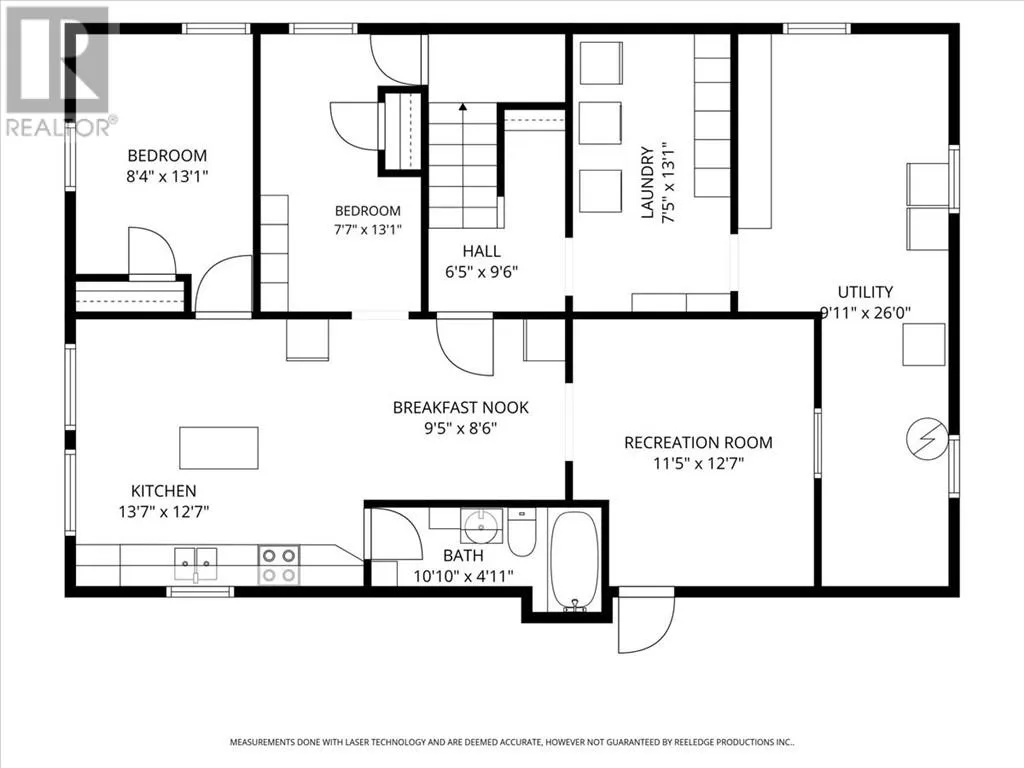
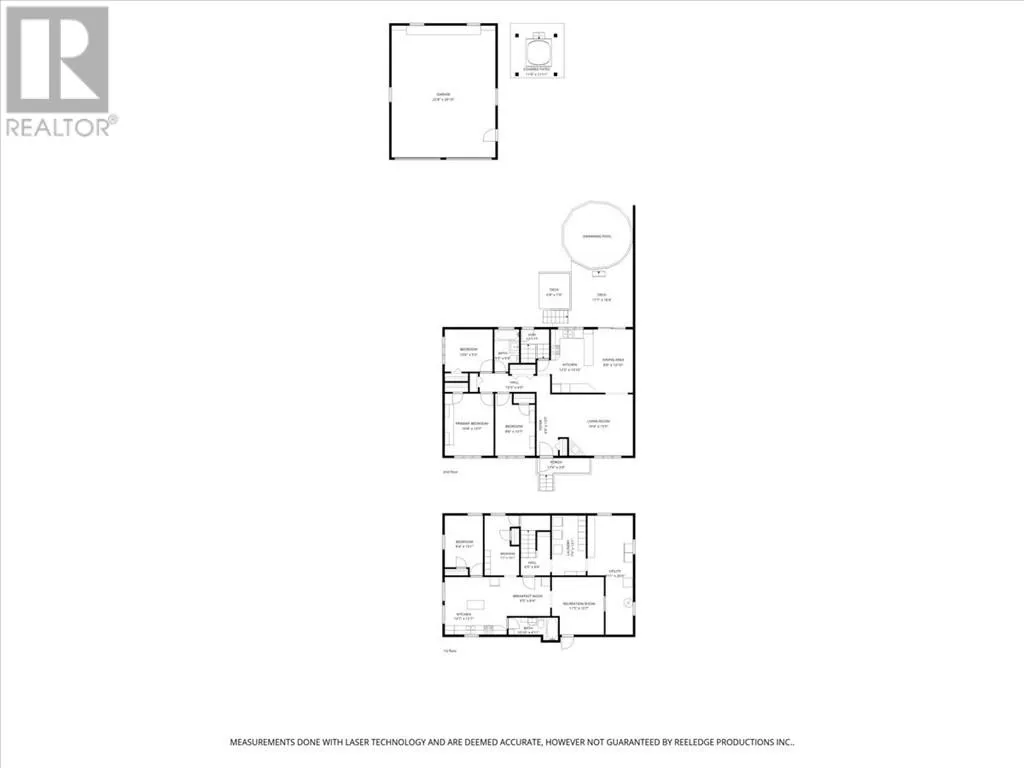
Welcome to this immaculate home featuring two self-contained units offering an excellent opportunity for investors. This property allows you to set your own rents and maximize your investment potential. The main floor unit offers 3 spacious bedrooms, while the lower unit features 2 bedrooms, providing flexible living arrangements for extended family, tenants, or rental income. This move-in-ready home has seen numerous updates, including exterior siding and brick completed just a few years ago, central air conditioning (2024), a swimming pool (2024), a paved driveway (2025), and a hot tub (2021). Additional highlights include two hydro meters, a durable steel roof, a heated 24' x 30' detached double garage, a storage shed, and a beautifully maintained yard perfect for relaxing or entertaining. Pride of ownership is evident throughout this spotless property. Whether you're looking to expand your investment portfolio or live in one unit while generating rental income from the other, this is a rare opportunity you won't want to miss. (id:27476)


Property Highlights

MLS® Number
2129660
Type
Single Family
Ownership Type
Freehold
Land Size
120.2100|under 1/2 acre

Building

Building Type
House
Storeys
1.00
Bathrooms Total
2
Bedrooms Total
5
Amenities
Golf Course, Public Transit, Schools, Shopping
Exterior Finish
Brick imitation, Vinyl
Fireplace Present
No
Basement Type
Full
Basement Features
Building Heating Type
Forced air
Heating Fuel
Building Cooling Type
Central air conditioning

Utilities

Water
Municipal water
Utility Sewer
Municipal sewage system

Room Layout

Other
Basement
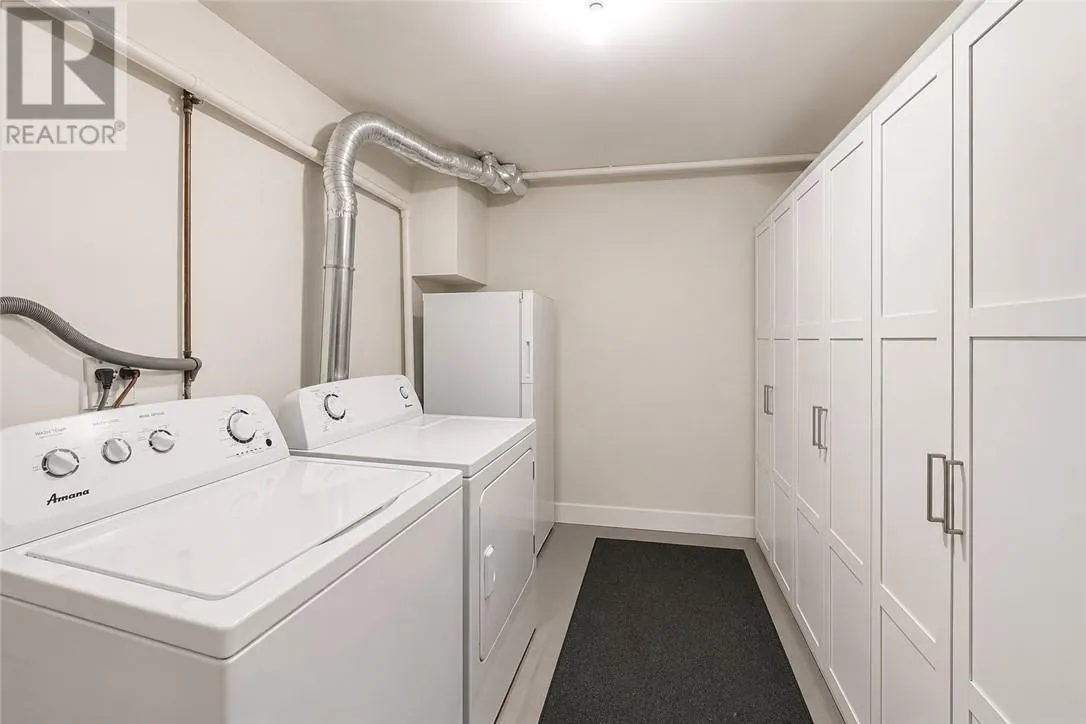
UTILITYRM-9.11 x 26
Laundry room
Basement
7.5 x 13.1
Bathroom
Basement
10.10 x 4.11
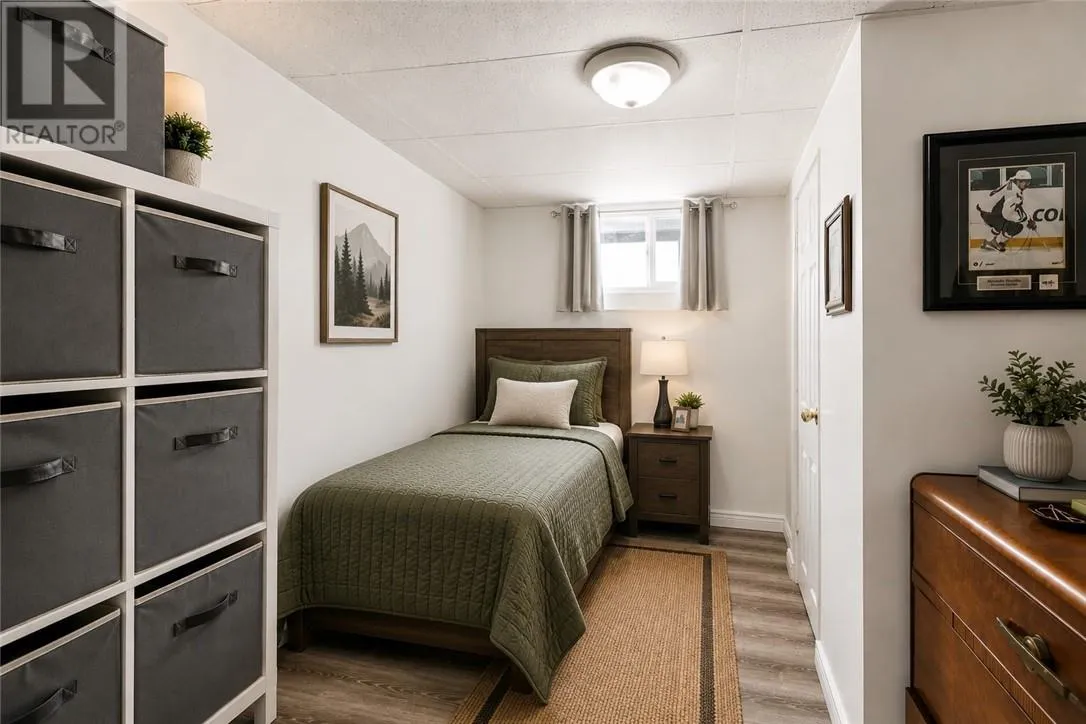
Bedroom
Basement
7.7 x 13.1
Bedroom
Basement
8.4 x 13.1
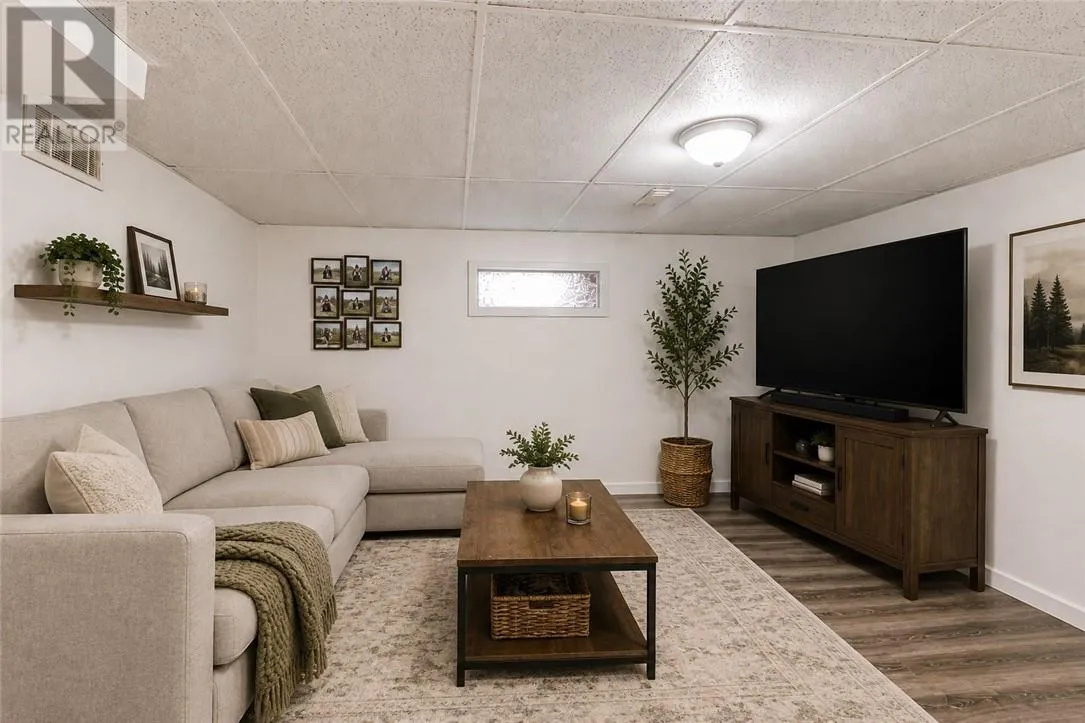
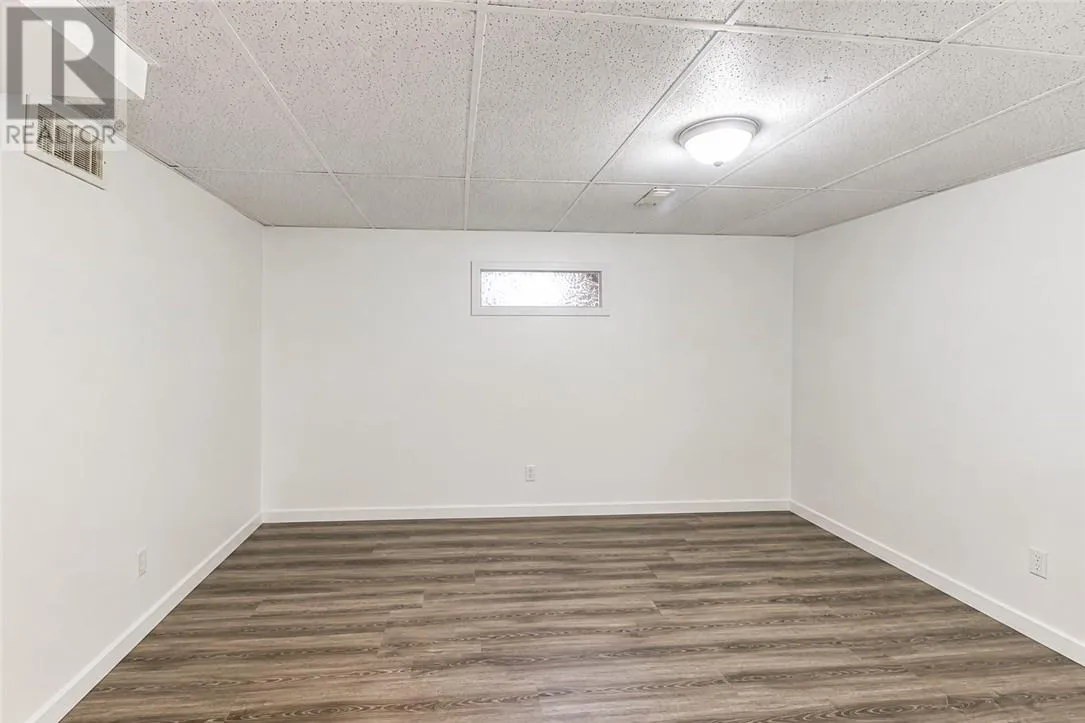
Recreational, Games room
Basement
11.5 x 12.7
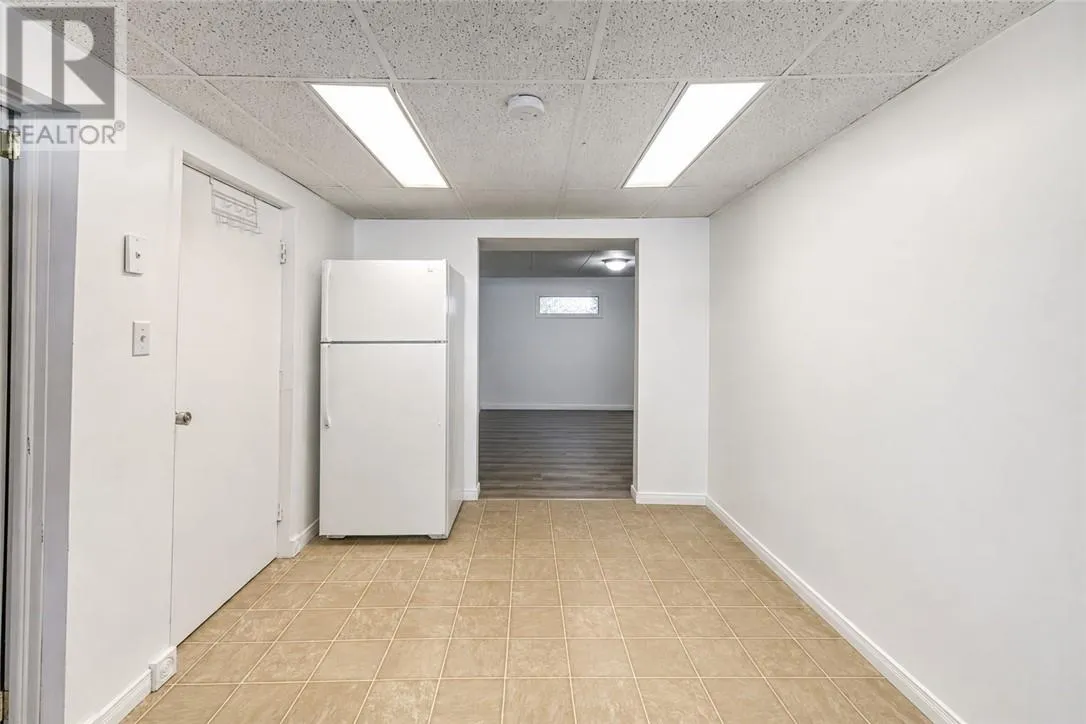
Dining nook
Basement
9.5 x 8.6
Kitchen
Basement
13.7 x 12.7
Bathroom
Main level
5.5 x 9.3
Bedroom
Main level
10.6 x 9.3
Bedroom
Main level
8.8 x 13.7
Primary Bedroom
Main level
10.8 x 13.7
Living room
Main level
16.4 x 13.5
Dining room
Main level
8.8 x 13.10
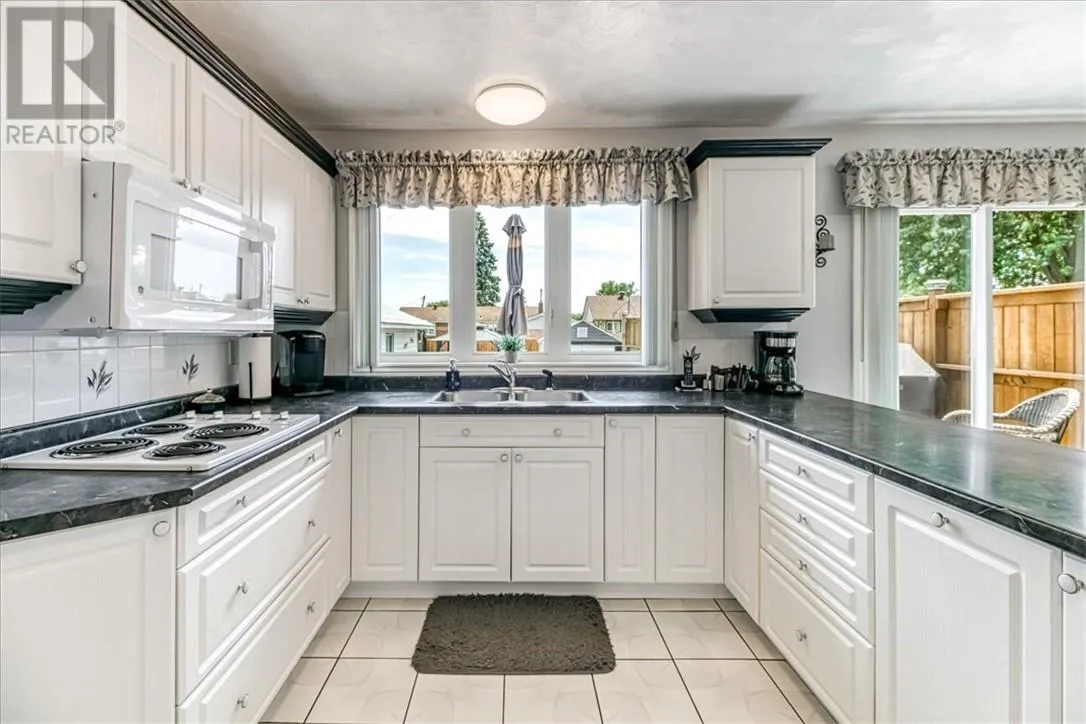
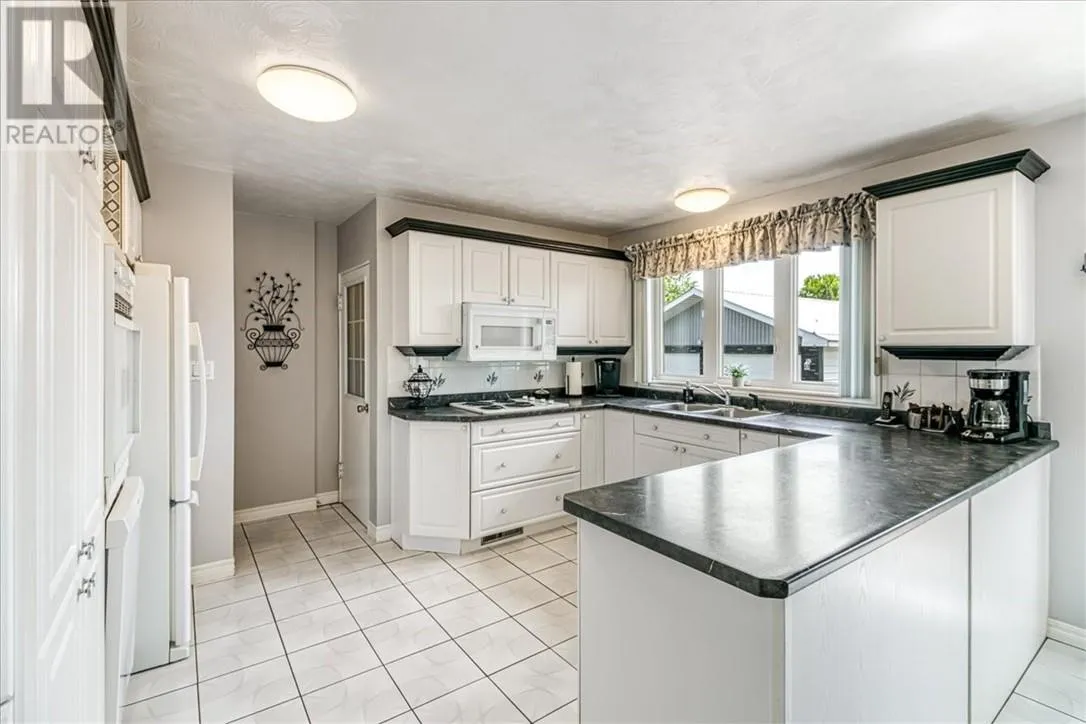
Kitchen
Main level
12.3 x 13.10
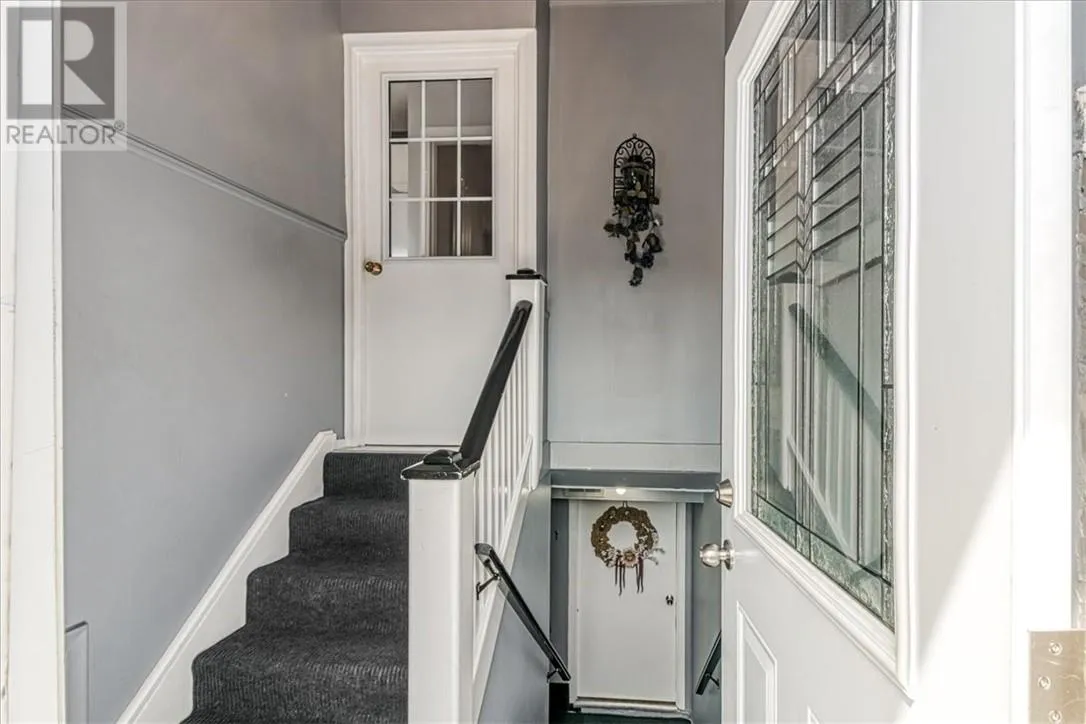
Foyer
Main level
4.9 x 13.5

Location

Learn more about this property
Listing provided by:
CENTURY 21 SELECT REALTY LTD, BROKERAGE
MLS® number:
2129660
Agent:
Natalie Vaillancourt
*Indicates required field
Name is required
Email is required
Please enter a valid phone number (e.g., 416-111-1111).