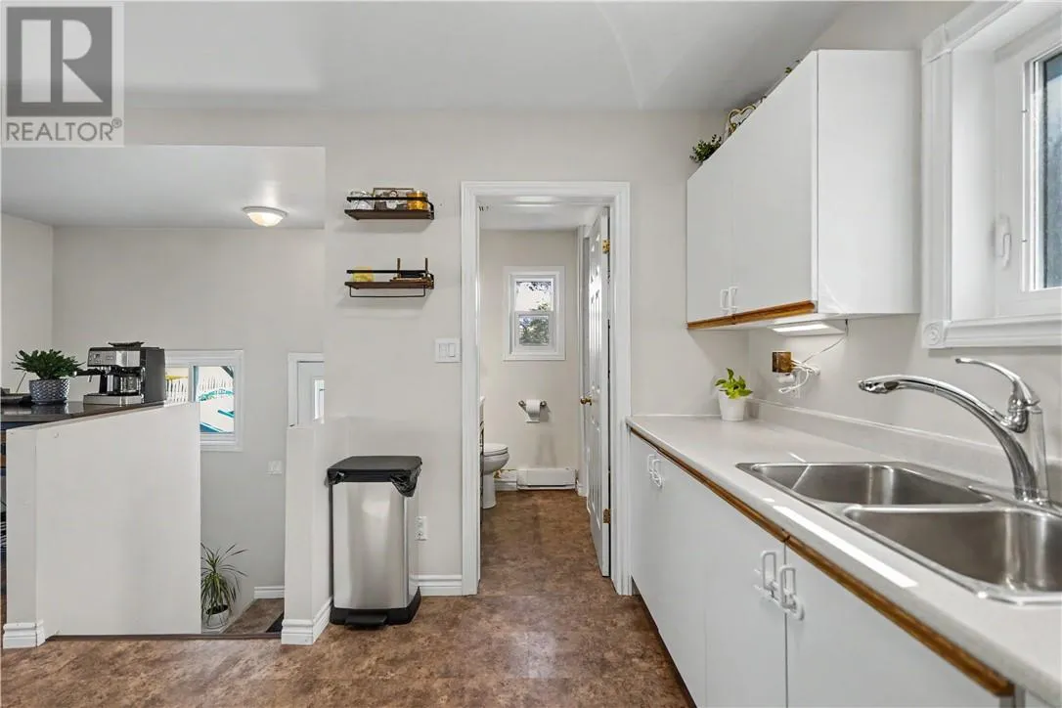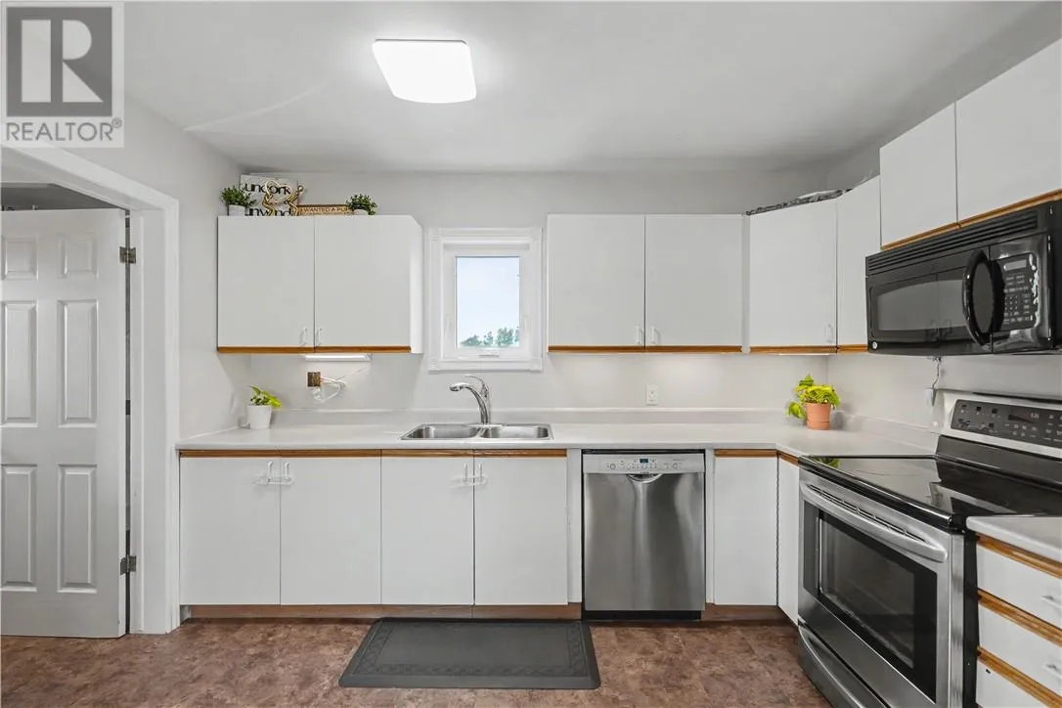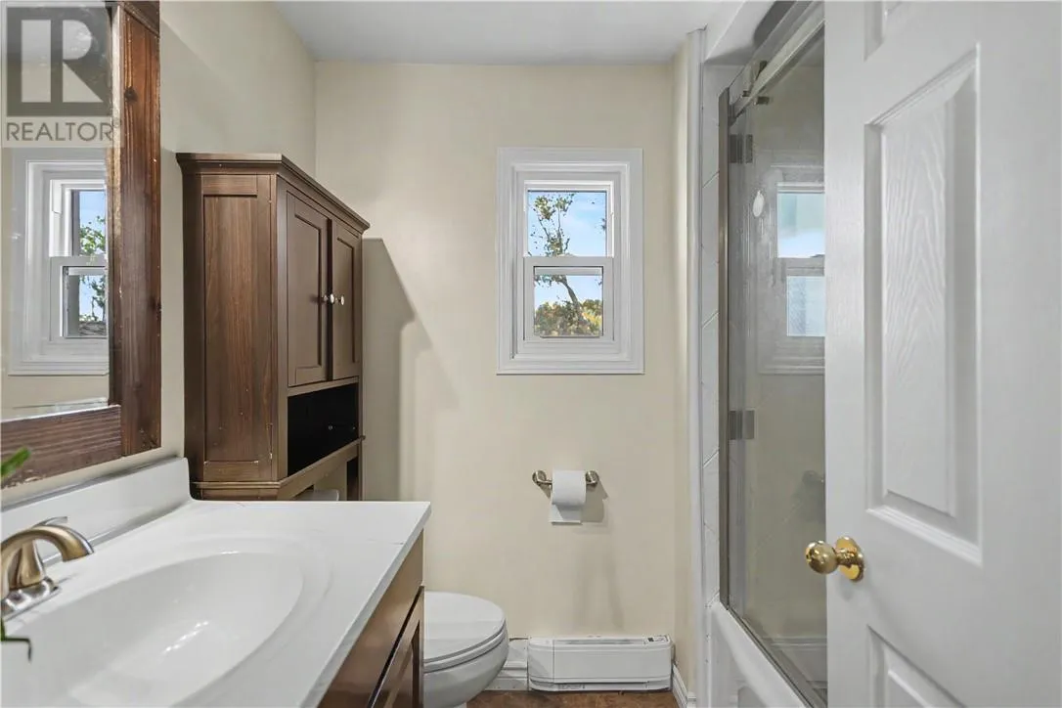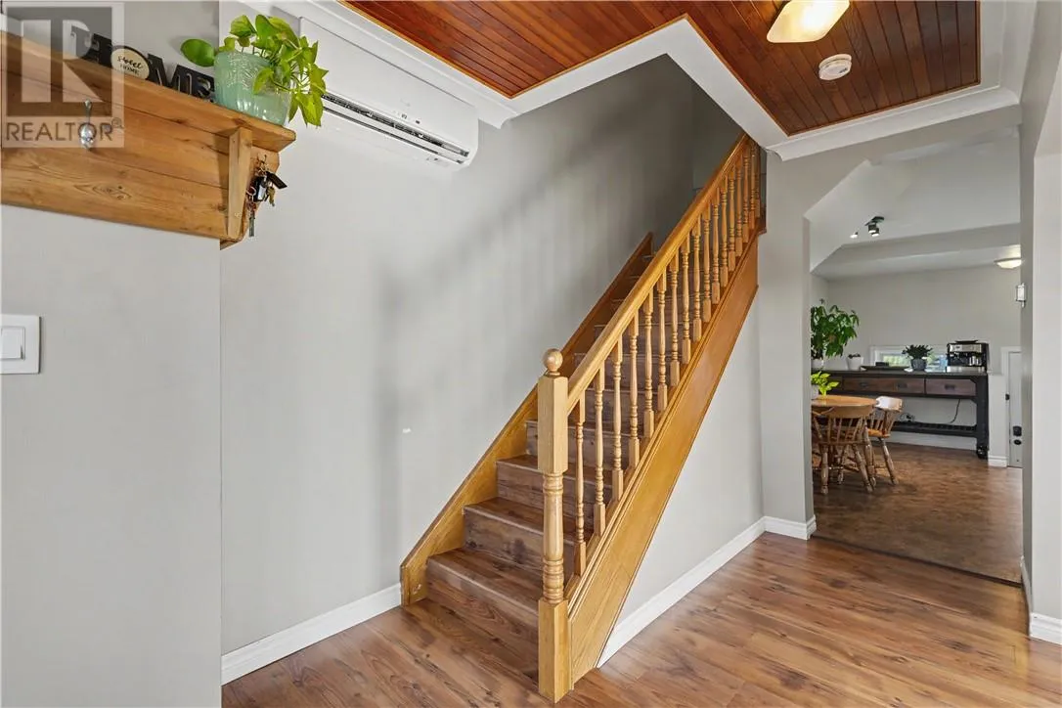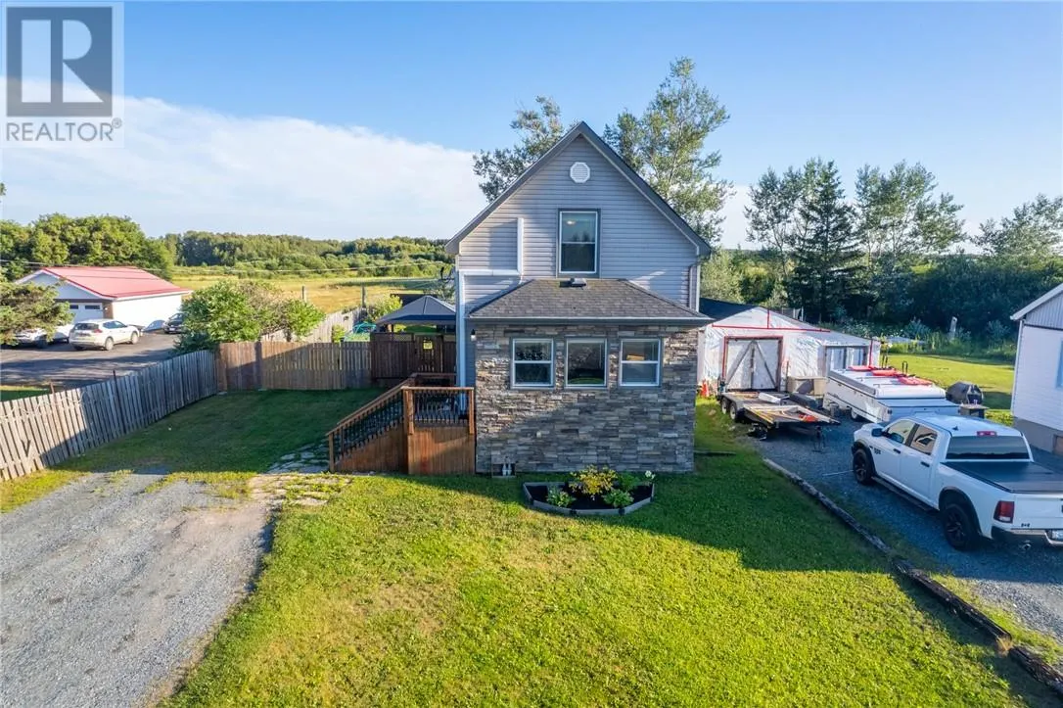
4527 Regional Road 35, Chelmsford, Ontario P0M 1L0

Listed for:
$369,900
2 beds
1 baths
Listed 28 days ago
House for rent: 4527 Regional Road 35, Chelmsford, Ontario P0M 1L0

View all 37 photos

About

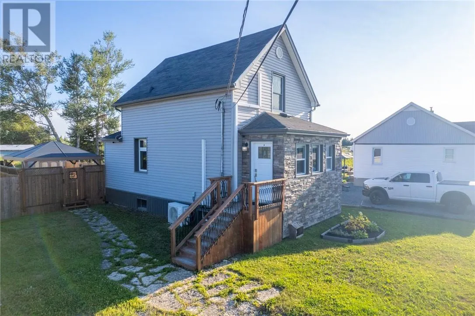
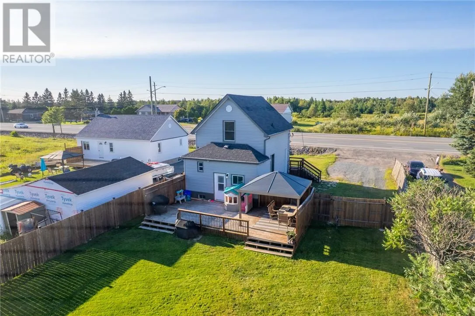
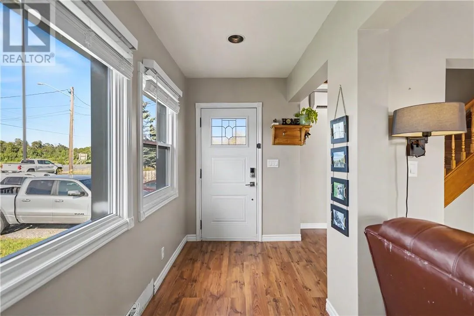
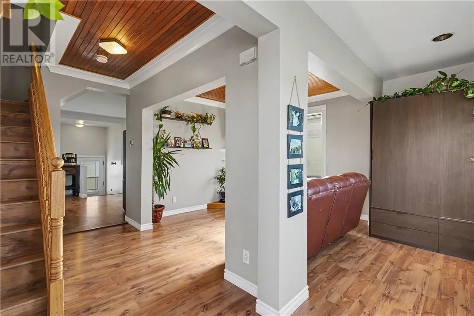
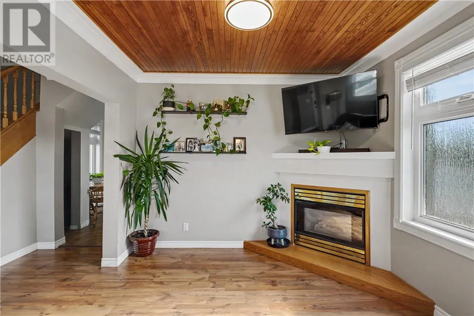
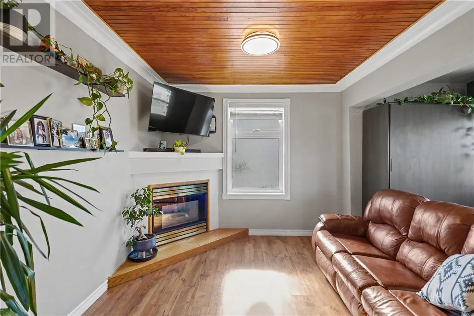
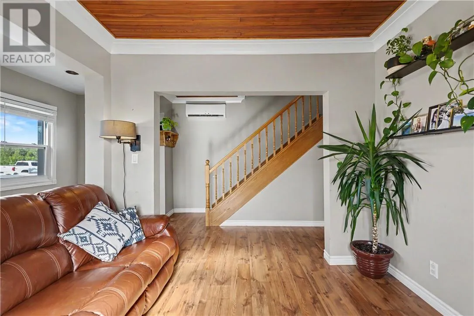
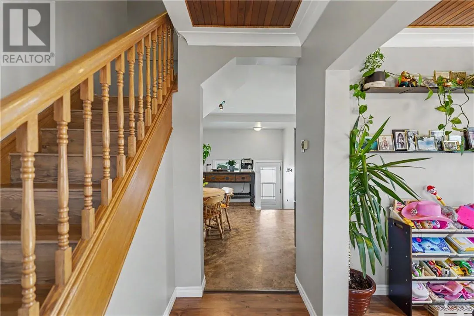
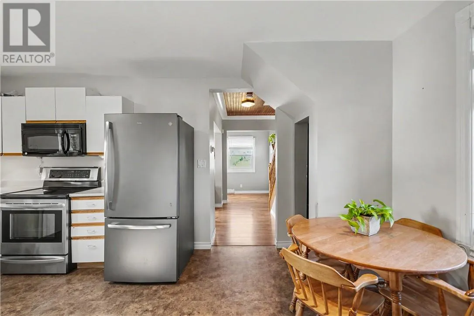
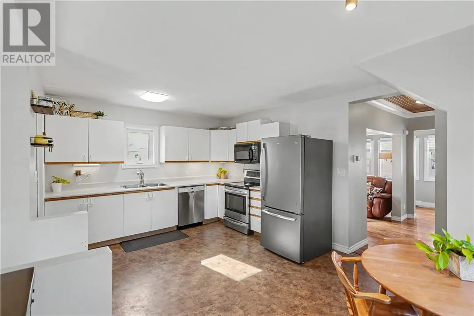
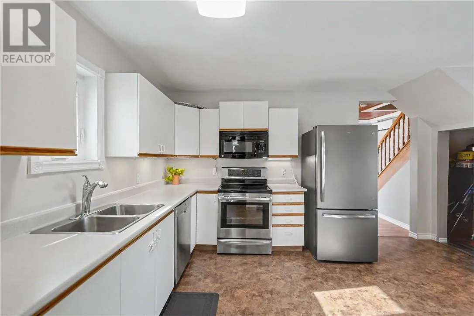
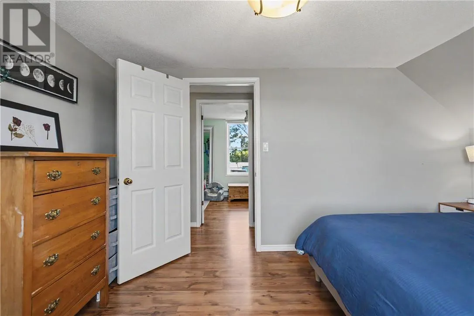
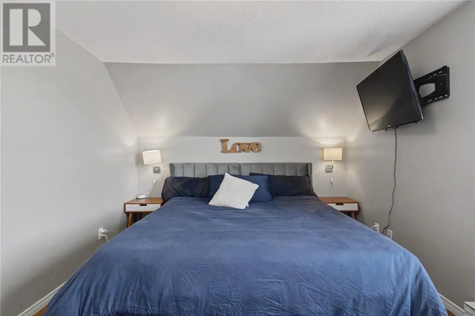
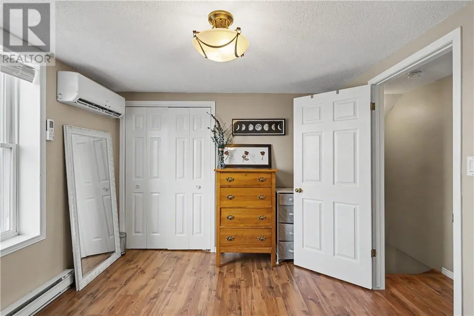
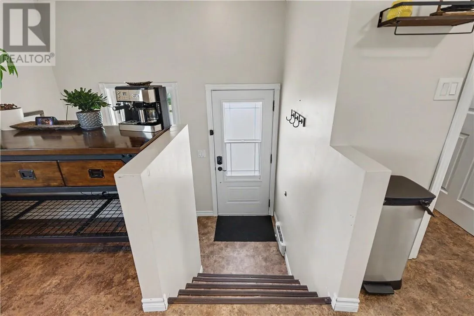
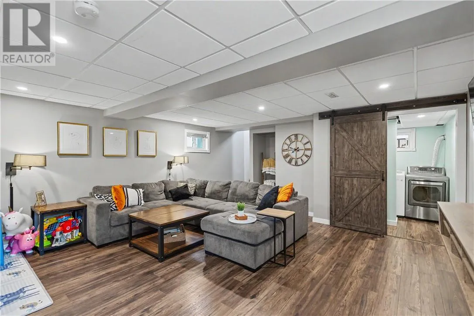
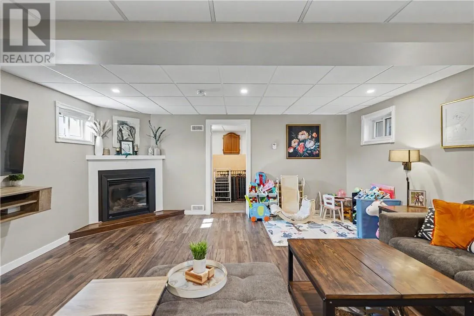
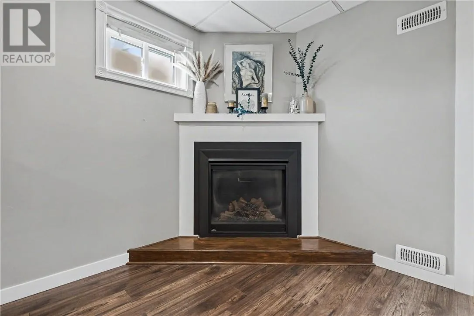
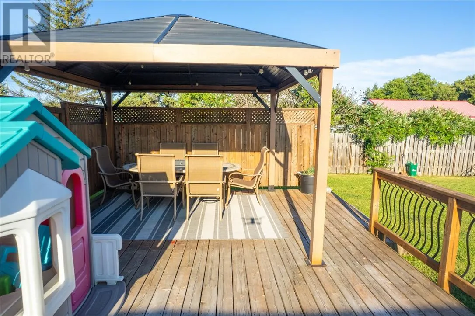
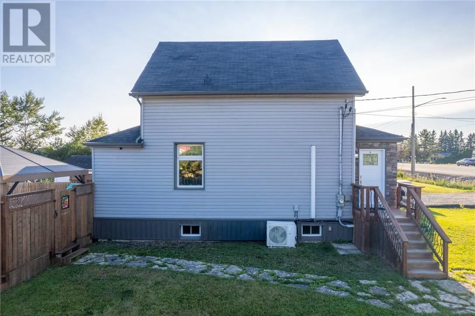
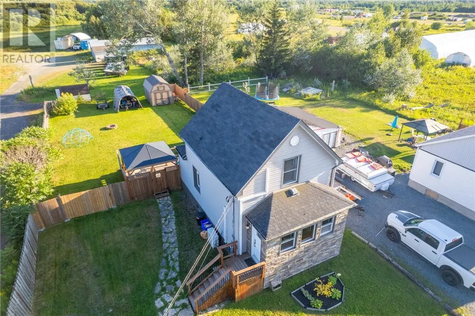
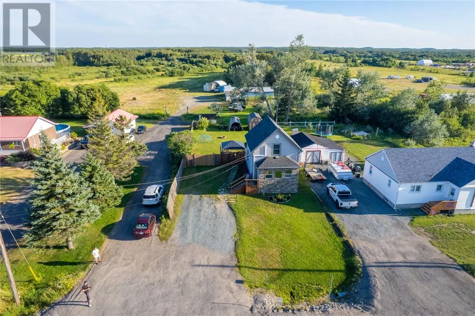
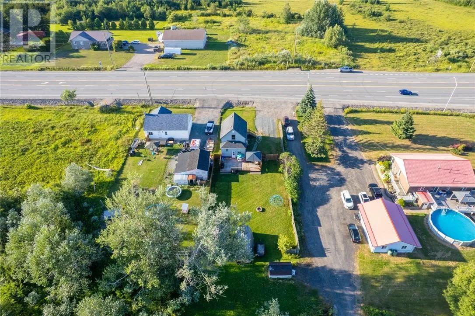
Welcome to 4527 Regional Road 35 in Chelmsford! If you’re looking for a home that offers plenty of space, privacy, and many of the major updates already taken care of, this one is worth a look. A number of significant improvements were completed approximately 6-8 years ago, including updated roof, siding, soffit, fascia, eavestroughs, eight energy-efficient windows, two triple-pane exterior doors, insulation, drywall, and updated lighting throughout much of the home. Inside, you’ll find a comfortable and functional layout featuring air conditioning on both the main and upper levels, laminate flooring in the lower level, a refreshed main-floor bathroom with an updated tub and shower, and a cozy fireplace in the basement. Outside, enjoy a floating patio deck with a privacy wall and a spacious backyard — offering plenty of room to relax, entertain, or let the kids enjoy the extra space. With a great combination of indoor comfort, valuable updates, and a private outdoor setting, 4527 Regional Road 35 is ready for its next owner. Book your private showing today! (id:27476)


Property Highlights

MLS® Number
2130113
Type
Single Family
Ownership Type
Freehold
Land Size
175.0000|under 1/2 acre

Building

Building Type
House
Square Footage
1100 - 1500 sqft
Bathrooms Total
1
Bedrooms Total
2
Amenities
Golf Course, Park, Public Transit, Schools
Exterior Finish
Vinyl siding
Fireplace Present
Yes
Basement Type
Full
Basement Features
Building Heating Type
Boiler, Heat Pump, Baseboard heaters
Heating Fuel
Building Cooling Type

Utilities

Water
Municipal water
Utility Sewer
Septic System

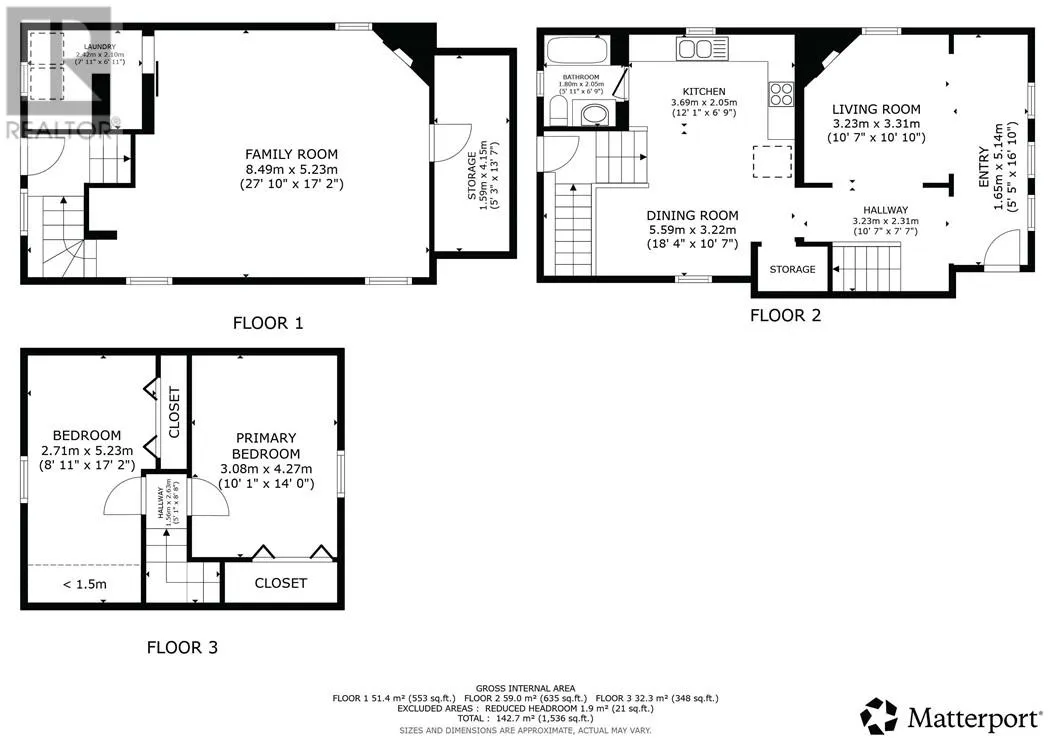
Room Layout

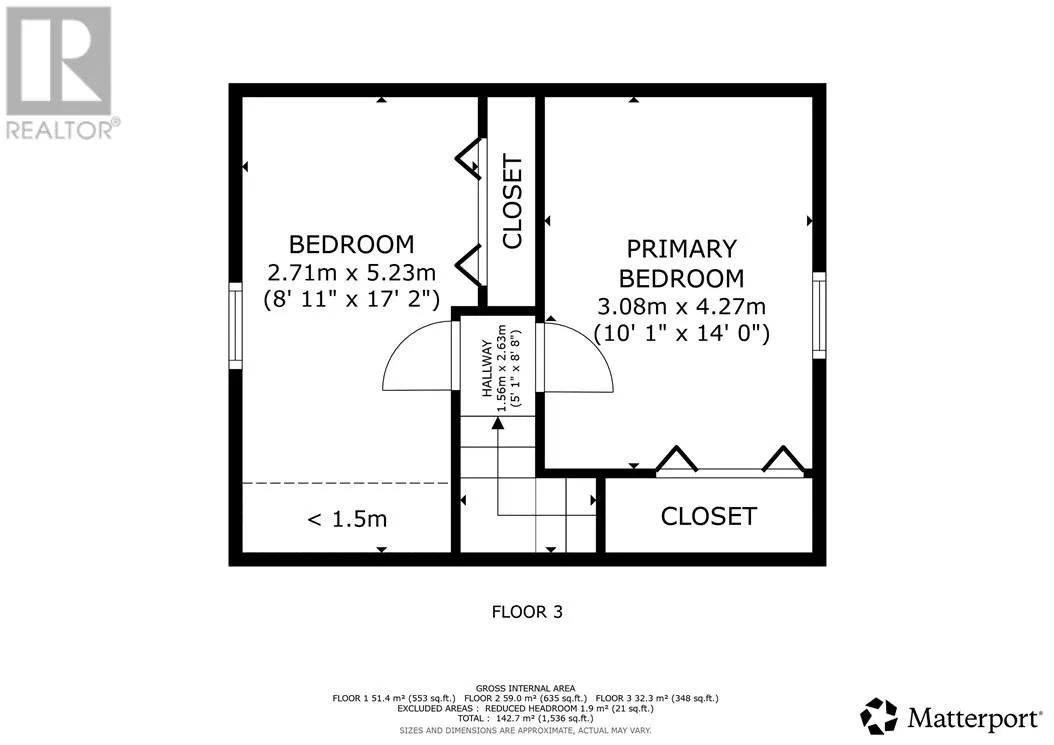
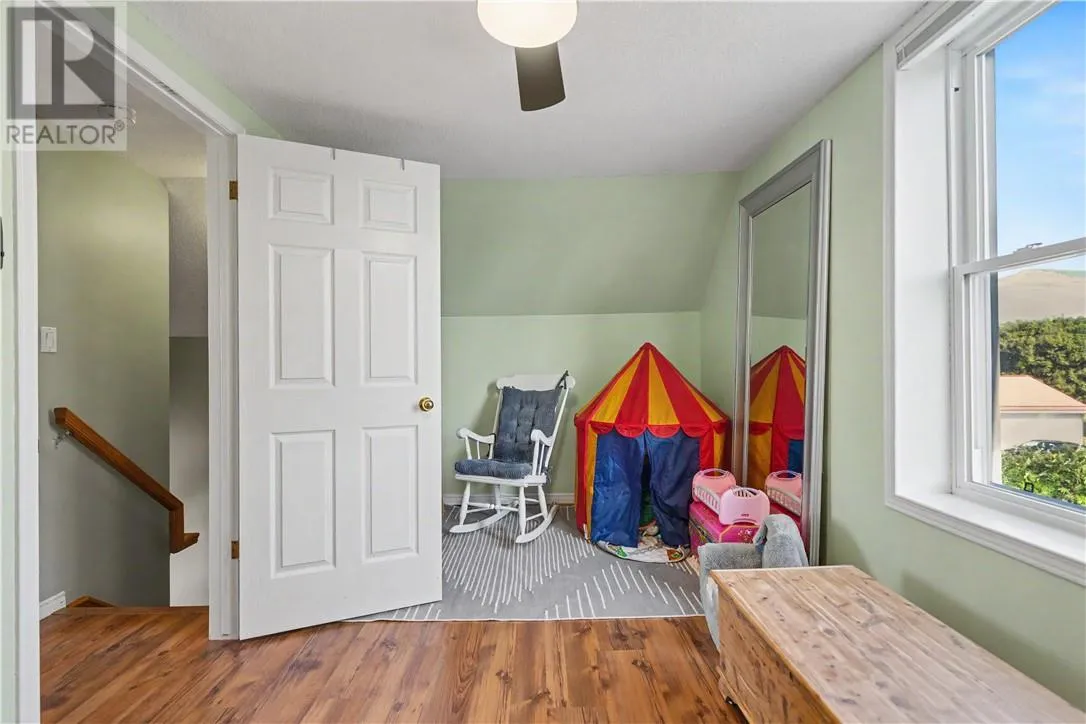
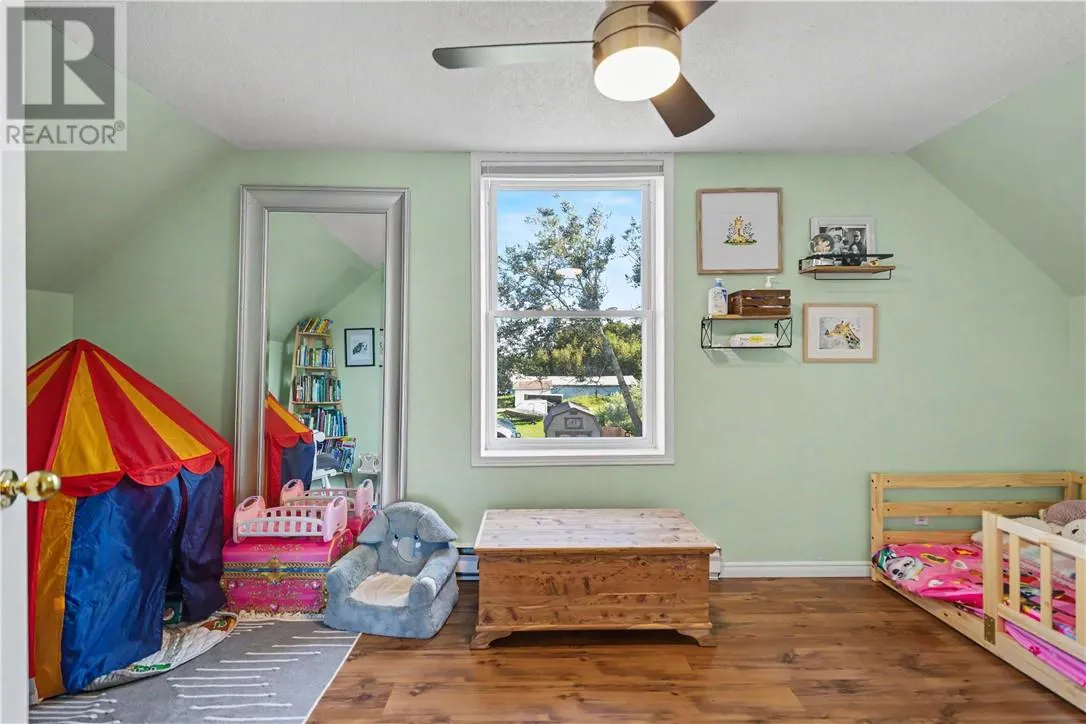
Bedroom
Second level
8'11"" x 17'2""
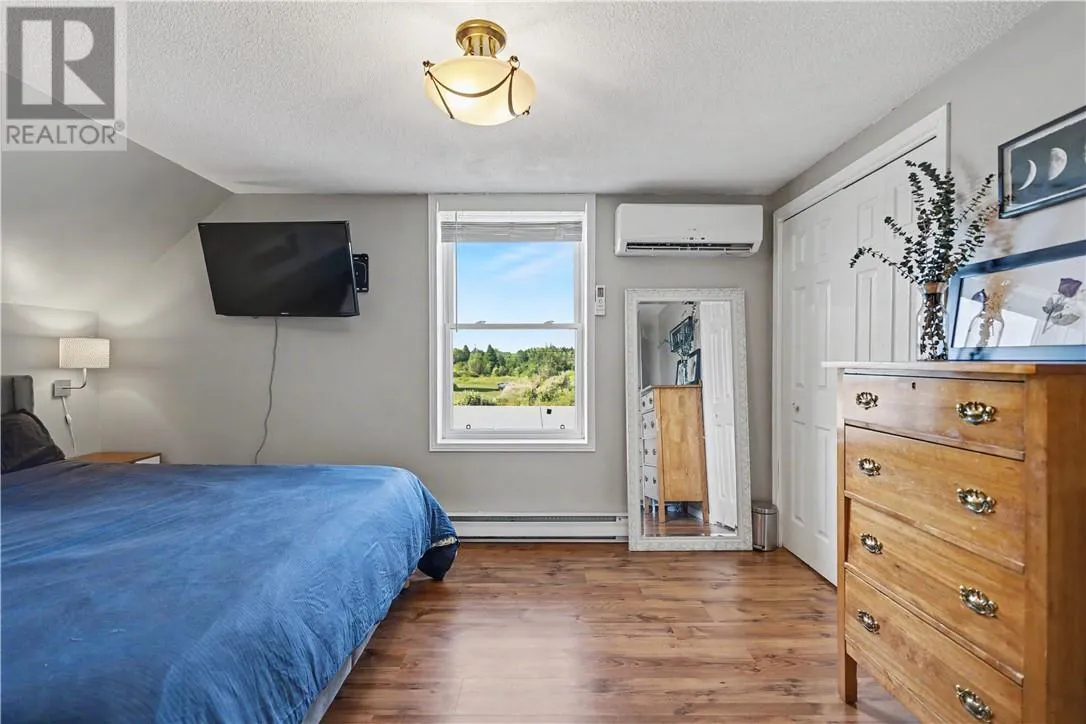
Primary Bedroom
Second level
10'1"" x 14'0""
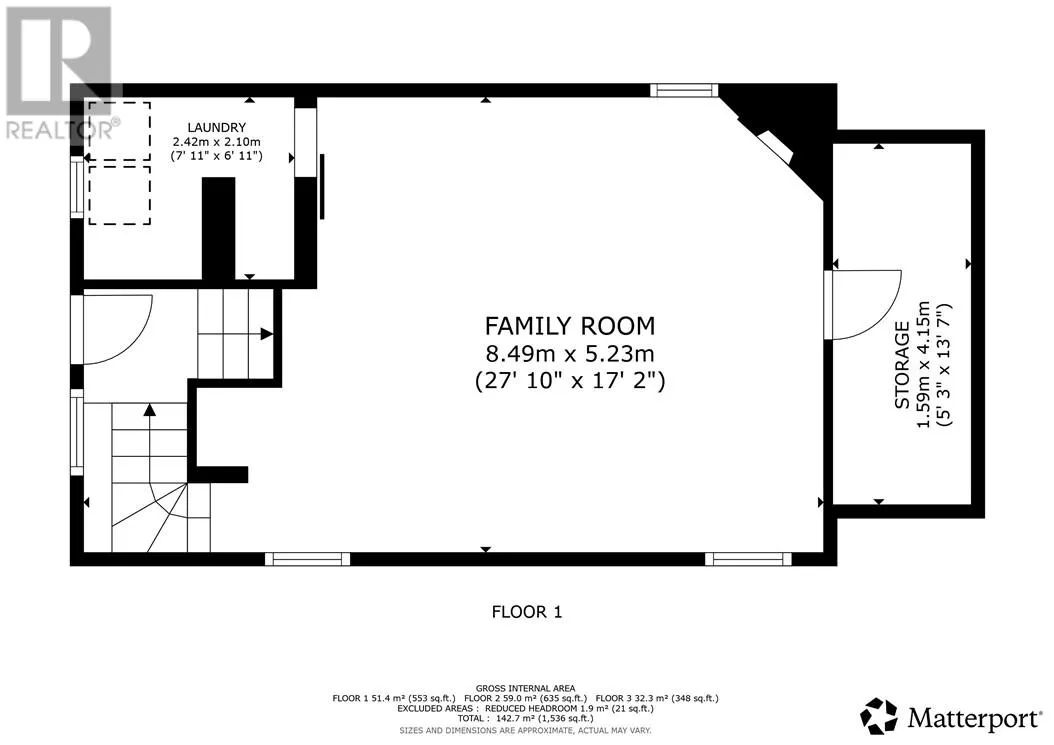
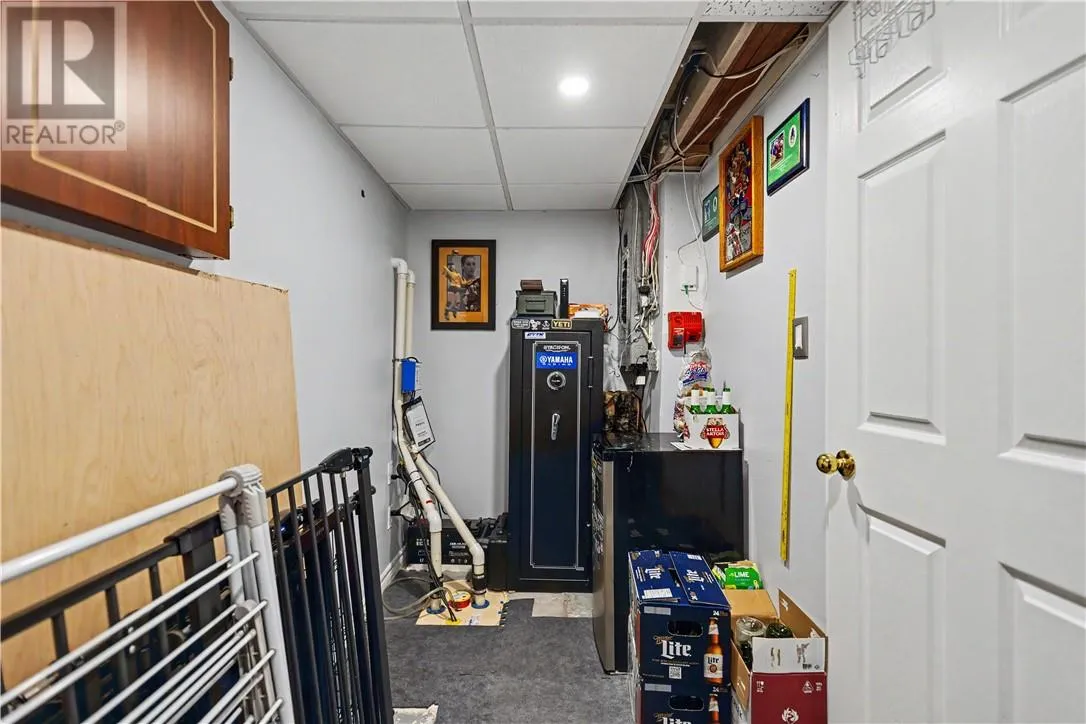
Storage
Basement
5'3"" x 13'7""
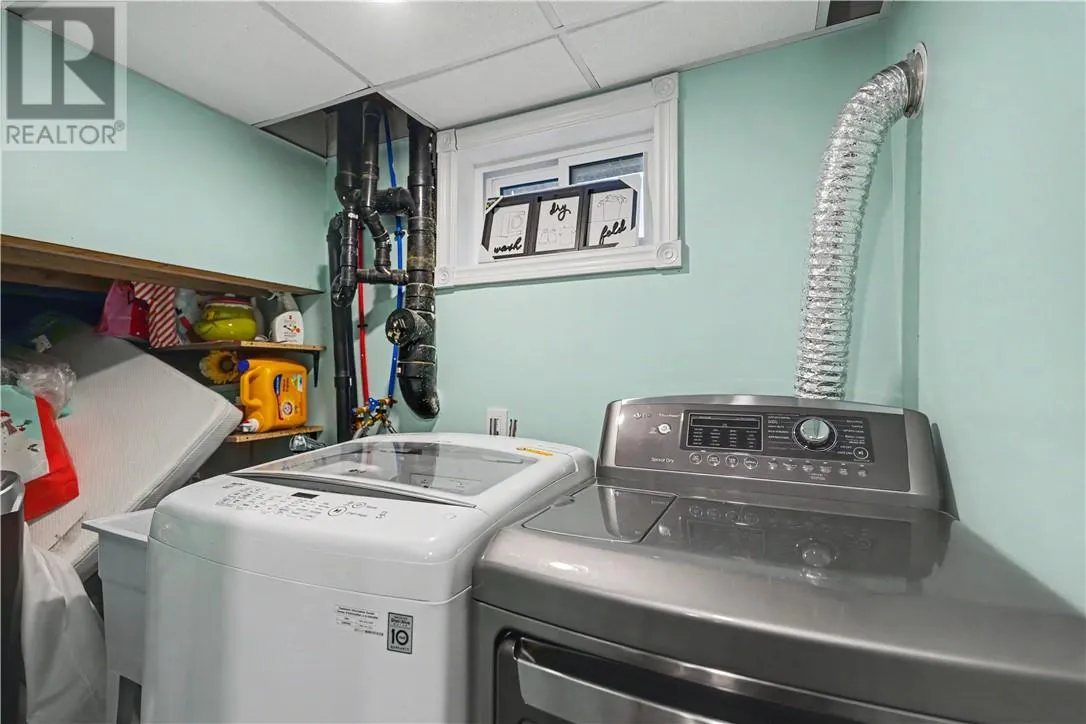
Laundry room
Basement
7'11"" x 6'11""
Family room
Basement
27'10"" x 17'2""
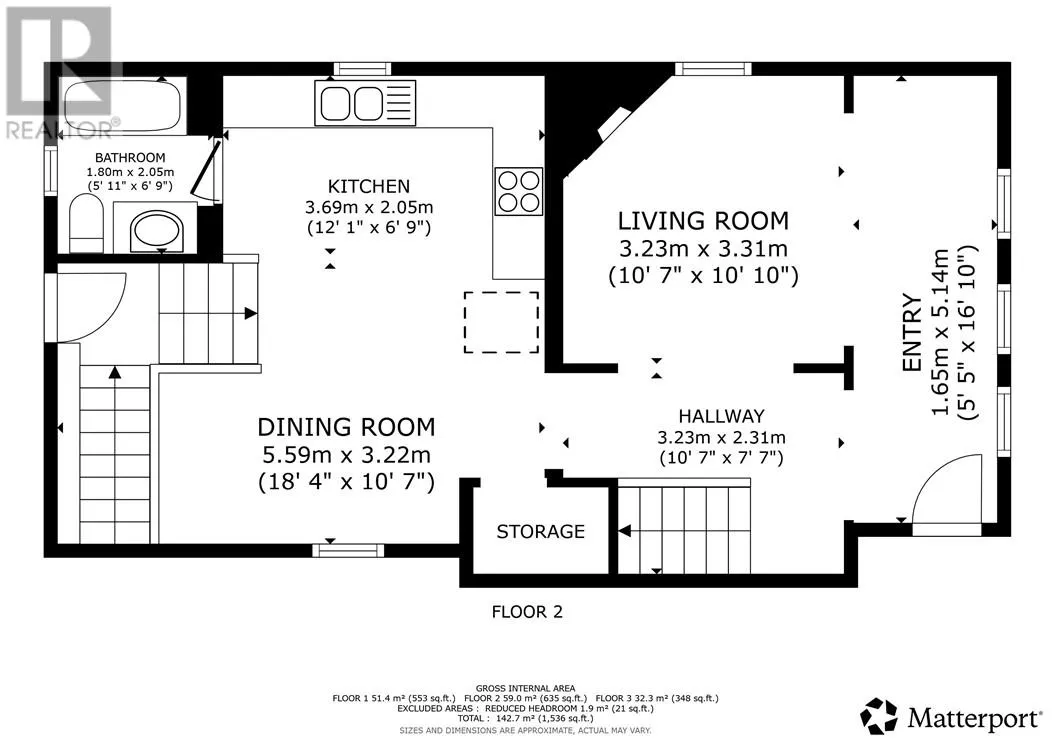
Bathroom
Main level
5'11"" x 6'9""
Dining room
Main level
18'4"" x 10'7""
Kitchen
Main level
12'1"" x 6'9""
Living room
Main level
10'7"" x 10'10""
Foyer
Main level
5'5"" x 16'10""

Location

Learn more about this property
Listing provided by:
RE/MAX CROWN REALTY INC. (SUDBURY)
MLS® number:
2130113
Agent:
Terry Ames
*Indicates required field
Name is required
Email is required
Please enter a valid phone number (e.g., 416-111-1111).