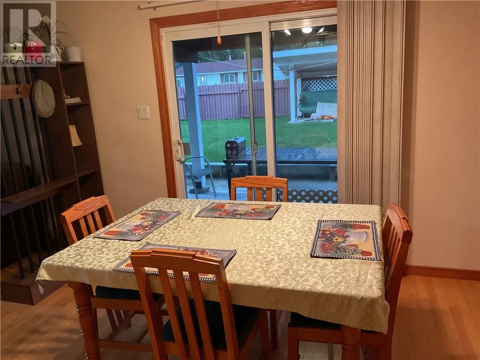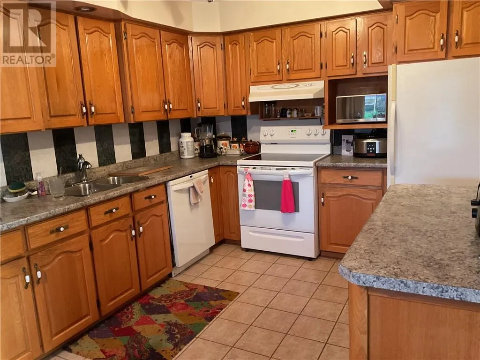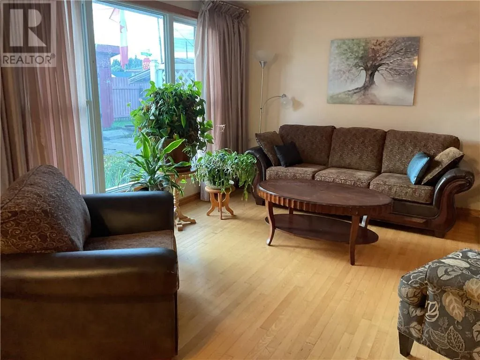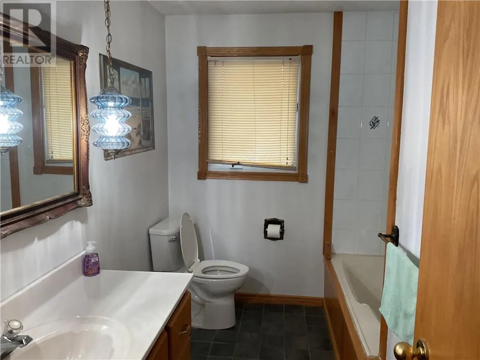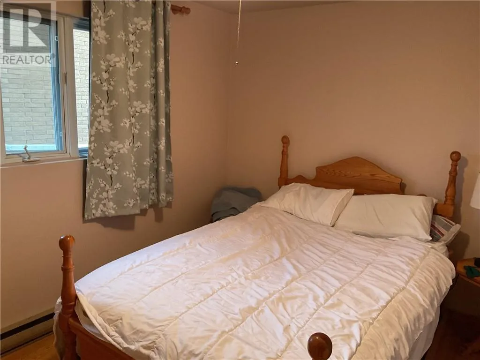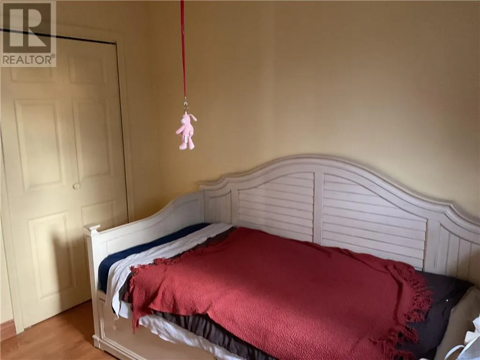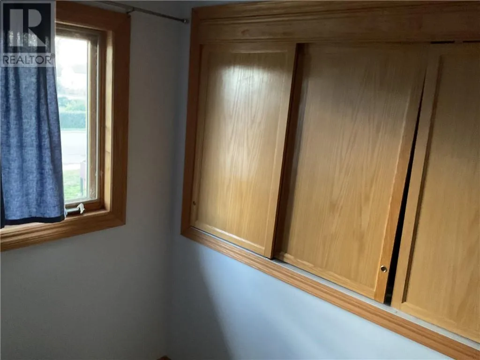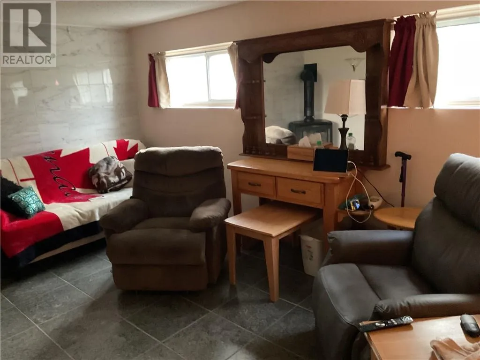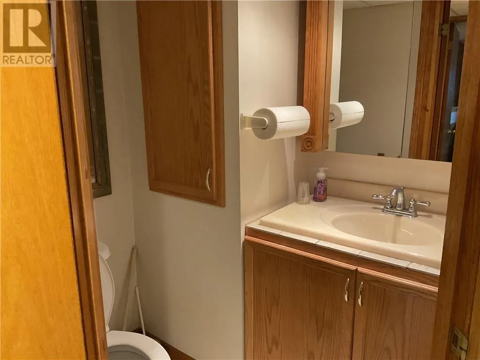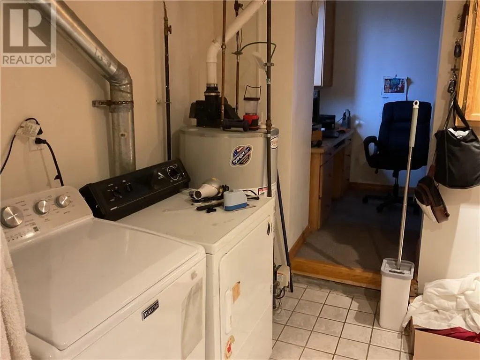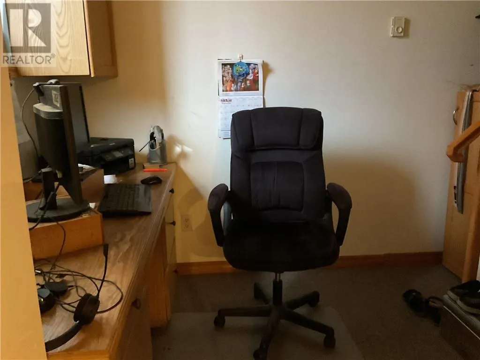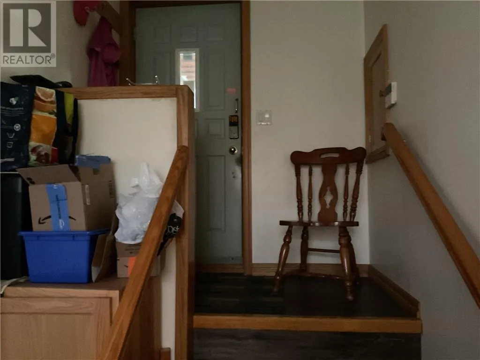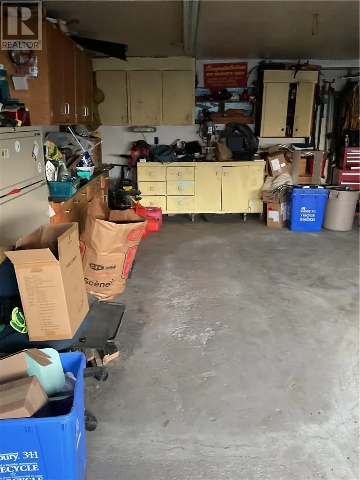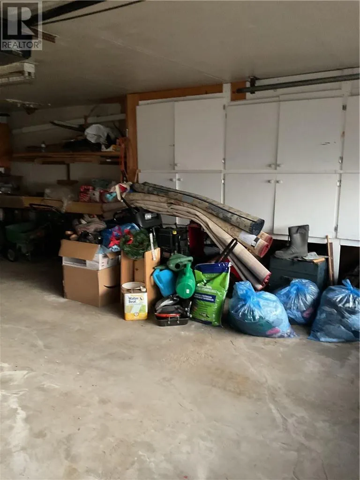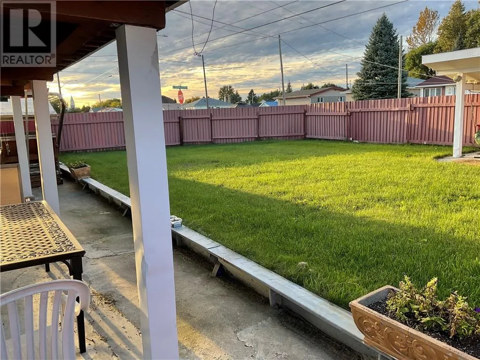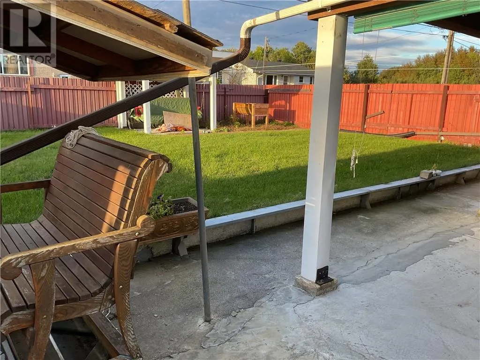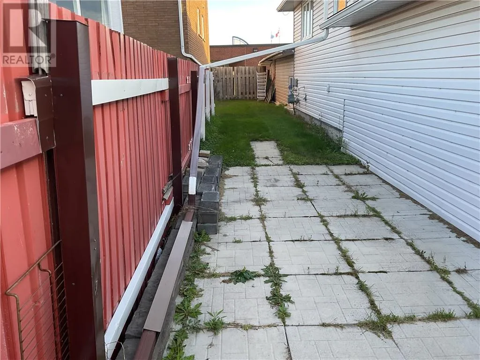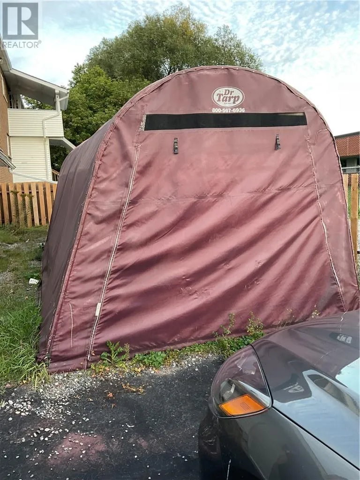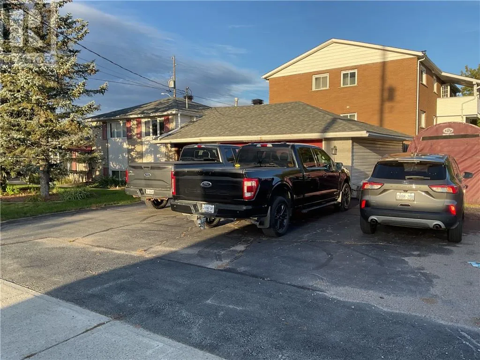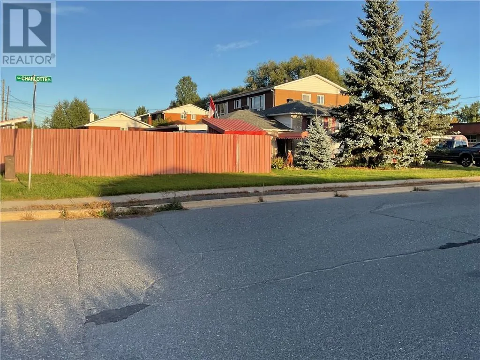
Welcome to this beautifully owner-built and lovingly maintained home, offered for sale for the very first time. This charming property features three spacious bedrooms, all conveniently located on the upper level, offering a comfortable and private retreat for the family. The inviting kitchen is complemented by oak cupboards, while hardwood flooring adds warmth and timeless appeal throughout the home. After a long day, unwind in the Jacuzzi bathtub and enjoy the added comfort of in-floor heating in both the main bathroom and recreation room. Situated on a corner lot, the property includes a fenced backyard—an ideal space for children, pets, entertaining, or simply enjoying the outdoors. A garage and Tempo car shelter provide convenient parking and ample space for vehicles, storage, and outdoor equipment. This is a special opportunity to own a well-cared-for home with a warm and welcoming atmosphere, built and maintained with pride by its original owner. First time ever offered for sale—come take a look and discover whether this could be the place you call home! This is an estate sale sold as is. Owner will need to find suitable accommodation. The Listing Brokerage reserves the right to withhold 75% of the Co-operating Brokerage commission if the Listing Brokerage introduces the property to the Buyer or their affiliates by private showing. All offers are to be submitted on or before October 2 2026 as offers will be presented to sellers on October 2 2026 at 5:00PM (id:27476)