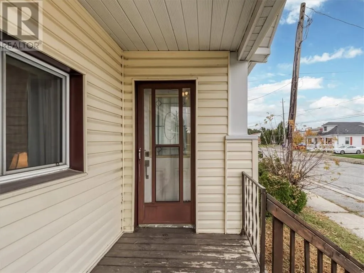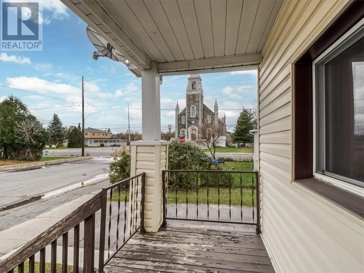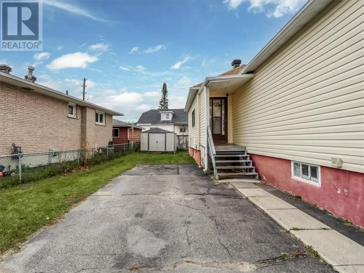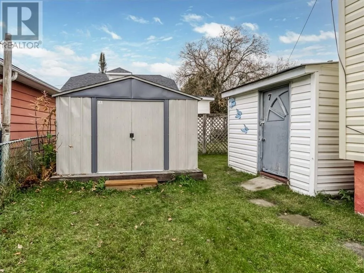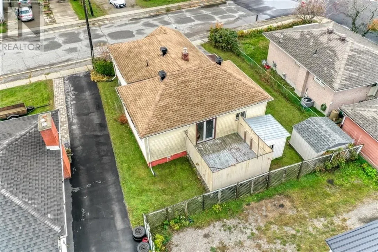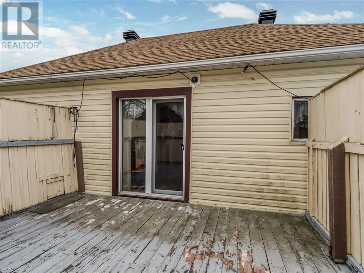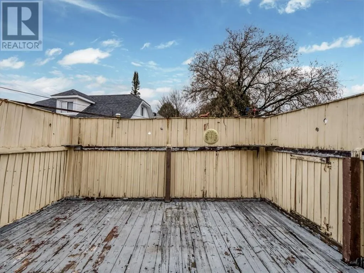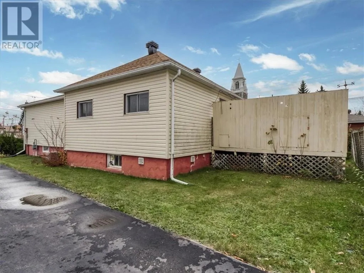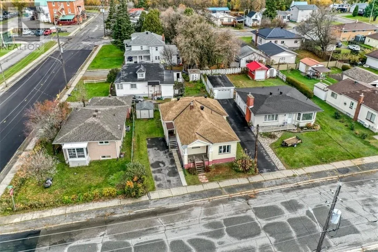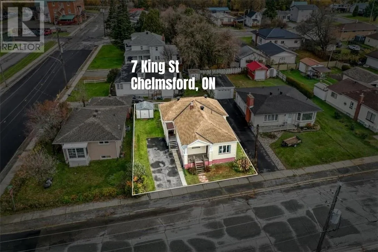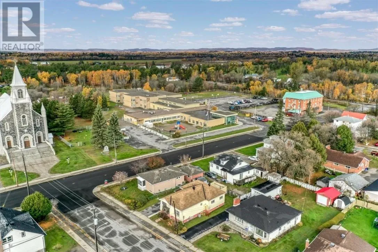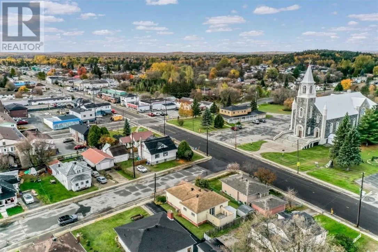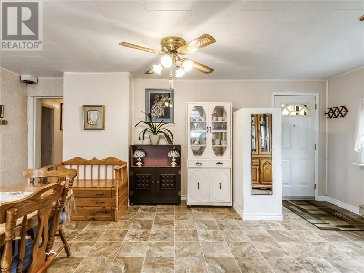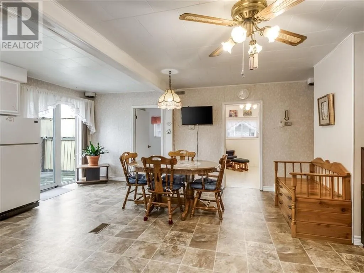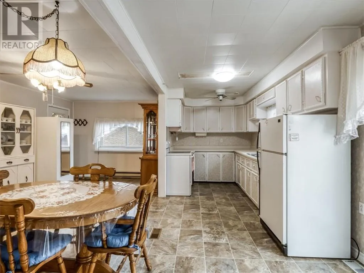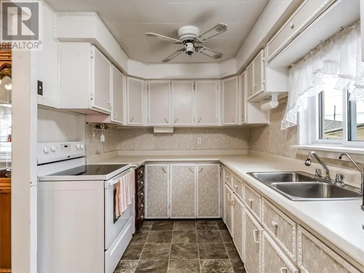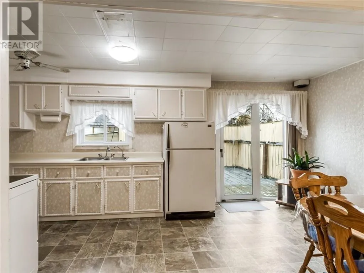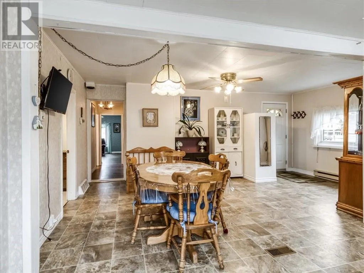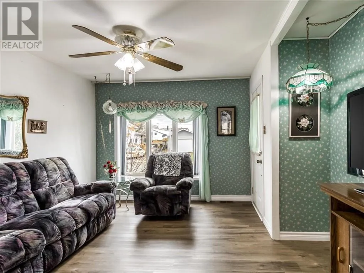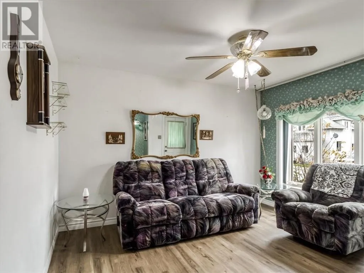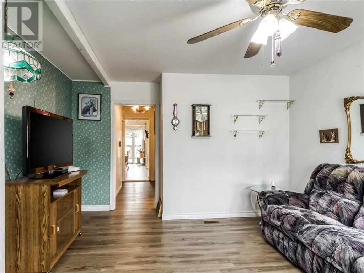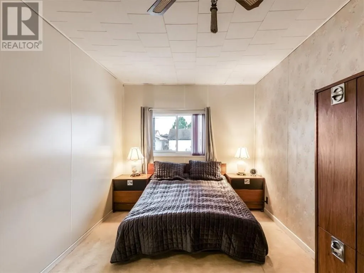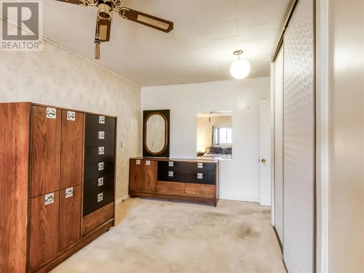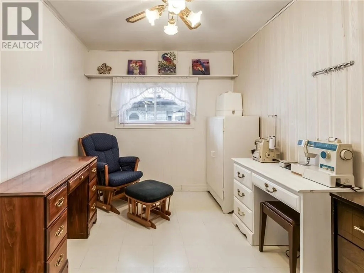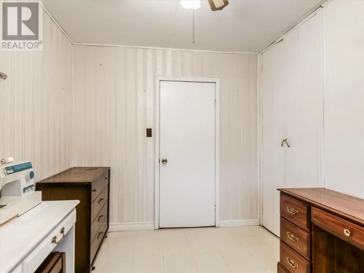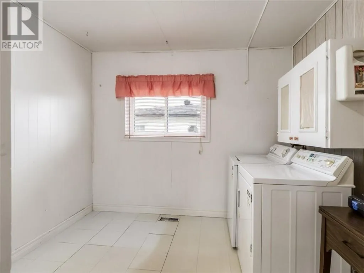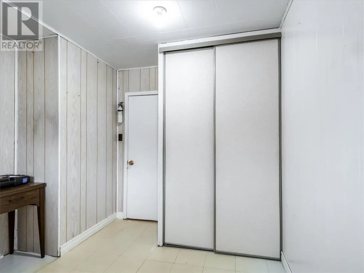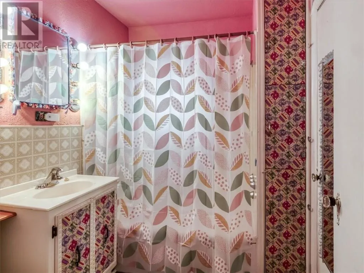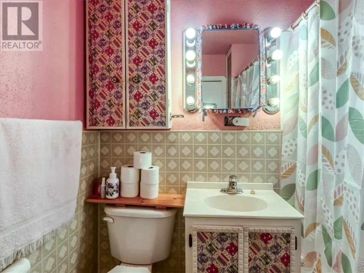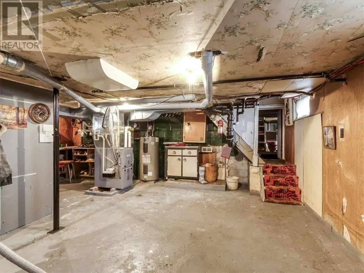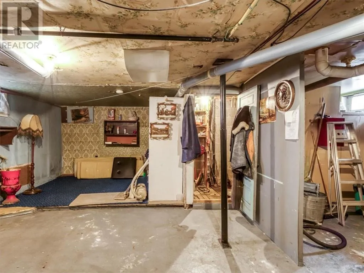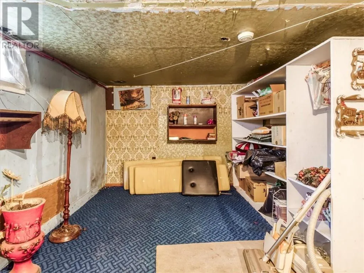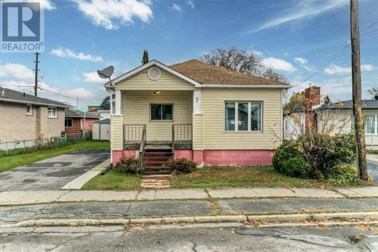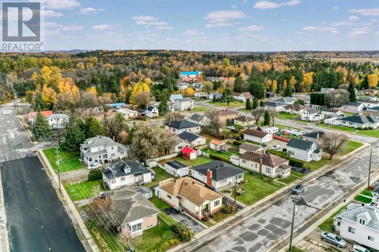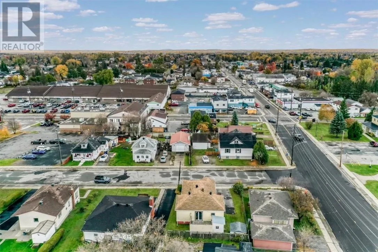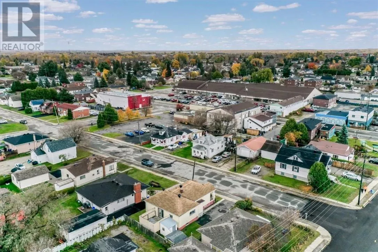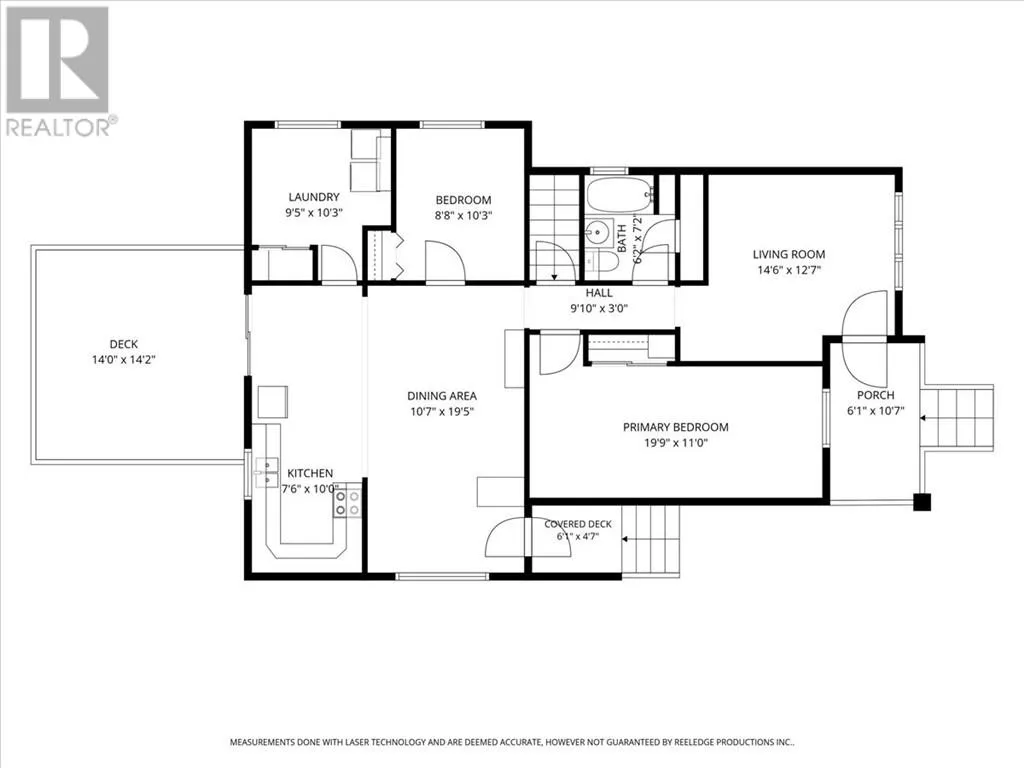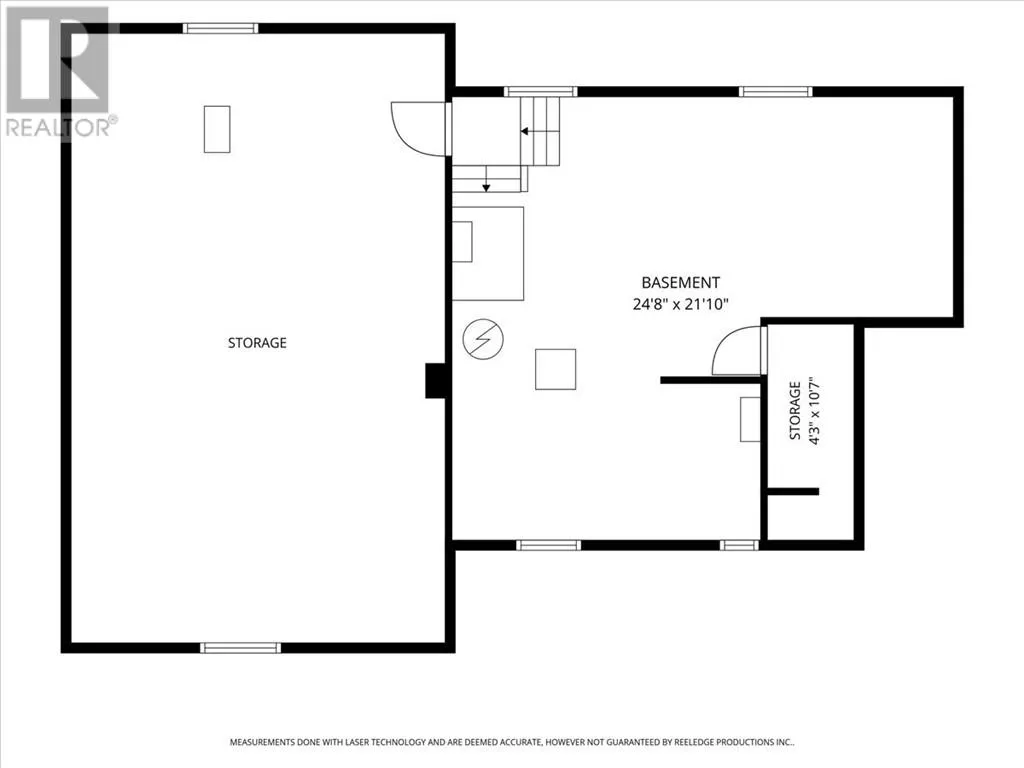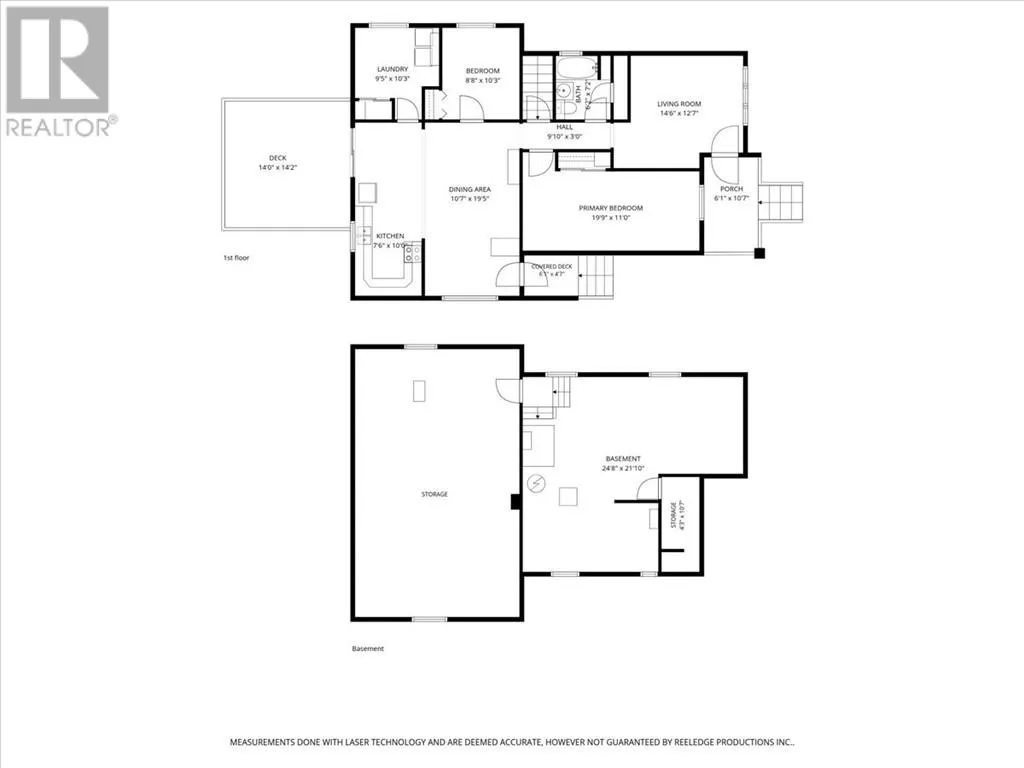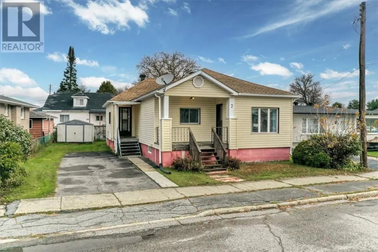
Looking to get into the housing market? This affordable starter home offers plenty of potential for buyers willing to add their own personal touches! Located in a great Chelmsford neighbourhood, within walking distance to schools, amenities and public transit, this home is an excellent opportunity for first-time buyers or anyone looking for a property they can make their own. The main floor features 2 bedrooms, including a generously sized primary bedroom, along with a third room currently being used for laundry. With the help of a qualified plumber and electrician, the laundry could potentially be relocated to the basement, allowing for a full 3-bedroom main-floor layout. The front portion of the home offers a full basement with good ceiling height, providing additional possibilities for someone with a little vision and creativity, while the rear portion has a crawl space. Although the home could benefit from some updating, it offers a great opportunity to build equity and make it your own. The shingles are believed to be approximately 4 years old, and the natural gas furnace is believed to date to around 2021. Buyers are encouraged to complete their own due diligence. No rental equipment! All appliances are included, and furniture is negotiable. This is a fantastic opportunity to own a home in an established, family-friendly Chelmsford neighbourhood. Bring your ideas and discover the possibilities! (id:27476)