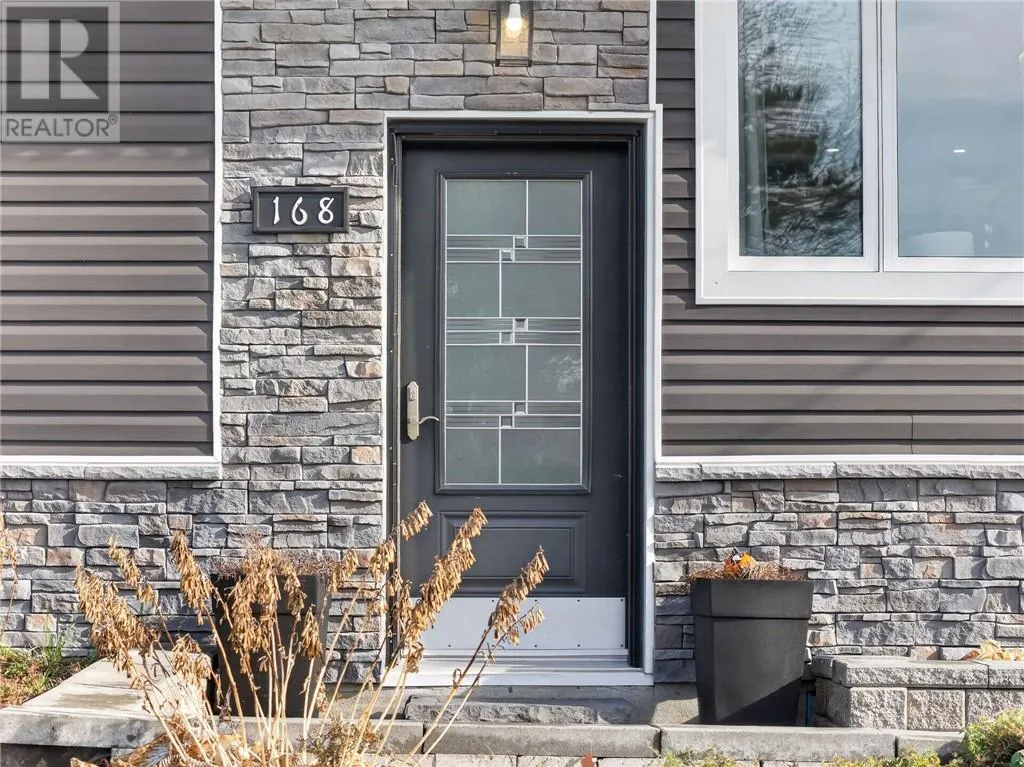
168 Mona Avenue, Chelmsford, Ontario P0M 1L0

Listed for:
$599,900
4 beds
3 baths
Listed 10 days ago
House for rent: 168 Mona Avenue, Chelmsford, Ontario P0M 1L0

View all 80 photos

About

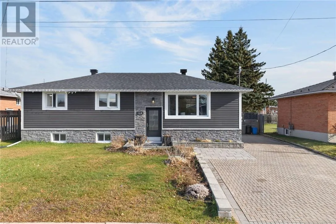
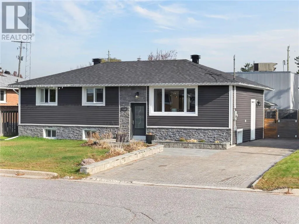
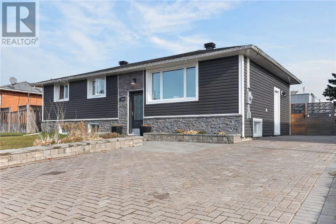
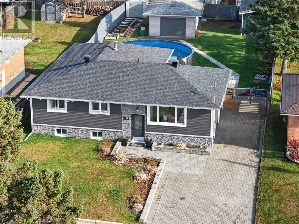
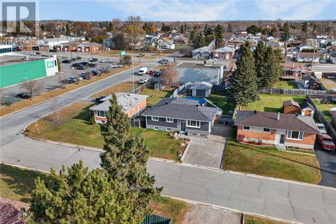
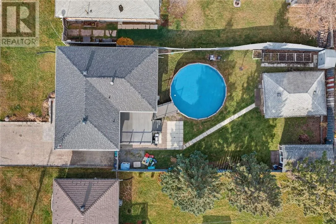
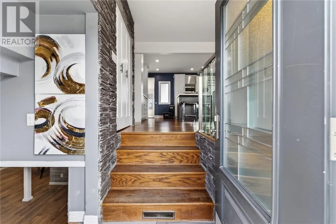
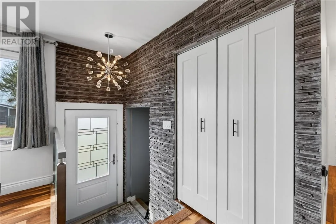
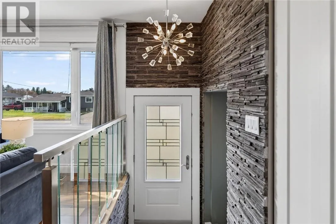
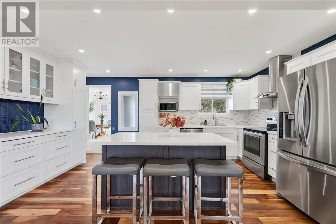
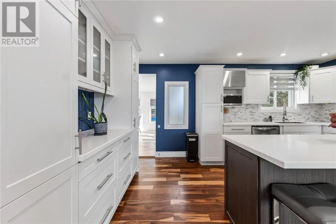
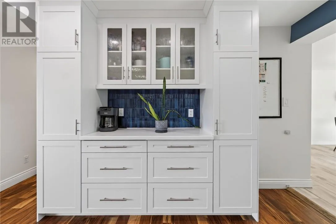
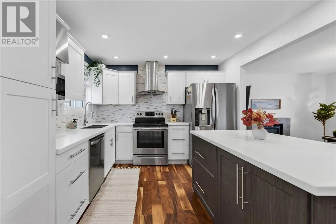
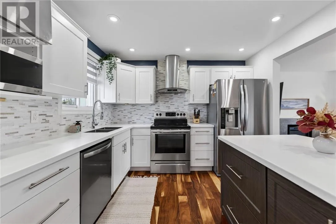
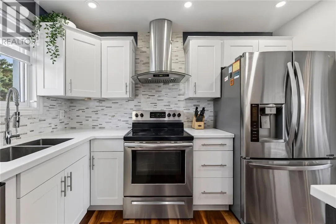
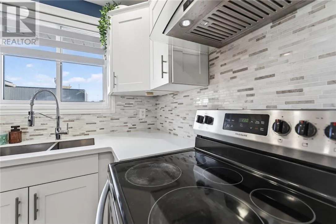
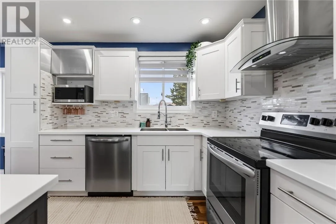
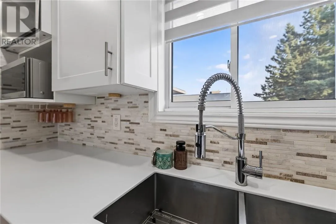
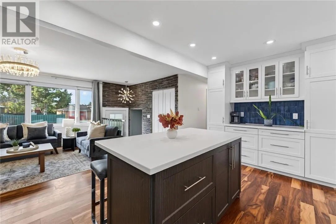
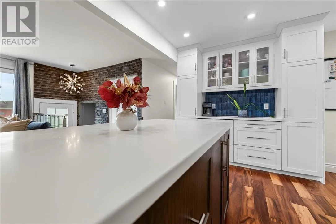
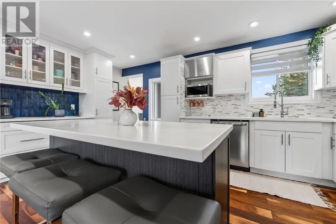
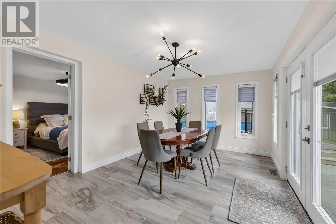
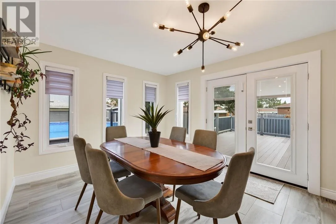
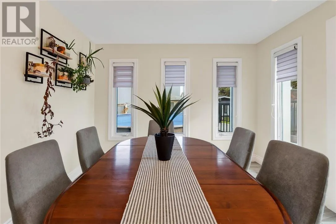
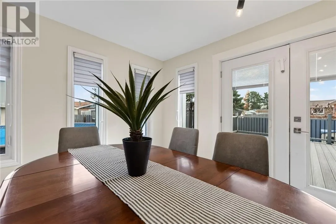
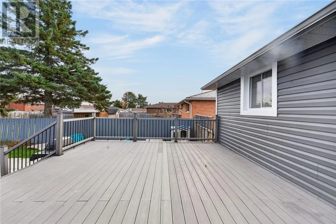
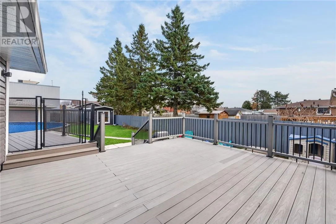
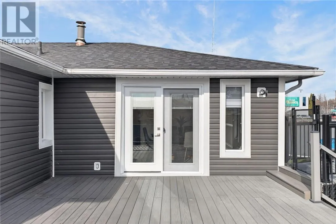
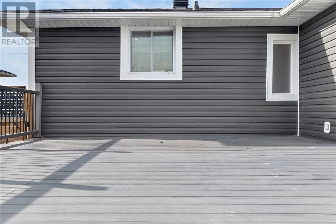
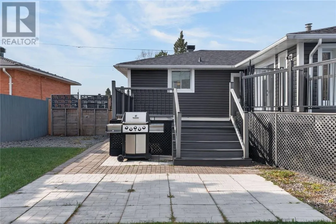
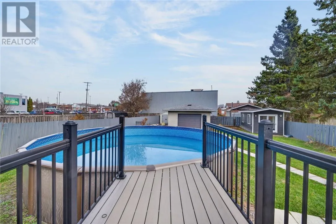
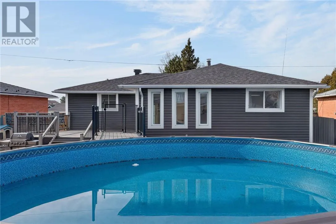
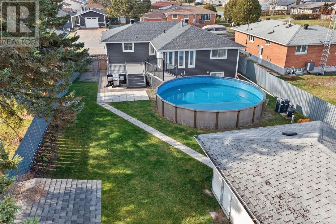
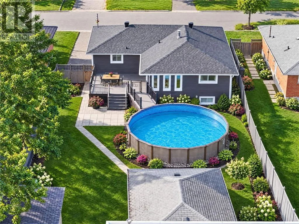
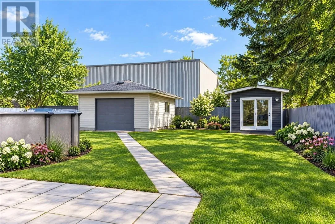
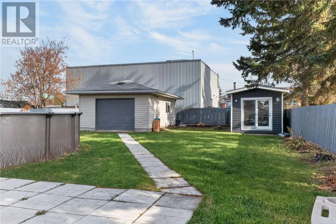
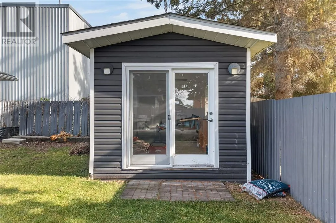
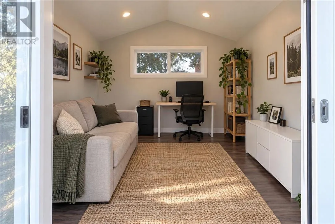
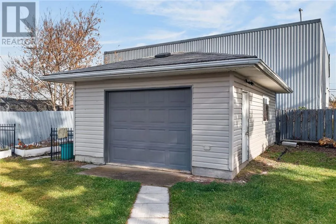
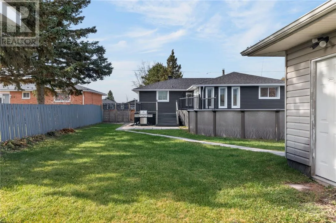
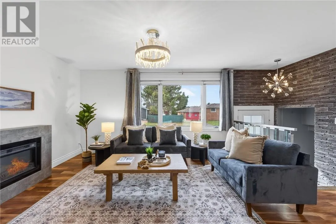
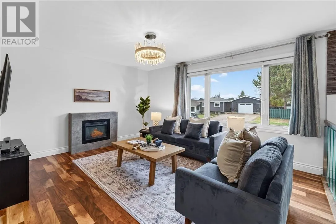
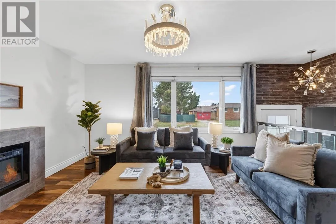
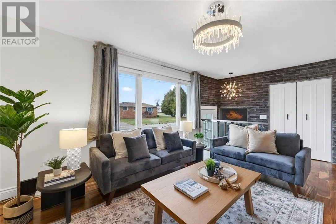
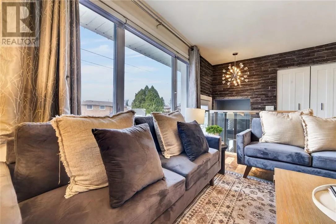
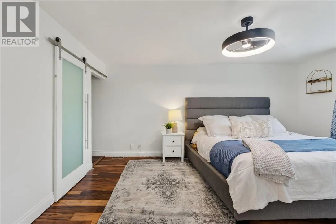
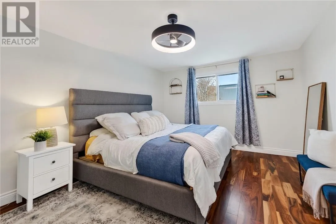
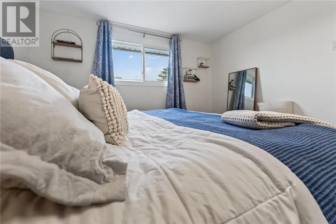
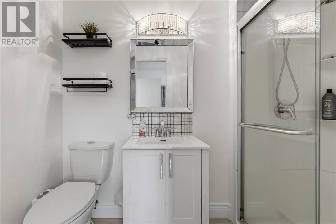
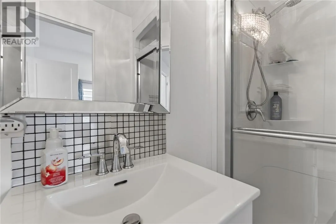
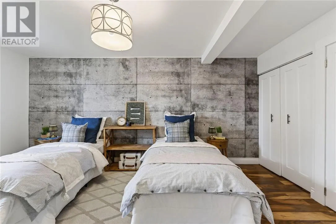
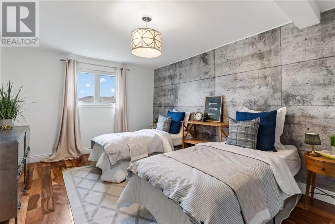
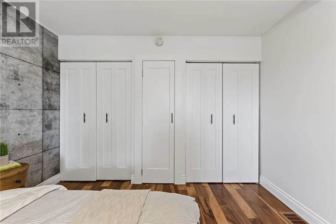
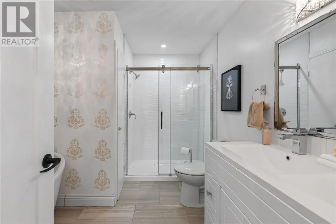
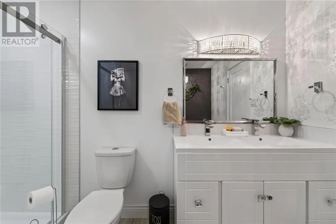
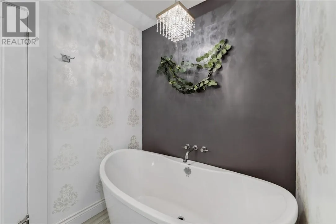
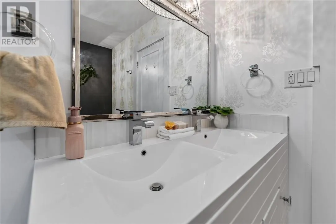
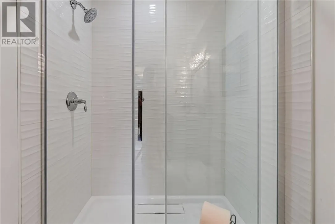
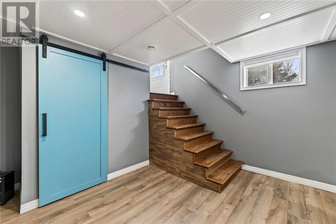
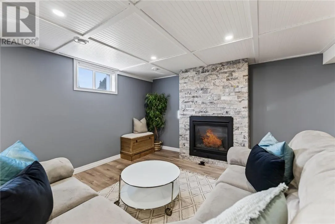
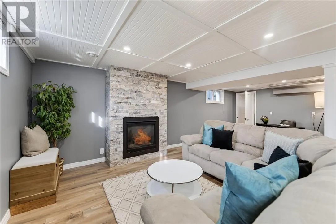
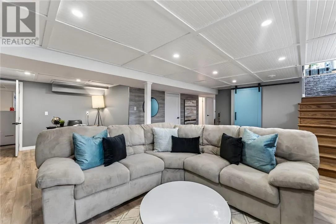
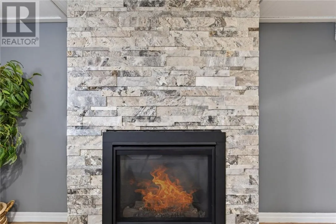
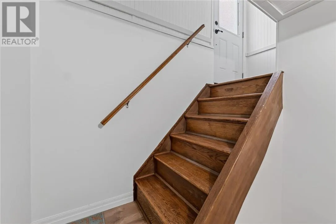
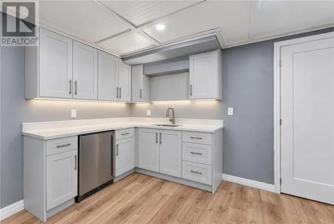
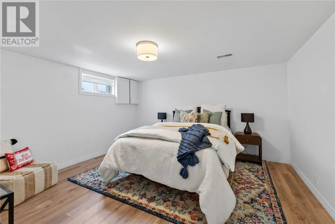
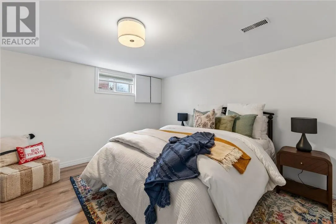
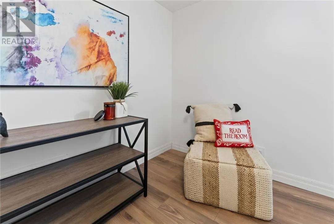
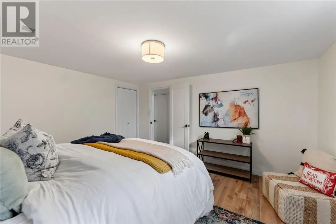
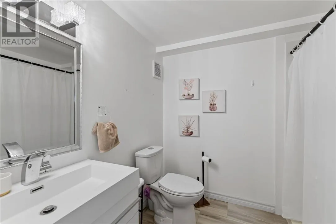
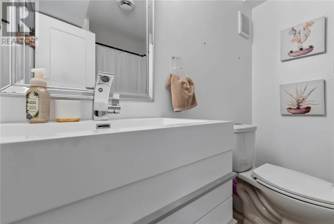
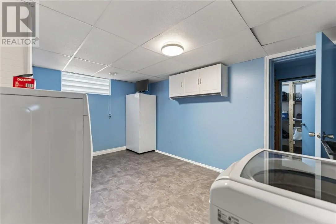
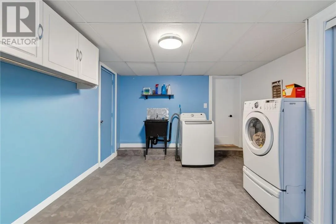
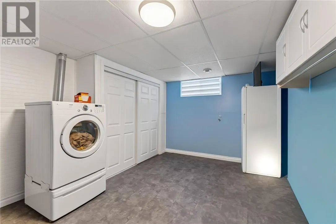
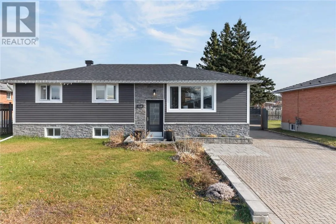
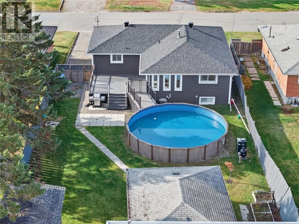
No stone was left unturned in the remake of this classic split entry bungalow centrally located in Chelmsford. The sellers style and taste truly makes this a remarkable turn-key home. Totally renovated in the last 5 years, the home offers an open concept layout with upgraded kitchen with island and Quartz counter tops, laminate and ceramic floors throughout. Master bedroom off the dining room features a walk-in closet and 3 piece ensuite bathroom. There are 2 additional bedrooms and a gorgeous spa like bathroom with stand alone soaker tub as well as tiled walk-in shower and double vanity. Dining room with walk-out to composite deck and 27' above ground heated pool. The lower level is finished with a family room with linear gas fireplace, 4th bedroom, additional bathroom, spacious laundry room and storage room. There is a separate entrance making this an easy convert to in-law suite. This magazine worthy home has a private backyard oasis with ""she"" shed, perfect for afternoon wine drinking after a game of golf, or perhaps a yoga studio or art studio, the possibilities are endless. All of this with a detached garage and plenty of room to store your toys. You won't be disappointed in the quality finishes this home has to offer! (id:27476)

Property Highlights

MLS® Number
2131224
Type
Single Family
Ownership Type
Freehold
Land Size
7,251 - 10,889 sqft

Building

Building Type
House
Storeys
1.00
Square Footage
1500 - 2000 sqft
Bathrooms Total
3
Bedrooms Above Ground
3
Bedrooms Total
4
Exterior Finish
Vinyl siding
Fireplace Present
Yes
Basement Type
Full
Basement Features
Building Heating Type
Forced air
Heating Fuel
Building Cooling Type
Central air conditioning

Utilities

Water
Municipal water
Utility Sewer
Municipal sewage system

Room Layout

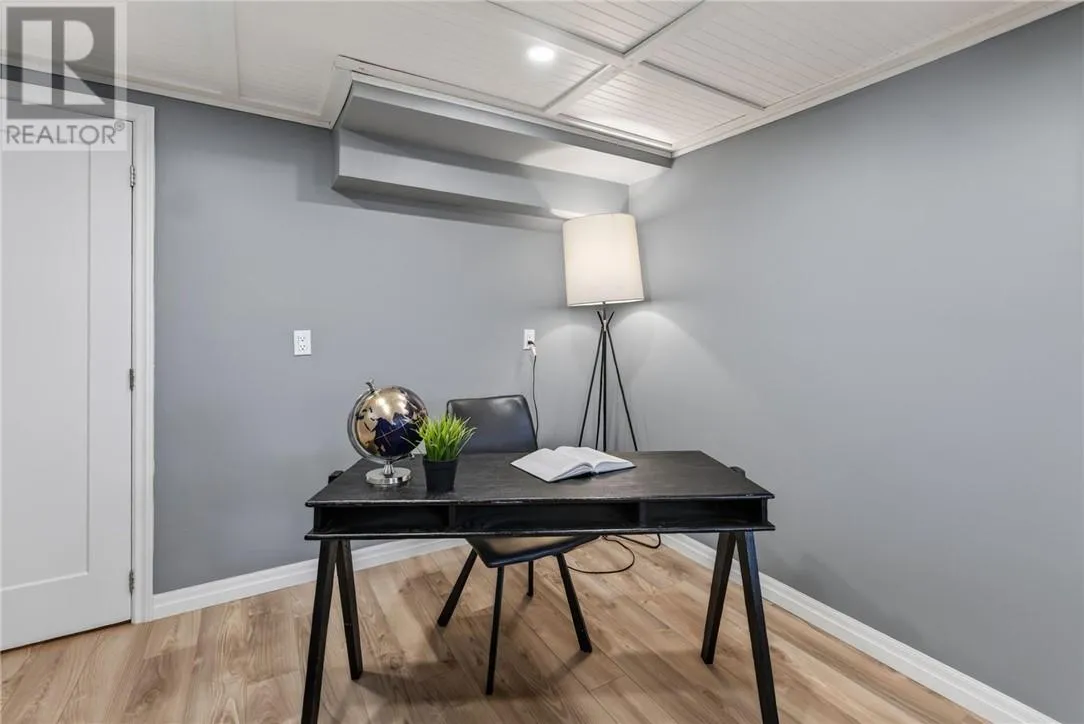
Den
Lower level
10.2 x 8.10
Storage
Lower level
15.3 x 17.10
Laundry room
Lower level
11.7 x 15.10
Bedroom
Lower level
12.1 x 12.58
3pc Bathroom
Lower level
6.9 x 7.9
Family room
Lower level
16.4 x 23.11
3pc Ensuite bath
Main level
5.0 x 7.1
Bedroom
Main level
9.6 x 7.9
Bedroom
Main level
17.0 x 11
4pc Bathroom
Main level
8.0 x 10.6
Primary Bedroom
Main level
12.2 x 16
Sunroom
Main level
10.9 x 15.10
Living room
Main level
14.4 x 13.11
Kitchen
Main level
10.8 x 17.0

Location

Learn more about this property
Listing provided by:
EXP REALTY, BROKERAGE (MAIN)
MLS® number:
2131224
Agent:
Marcel Gladu
*Indicates required field
Name is required
Email is required
Please enter a valid phone number (e.g., 416-111-1111).