1405 Pioneer Road, Chisholm, Ontario P0H 1Z0

Listed for:
$449,000
4 beds
1 baths
Listed 19 days ago
House for rent: 1405 Pioneer Road, Chisholm, Ontario P0H 1Z0

View all 50 photos

About

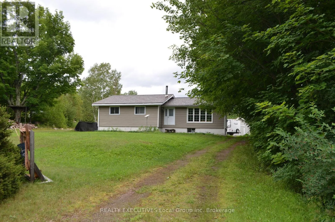
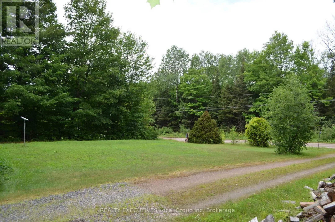
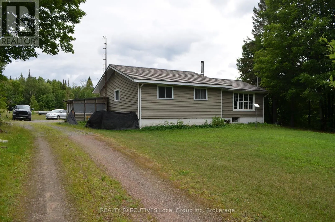
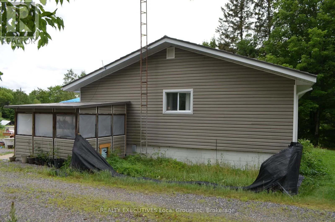
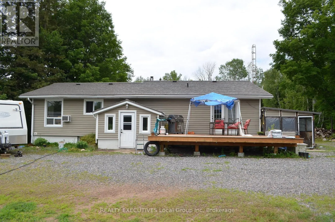
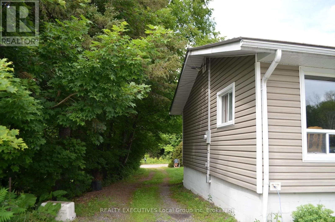
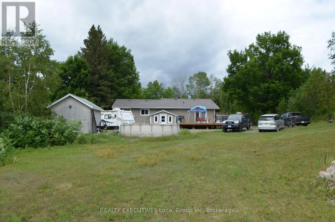
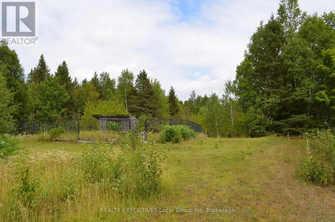
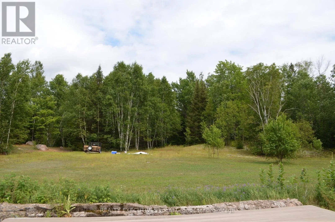
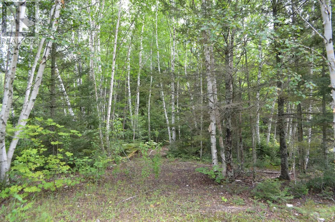
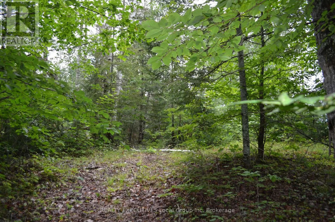
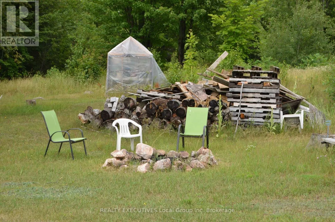
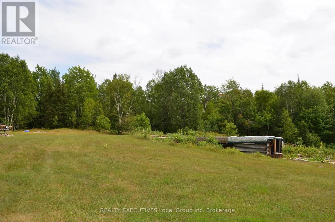
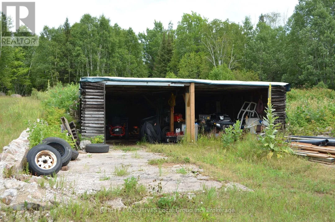
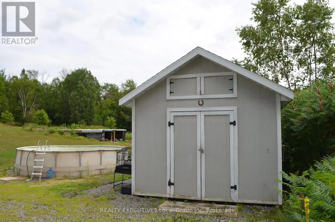
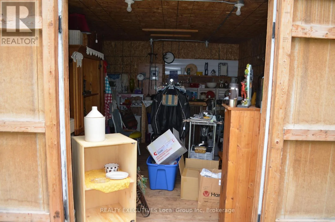
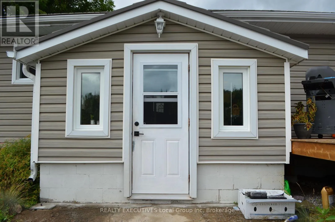
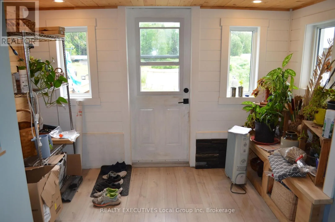
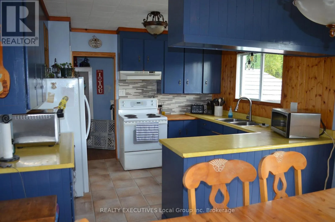
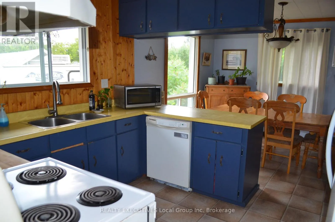
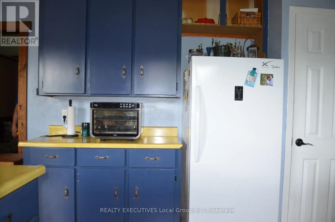
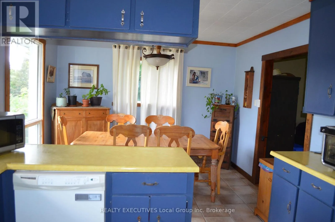
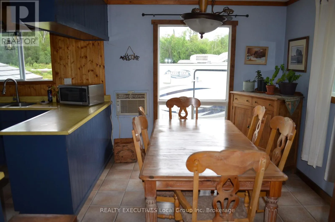
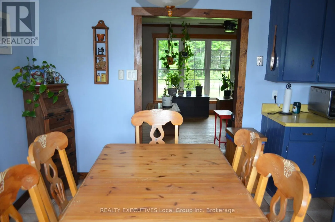
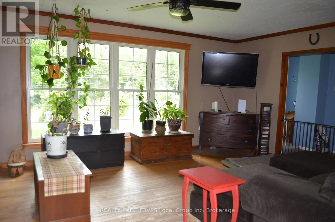
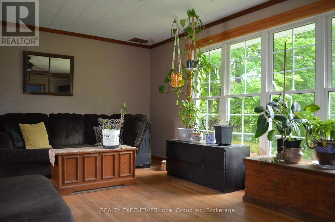
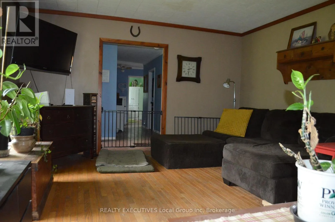
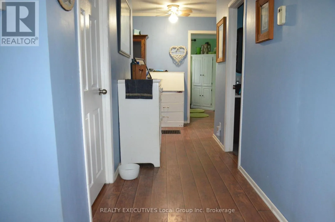
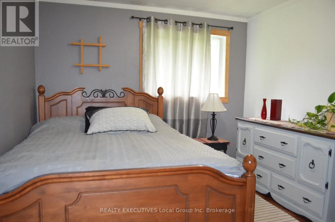
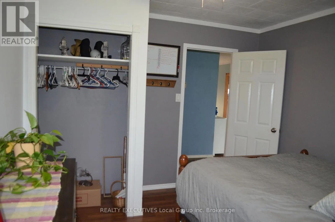
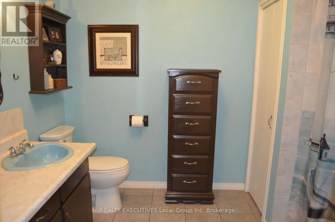
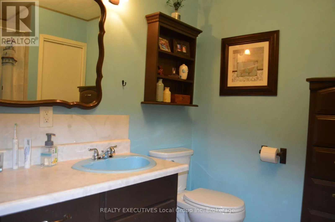
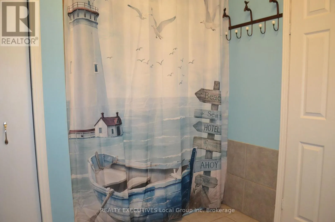
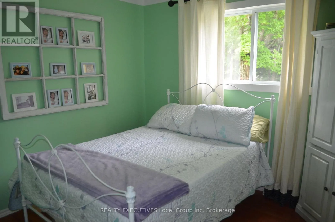
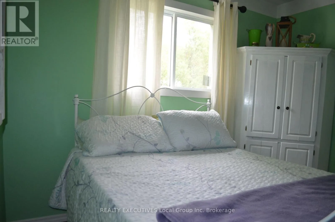
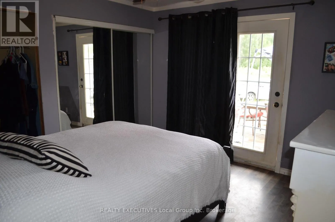
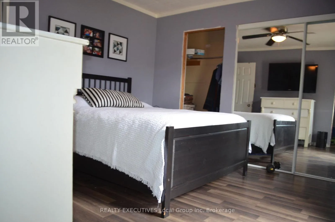
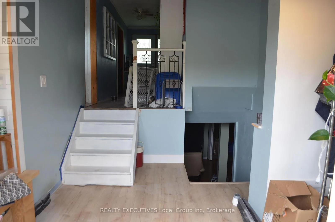
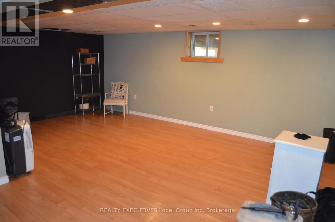
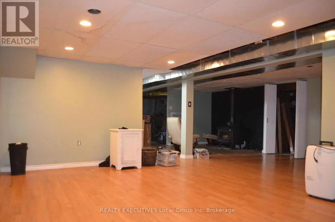
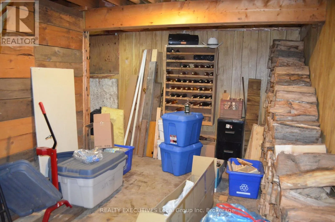

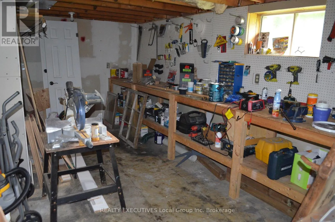
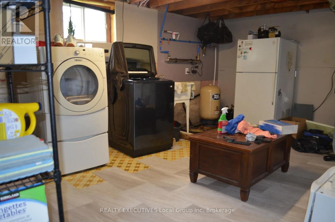
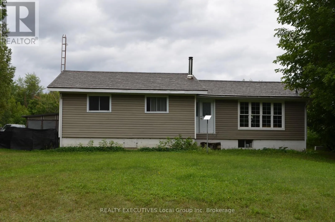
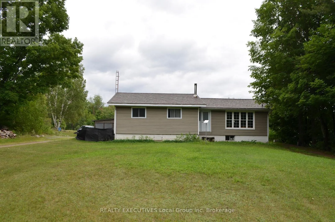
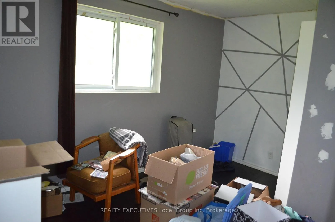
Cross Streets: Kells Rd. ** Directions: From Powassan to Chiswick Line, right onto Kells Rd. left onto Pioneer Rd, to sign on property. Country living with privacy and comfort. Welcome to 1405 Pioneer Road in Chisholm. This 4-bedroom, 4-pc bath (plus primary bedroom has roughed in 2-pc bathroom), features space for family living, has tons of natural light and sits on 2.41 acres in a natural setting. Upstairs you will find 4-bedrooms, a family bath, very large living room, and functional open kitchen and dining room perfect for entertaining. There is also a large backyard deck with access from the primary bedroom, and a spacious main level back foyer/mudroom. Entering the lower level, you will find an open family space with a wood stove, a storage room, workshop space, wood storage room, and a laundry / utility room. Outside features a huge deck, pole barn, fenced in dog run, fire pit, green house, and large insulated shed perfect for a farm stand or your business ideas or outdoor storage. Serviced by a dug well, a woodstove electric forced air furnace, ultra-violet water system, 200 amp electrical, designer steel shingles and vinyl siding. Close to popular lakes, golfing, trails, the Friendly Town of Powassan and a short commute to North Bay. If you are looking for country living, privacy and room for your plans this home may be the one for you. (id:27476)

Property Highlights

MLS® Number
X13613394
Type
Single Family
Community Name
Chisholm
Ownership Type
Freehold
Land Size
300 x 351.1 FT
Parking Space Total
12

Building

Building Type
House
Storeys
1.00
Square Footage
1500 - 2000 sqft
Bathrooms Total
1
Bedrooms Above Ground
4
Bedrooms Total
4
Exterior Finish
Vinyl siding
Fireplace Present
Yes
Basement Type
N/A (Partially finished)
Basement Features
Building Heating Type
Forced air
Heating Fuel
Electric, Wood
Building Cooling Type
Window air conditioner

Utilities

Water
Dug Well
Utility Sewer
Septic System

Room Layout

Other
Basement
6.248 m x 2.768 m
Other
Basement
5.029 m x 2.59 m
Other
Basement
3.225 m x 2.209 m
Workshop
Basement
5.207 m x 3.048 m
Utility room
Basement
4.953 m x 3.708 m
Family room
Basement
5.842 m x 3.733 m
Living room
Main level
5.638 m x 4.114 m
Kitchen
Main level
3.429 m x 2.946 m
Dining room
Main level
3.429 m x 2.743 m
Primary Bedroom
Main level
3.454 m x 3.429 m
Bedroom 2
Main level
3.048 m x 2.641 m
Bedroom 3
Main level
4.14 m x 2.717 m
Bedroom 4
Main level
3.53 m x 3.098 m
Bathroom
Main level
2.971 m x 2.362 m
Mud room
Main level
2.87 m x 2.768 m

Location

Learn more about this property
Listing provided by:
REALTY EXECUTIVES Local Group Inc. Brokerage
MLS® number:
X13613394
Agent:
Rick White
*Indicates required field
Name is required
Email is required
Please enter a valid phone number (e.g., 416-111-1111).