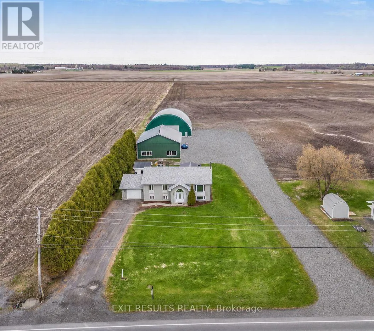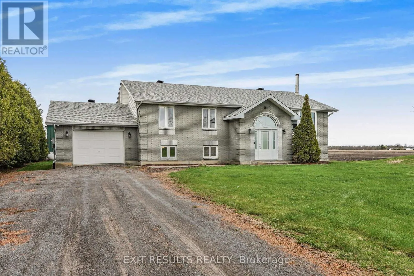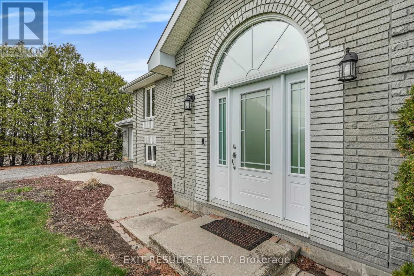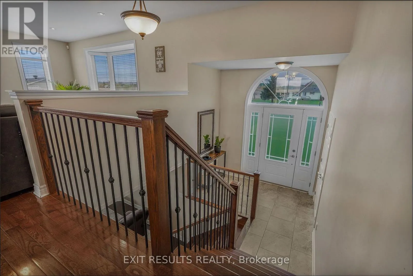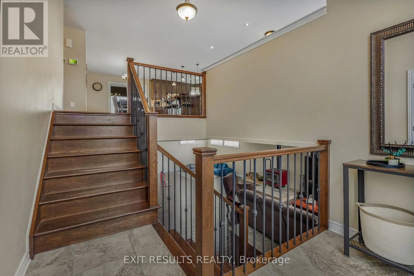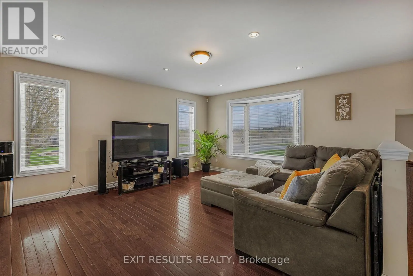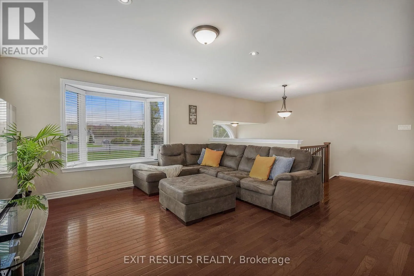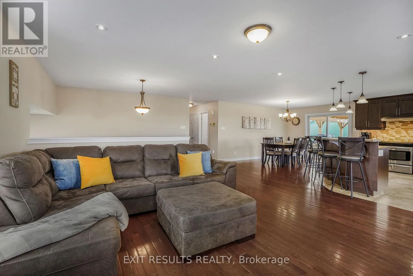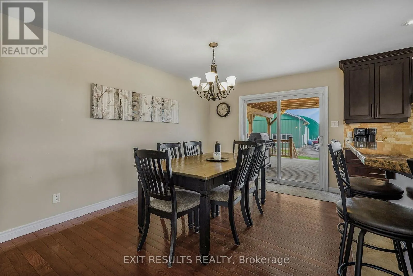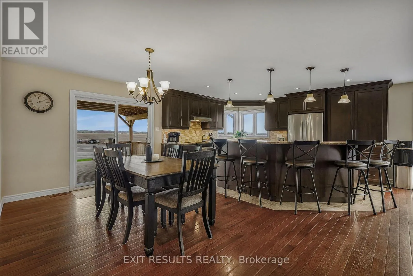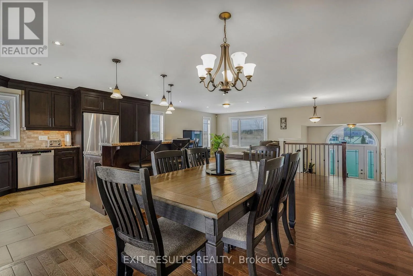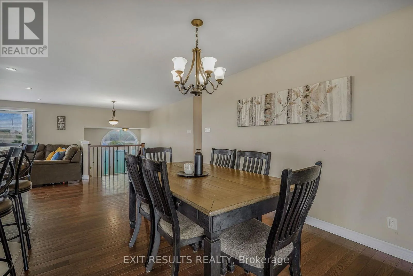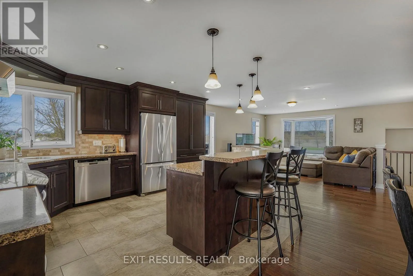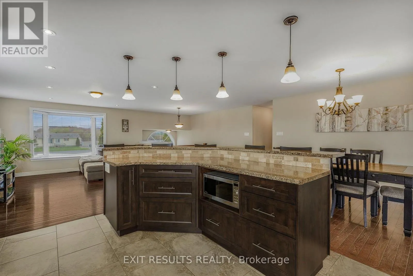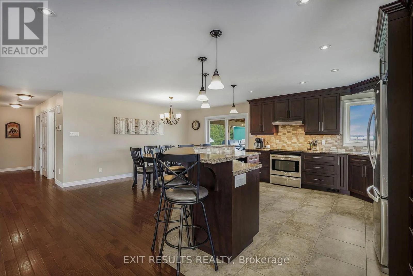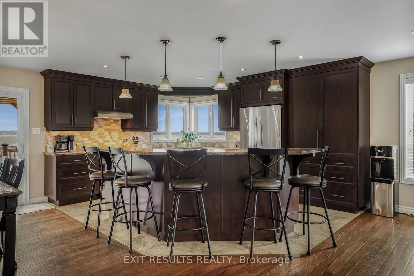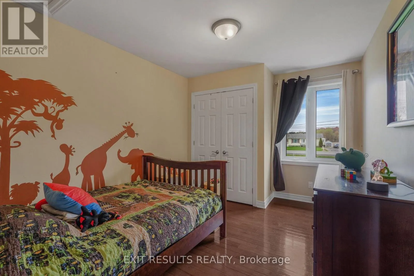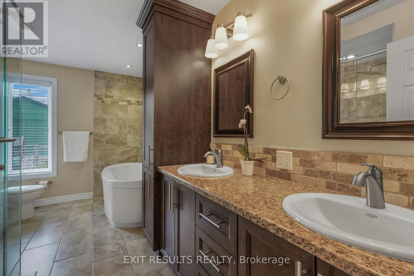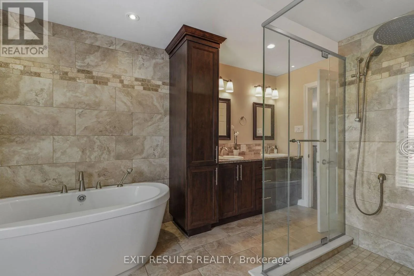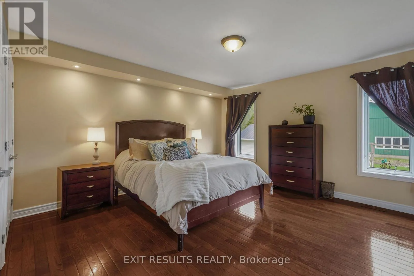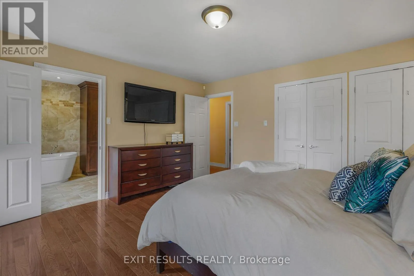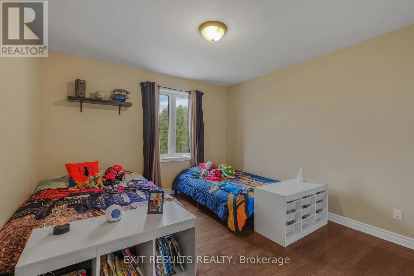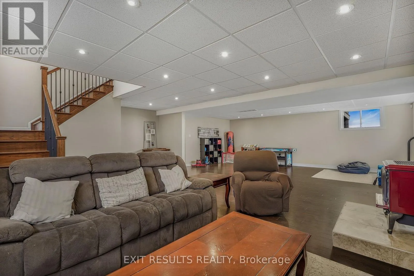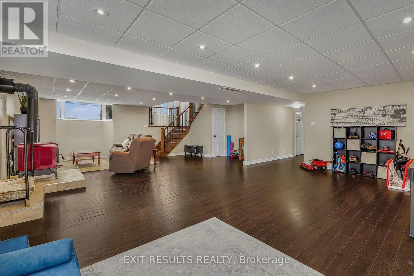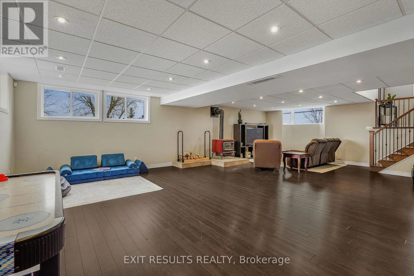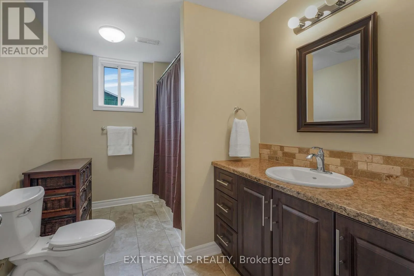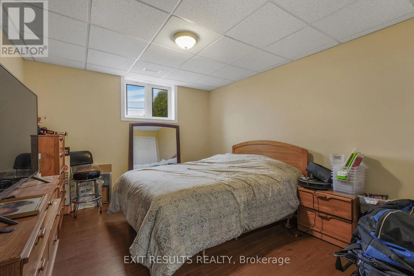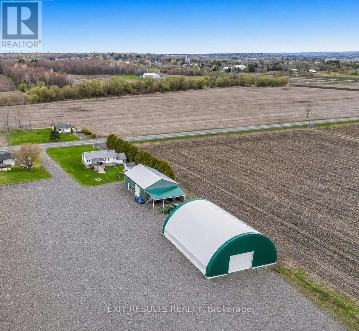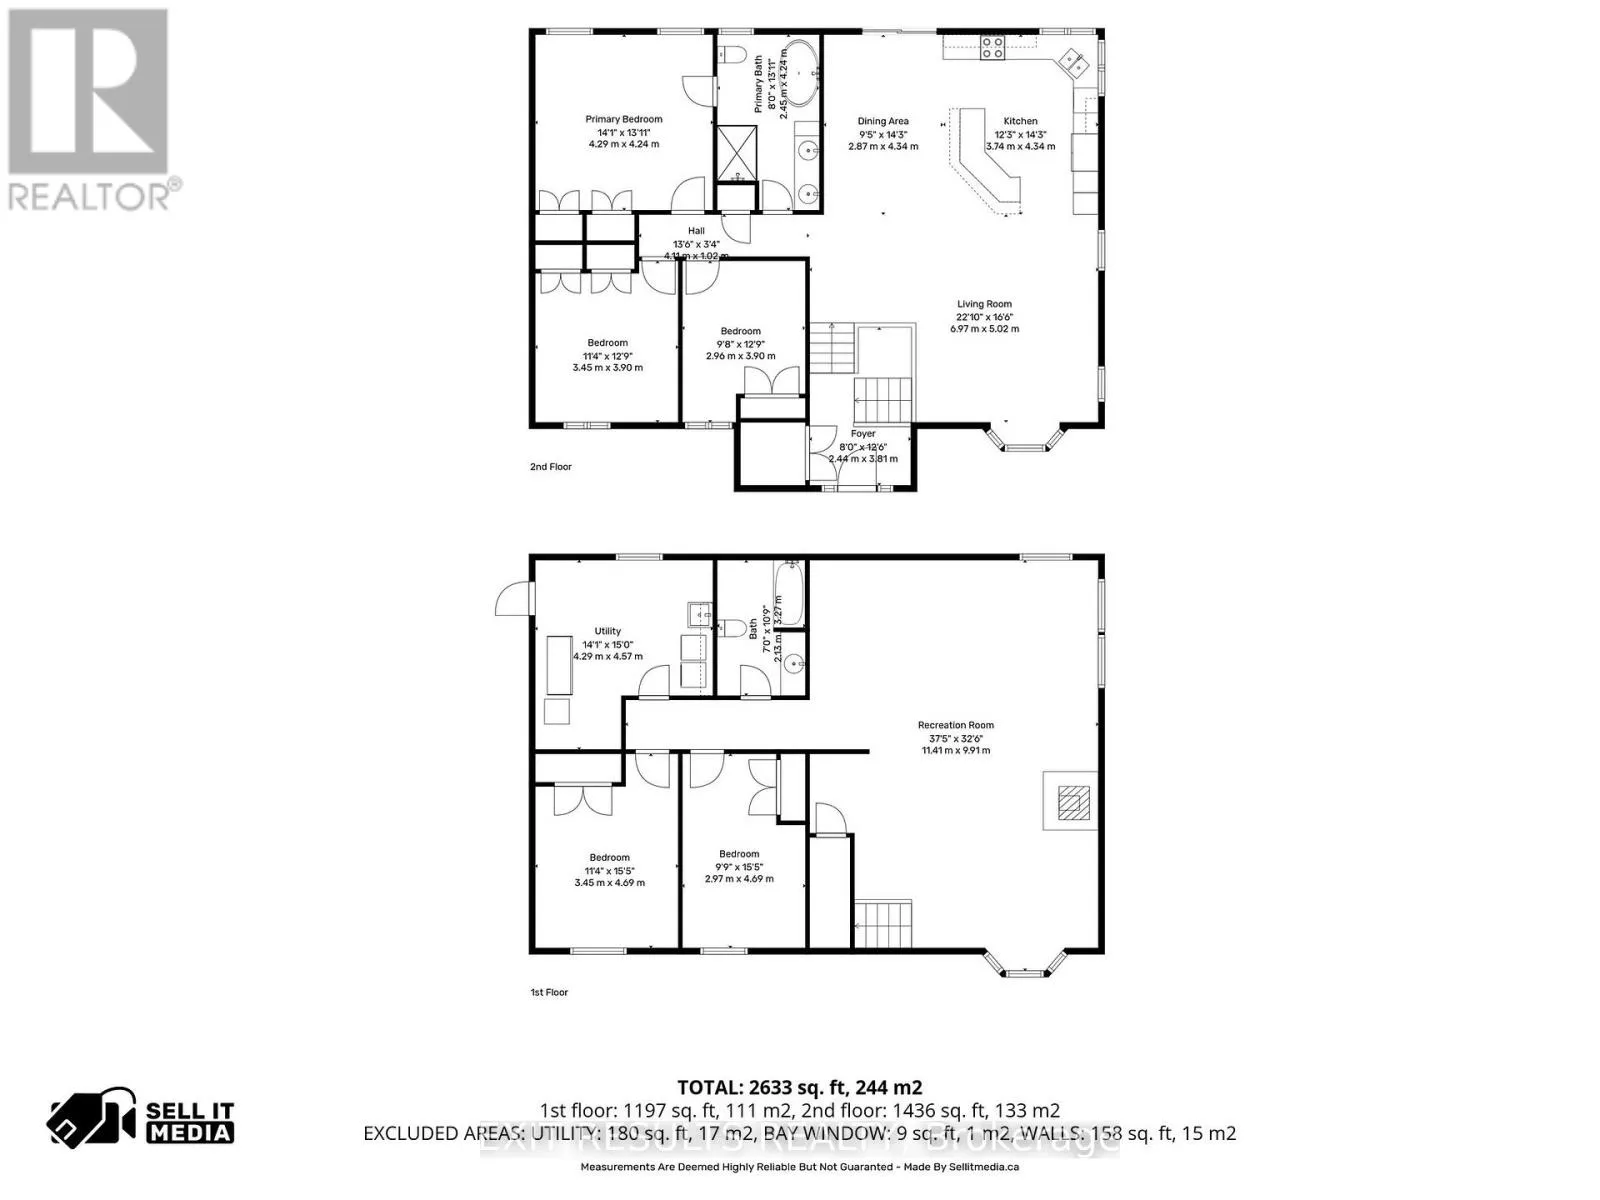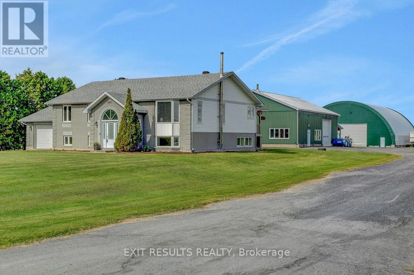
Cross Streets: Labonté. ** Directions: From Bourget, take a left turn onto Champlain Road, heading towards Clarence-Creek. The hoe is located 5.3 miles on the right hand side. Welcome to this beautifully maintained country property offering the perfect blend of comfort, functionality, and space. Situated on 1.67 acres, this impressive 5-bedroom (3+2), 2- full bathroom home is ideal for families, hobbyists, or anyone looking to enjoy peaceful rural living with exceptional amenities.The home features a spacious and practical layout with 3 bedrooms on the upper level and 2 additional bedrooms on the lower level, along with a fully finished basement that provides extra living space-perfect for a recreation, home office, or guest area.Step outside and discover the true value of this property with outstanding outbuildings. The heated and fully serviced 40 x 60 ft workshop is ideal for mechanical work, storage, or running a home-based business. In addition, the large 65 x 80 ft coverall building with hydro offers excellent space for equipment, toys, or agricultural use.With many upgrades completed throughout, this property has been well cared for and is move-in ready. Enjoy the privacy, open space, and endless possibilities that come with country living-all while being just a short drive to nearby amenities.This is a rare opportunity to own a versatile property that truly has it all. (id:27476)