1568 Pilon Road, Clarence-Rockland, Ontario K0A 1N0

Listed for:
$729,900
4 beds
3 baths
Listed 30 days ago
House for rent: 1568 Pilon Road, Clarence-Rockland, Ontario K0A 1N0

View all 44 photos

About

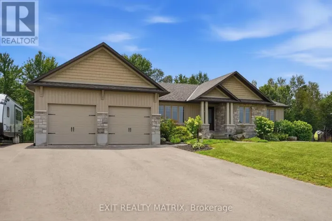
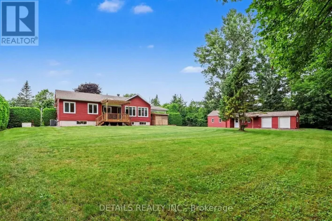
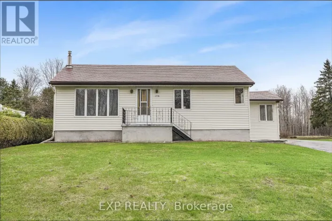
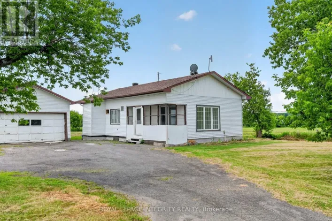
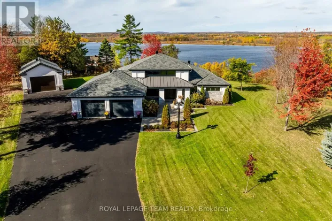
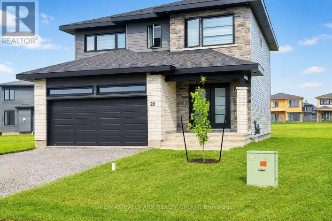
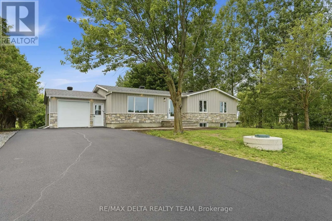

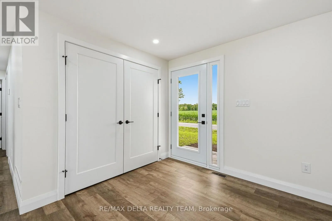
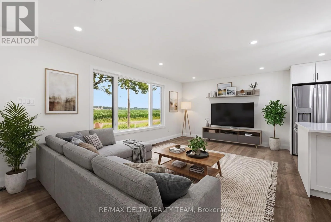
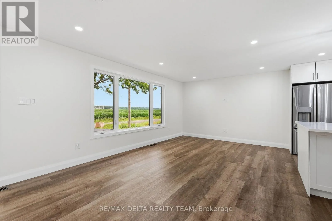
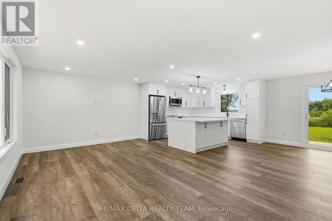
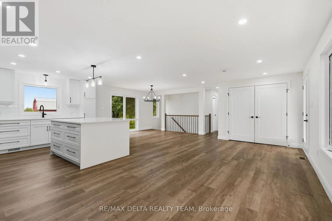
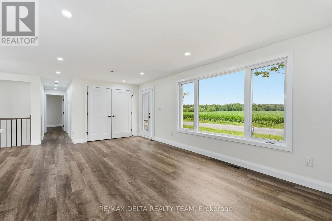
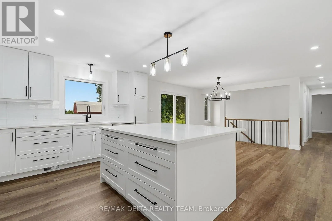
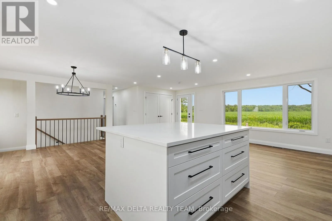
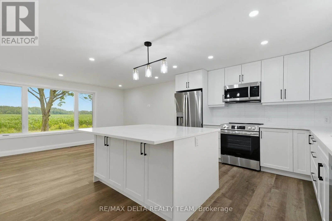
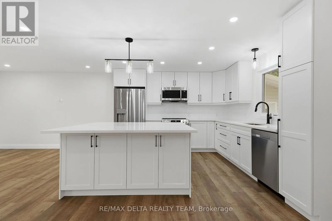
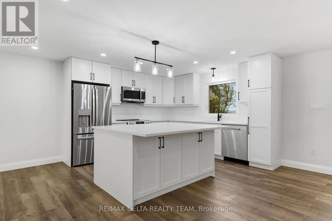
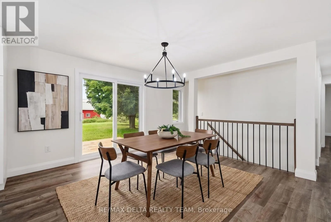
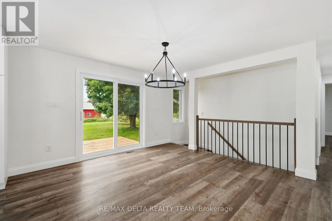
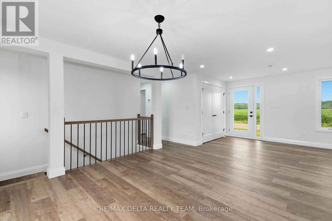
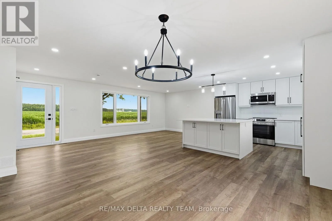
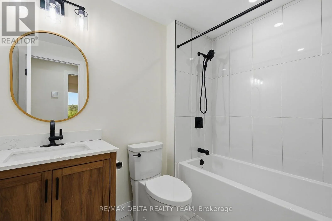
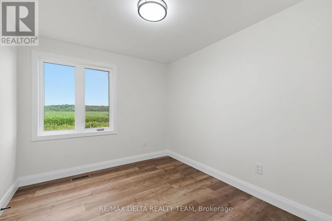
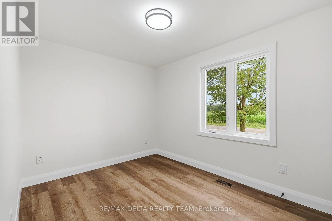
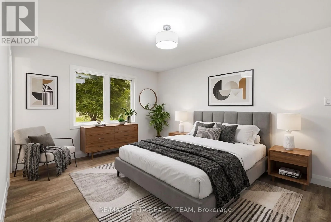
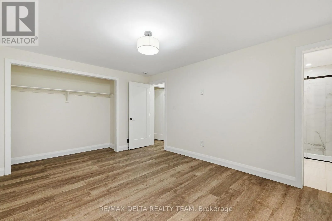
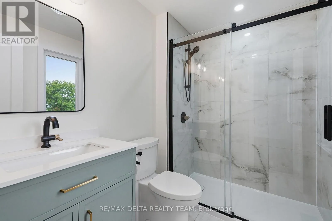
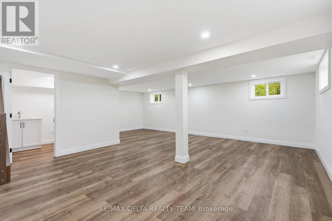
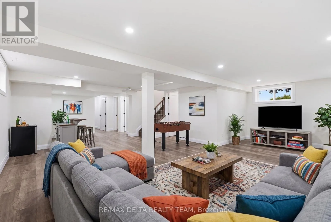
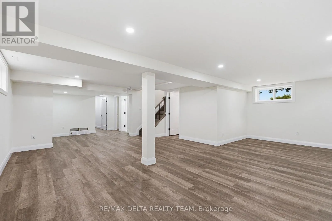
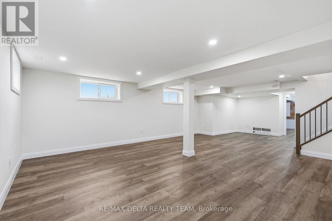
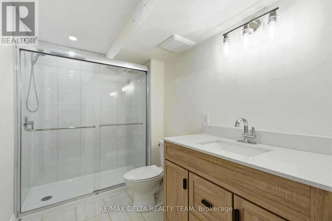
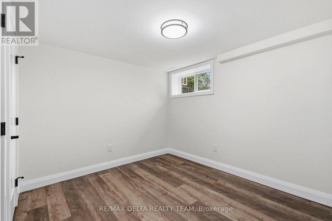
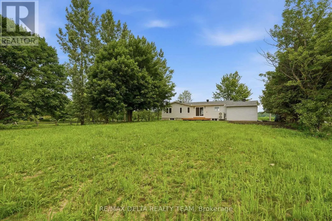
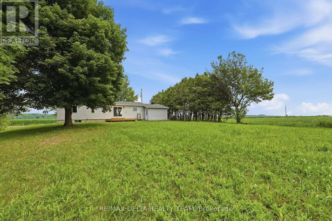
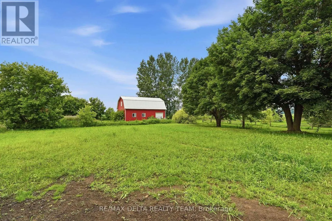
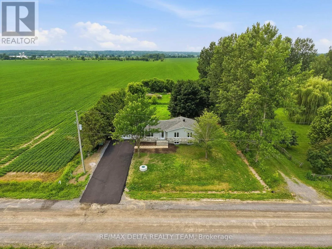
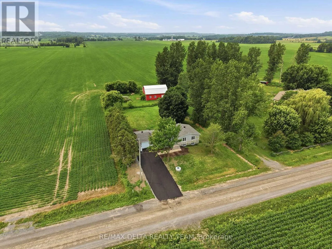
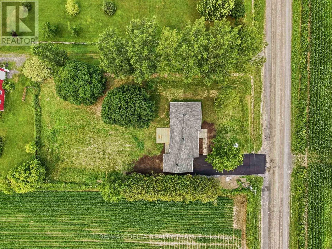
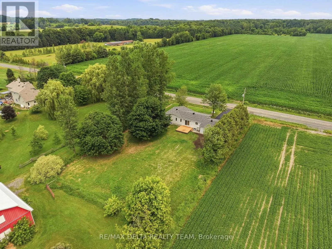
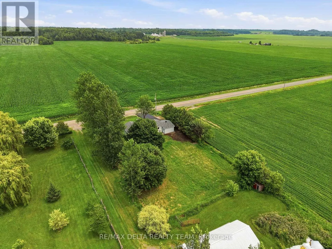
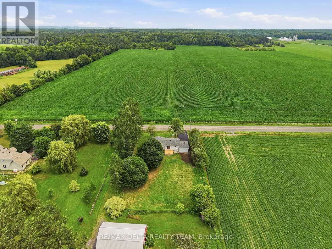
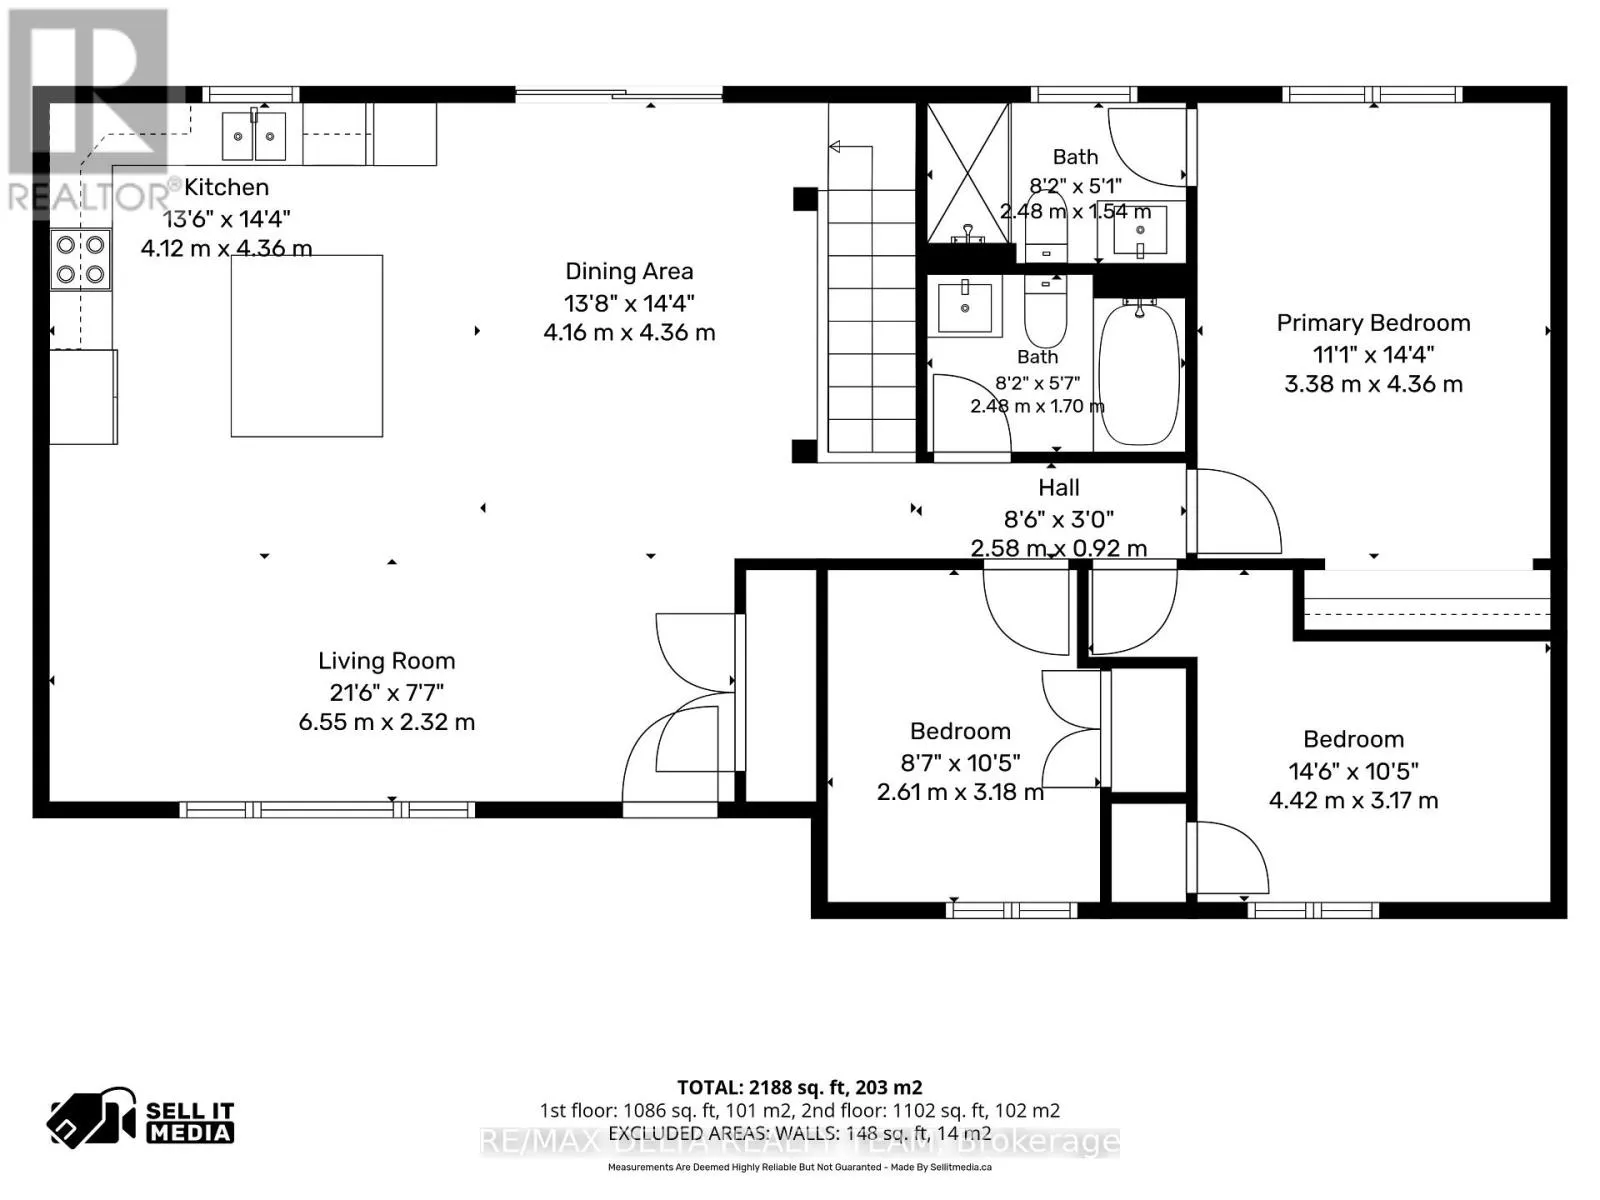
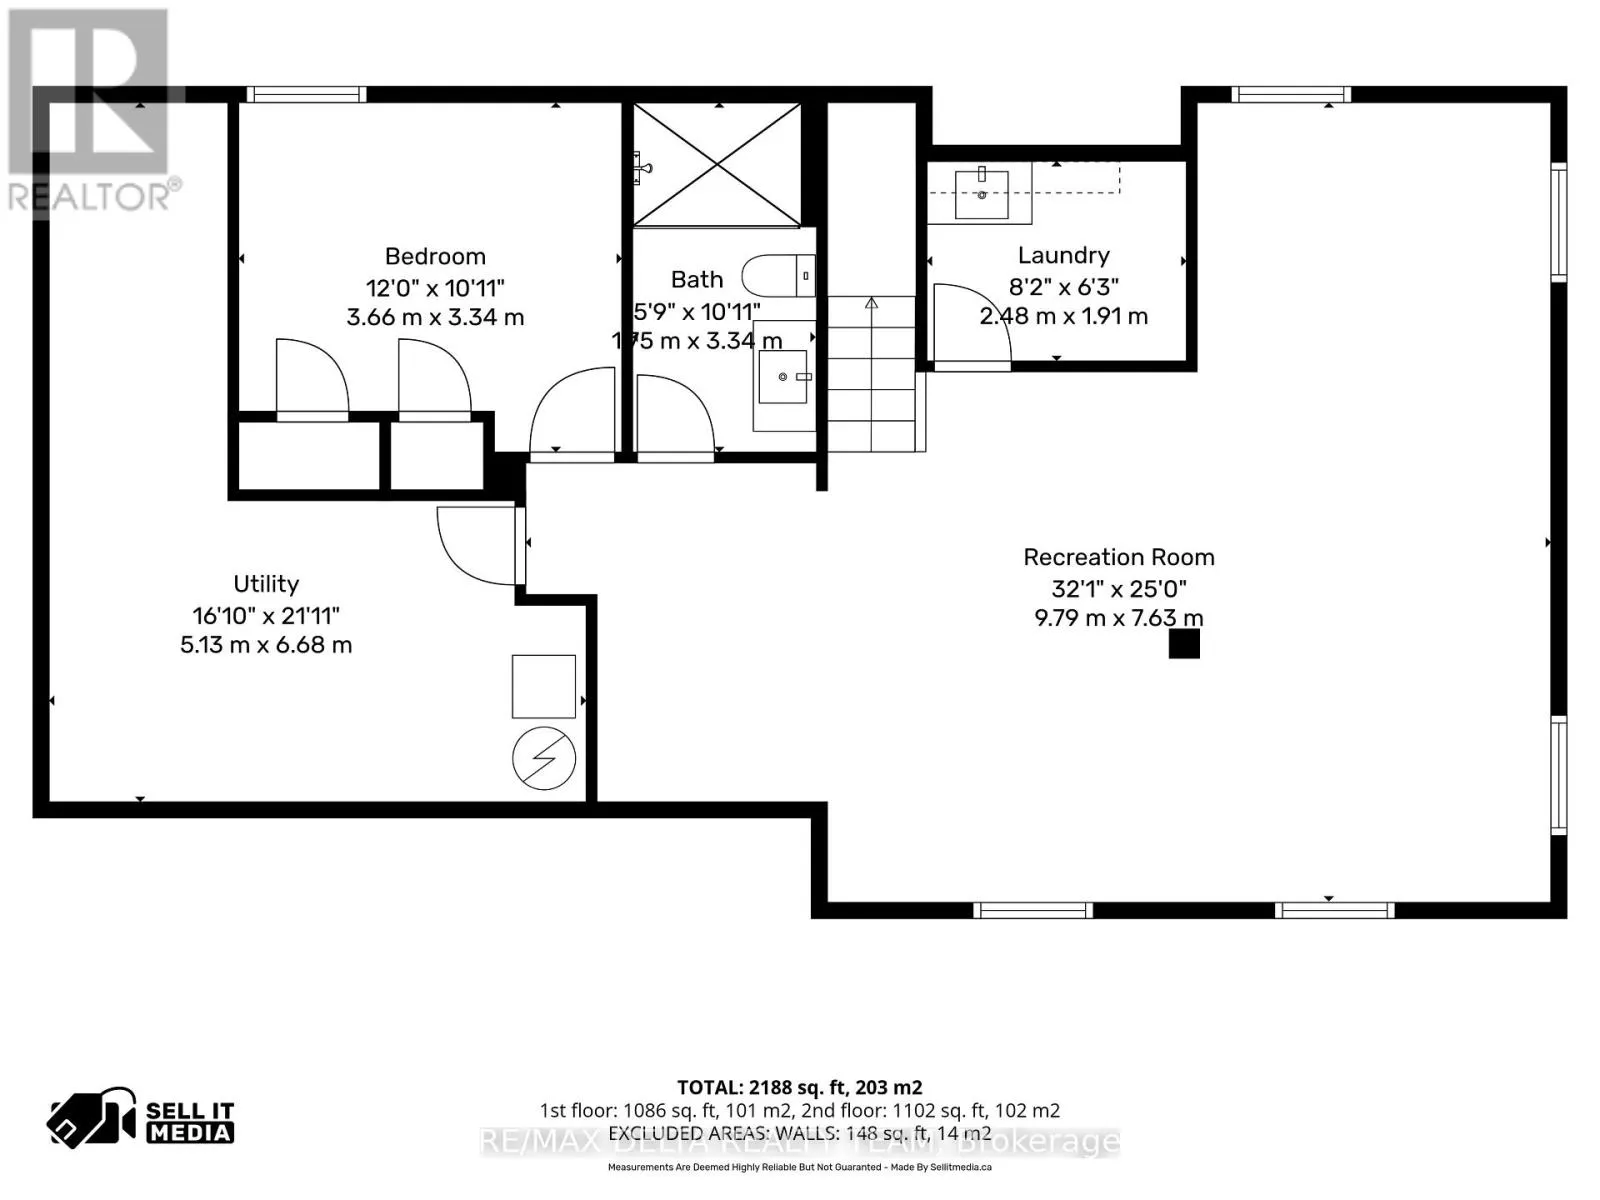
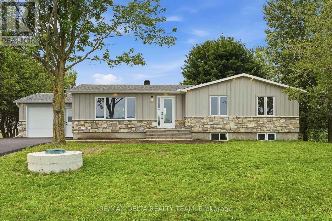
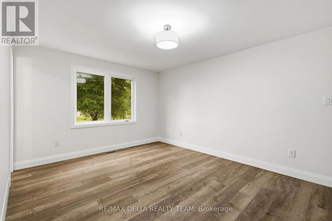
Pilon Rd/ Duquette Rd Welcome to this beautifully renovated turnkey bungalow nestled in a peaceful country setting, just minutes from Rockland. This stunning home offers 3+1 bedrooms and 3 full bathrooms, making it perfect for families of all sizes. The bright, open-concept layout seamlessly connects the living room, dining area, and gorgeous kitchen, creating an ideal space for everyday living and entertaining. The modern kitchen features a large quartz island, quartz countertops, ample cabinetry, and all appliances are included. The fully finished lower level offers additional living space with a fourth bedroom, full bathroom, and plenty of room for a family room, home office, or guest suite. Enjoy the tranquility of country living without sacrificing convenience. Set on a generous lot, this home offers the perfect balance of privacy and accessibility, with schools, shopping, restaurants, and all amenities just minutes away in Rockland. If you've been searching for a completely move-in-ready home where all the work has been done, this is the one. Simply unpack and enjoy! (id:27476)

Property Highlights

MLS® Number
X13571106
Type
Single Family
Community Name
607 - Clarence/Rockland Twp
Ownership Type
Freehold
Land Size
100 x 200 FT
Parking Space Total
7

Building

Building Type
House
Storeys
1.00
Square Footage
1100 - 1500 sqft
Bathrooms Total
3
Bedrooms Above Ground
3
Bedrooms Total
4
Exterior Finish
Vinyl siding, Stone
Fireplace Present
No
Basement Type
Full (Finished)
Basement Features
Building Heating Type
Heat Pump
Heating Fuel
Electric
Building Cooling Type
Central air conditioning

Utilities

Utility Sewer
Septic System

Room Layout

Recreational, Games room
Basement
9.79 m x 7.63 m
Bedroom
Basement
3.66 m x 3.34 m
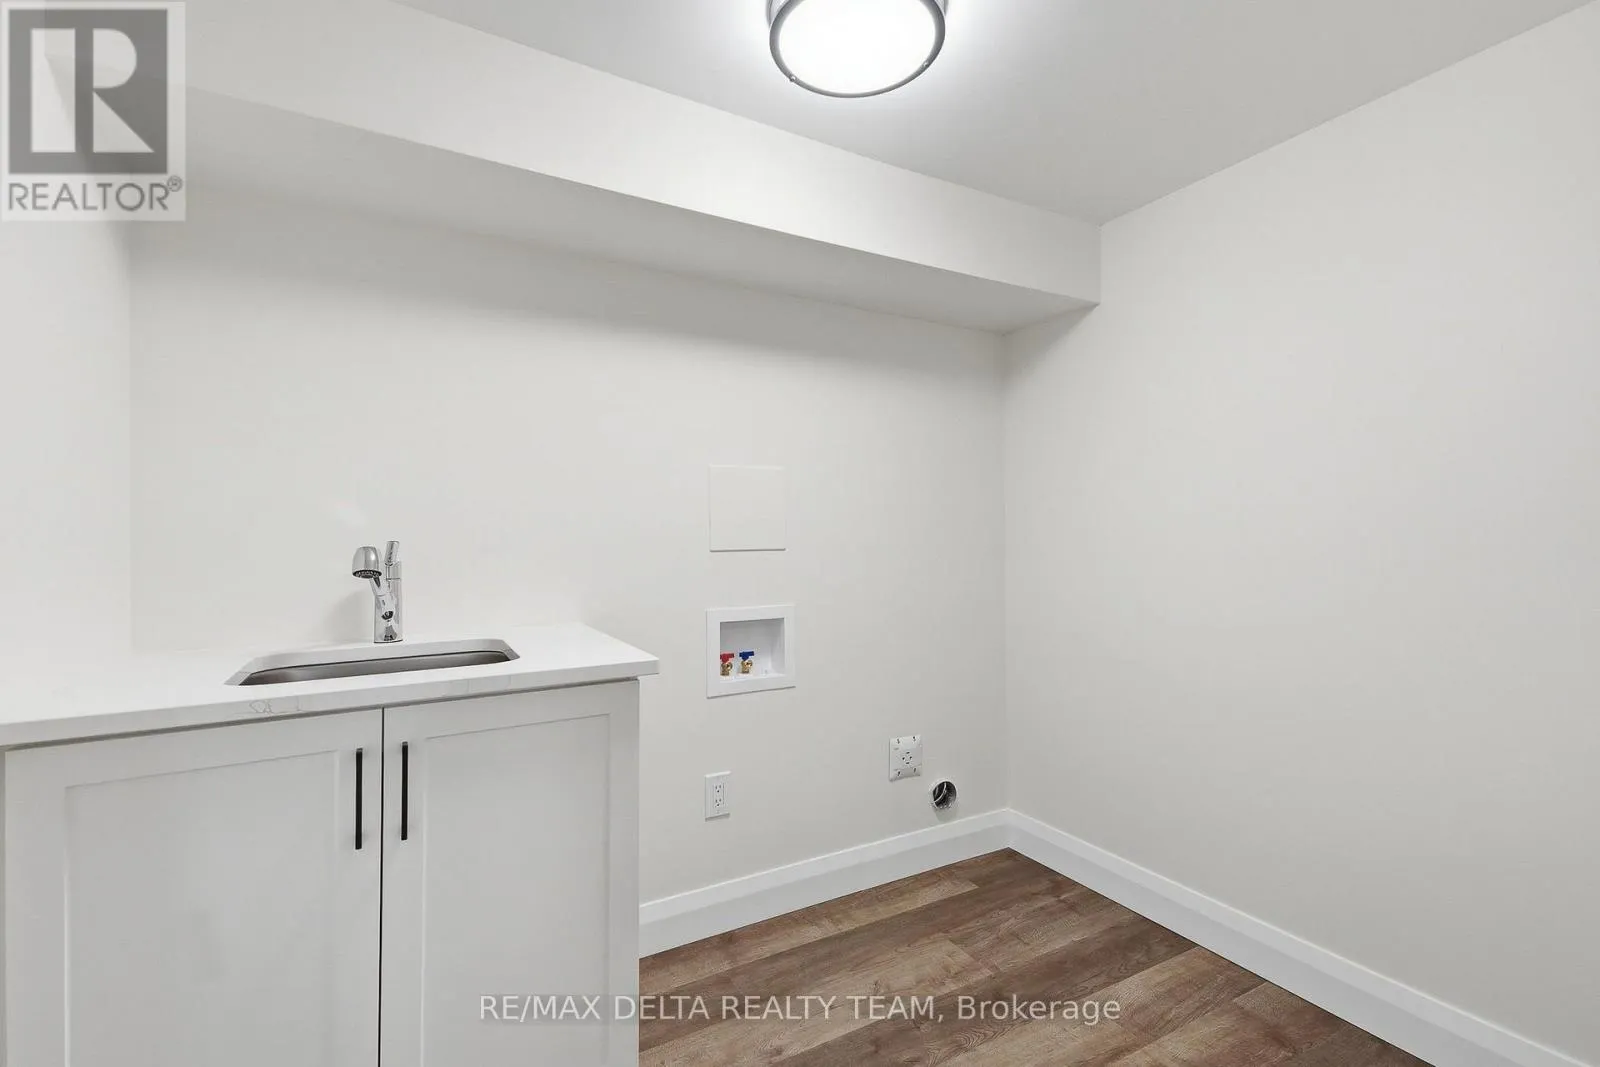
Laundry room
Basement
2.48 m x 1.91 m
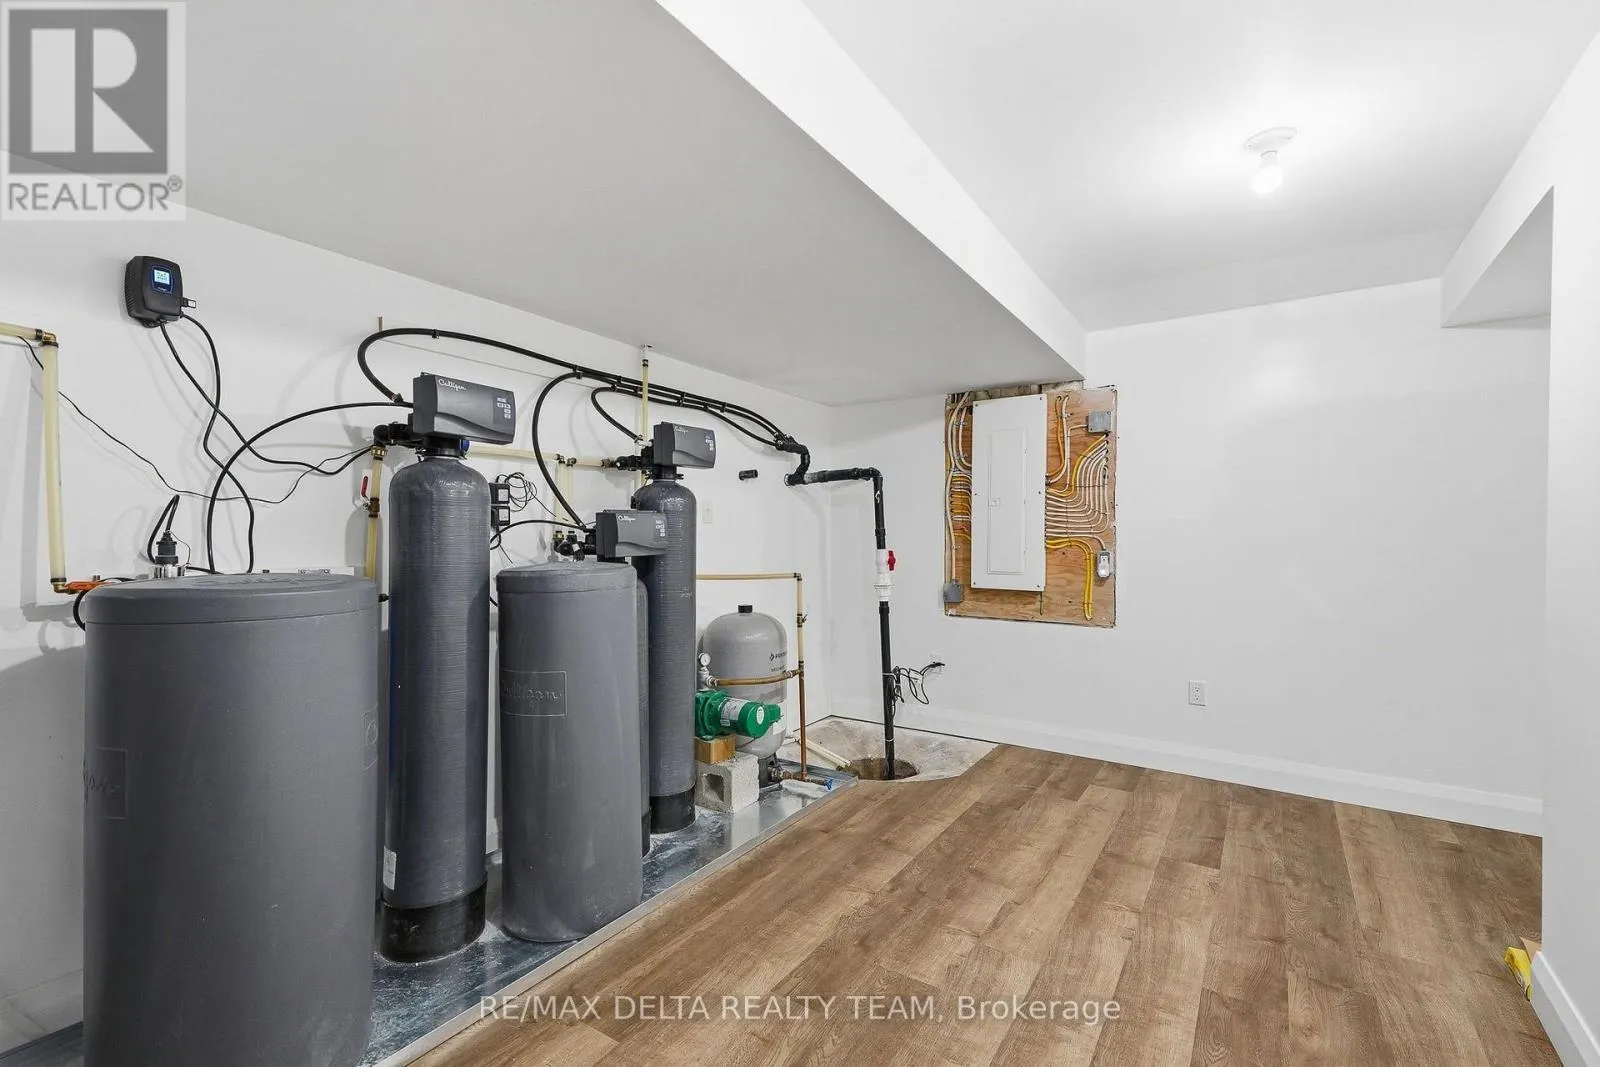
Utility room
Basement
5.13 m x 6.68 m
Living room
Main level
6.55 m x 2.32 m
Dining room
Main level
4.16 m x 4.36 m
Kitchen
Main level
4.12 m x 4.36 m
Primary Bedroom
Main level
3.38 m x 4.36 m
Bedroom
Main level
4.42 m x 3.17 m
Bedroom
Main level
2.61 m x 3.18 m

Location

Learn more about this property
Listing provided by:
RE/MAX DELTA REALTY TEAM
MLS® number:
X13571106
Agent:
Joelle Allaire
*Indicates required field
Name is required
Email is required
Please enter a valid phone number (e.g., 416-111-1111).

Community Spotlight: Homes For sale in Your Neighborhood