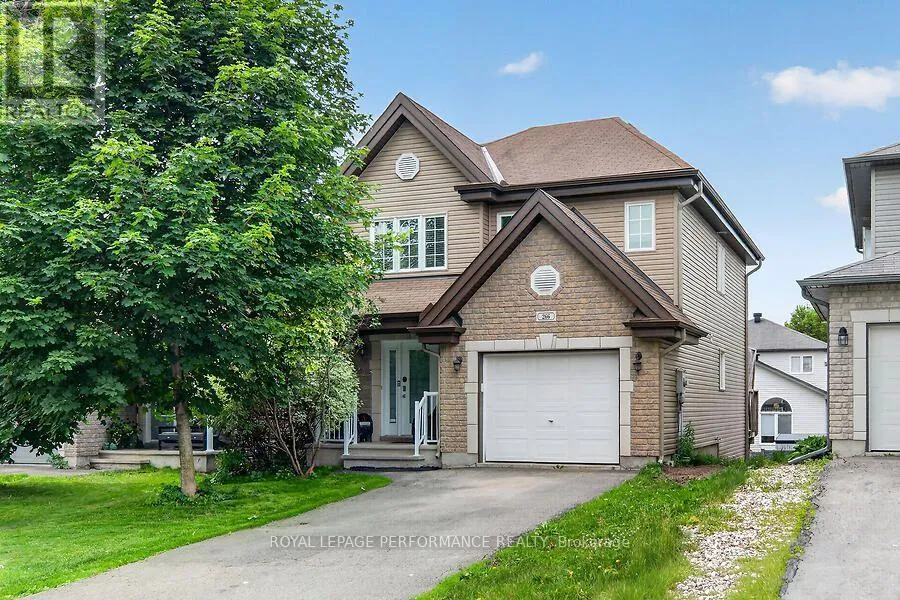
266 Mica Crescent, Clarence-Rockland, Ontario K4K 0E2

Listed for:
$599,000
3 beds
3 baths
Listed 30 days ago
House for rent: 266 Mica Crescent, Clarence-Rockland, Ontario K4K 0E2

View all 32 photos

About

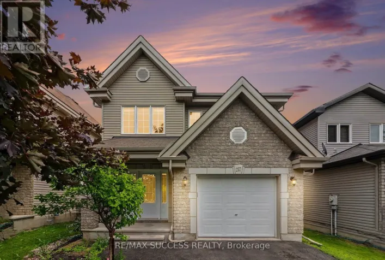
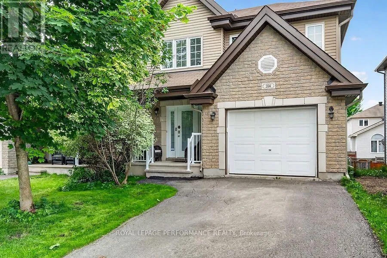
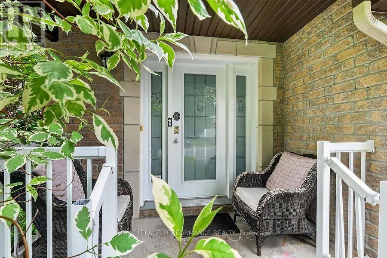
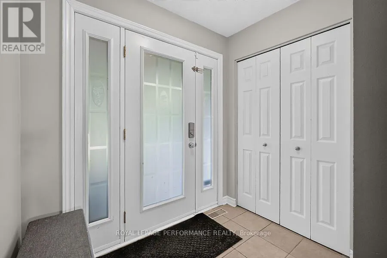
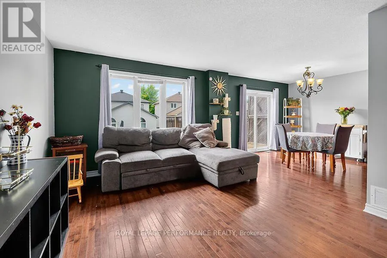
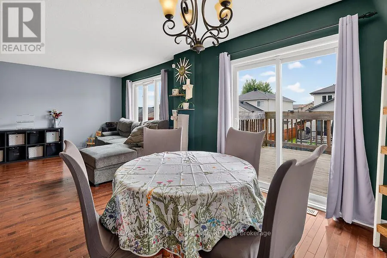
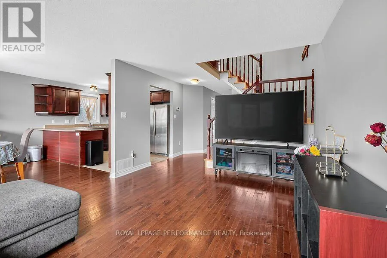
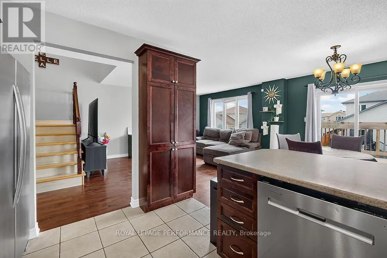
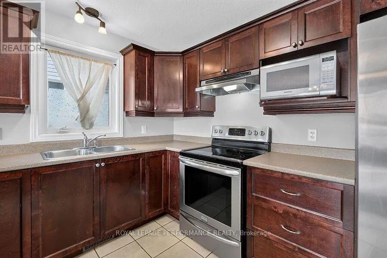
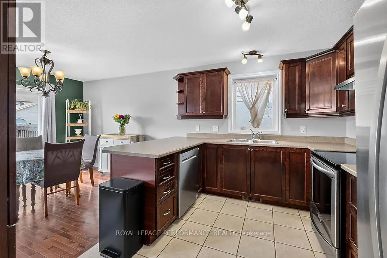
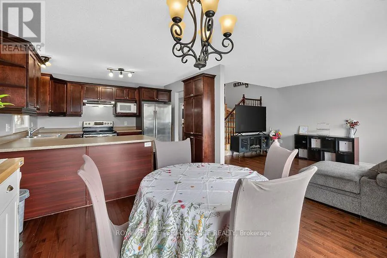
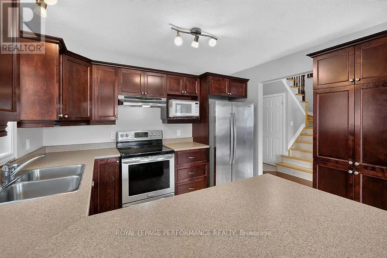
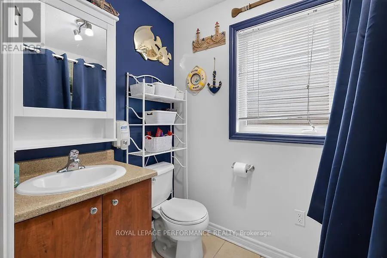
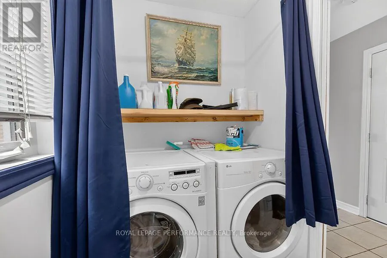
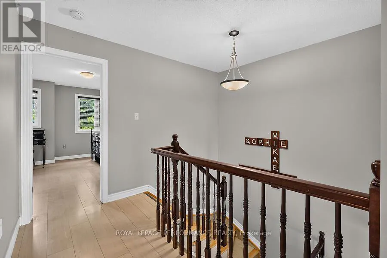
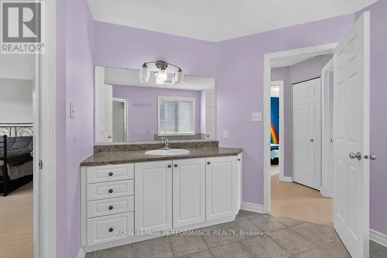
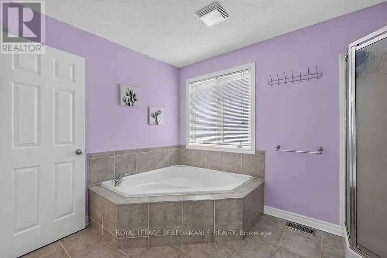
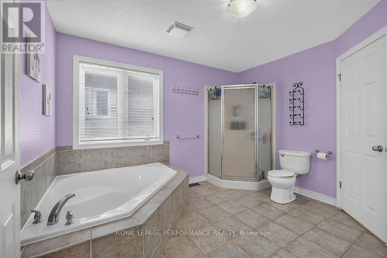
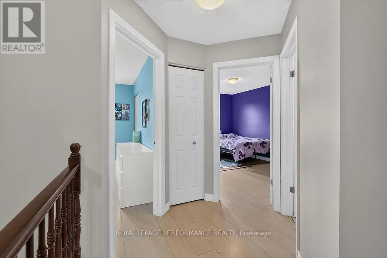
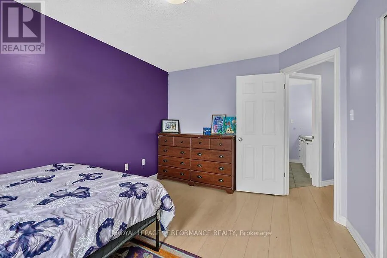
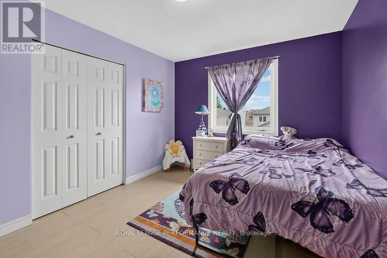
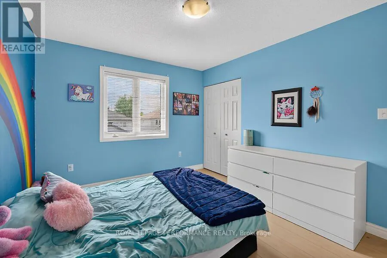
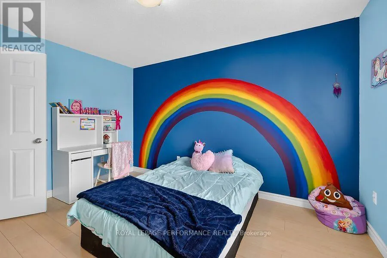
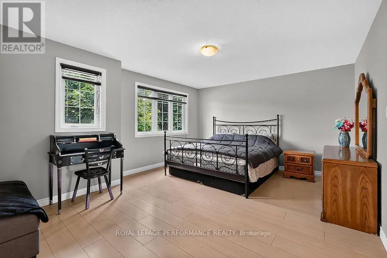
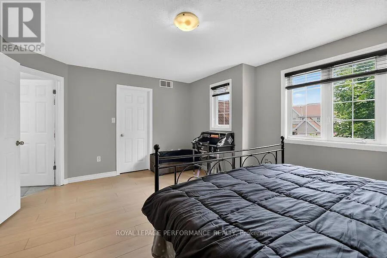
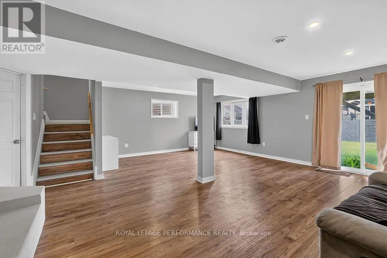
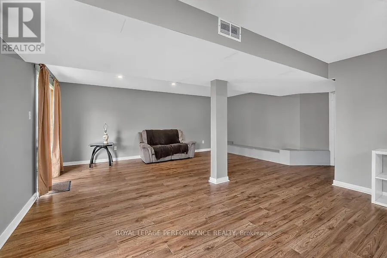
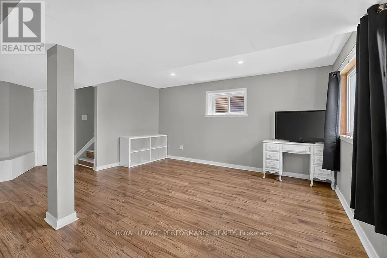
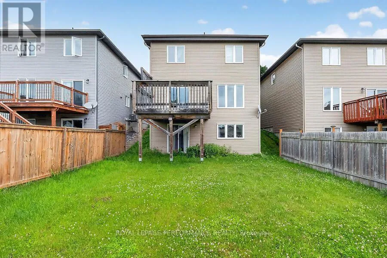
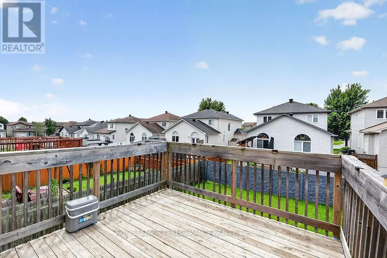
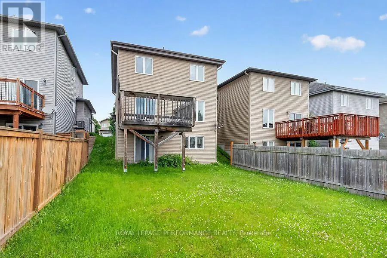
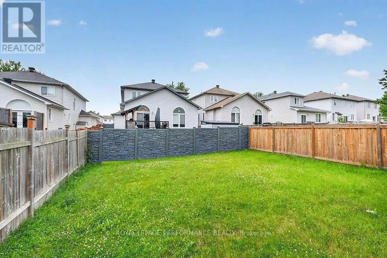
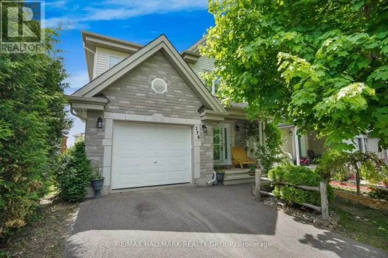
Cross Streets: Docteur Corbeil. ** Directions: Doct. Gorgeous 3-bedroom, 2-bathroom home with an attached single-car garage, ideally situated on a quiet, family-friendly crescent in the highly desirable Morris Village community. Enjoy the convenience of being within walking distance to parks, schools, and local amenities, while remaining just 25 minutes from downtown Ottawa. The bright and inviting main level features a stylish powder room, an open-concept living and dining area filled with natural light from large windows, and patio doors leading to a spacious deck overlooking the backyard. The modern kitchen offers ample cabinetry, generous counter space, and stainless steel appliances, making it perfect for everyday living and entertaining. Upstairs, you'll find three generously sized bedrooms, including a spacious primary retreat with a walk-in closet, along with a well-appointed full bathroom. The fully finished walkout basement provides a large recreation room, ideal for a family room, home office, or entertainment space, plus plenty of additional storage. Step outside to a beautifully landscaped, fully fenced backyard offering exceptional privacy and a peaceful natural setting-an ideal space to relax, entertain, and enjoy the outdoors. (id:27476)

Property Highlights

MLS® Number
X13574914
Type
Single Family
Community Name
606 - Town of Rockland
Ownership Type
Freehold
Land Size
10.3 x 32 FT
Parking Space Total
5

Building

Building Type
House
Storeys
2.00
Square Footage
1500 - 2000 sqft
Bathrooms Total
3
Bedrooms Above Ground
3
Bedrooms Total
3
Exterior Finish
Brick Veneer
Fireplace Present
No
Basement Type
Full
Basement Features
Building Heating Type
Forced air
Heating Fuel
Natural gas
Building Cooling Type
Central air conditioning, Air exchanger

Utilities

Water
Municipal water
Utility Sewer
Sanitary sewer

Room Layout

Primary Bedroom
Second level
Measurements not available
Bedroom 2
Second level
Measurements not available
Bedroom 3
Second level
Measurements not available
Bathroom
Second level
Measurements not available
Family room
Basement
Measurements not available
Living room
Ground level
Measurements not available
Dining room
Ground level
Measurements not available
Kitchen
Ground level
Measurements not available
Laundry room
Ground level
Measurements not available
Partial bathroom
Ground level
Measurements not available

Location

Learn more about this property
Listing provided by:
ROYAL LEPAGE PERFORMANCE REALTY
MLS® number:
X13574914
Agent:
Nezar Bekir
*Indicates required field
Name is required
Email is required
Please enter a valid phone number (e.g., 416-111-1111).