1991 Woods Street, Clarence-Rockland, Ontario K4K 1H7

Listed for:
$524,800
3 beds
1 baths
Listed 5 days ago
House for rent: 1991 Woods Street, Clarence-Rockland, Ontario K4K 1H7

View all 36 photos

About

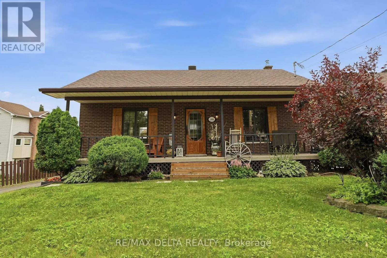
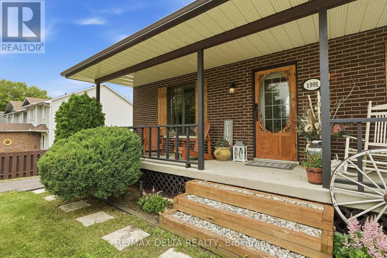
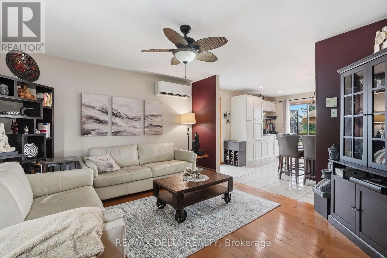
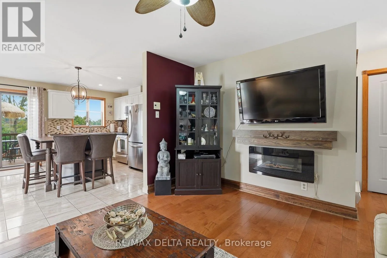
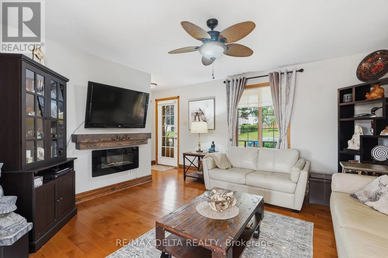
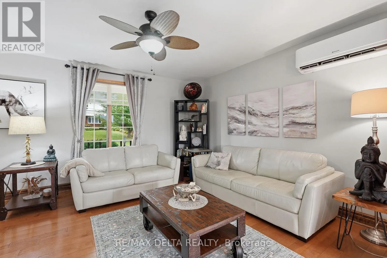
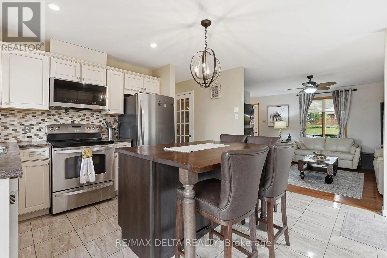
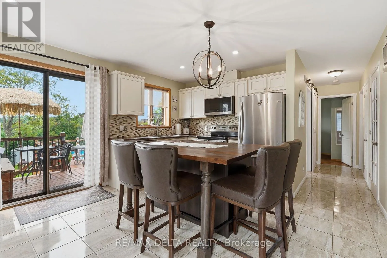
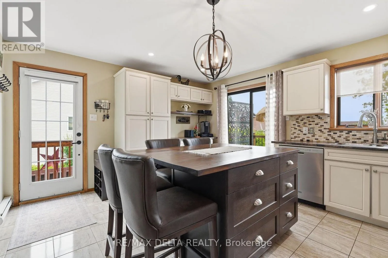
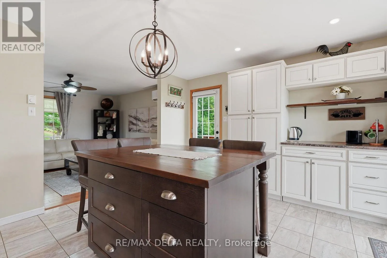
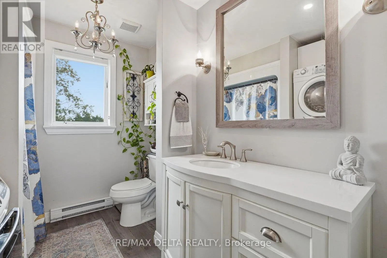
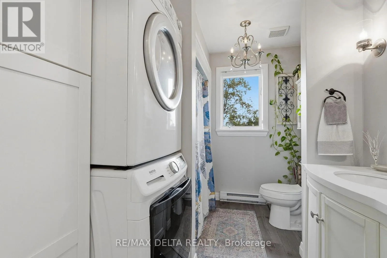
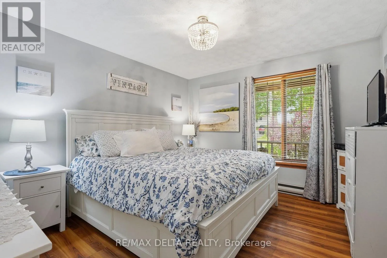
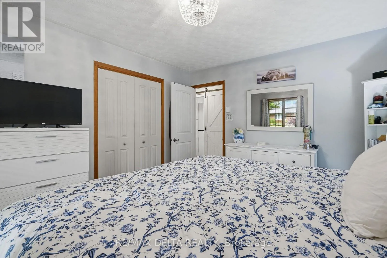
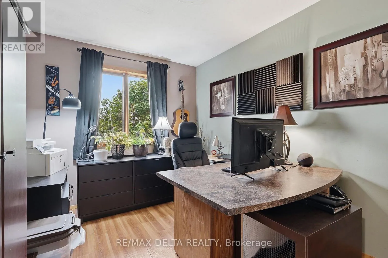
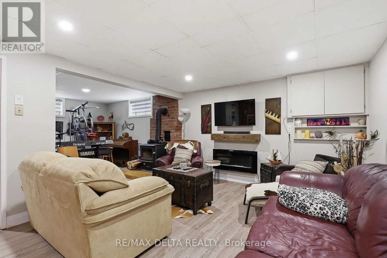
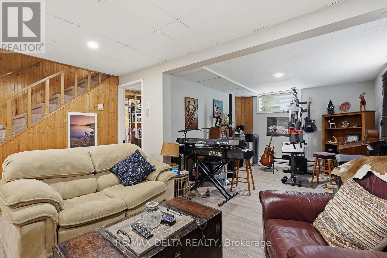
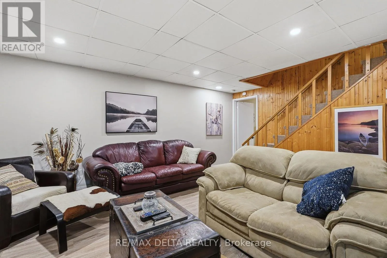
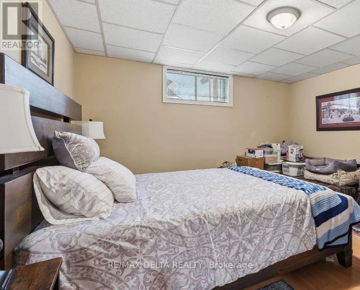
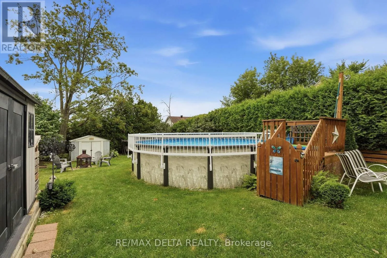
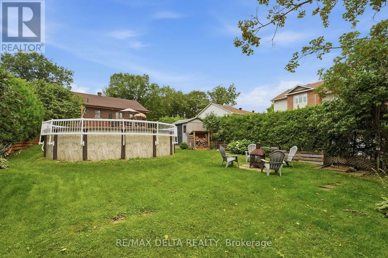
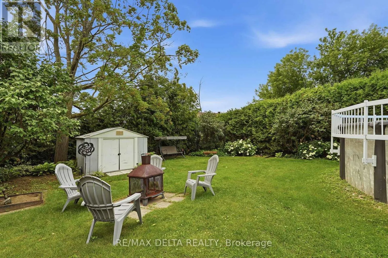
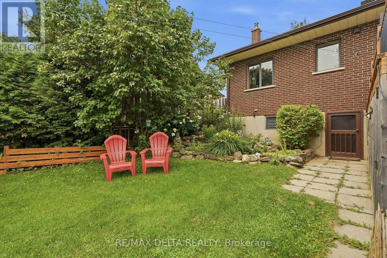
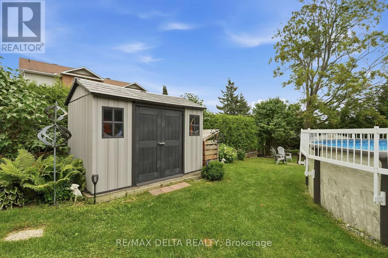
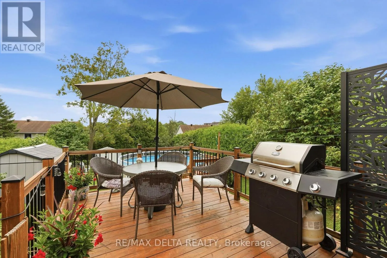
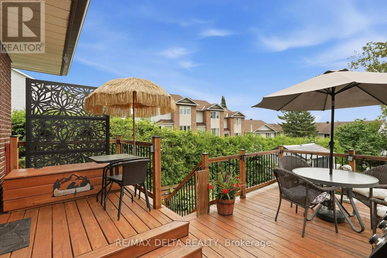
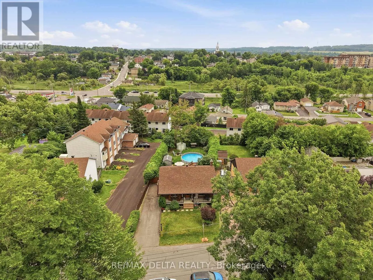
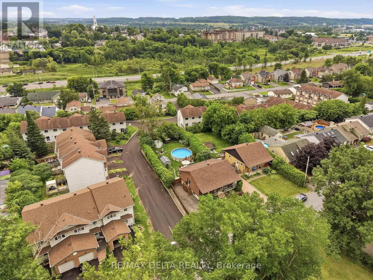
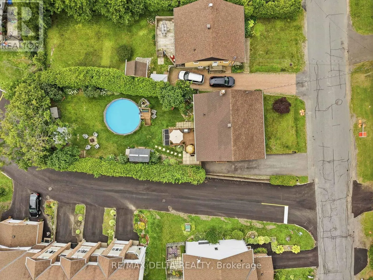
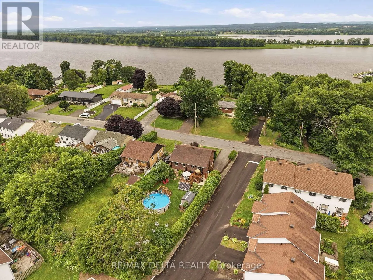
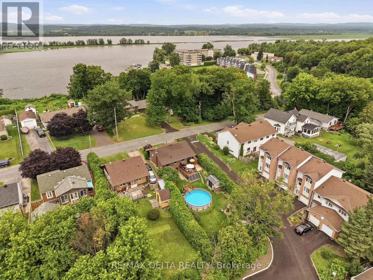
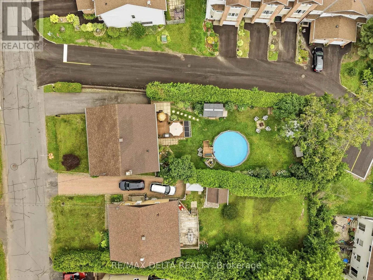
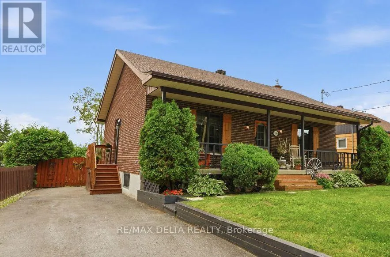
Cross Streets: Edwards. ** Directions: From Hwy 17 east, left on Edwards (at Tim's), left on Woods, subject on left. Charming and rare 2+1 bedroom brick all around bungalow on a deep, private lot in the heart of Rockland. This carpet-free home has been extensively renovated and is truly move-in ready. Recent updates include a beautifully renovated kitchen, an updated bathroom featuring a stylish barn door, a finished lower-level family room, and many additional improvements throughout. New roof shingles were installed in July 2026, with the back half completed in 2021. Stay comfortable year-round with a heat pump providing efficient heating and air conditioning, complemented by a newer wood stove that's perfect for cozy winter evenings. The patio door and lower-level walkout provide easy access to the secluded backyard, where you'll find a two-tier deck, a newer above-ground pool, two storage sheds, and a mature cedar hedge offering exceptional privacy. The long covered front porch provides the perfect place to relax and enjoy warm summer evenings. A rare opportunity to own a beautifully updated bungalow on an impressive lot in a desirable Rockland location within walking distance to the Ottawa River, du Moulin Park and Rockland's public boat launch. (id:27476)

Property Highlights

MLS® Number
X13582672
Type
Single Family
Community Name
606 - Town of Rockland
Ownership Type
Freehold
Land Size
50.2 x 159.8 FT
Parking Space Total
2

Building

Building Type
House
Storeys
1.00
Square Footage
700 - 1100 sqft
Bathrooms Total
1
Bedrooms Above Ground
2
Bedrooms Total
3
Exterior Finish
Brick
Fireplace Present
Yes
Basement Type
N/A (Finished), Full
Basement Features
Walk out
Building Heating Type
Heat Pump
Heating Fuel
Electric, Wood
Building Cooling Type

Utilities

Water
Municipal water
Utility Sewer
Sanitary sewer

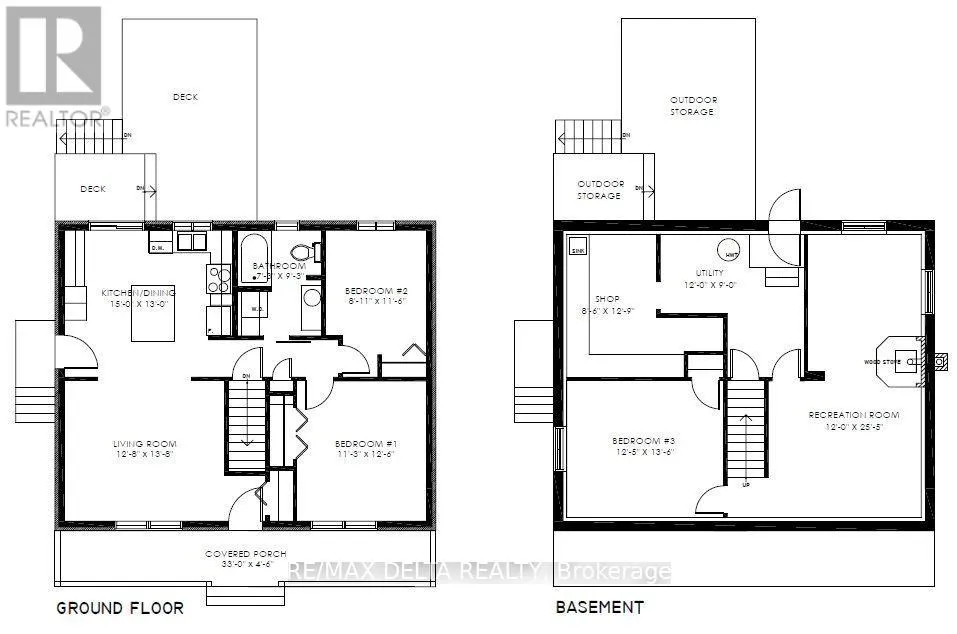
Room Layout

Family room
Lower level
7.77 m x 3.65 m
Bedroom 3
Lower level
4.14 m x 3.81 m
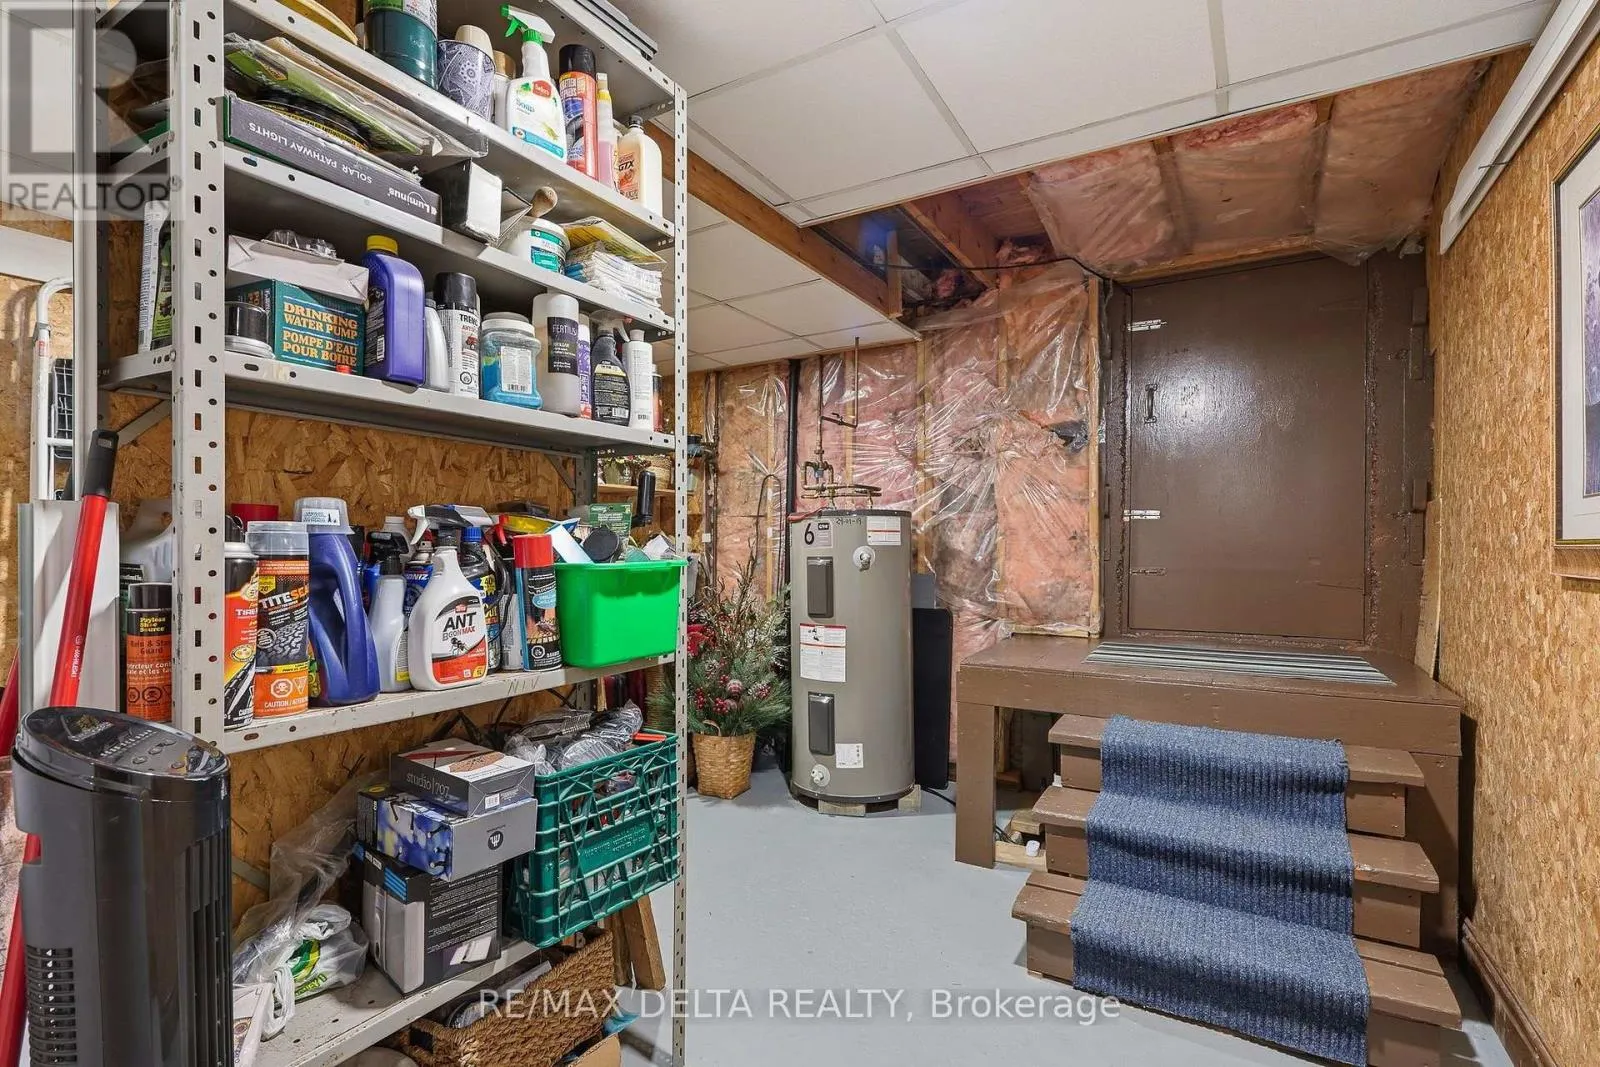
Utility room
Lower level
3.65 m x 2.74 m
Workshop
Lower level
3.93 m x 2.62 m
Living room
Main level
4.2 m x 3.9 m
Kitchen
Main level
4.57 m x 3.99 m
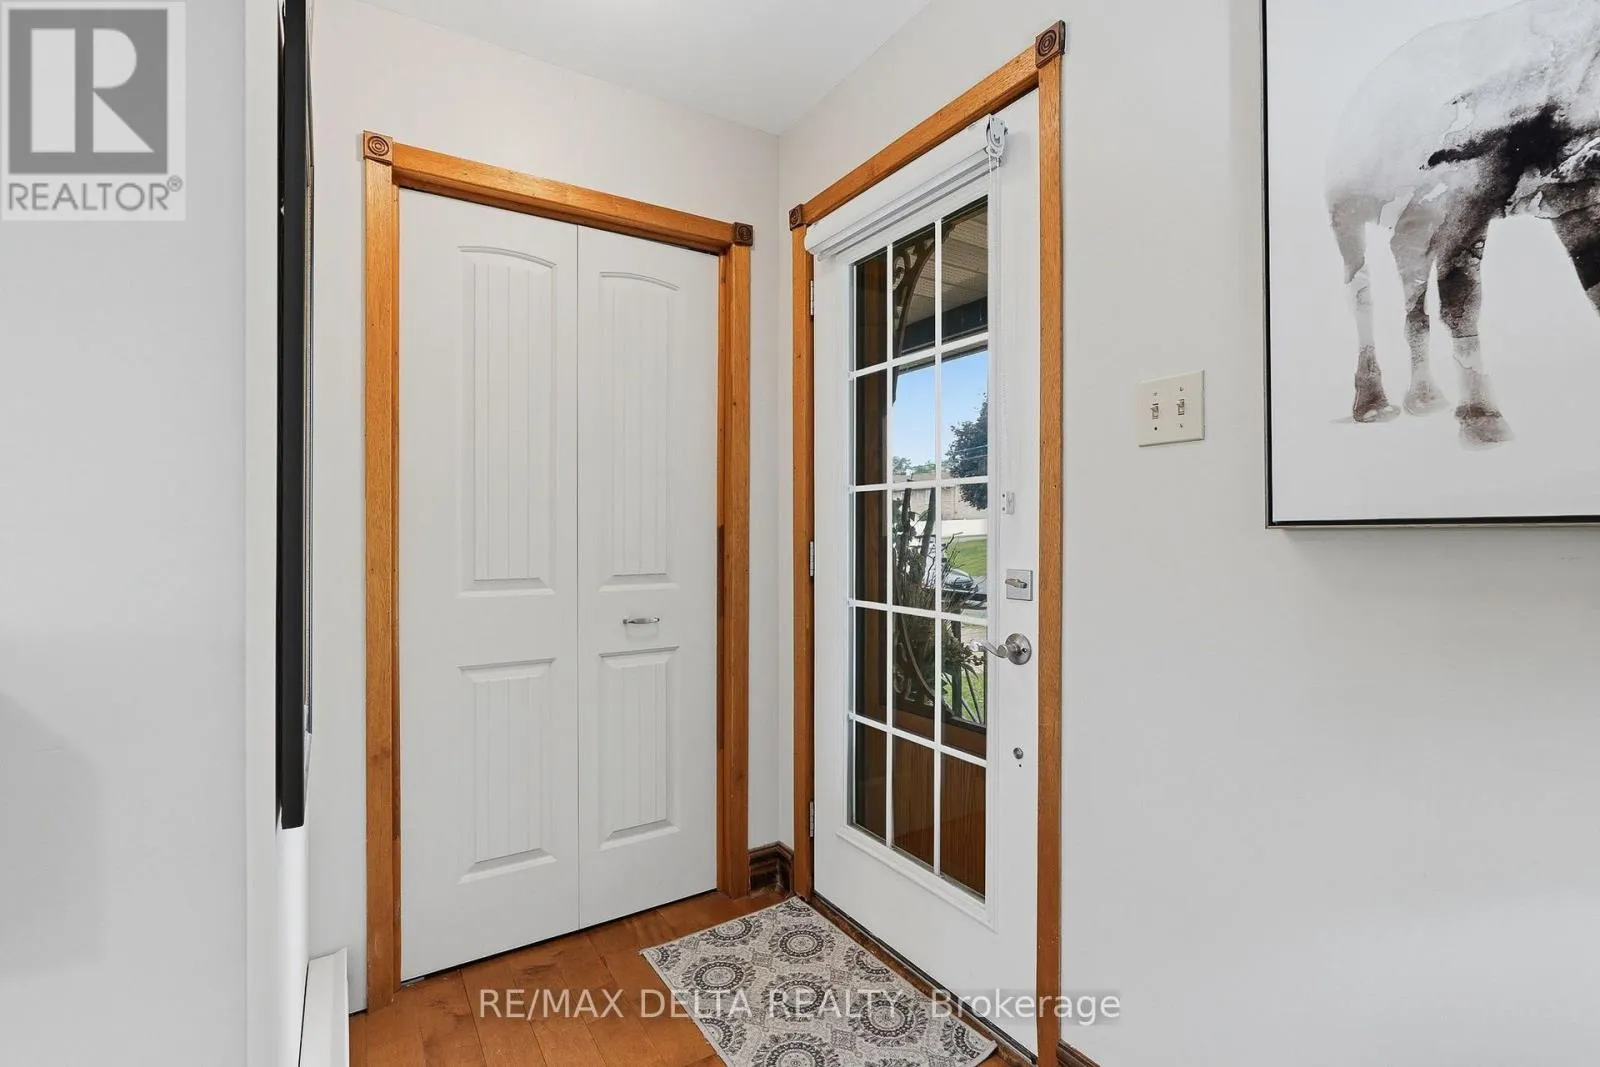
Foyer
Main level
1.311 m x 1.25 m
Primary Bedroom
Main level
3.84 m x 3.41 m
Bedroom 2
Main level
3.53 m x 2.47 m
Bathroom
Main level
2.83 m x 2.22 m

Location

Learn more about this property
Listing provided by:
RE/MAX DELTA REALTY
MLS® number:
X13582672
Agent:
Gilles S. Rochon
*Indicates required field
Name is required
Email is required
Please enter a valid phone number (e.g., 416-111-1111).