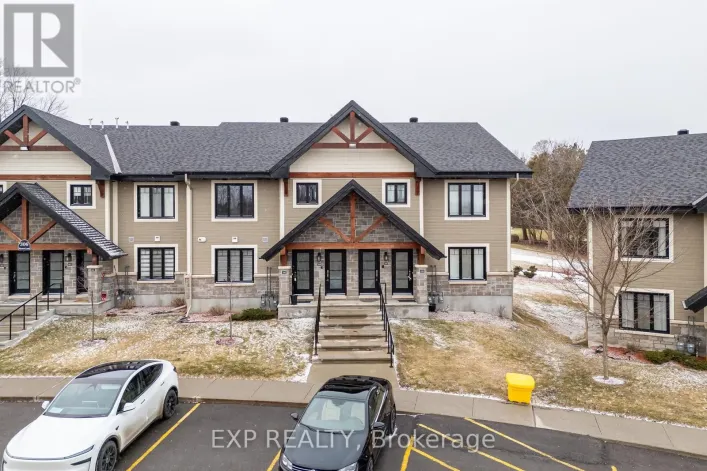
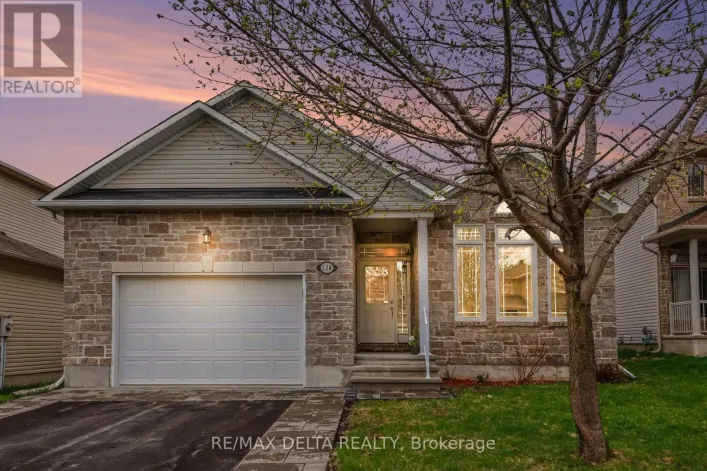
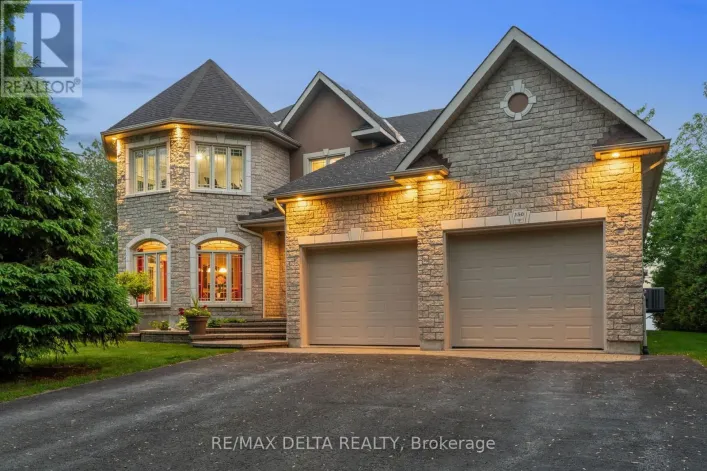
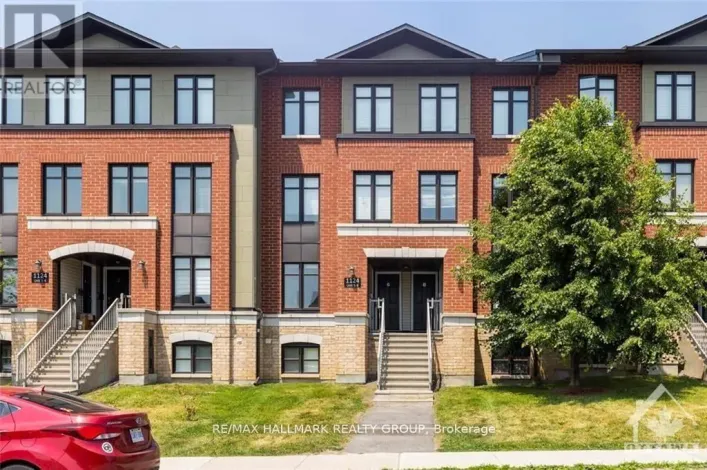
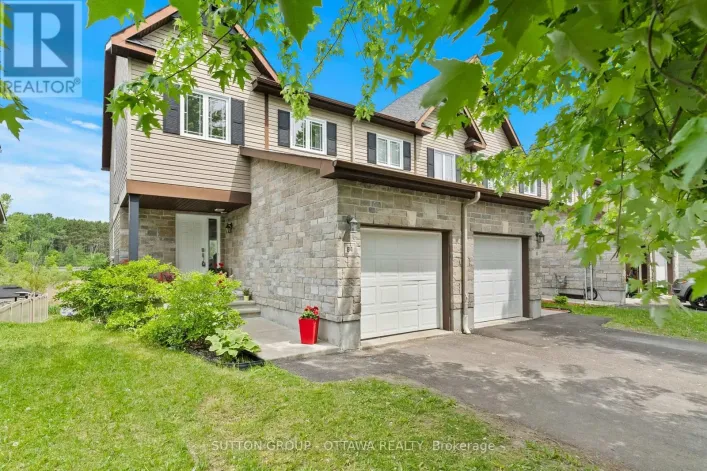
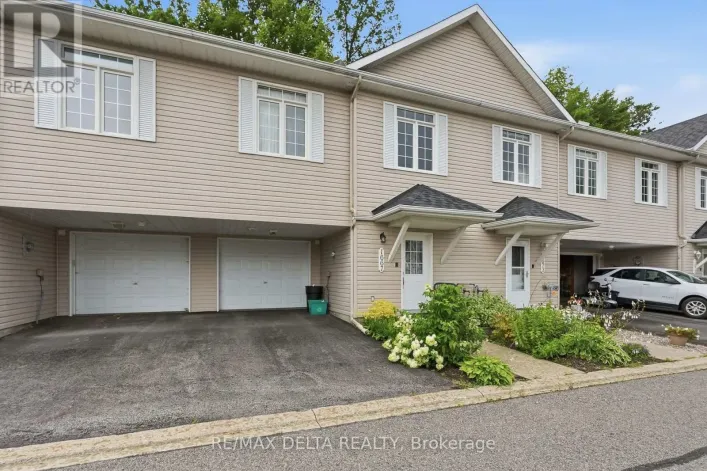
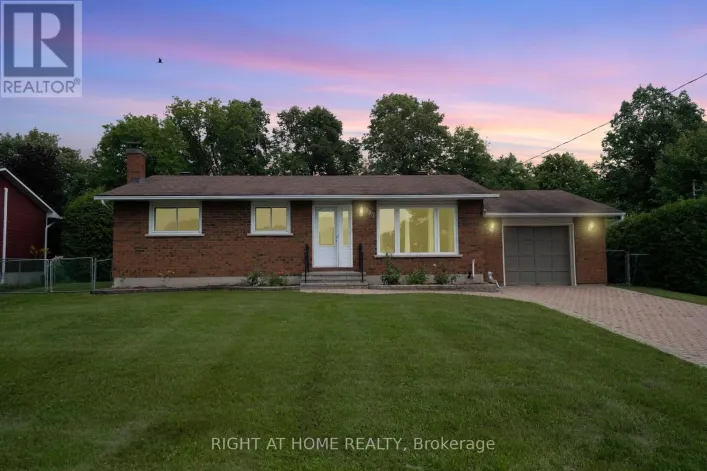
Cross Streets: Rue De L'Etang. ** Directions: East on Canadian Ln, right onto Rue De L'Etang, left onto Premiere Ln. Welcome to 410 Premiere Lane, a beautifully upgraded semi-detached home offering 3 bedrooms, 3 bathrooms, and exceptional privacy with no rear neighbours, backing directly onto tranquil greenspace.The highly sought-after EQ Scarlet model showcases a bright, open-concept layout that feels straight out of a designer showroom. The main floor is enhanced by 9-foot ceilings, engineered hardwood flooring, and oversized windows that fill the home with natural light. At the heart of the home is a chef-inspired kitchen featuring upgraded cabinetry, quartz countertops, stainless steel appliances, a spacious centre island with breakfast bar, a walk-in pantry, stylish backsplash, upgraded lighting, and a dedicated coffee bar complete with open shelving.Designed for both everyday living and entertaining, the open-concept main level offers generous dining and living spaces, easily accommodating a large dining table and comfortable seating, while a thoughtfully integrated office nook provides the perfect work-from-home solution.Upstairs, you'll find three spacious bedrooms, a full bathroom, and a convenient walk-in laundry room. The impressive primary suite offers a true retreat with room for a king-sized bed, a massive walk-in closet with custom built-ins, and a luxurious 5-piece ensuite featuring a double vanity, tiled glass shower, heated floors and relaxing soaker tub.The fully finished lower level provides versatile additional living space, ideal for a recreation room, home gym, or playroom.Step outside to your private backyard oasis, complete with stunning interlock landscaping and no rear neighbours-an ideal setting for entertaining or simply enjoying the peaceful natural surroundings.This truly turn-key home is ideally located close to excellent schools, parks, recreation, water access, Highway access, and more. This home has been upgraded from top to bottom, a rare opportunity you won't want to miss! (id:27476)