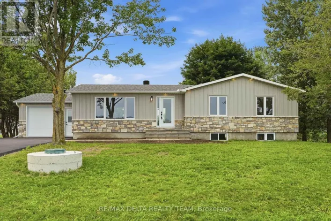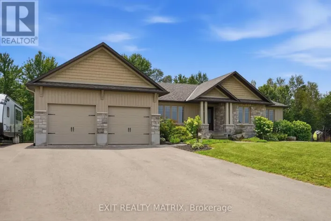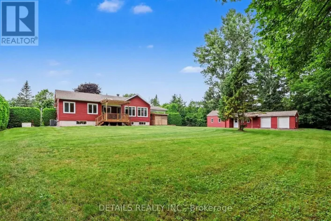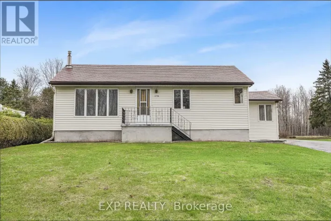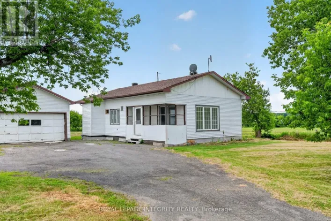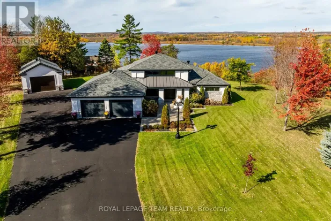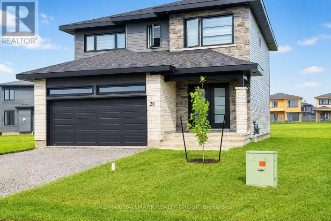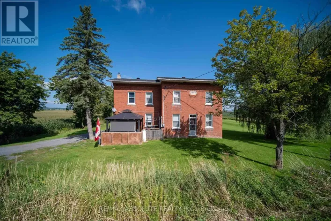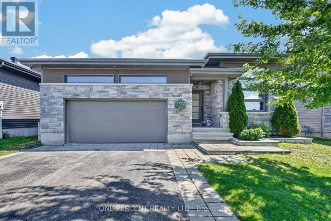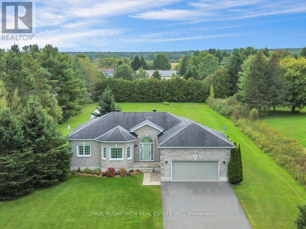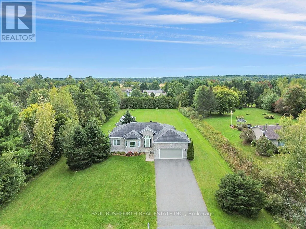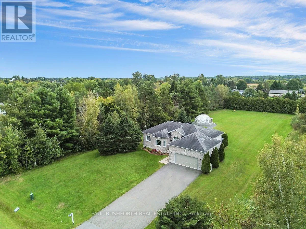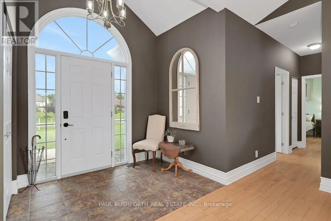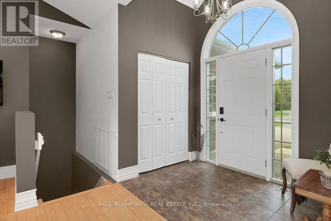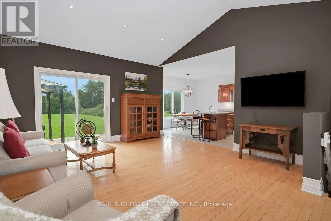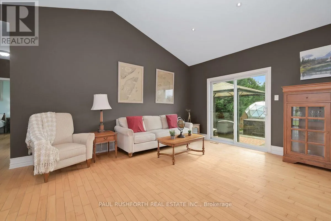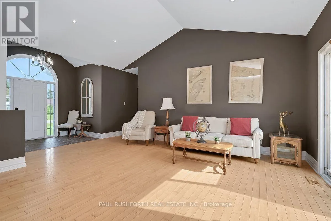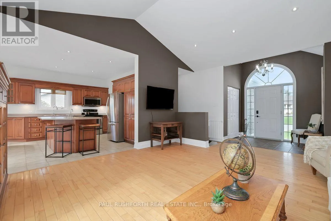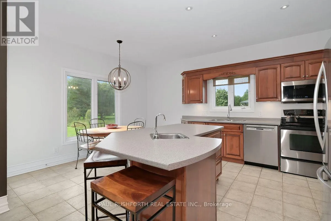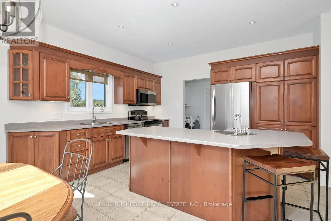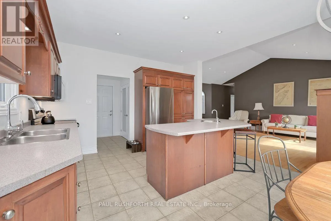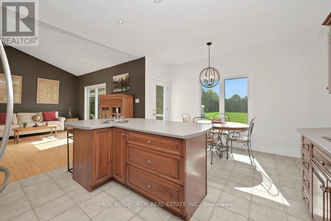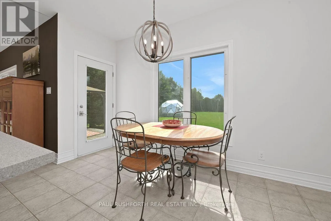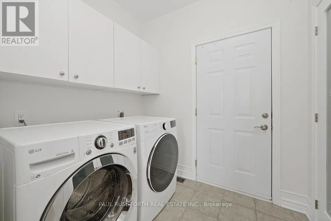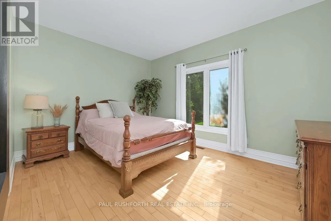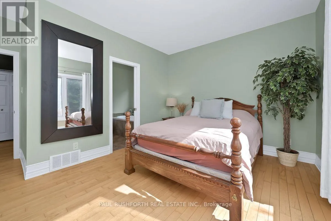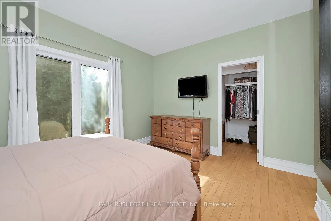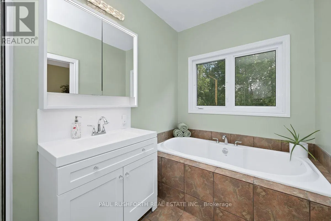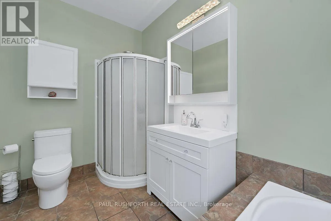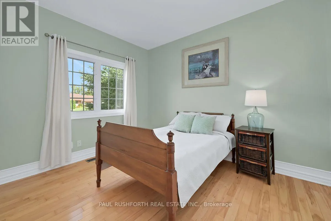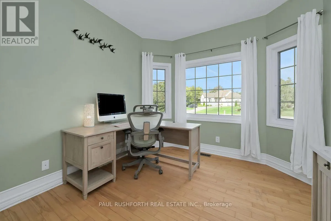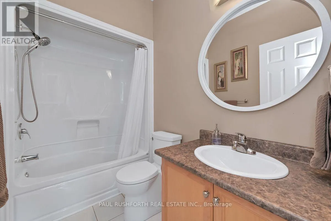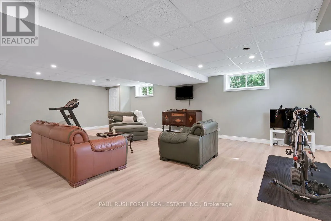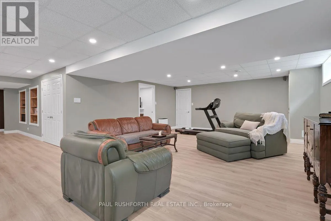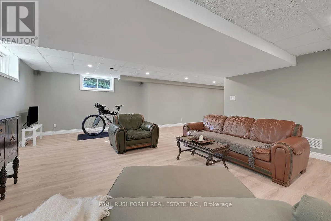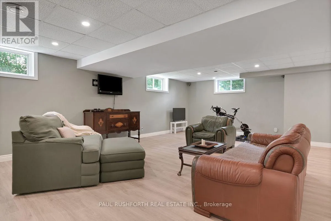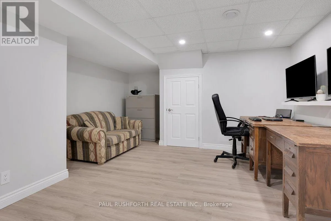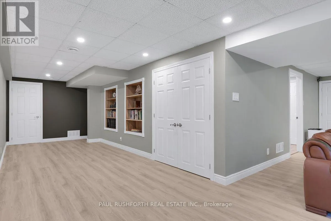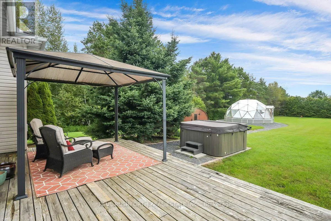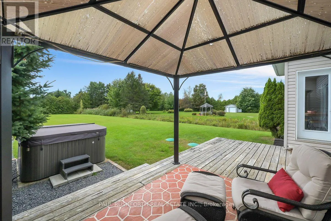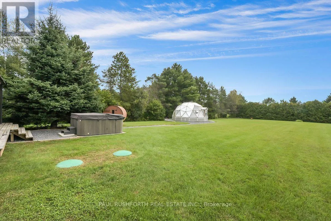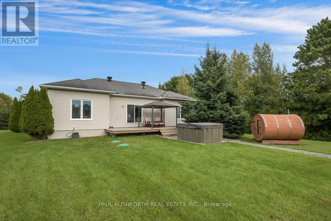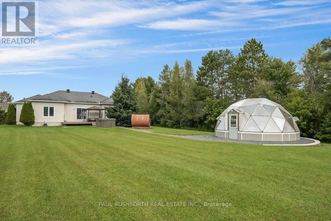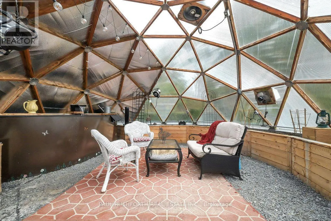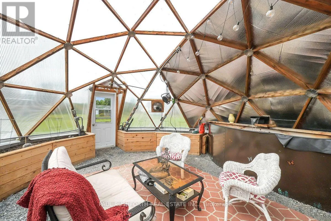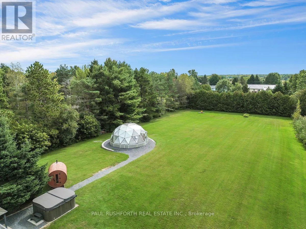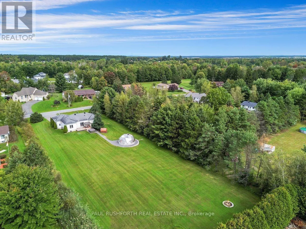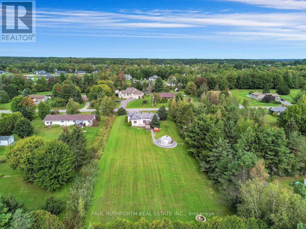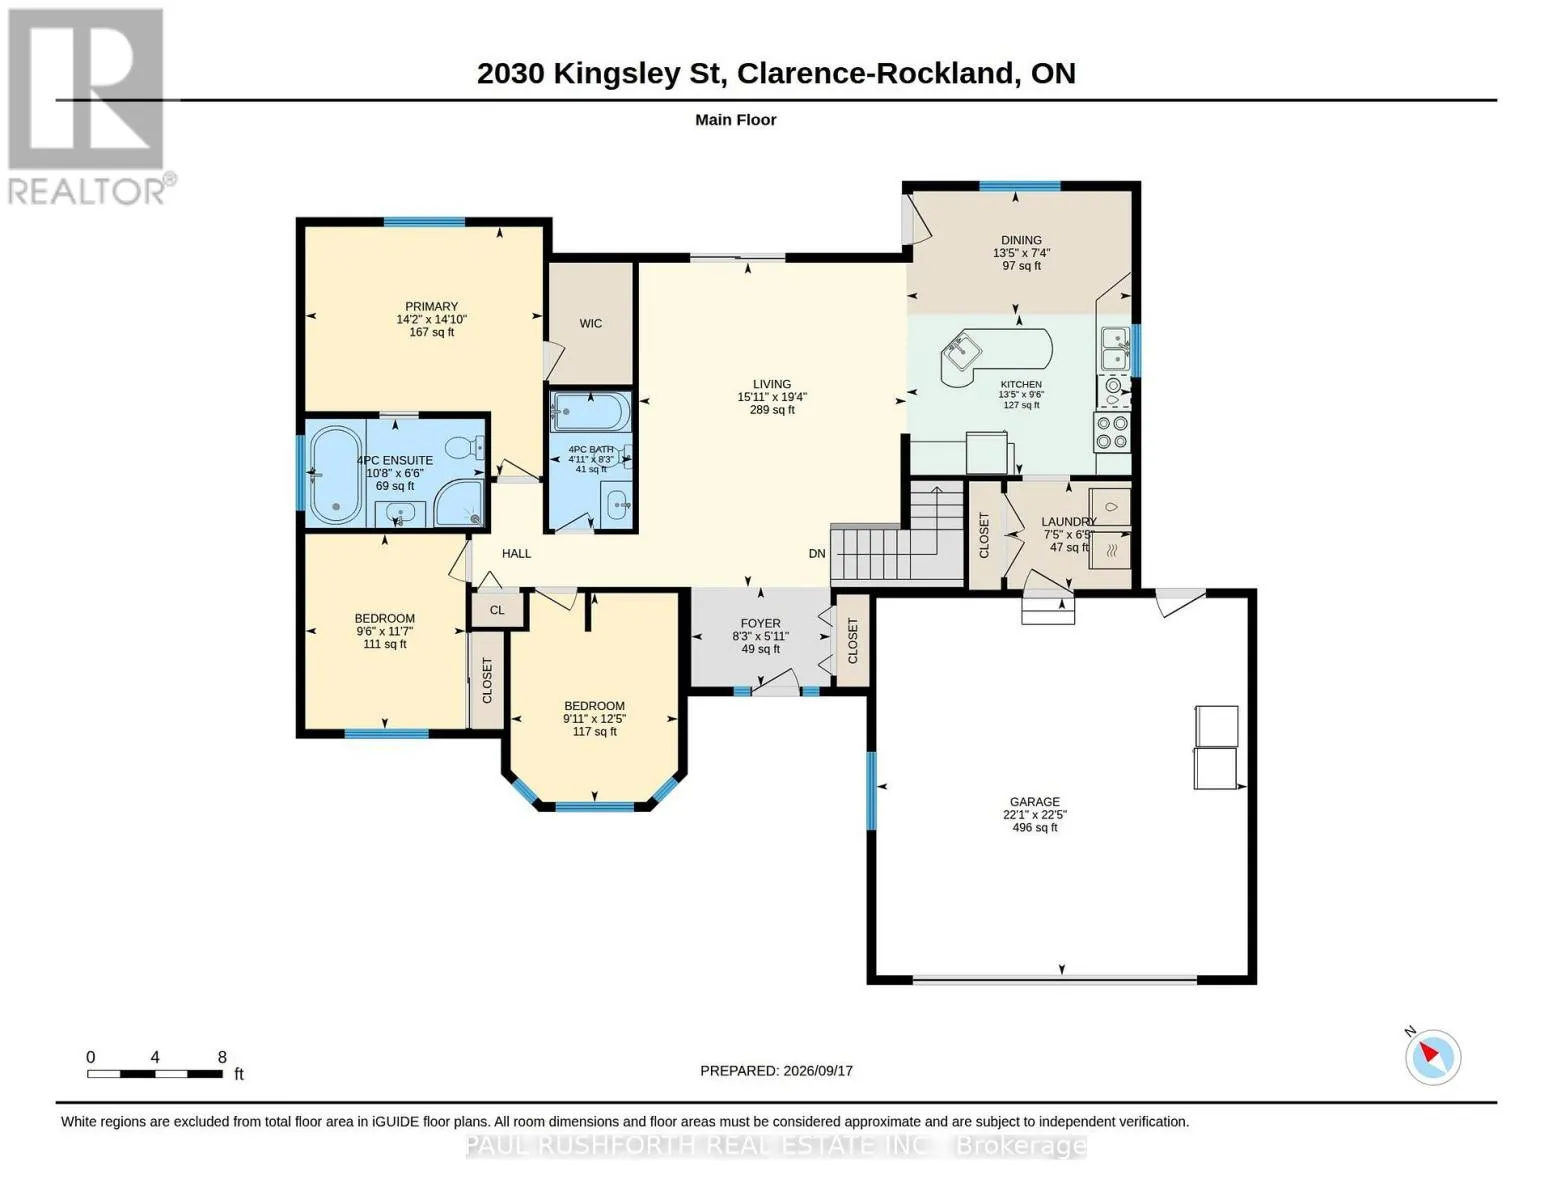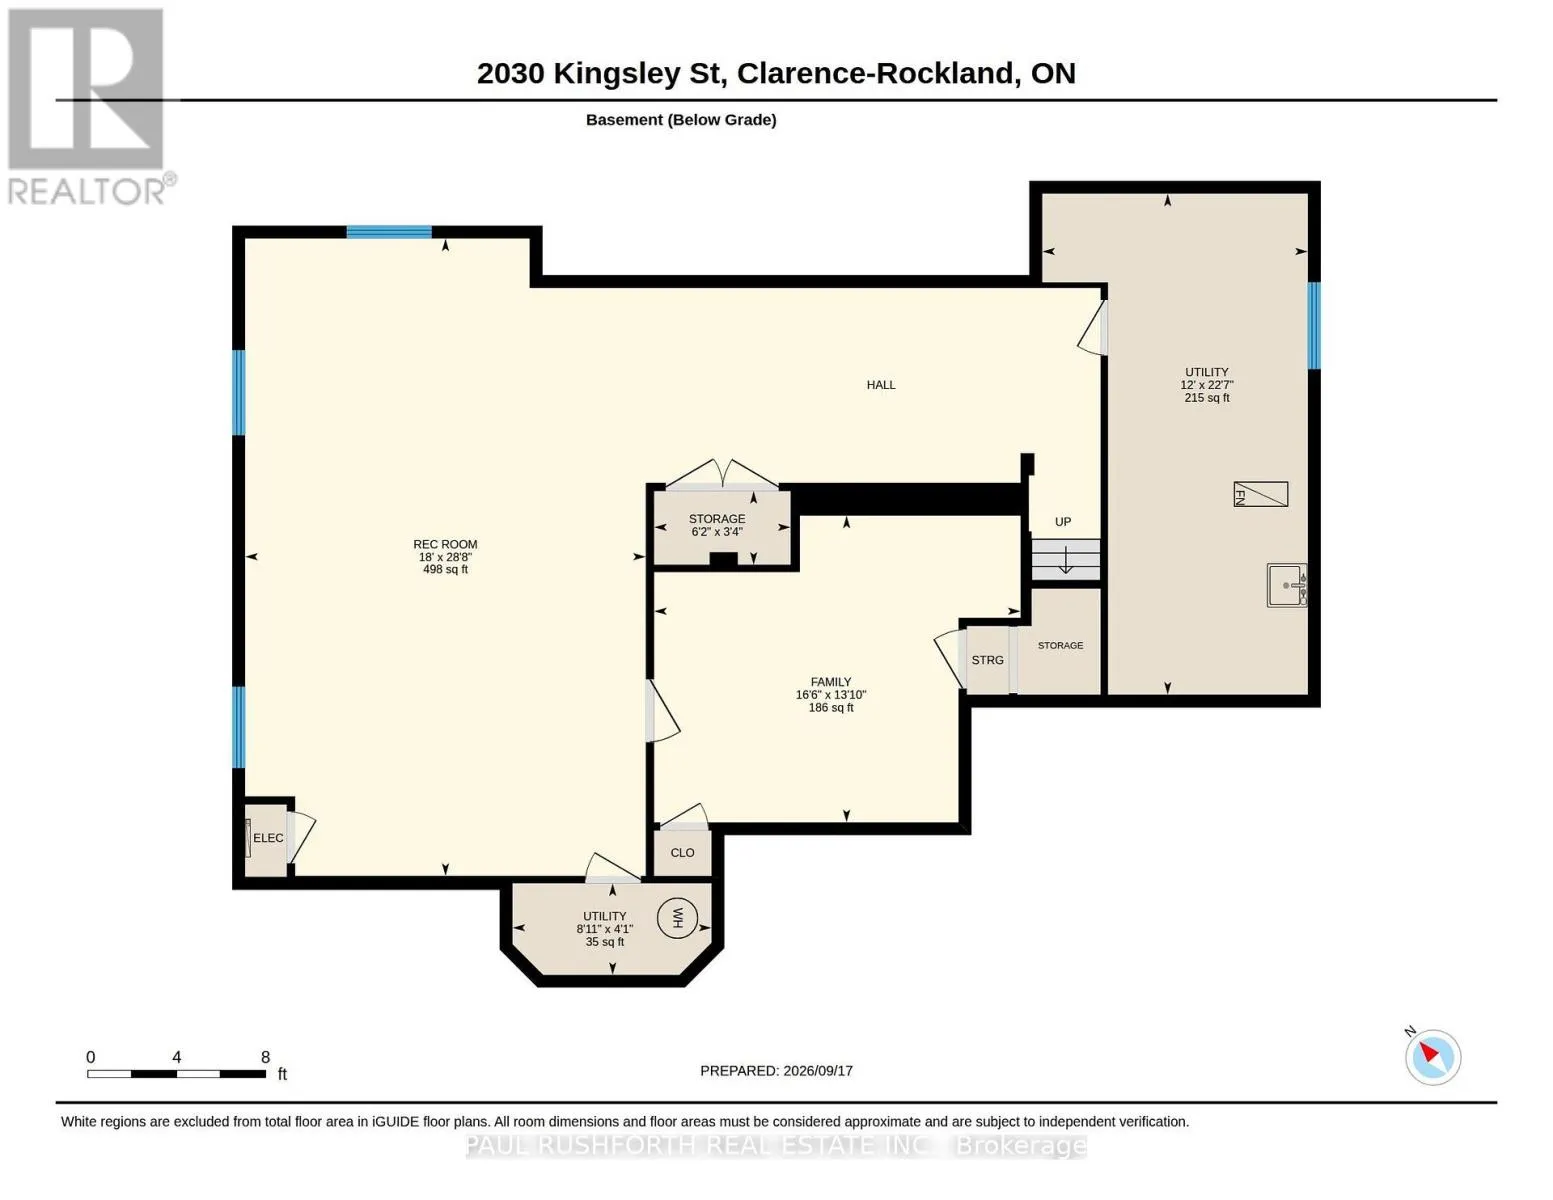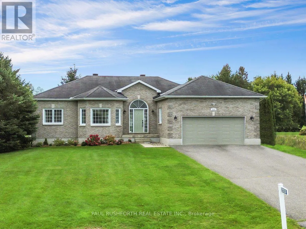
Cross Streets: Kingsley St and Marcil St. ** Directions: Russell Rd East to Bourget, right on Marcil St, right on Kingsley St. Tucked away on a private 1.25-acre lot in Bourget, this three bedroom plus den, two bath bungalow delivers the best of both worlds, room to raise a family and genuine country breathing space. Step inside to an open-concept layout warmed by hardwood flooring, with vaulted ceilings lending the living room an airy, light-filled feel. The kitchen was built for gathering, with sightlines stretching out over the sprawling backyard. A mudroom and laundry area sit just off the kitchen, and garage access makes hauling in groceries a non-issue.The primary bedroom is a true retreat, complete with a walk-in closet and a private four piece ensuite featuring a soaker tub. Two further bedrooms round out the main floor, ready for kids, guests, or whatever the household needs. Downstairs, the fully finished basement multiplies the living space, a giant rec room, a reading nook with built-in bookshelves, no shortage of storage, and a spacious den that could just as easily become a home office, playroom, or workout space The outdoor setup is where this property really sets itself apart. A heated double-car garage anchors a driveway with plenty of room for extra vehicles, trailers, or toys. The oversized lot also holds a wood fired barrel sauna, a hot tub sized for the whole family, and a large fire pit for evenings outdoors. And then there's the standout feature, a fully powered 22-foot geodesic dome, ready to become a four-season garden, a yoga studio, or mancave.With the baseball diamond, splash pad, and local amenities all within walking distance, this home suits families, outdoor lovers, or anyone craving space and a bit of the unexpected.. (id:27476)