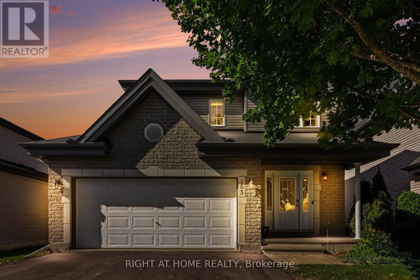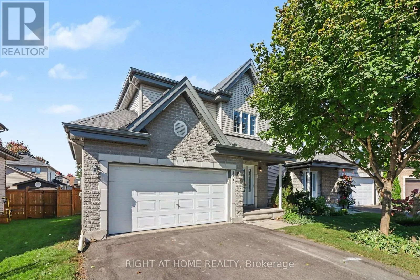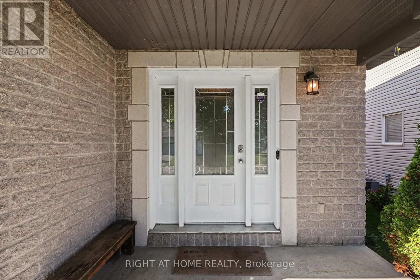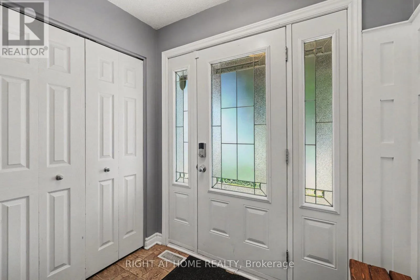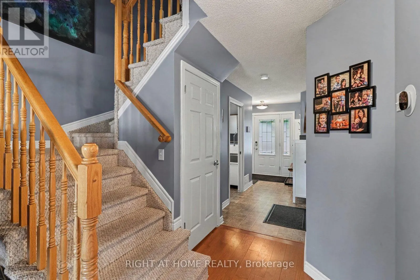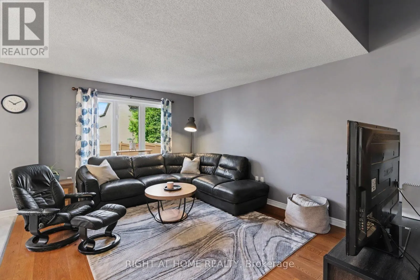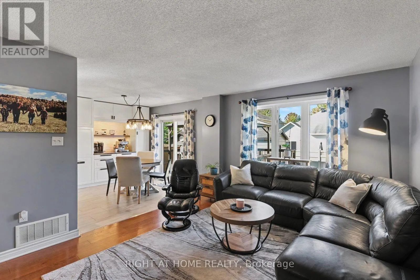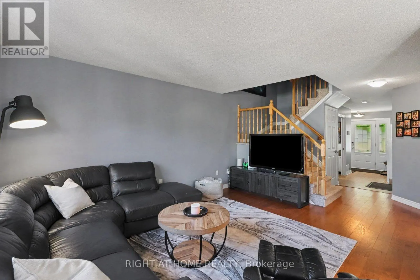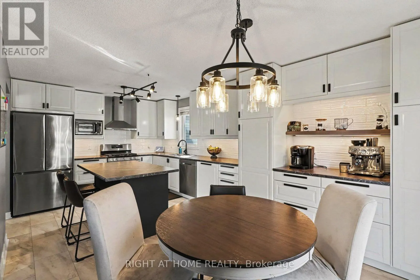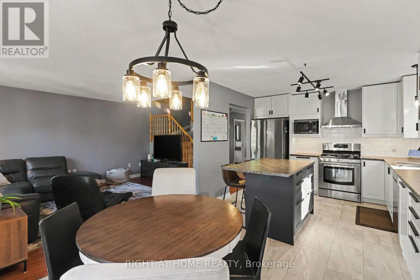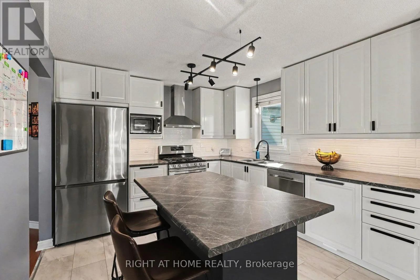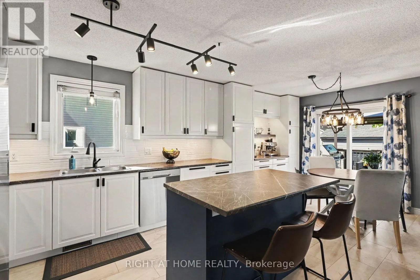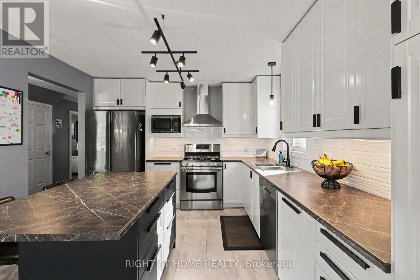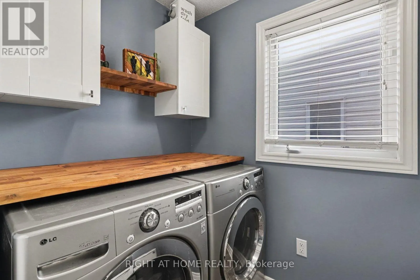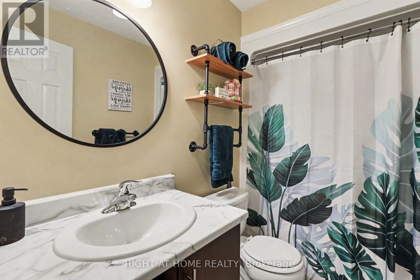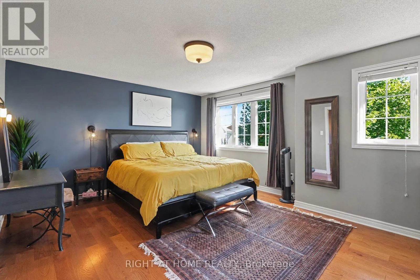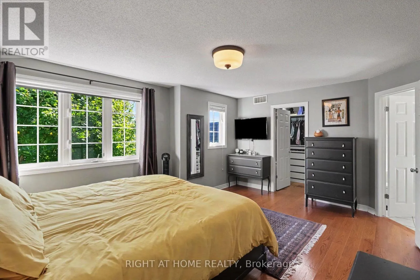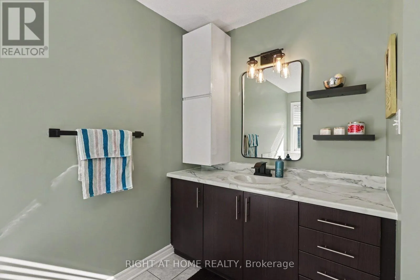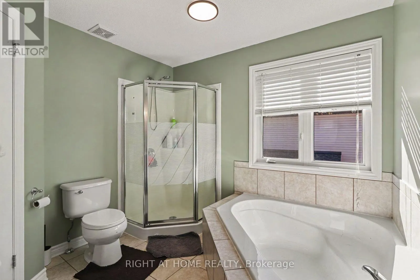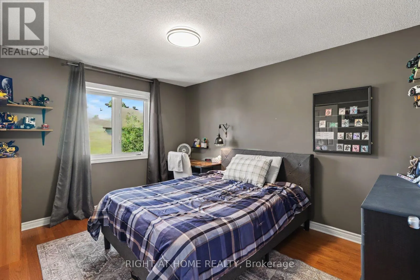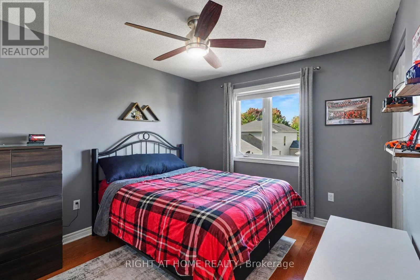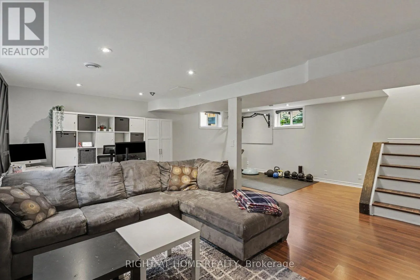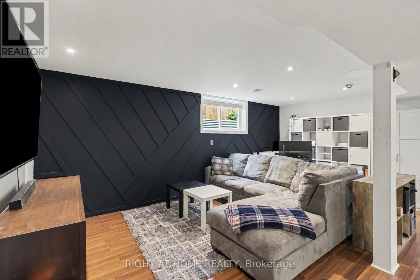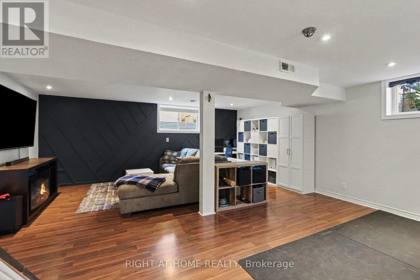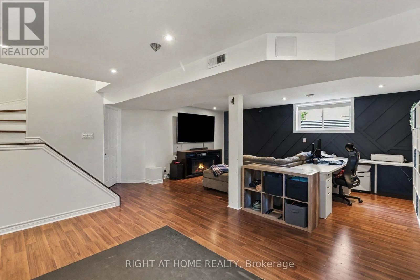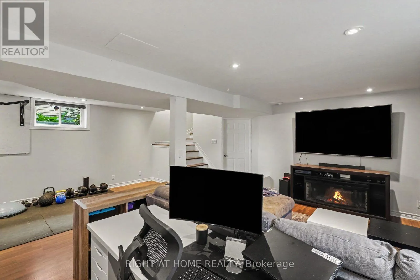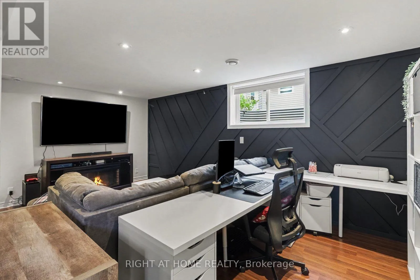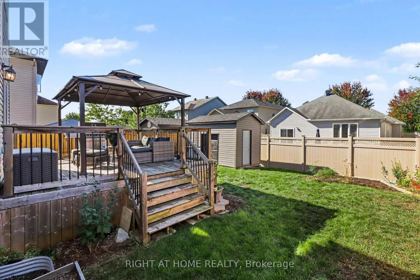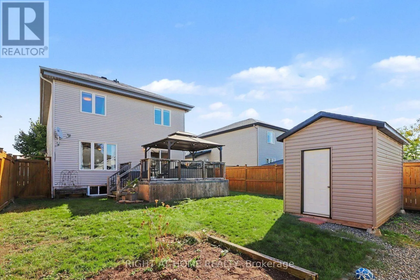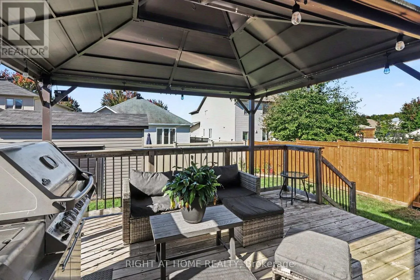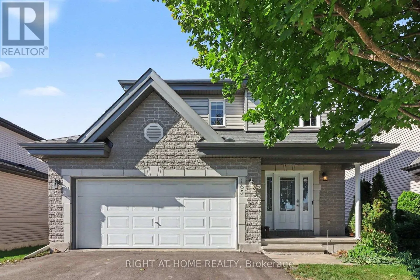
Cross Streets: Mercury/Dorina Sarazin. ** Directions: St-Jean to Docteur Corbeil, right on Sterling, left on Mercury, left on Dorina Sarazin OR Caron to Docteur Corbeil, left on Mercury, right on Dorina Sarazin. Space to Grow. Room to Love. Welcome to 165 Dorina Sarazin Crescent, an open-concept, three-bedroom, three-bathroom beauty in the heart of Morris Village. This home has been thoughtfully updated and shows beautifully from the moment you walk in. The kitchen was fully renovated in 2025 and is made for both everyday life and entertaining. It features new shaker cabinets, a large island, a coffee bar and loads of storage, plus a brand new dishwasher, fridge, microwave and hood fan. Hardwood flooring (2019) in the living room and bedrooms adds warmth and style. The convenience of main floor laundry makes daily routines effortless. Upstairs, the primary bedroom offers a private retreat with a 4-piece ensuite featuring a soaker tub and separate shower. Two additional well-sized bedrooms and full bathroom complete the upper level. The fully finished basement gives you even more room for a rec space, office or play area, with plenty of storage to keep everything organized. Step outside to your own private backyard retreat, with a large deck, a gazebo for shady summer evenings and a garden shed for tools and toys. A double attached heated garage makes busy mornings and cold winters that much easier. Located in the growing village of Rockland, you're just minutes from parks, schools, shopping and everything Morris Village has to offer. This is an ideal family home in a fantastic location. Book your showing today! (id:27476)