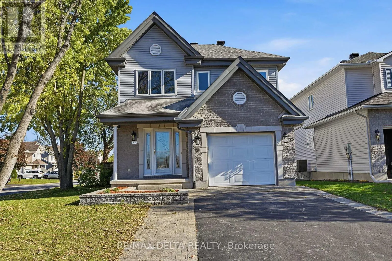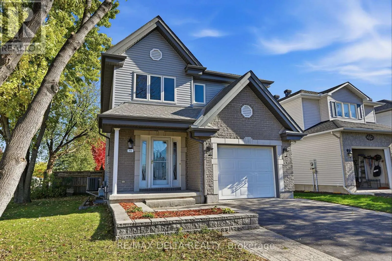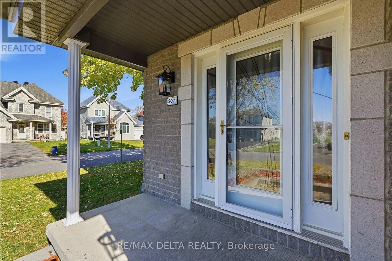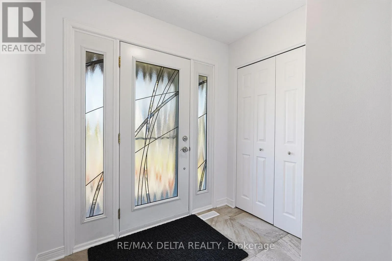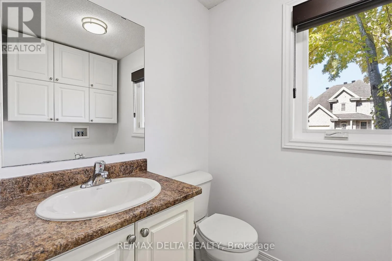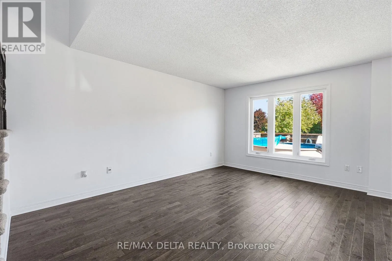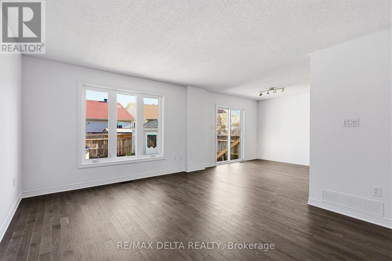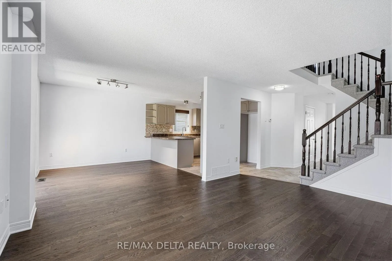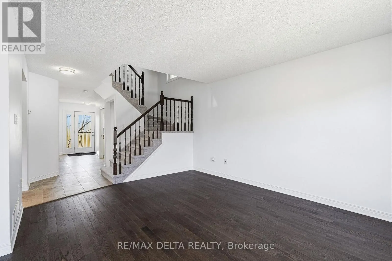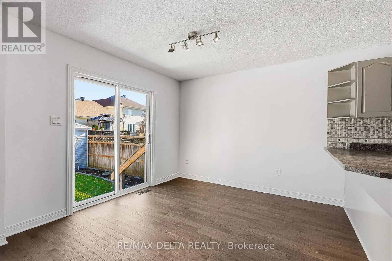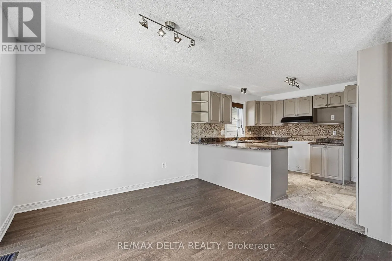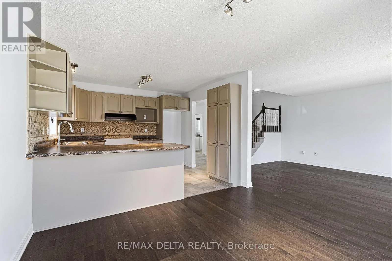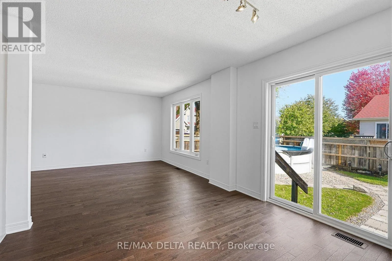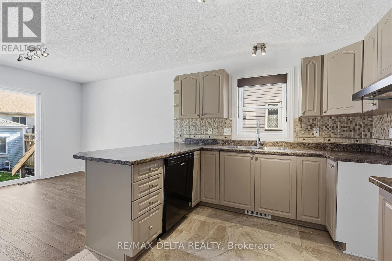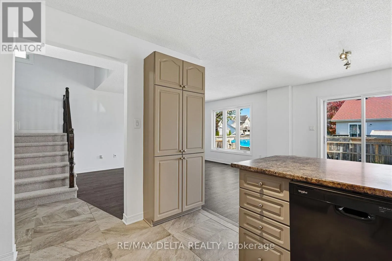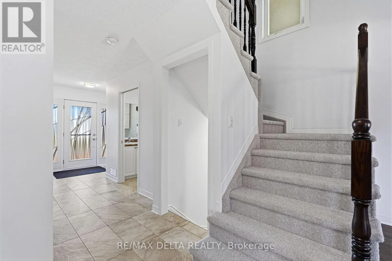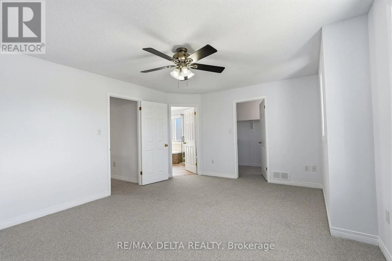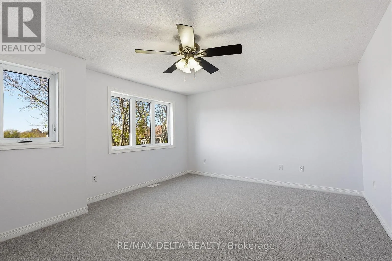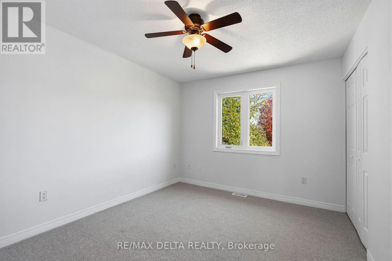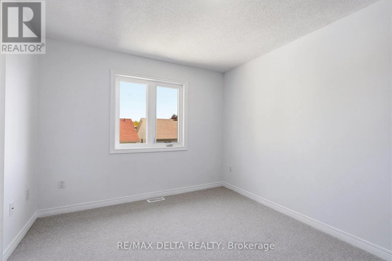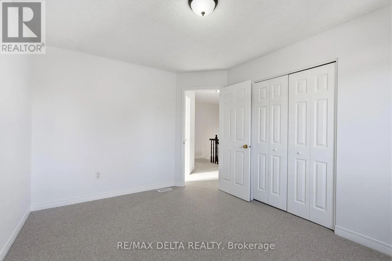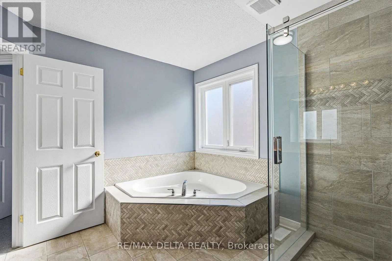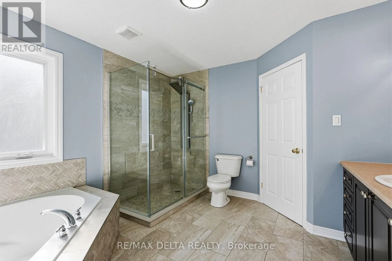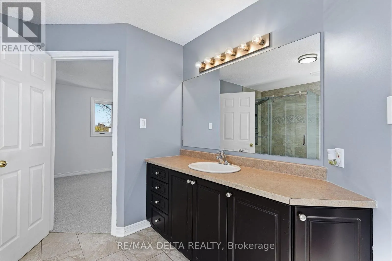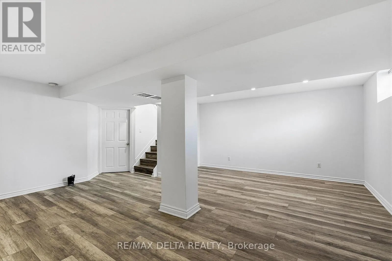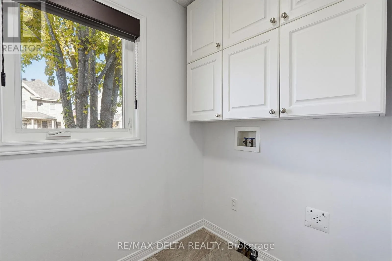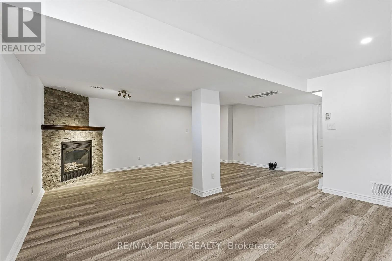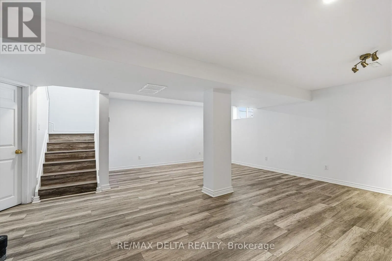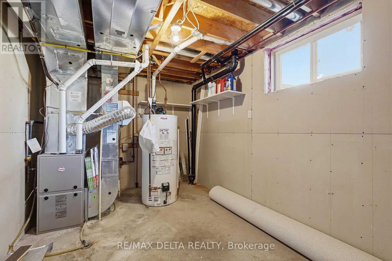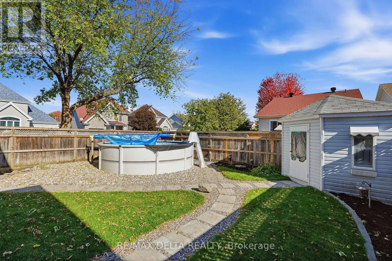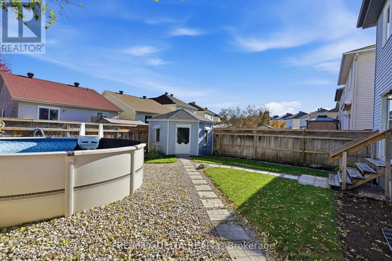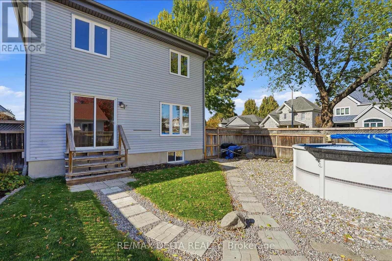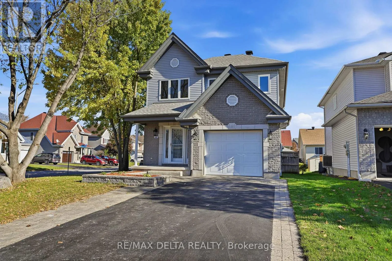
Cross Streets: Bonavista and Sandra. ** Directions: Laurier to Bonavista to Sandra. Sign on. Welcome to Your Perfect Family Home in Rockland! Located on a quiet, family-oriented street in a desirable Rockland neighbourhood, this inviting 3 bedroom-home sits on a generous corner lot and offers the perfect combination of comfort, space, and functionality. The bright, open-concept main floor provides an ideal setting for everyday family living and entertaining. Upstairs, the spacious primary bedroom features a large walk-in closet, complemented by two additional generously sized bedrooms perfect for children, guests, or a home office.The fully finished basement boasts an oversized recreation room with plenty of space for family gatherings, movie nights, hobbies, or a home theatre. Recent improvements include fresh paint throughout, new carpeting, a new kitchen faucet, and renovated bathrooms. Additional features include natural gas forced-air heating, central air conditioning, a natural gas fireplace, and an attached garage.Step outside to enjoy the fully fenced backyard, perfect for children and outdoor entertaining, complete with an above-ground pool for those warm summer days and a large storage shed for all your outdoor equipment. The windows and roof shingles were replaced approximately nine years ago, and the air ducts were professionally cleaned in October 2026. A wonderful opportunity to own a spacious, move-in-ready family home in a great neighbourhood, close to the amenities Rockland has to offer. Don't miss out on this fantastic opportunity! Easy to show - home is vacant. As per OREA Form 244, all offers require a 24-hour irrevocable; however, the Seller reserves the right to respond sooner. (id:27476)