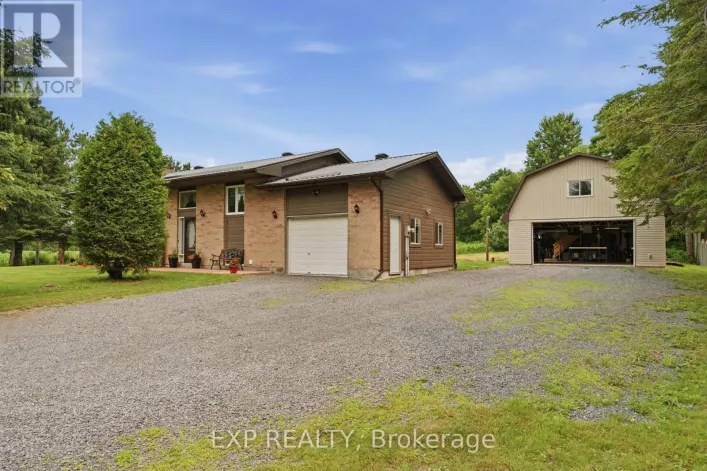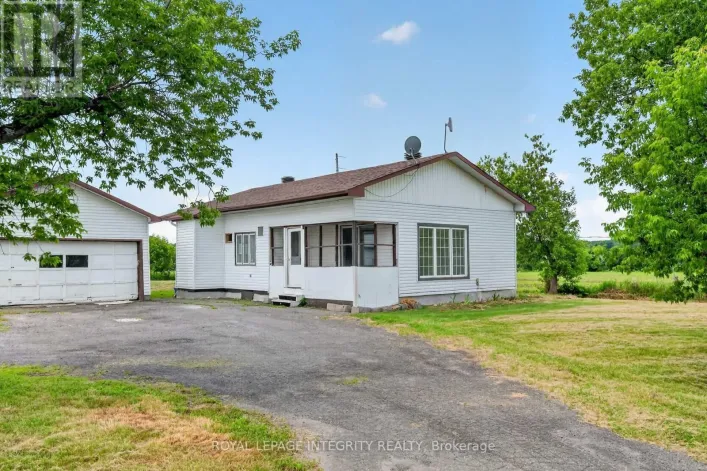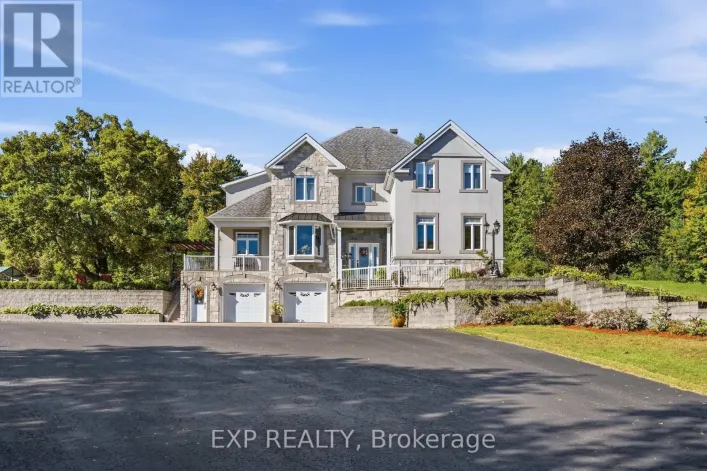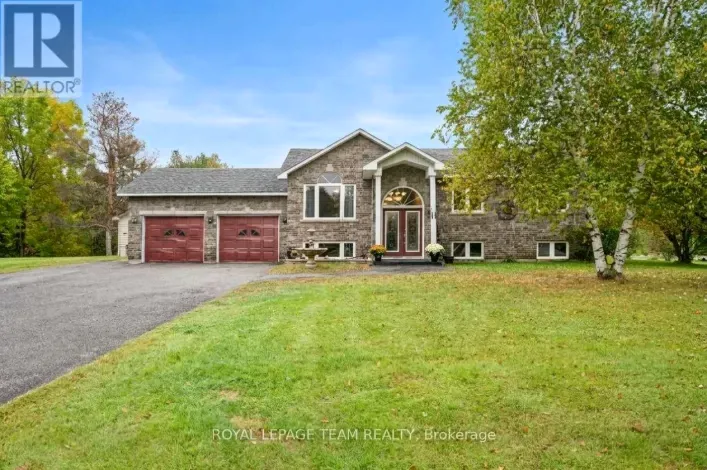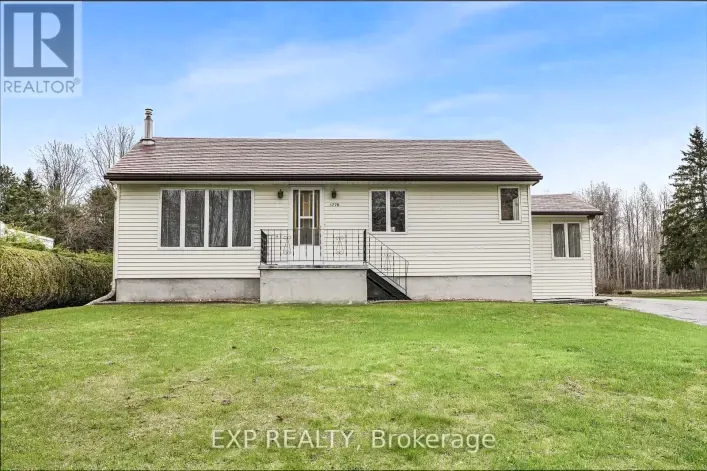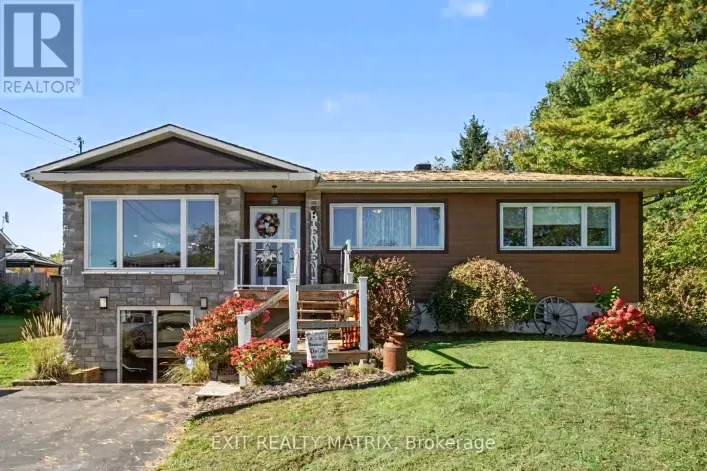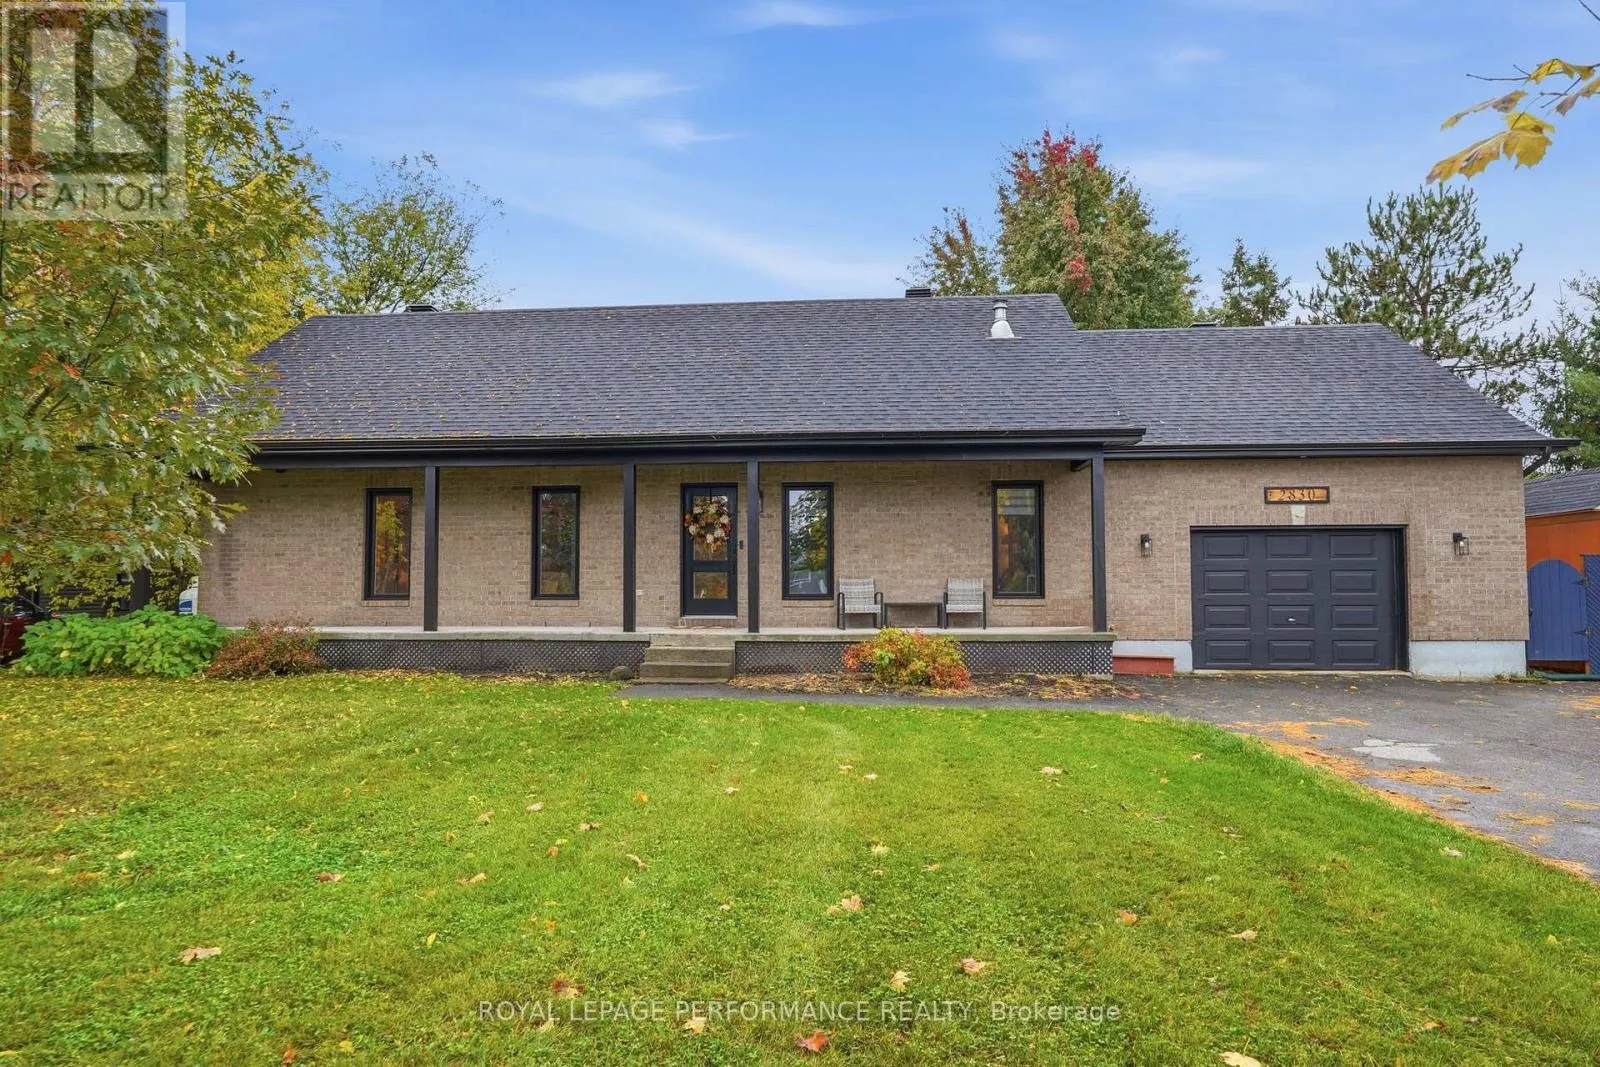
2830 St-pascal Road, Clarence-Rockland, Ontario K0A 3N0

Listed for:
$639,900
2 beds
3 baths
Listed 25 days ago
House for rent: 2830 St-pascal Road, Clarence-Rockland, Ontario K0A 3N0

View all 38 photos

About

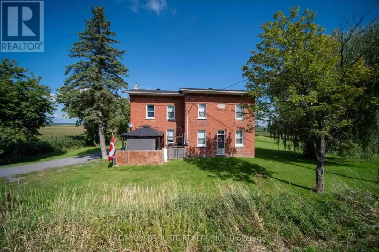
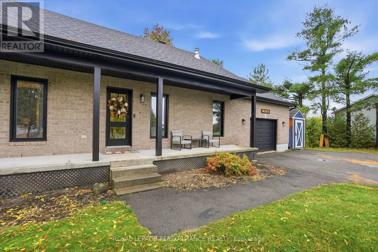
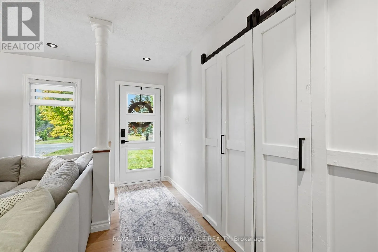
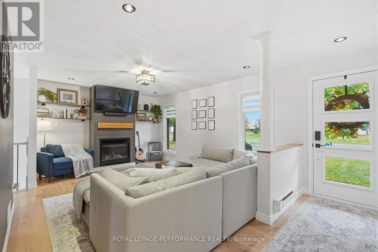
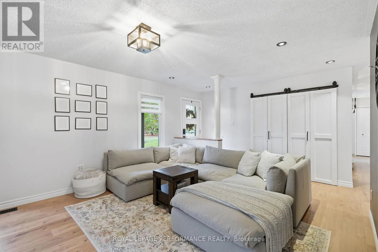
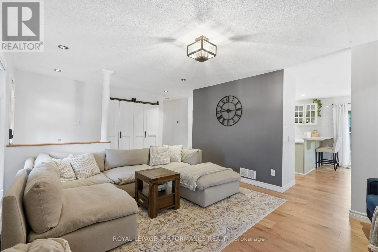
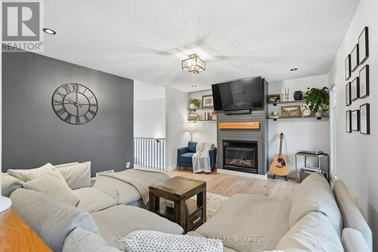
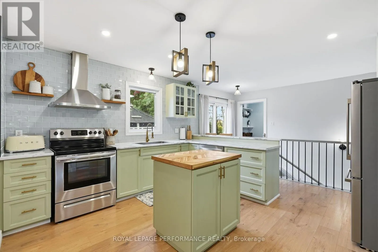
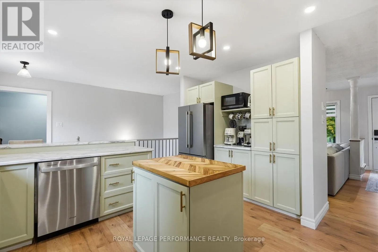
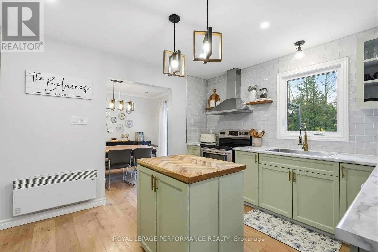
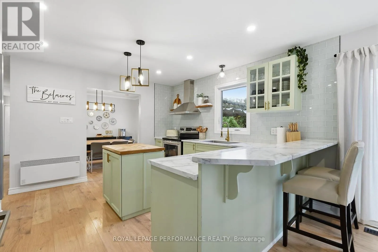
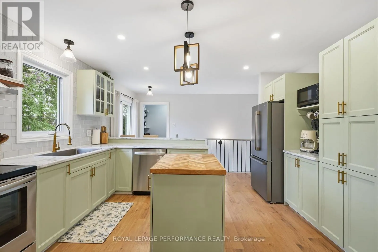
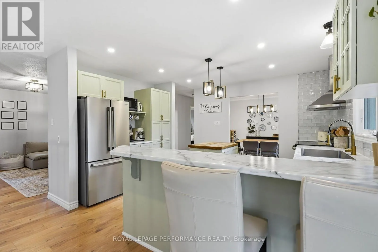
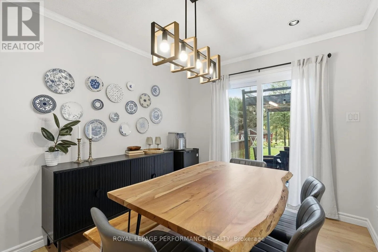
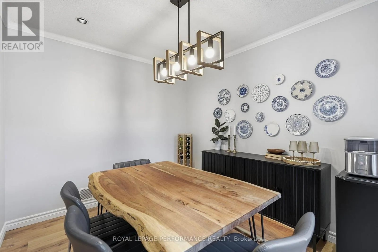
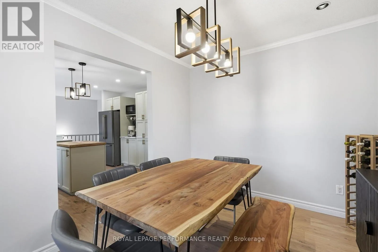
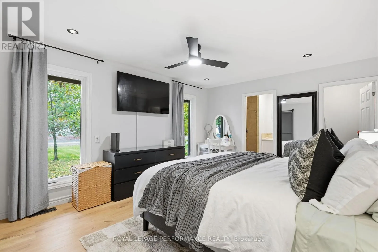
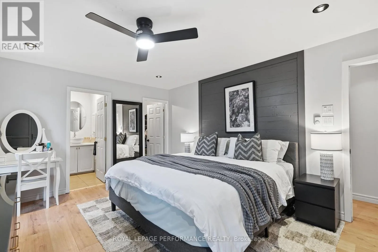
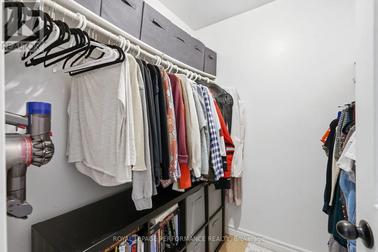
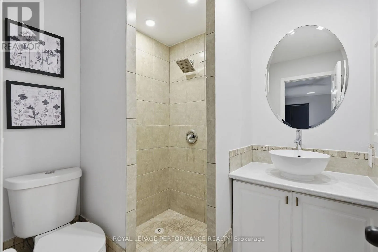
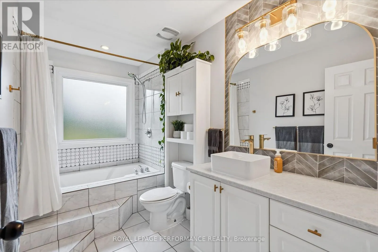
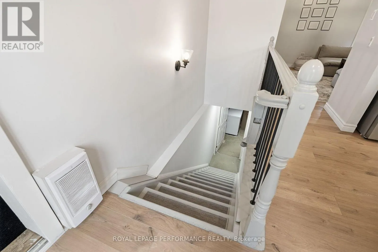
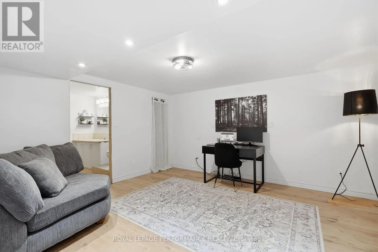
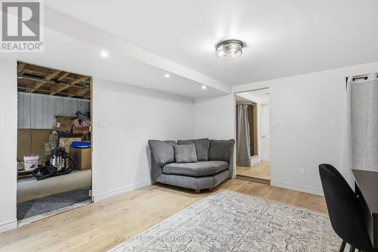
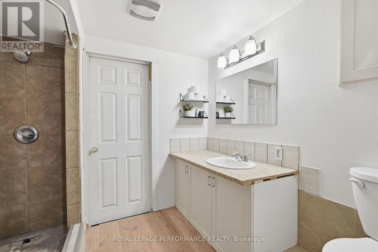
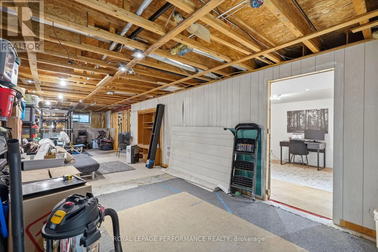
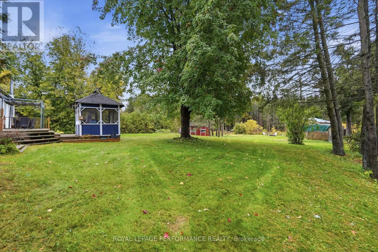
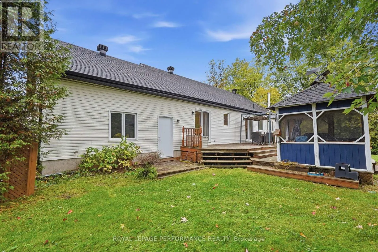
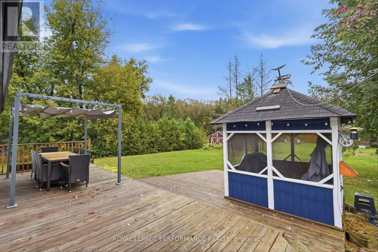
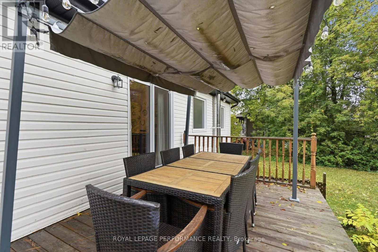
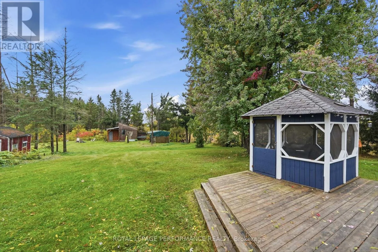
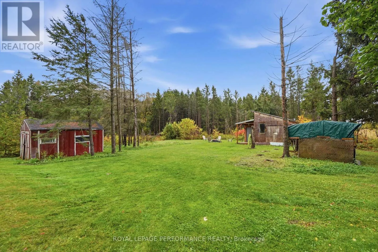
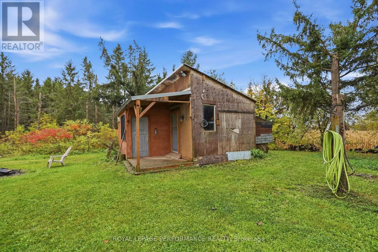
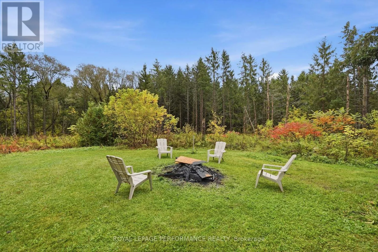
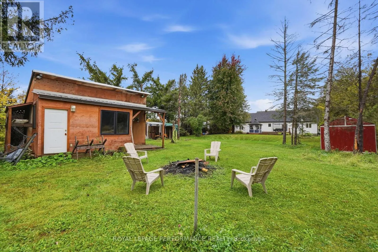
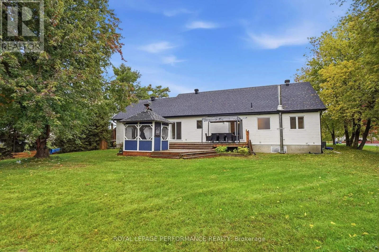
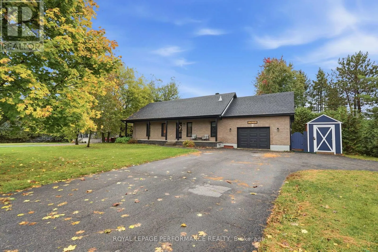
Cross Streets: St. Pascal Rd. and Du Lac Rd. ** Directions: HWY 17 EAST, RIGHT ON LANDRY, LEFT ON LABONTE CONTINUING ON CHAMPLAIN, LEFT ON ST PASCAL RD. Escape to your private rural retreat with effortless city access-ideal for outdoor enthusiasts, trades, and home business owners alike. The refreshed main level boasts stylish laminate flooring, a bright updated kitchen, a comfortable primary bedroom with ensuite, an additional bedroom, and a dining area that opens to an impressive multi-tiered deck with a pagoda and fire pit. Downstairs offers a third finished room with an ensuite bath, laundry and a massive 43'x12' flex space awaiting your final touches. Enjoy complete peace of mind with major mechanical updates-including a new furnace and A/C (2021), windows and doors (2022), and soffits and fascia (2025)-plus an incredible workshop setup featuring a heated 28'x21' attached garage with power, a 22'x19' workshop with power and a 20'x12' detached garage for endless storage possibilities. (id:27476)

Property Highlights

MLS® Number
X14098424
Type
Single Family
Community Name
607 - Clarence/Rockland Twp
Ownership Type
Freehold
Land Size
120 x 250 FT
Parking Space Total
13

Building

Building Type
House
Storeys
1.00
Square Footage
1100 - 1500 sqft
Bathrooms Total
3
Bedrooms Above Ground
2
Bedrooms Total
2
Exterior Finish
Brick, Vinyl siding
Fireplace Present
Yes
Basement Type
N/A (Partially finished)
Basement Features
Building Heating Type
Forced air
Heating Fuel
Propane
Building Cooling Type
Central air conditioning

Utilities

Water
Municipal water
Utility Sewer
Septic System

Room Layout

Laundry room
Basement
5.69 m x 4 m
Recreational, Games room
Basement
13.15 m x 3.76 m
Office
Basement
4.4 m x 4 m
Bathroom
Basement
2.64 m x 2.25 m
Living room
Main level
6.02 m x 4 m
Kitchen
Main level
5.65 m x 3.99 m
Dining room
Main level
2.6 m x 3.25 m
Primary Bedroom
Main level
4.66 m x 3.66 m
Bathroom
Main level
1.9 m x 1.8 m
Bathroom
Main level
3.25 m x 1.69 m
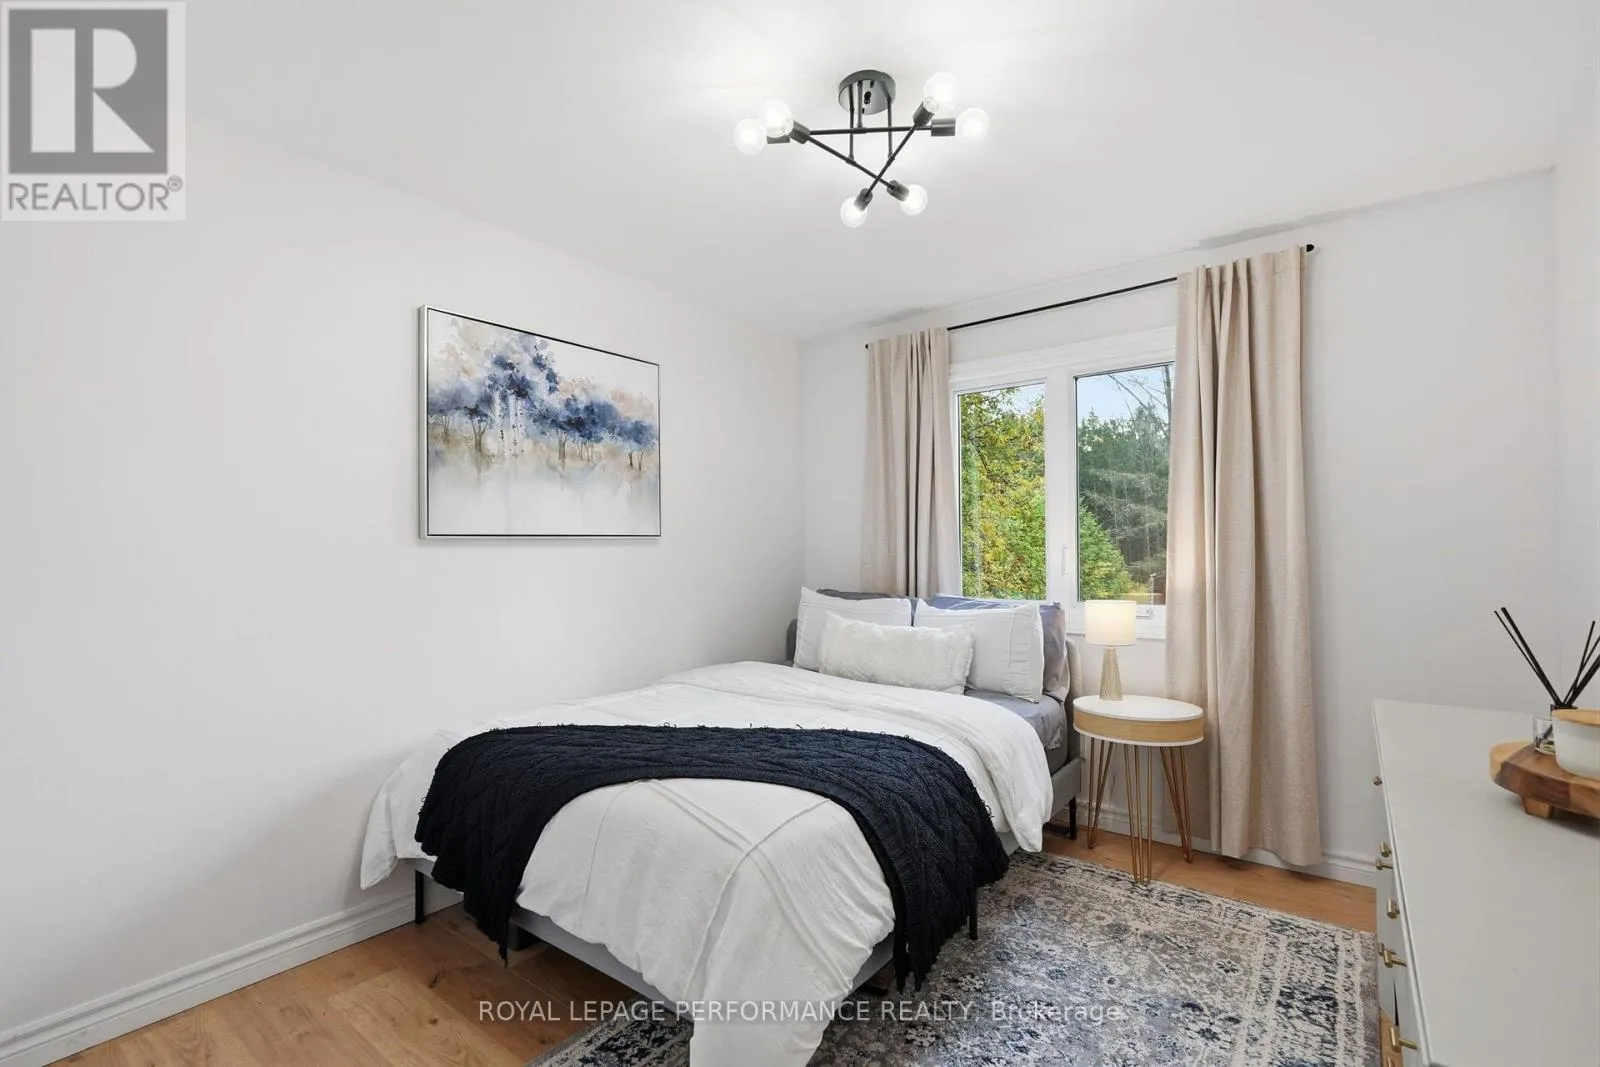
Bedroom 2
Main level
3.37 m x 2.91 m

Location

Learn more about this property
Listing provided by:
ROYAL LEPAGE PERFORMANCE REALTY
MLS® number:
X14098424
Agent:
Alex Oneid
*Indicates required field
Name is required
Email is required
Please enter a valid phone number (e.g., 416-111-1111).

Community Spotlight: Homes For sale in Your Neighborhood