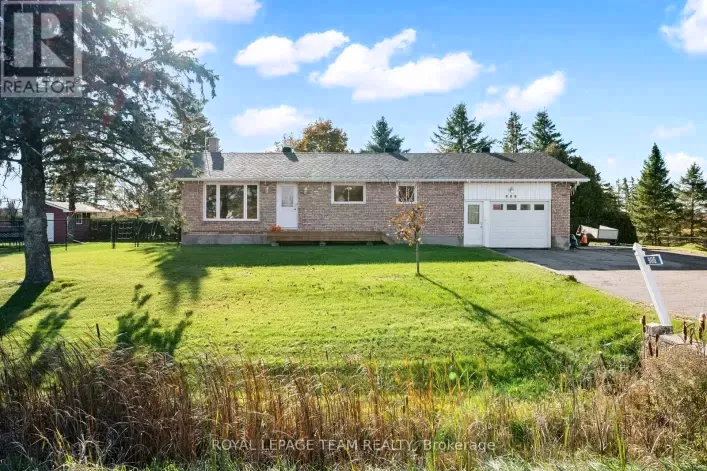
11 Alexander Street, Clarence-Rockland, Ontario K4K 1K7

Listed for:
$599,900
4 beds
1 baths
Listed 15 days ago
House for rent: 11 Alexander Street, Clarence-Rockland, Ontario K4K 1K7

View all 1 photos

About

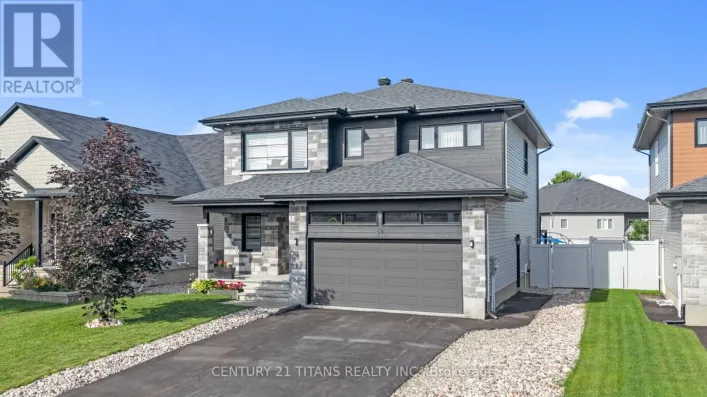
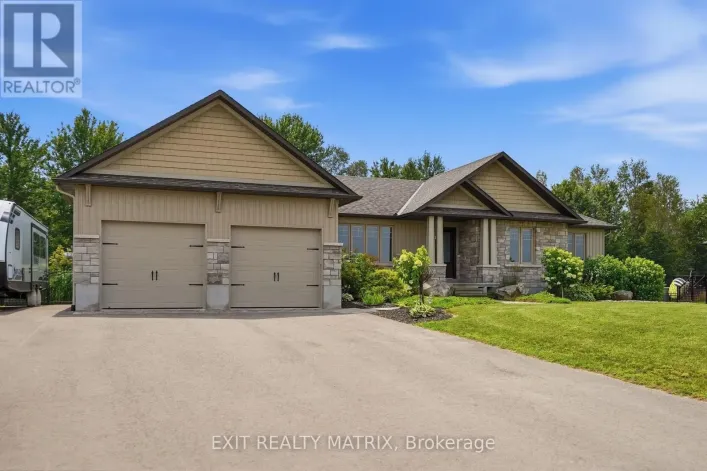
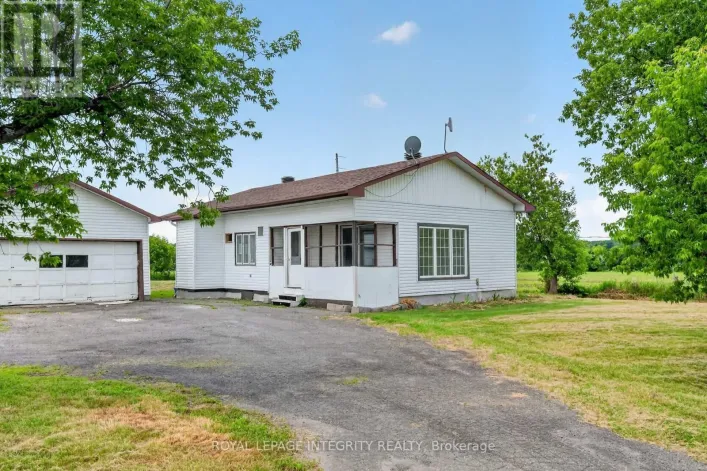
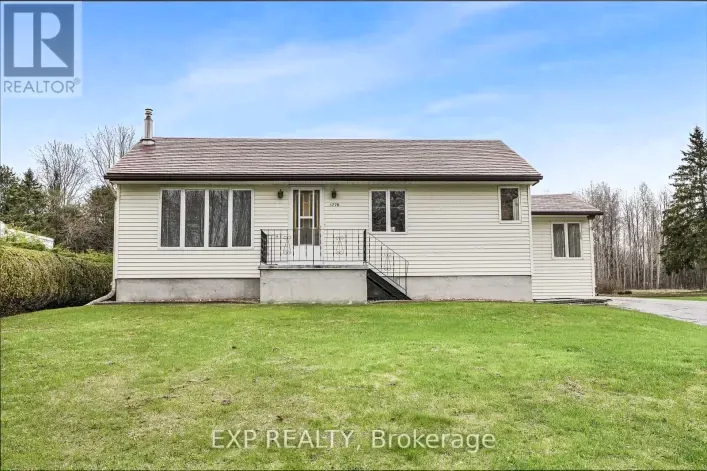
HWY 174 EAST PAST MACEWEN GAS STATION TURN RIGHT ON LANDRY THEN LEFT ON ALEXANDER Welcome to a charming 3+1 bedroom bungalow situated on an expansive 3/4-acre lot, just minutes from Rockland. Offering the perfect combination of comfort, privacy, and country-style living, this inviting home features a functional layout with attractive hardwood, tile, and mixed flooring throughout. Enjoy the warmth and character of the cozy four-season sunroom, complete with a woodstove, providing an ideal retreat for year-round relaxation while overlooking the surrounding property. The partially finished lower level offers additional living space, including a potential fourth bedroom and roughed in bathroom, perfect for extended family, overnight guests, or a home office. Step outside to discover a beautifully landscaped property featuring a private backyard, decorative pond, and stunning rock garden, creating a peaceful outdoor setting ideal for entertaining or simply enjoying nature. Surrounded by mature greenery, this generous property offers exceptional space for outdoor activities and relaxation. Move-in ready and conveniently located near Rockland's shopping, restaurants, schools, and everyday amenities. Seller to re-shingle the roof. A wonderful opportunity to enjoy spacious bungalow living on a picturesque property with plenty of room to grow. Don't miss this exceptional offering! (id:27476)

Property Highlights

MLS® Number
X14132572
Type
Single Family
Community Name
607 - Clarence/Rockland Twp
Ownership Type
Freehold
Land Size
85.3 x 236.2 FT ; 0|1/2 - 1.99 acres
Parking Space Total
3

Building

Building Type
House
Storeys
1.00
Square Footage
700 - 1100 sqft
Bathrooms Total
1
Bedrooms Above Ground
3
Bedrooms Total
4
Exterior Finish
Brick
Fireplace Present
No
Basement Type
N/A (Finished), N/A (Partially finished)
Basement Features
Building Heating Type
Forced air
Heating Fuel
Natural gas
Building Cooling Type
None

Utilities

Water
Drilled Well
Utility Sewer
Septic System

Room Layout

Bedroom
Basement
4.14 m x 3.65 m
Family room
Basement
7.28 m x 3.65 m
Laundry room
Basement
5.71 m x 2.26 m
Primary Bedroom
Main level
4.54 m x 3.55 m
Bedroom
Main level
3.78 m x 2.97 m
Bedroom
Main level
3.12 m x 2.48 m
Kitchen
Main level
4.59 m x 3.78 m
Living room
Main level
4.62 m x 4.01 m
Other
Main level
4.19 m x 2.54 m

Location

Learn more about this property
Listing provided by:
LPT REALTY
MLS® number:
X14132572
Agent:
Dave Nicholas Johnson
*Indicates required field
Name is required
Email is required
Please enter a valid phone number (e.g., 416-111-1111).

Community Spotlight: Homes For sale in Your Neighborhood