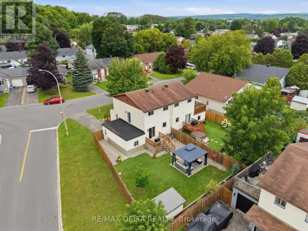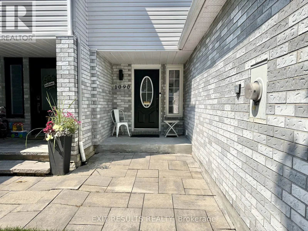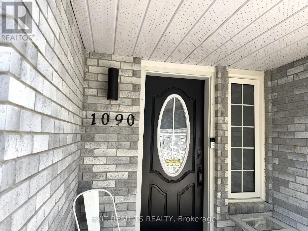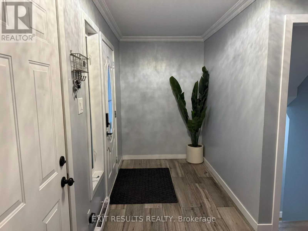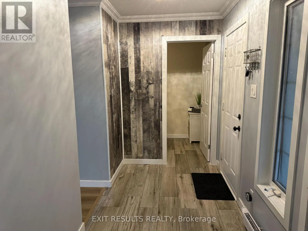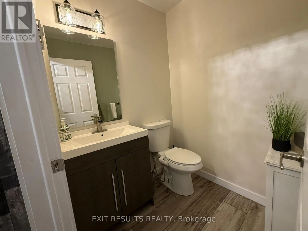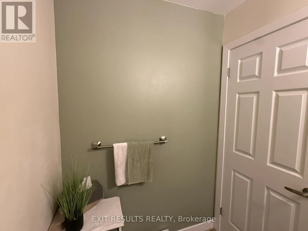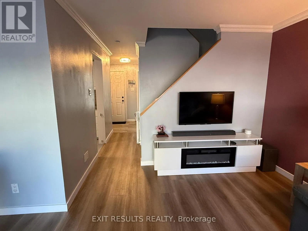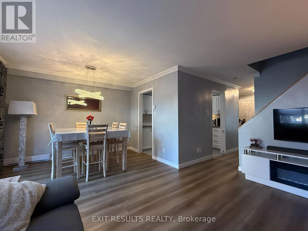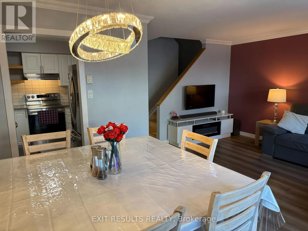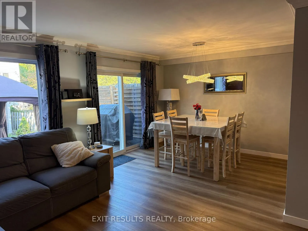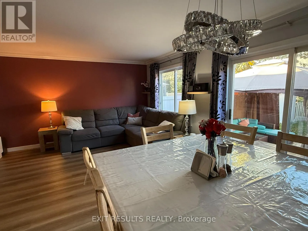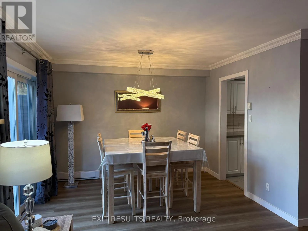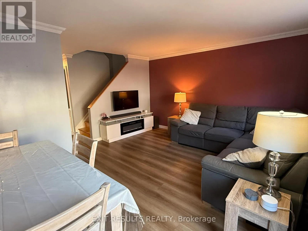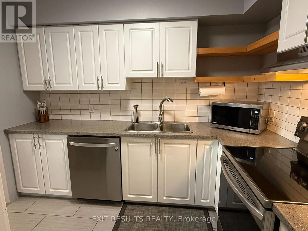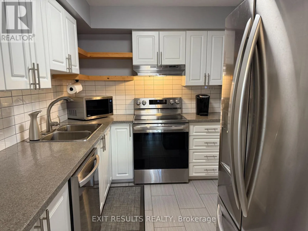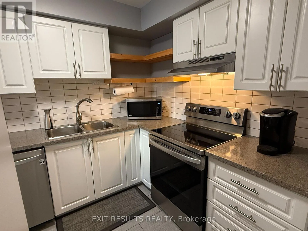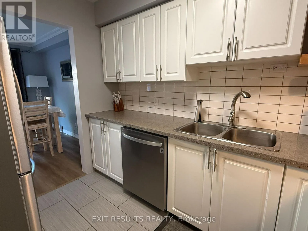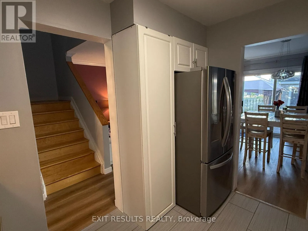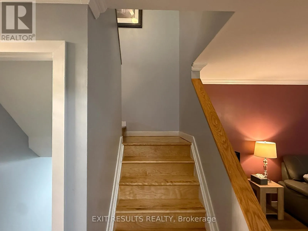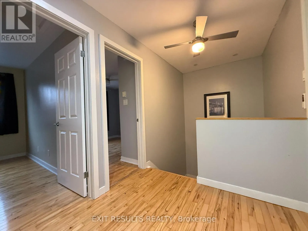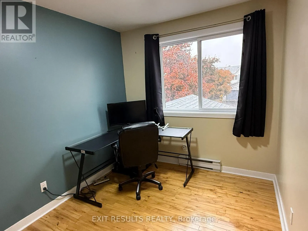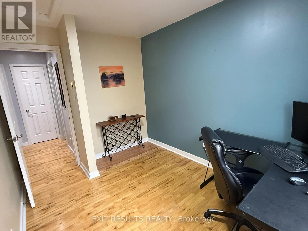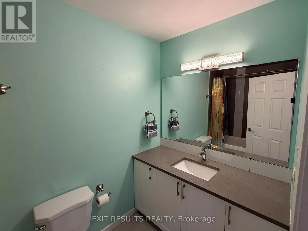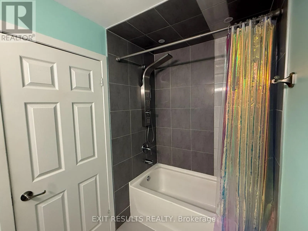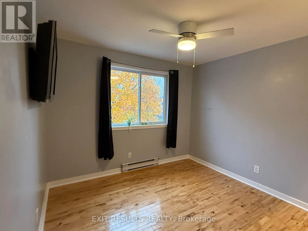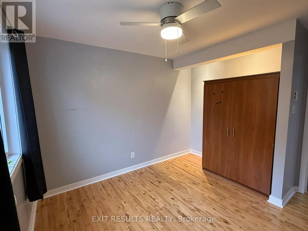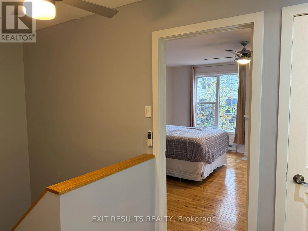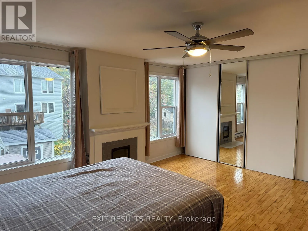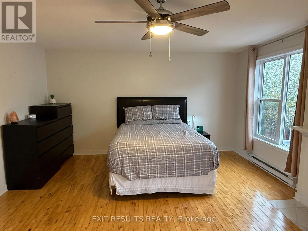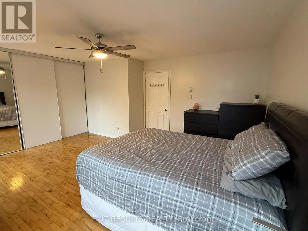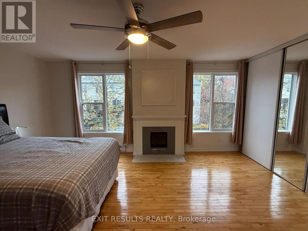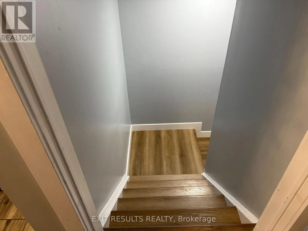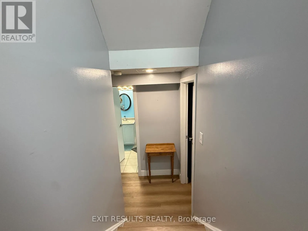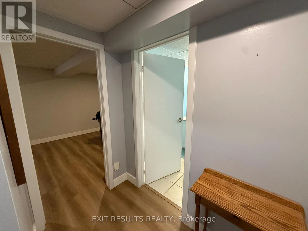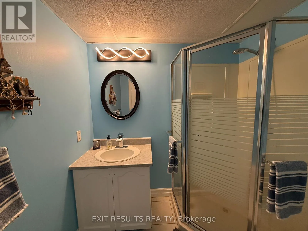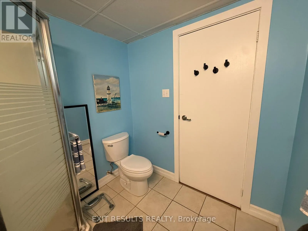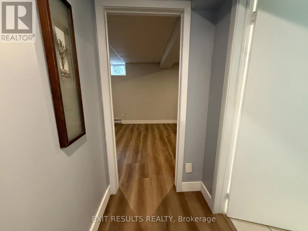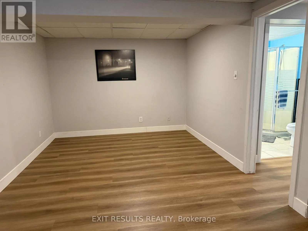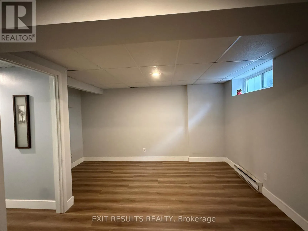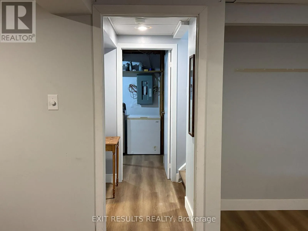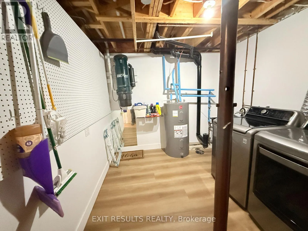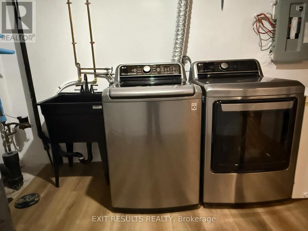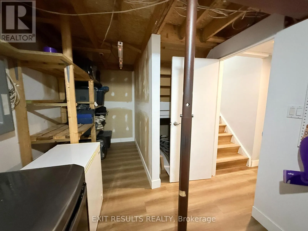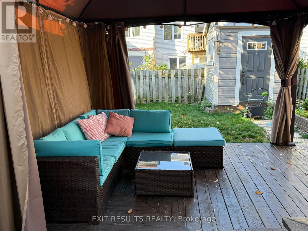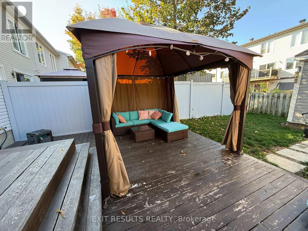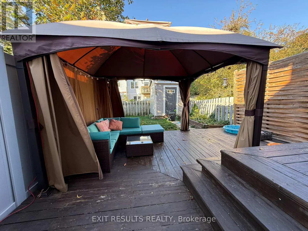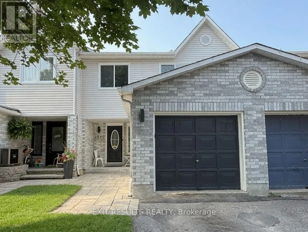
Cross Streets: Paul Terrace. ** Directions: Hwy 174 east, right on Caron St, right on Paul Terrace, left on Dianne ave. Welcome to 1090 Dianne Avenue, a beautifully updated freehold townhouse in the heart of Clarence-Rockland with no condo fees. Recently installed luxury vinyl flooring runs through the main and lower levels, carried down matching custom stairs to the finished basement. Tile accents the foyer and the main floor powder room, which was recently renovated. Popcorn ceilings have been removed, and the home has been painted throughout the main living spaces. The kitchen features stainless steel LG appliances about three years old, including a smart stove, dishwasher, washer and dryer, plus a matching series fridge. Upstairs, the primary bedroom is a cozy retreat with an electric fireplace and a smart in-wall LG air conditioner. You'll find 3 bedrooms and 3 bathrooms, with a 4-piece upstairs, a 3-piece in the basement and a 2-piece on the main floor. Out back, the private fenced yard offers a large wood deck and garden shed, perfect for summer evenings. Close to schools, parks, shops and restaurants, it's a great place to call home. One of the owners, Paul Dion, is a registered real estate salesperson with EXIT Results Realty, Brokerage, who is also the listing salesperson. In compliance with RECO requirements, all buyers will receive written disclosure on Form 161 and must acknowledge it before submitting an offer. Offers are subject to a 24-hour irrevocable period. (id:27476)