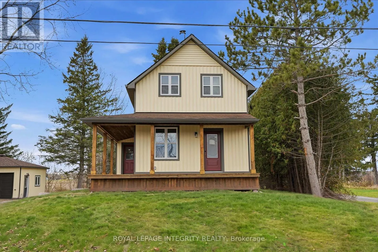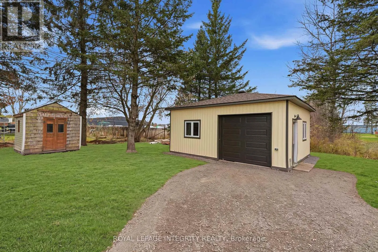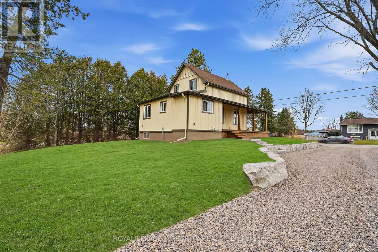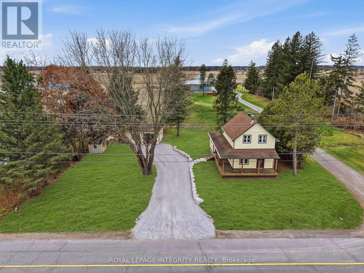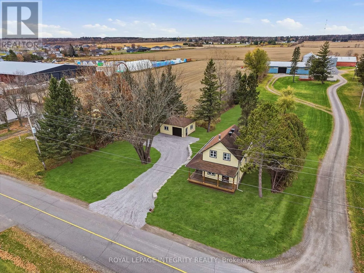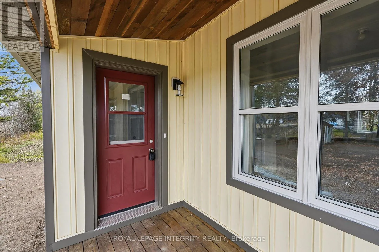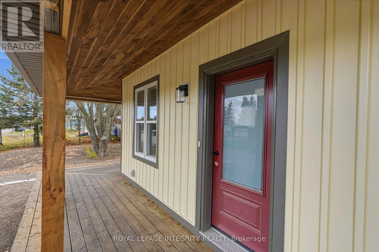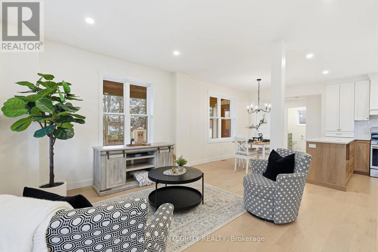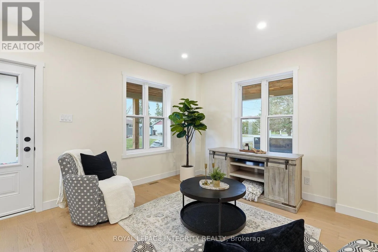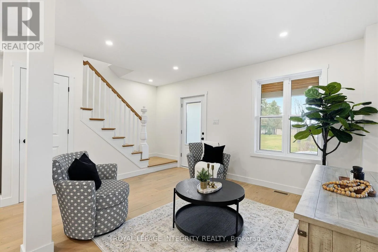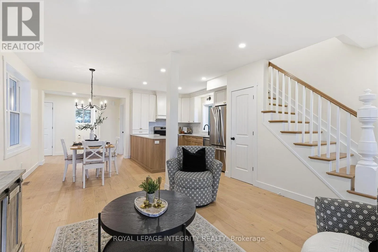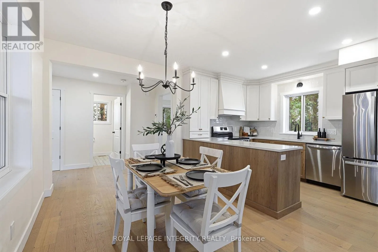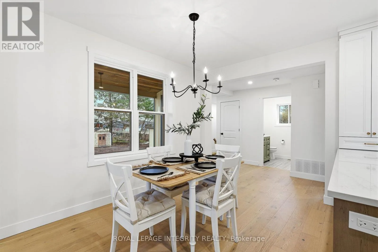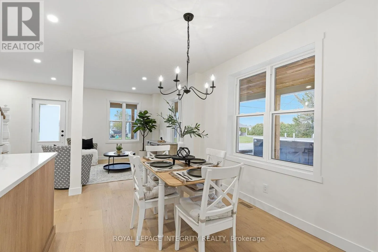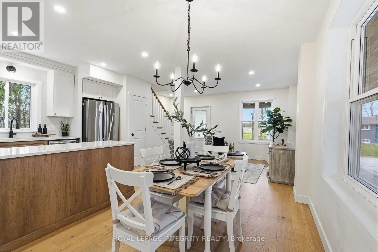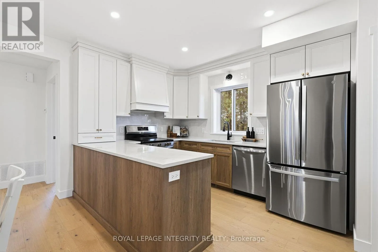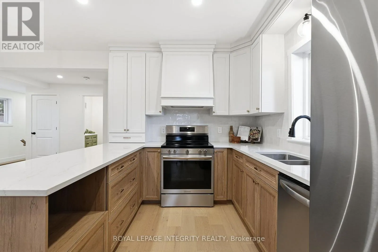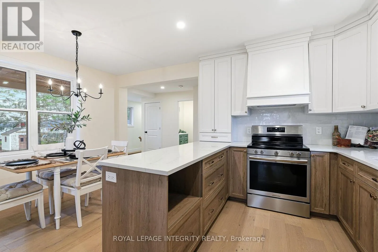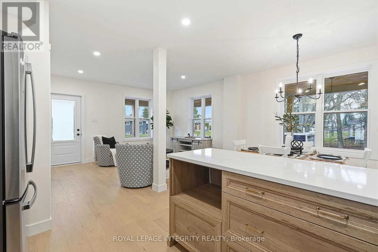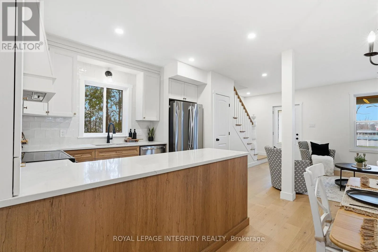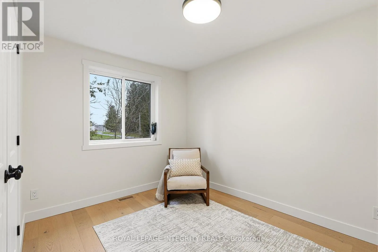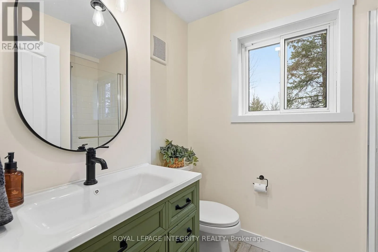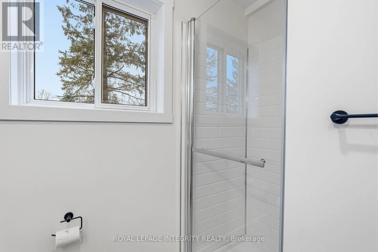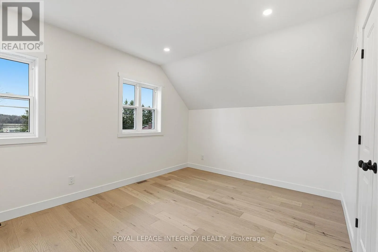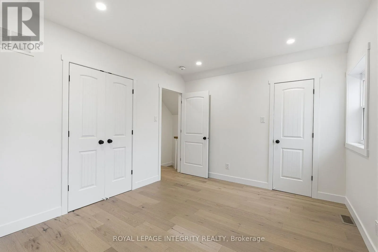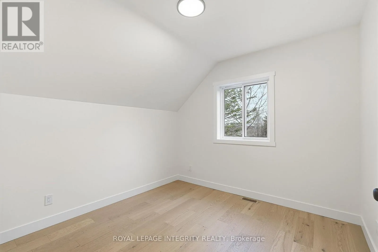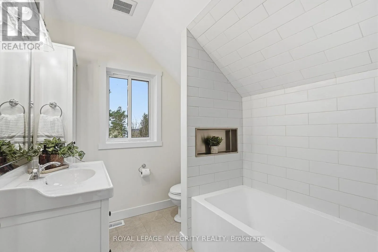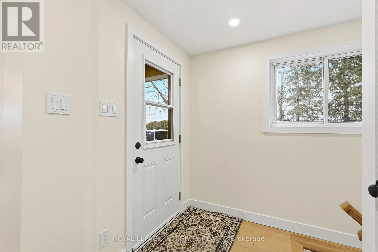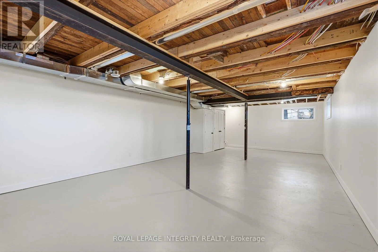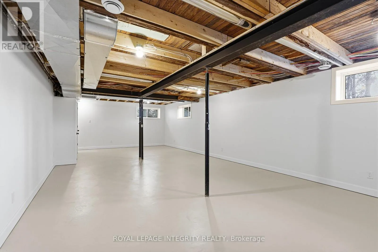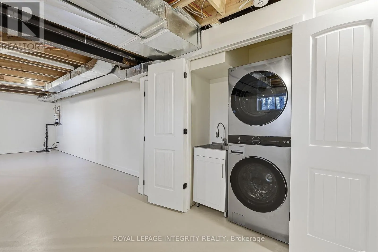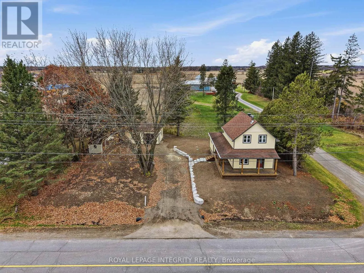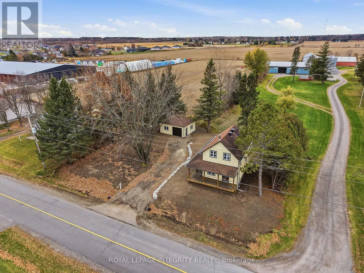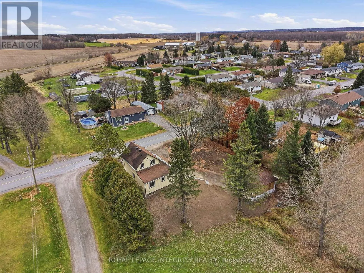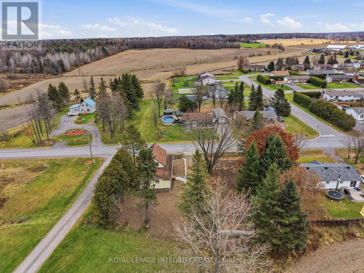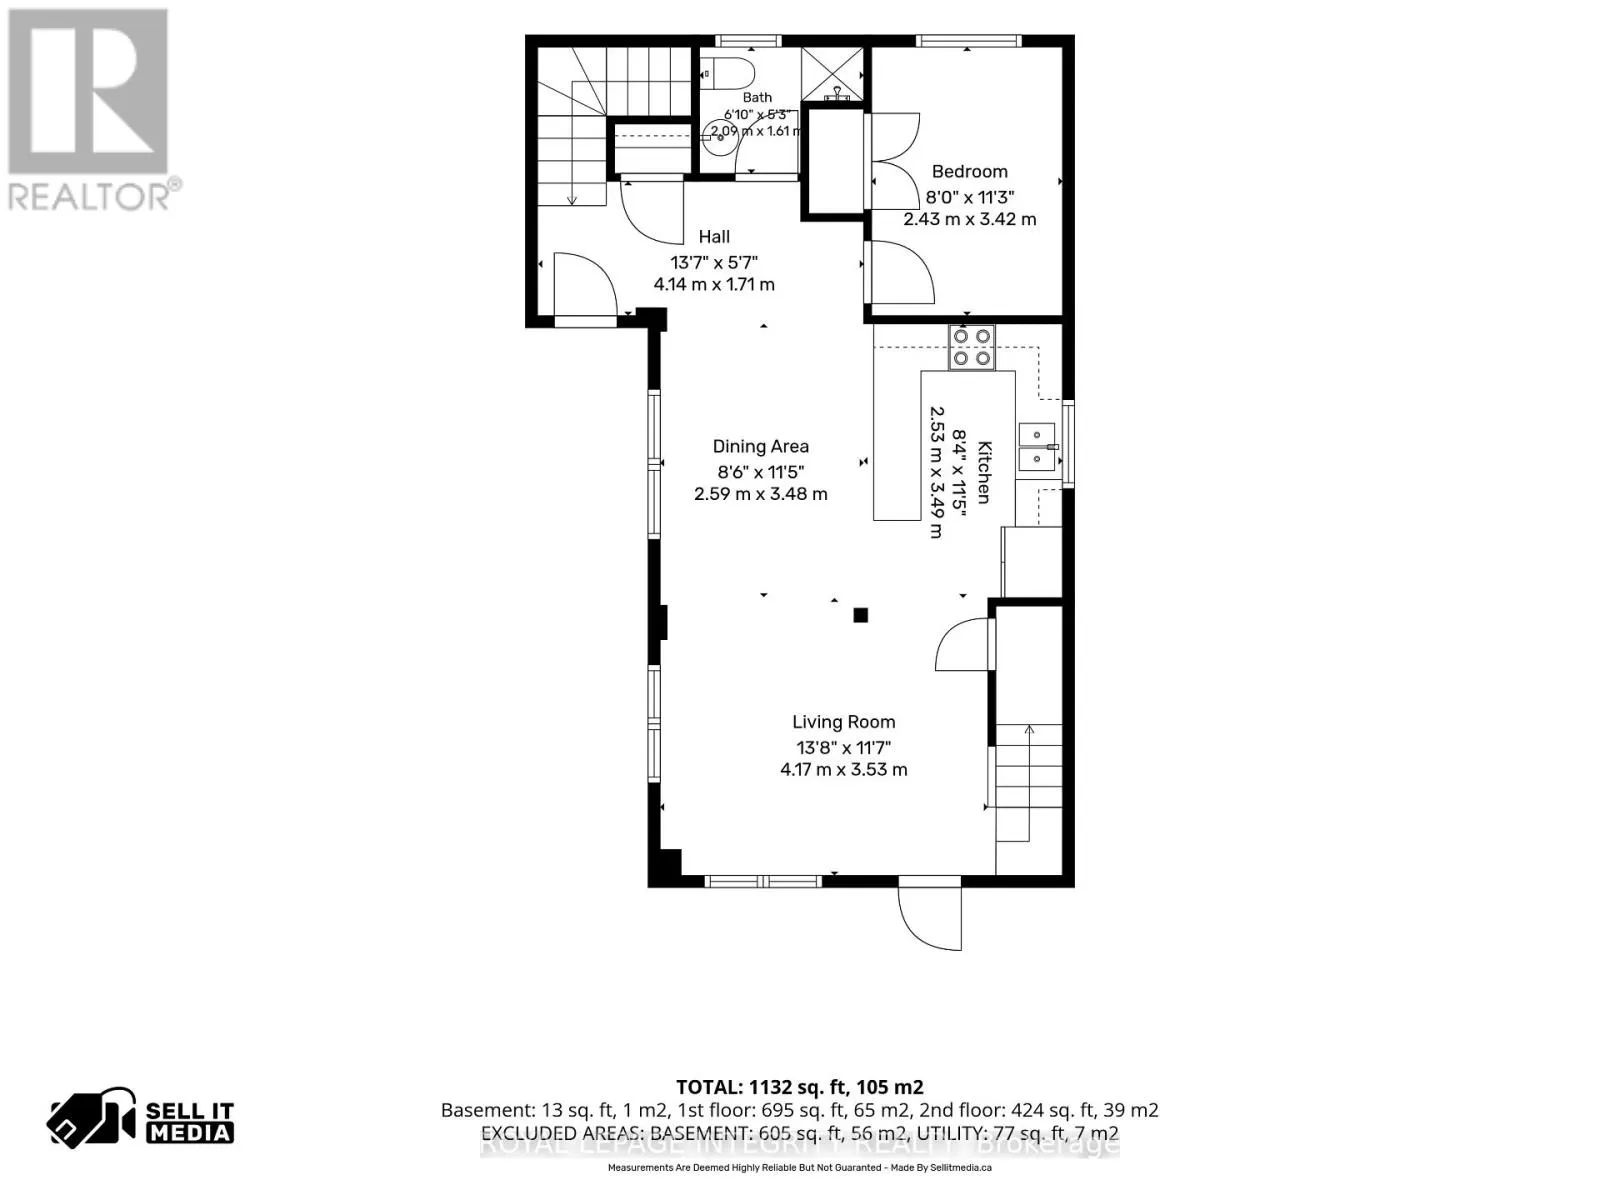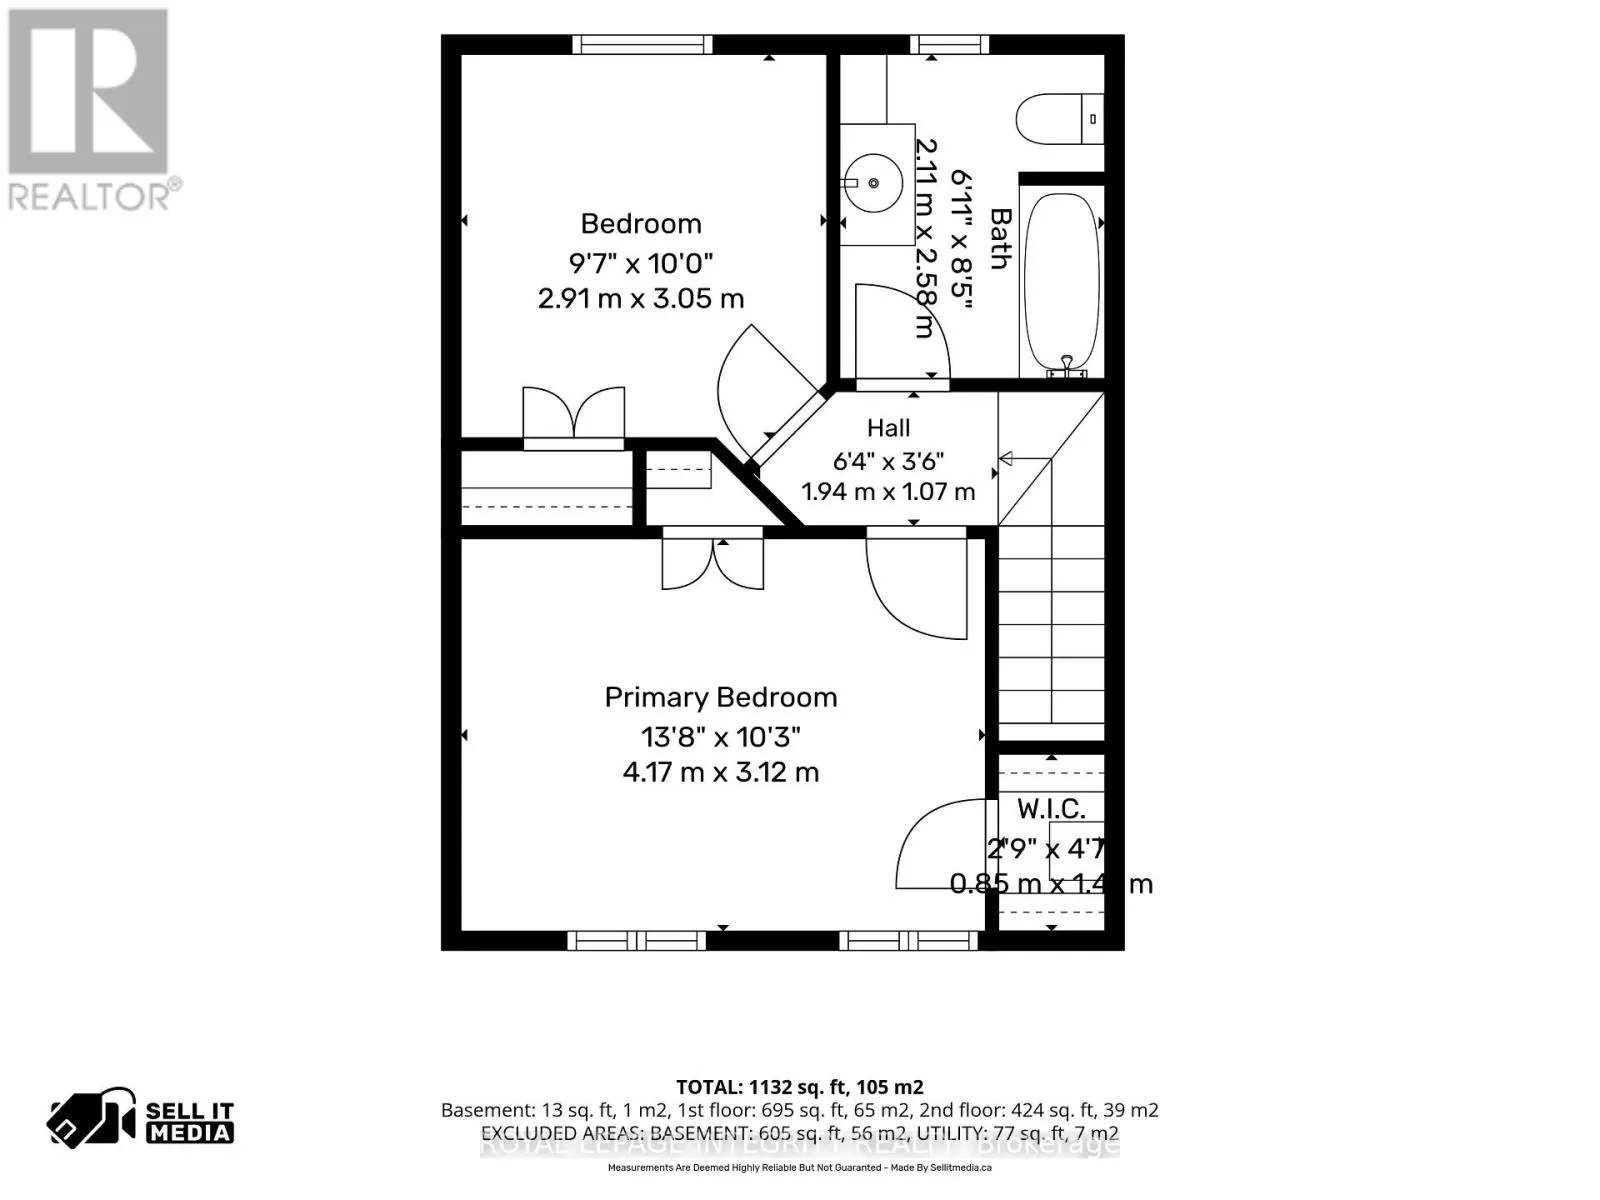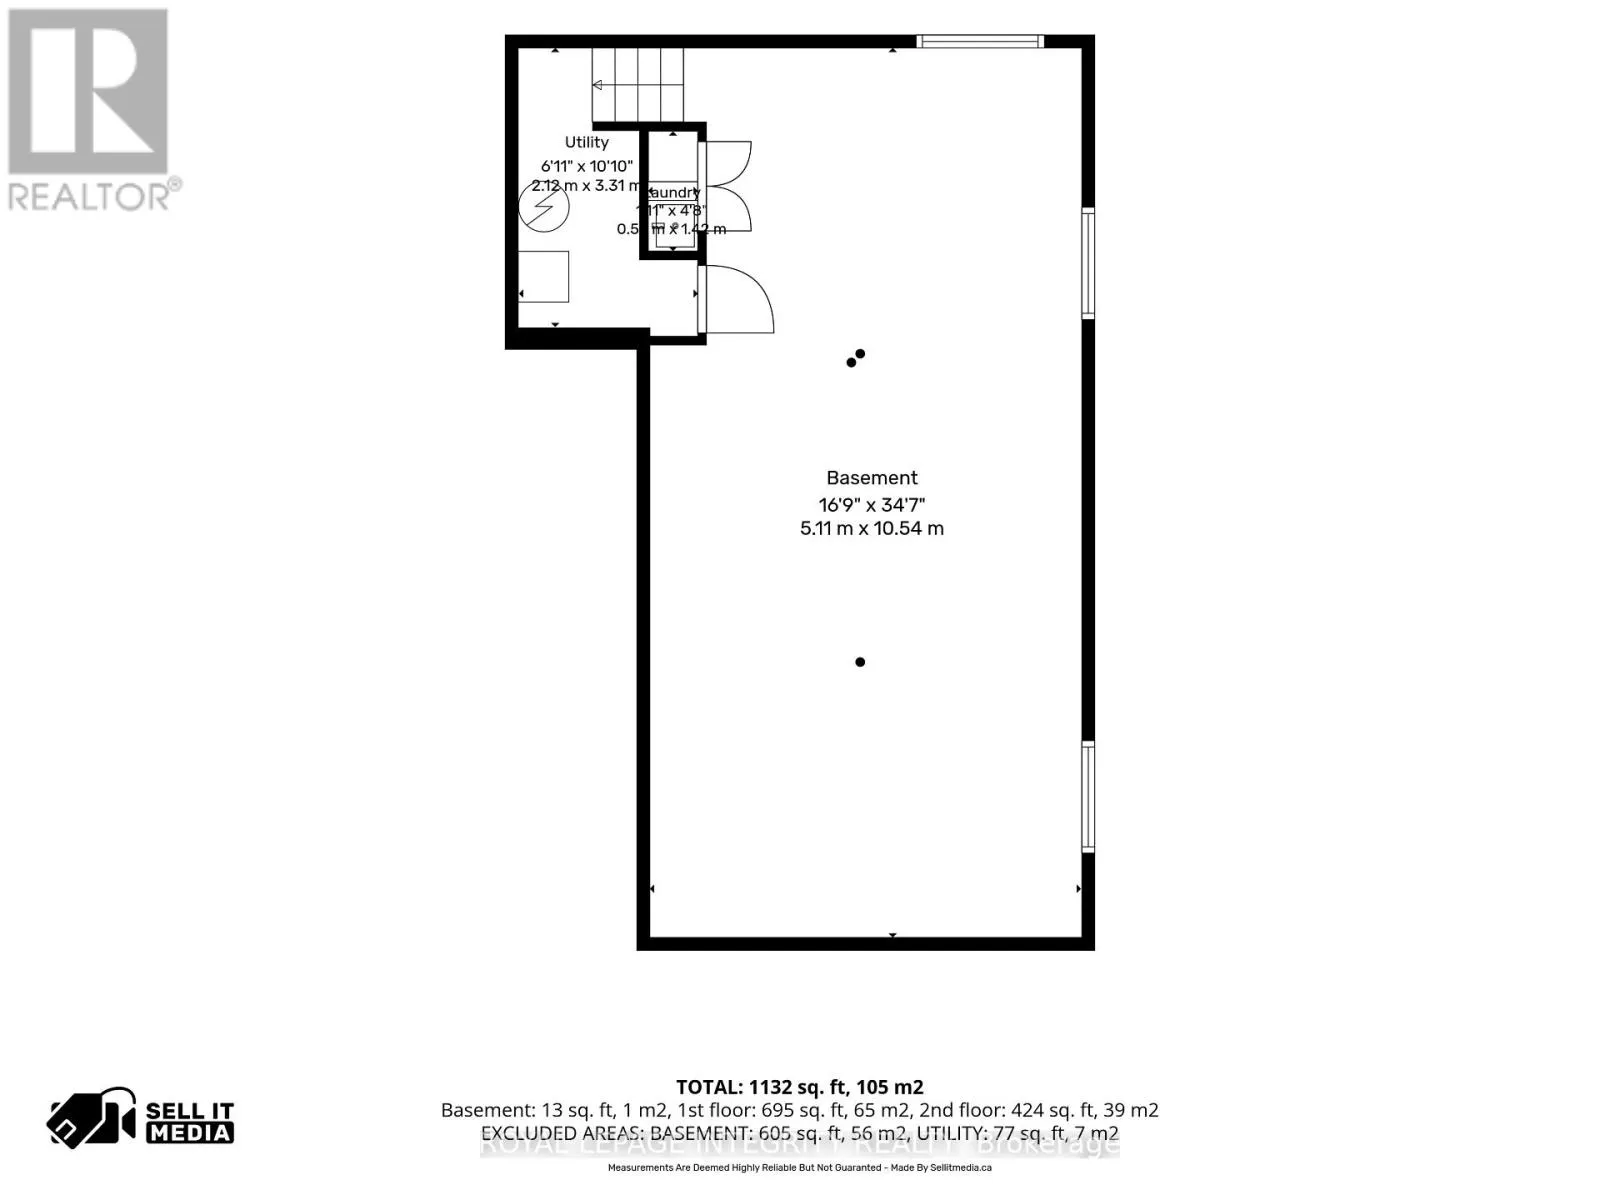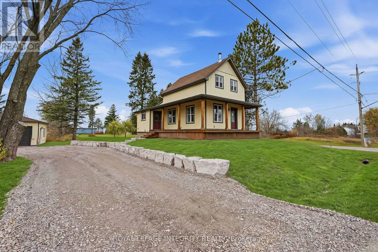
Cross Streets: Lacroix. ** Directions: Du Golf to Joanisse/Lacroix to Gagen. Rebuilt from the foundation up, with every renovation completed under approved building permits! This 3-bedroom, 2-full-bath farmhouse sits in the heart of Hammond, steps from the school, church, bank and hardware store, and blends character with the comfort of a new build. A covered wraparound porch with a wood ceiling welcomes you into a bright, open main level with engineered hardwood throughout, pot lights and crisp new trim. The kitchen features quartz counters, two-tone shaker cabinetry, a tiled backsplash, stainless steel appliances and a large peninsula open to the dining area. A main-floor bedroom adds flexibility, while a stunning turned newel post and new staircase lead up to two more bedrooms with charming sloped ceilings and ample closet space. The finished basement offers 8 ft ceilings and laundry. Major work includes a new poured concrete foundation with waterproof membrane and sump pump, new septic system, all new electrical, plumbing and ductwork, new gas furnace and central A/C, R-50 attic insulation, new vinyl windows and exterior doors, and new vinyl siding over 1" rigid insulation with new eavestroughs. The 24 x 20 detached garage has new shingles, siding and a 9 x 8 door with opener. Storage shed, new driveway culvert, natural gas and municipal water. Simply move in! (id:27476)