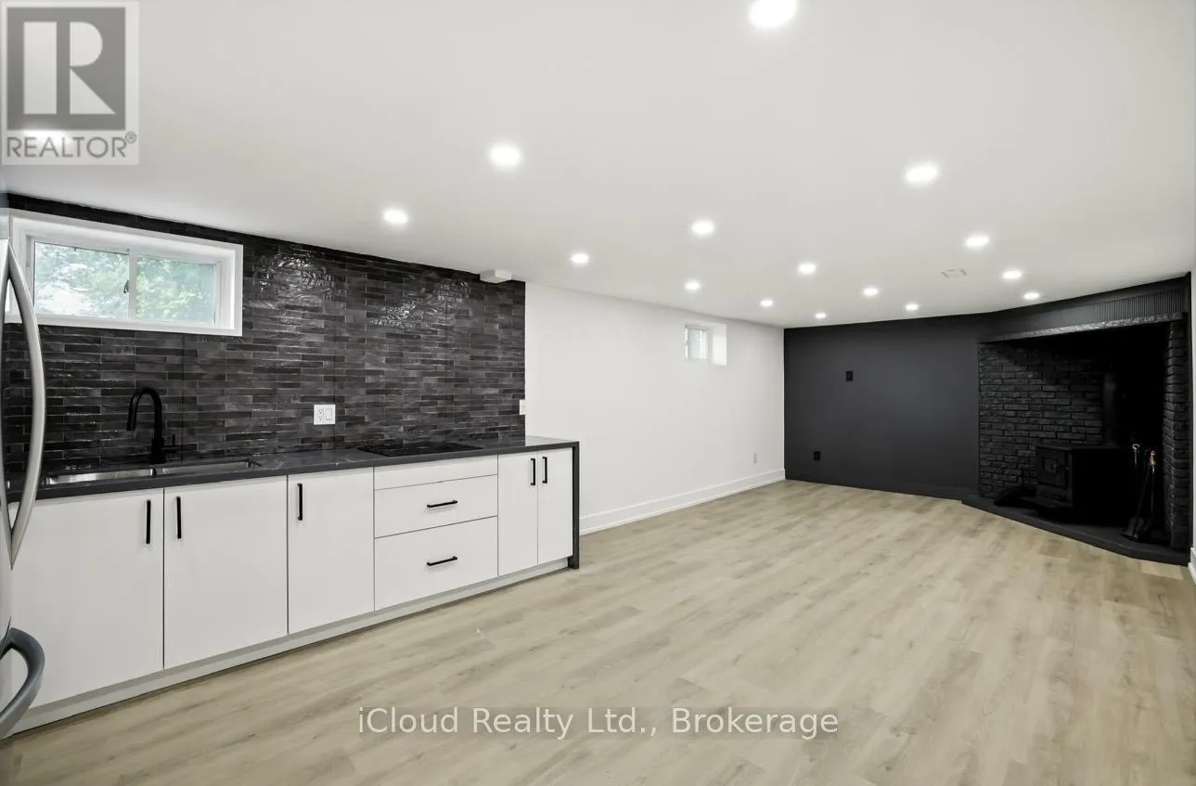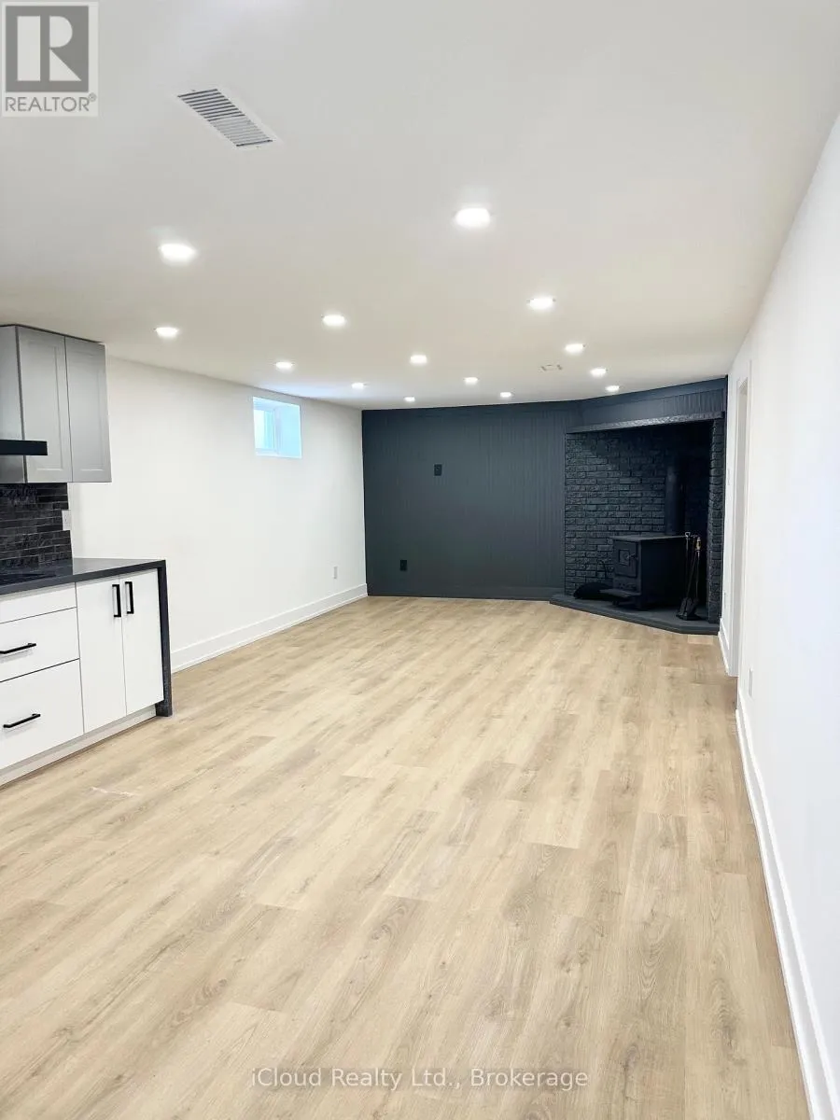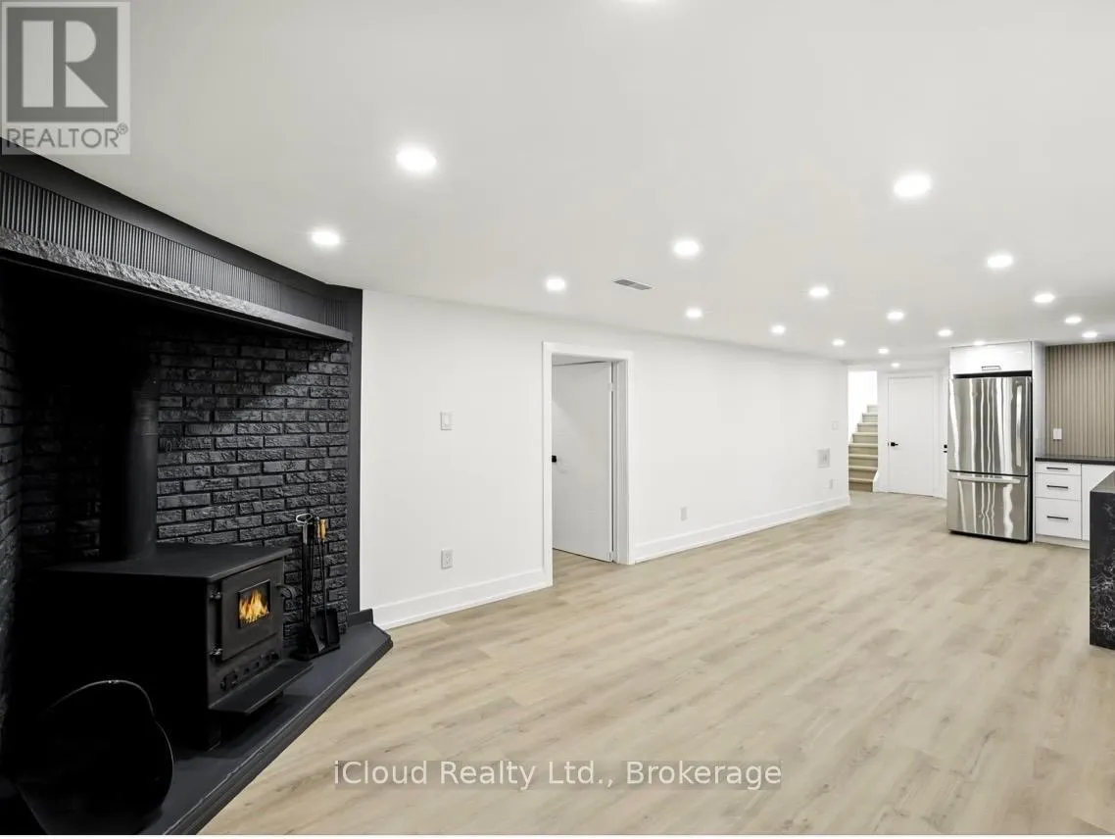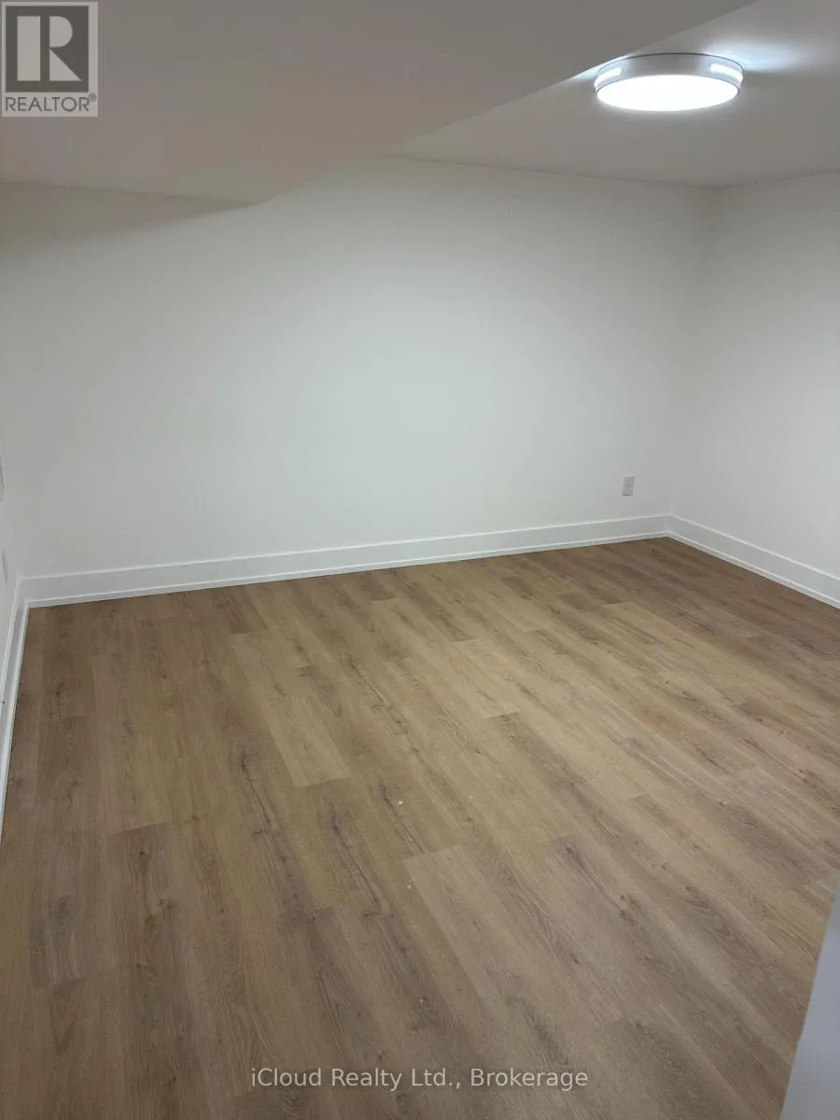
1416 Nash Road, Clarington, Ontario L1E 2K1

Listed for:
$3,450
4 beds
2 baths
Listed 4 days ago
House for rent: 1416 Nash Road, Clarington, Ontario L1E 2K1

View all 28 photos

About

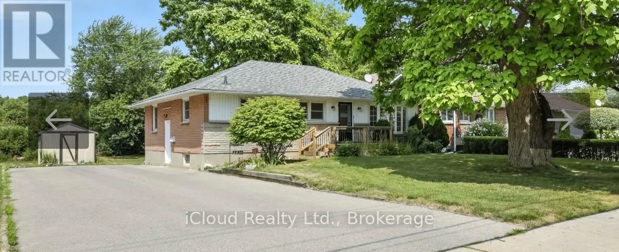
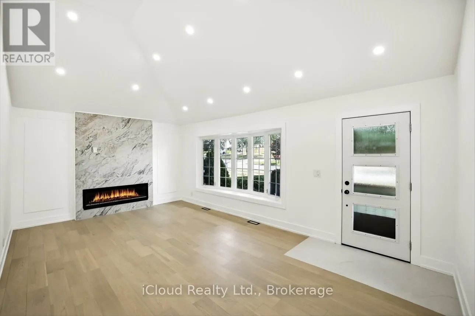
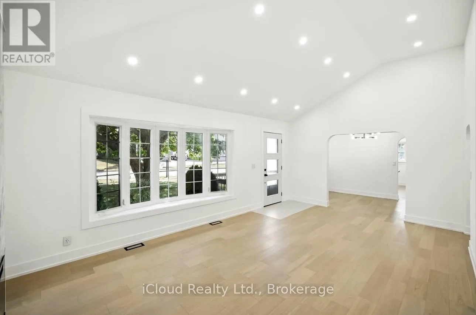
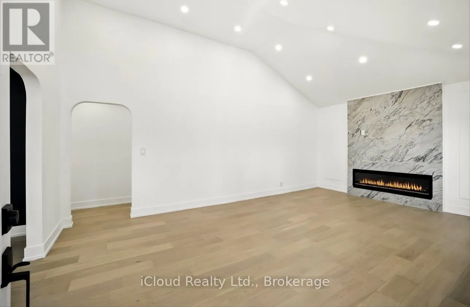
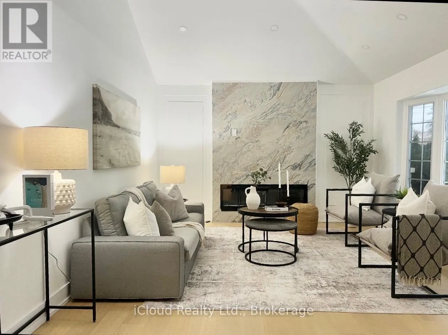
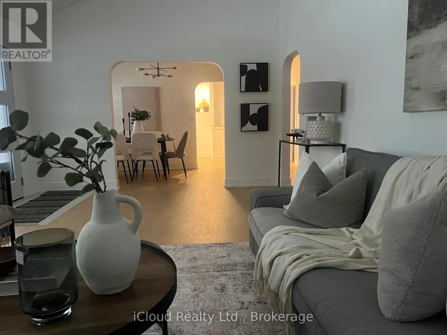
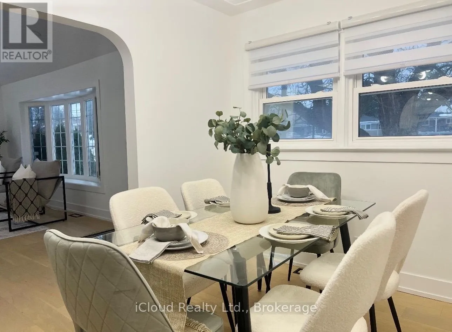
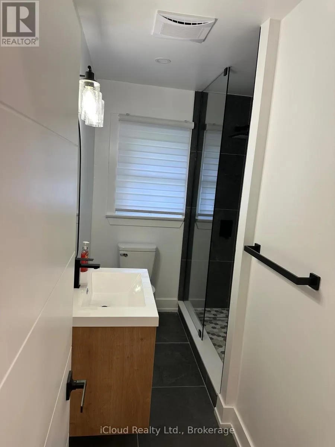
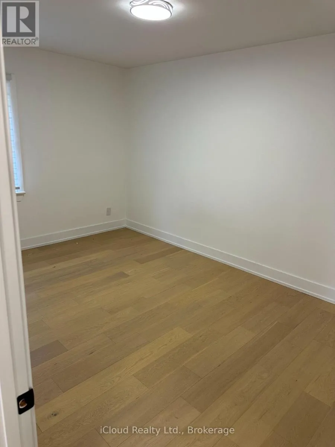
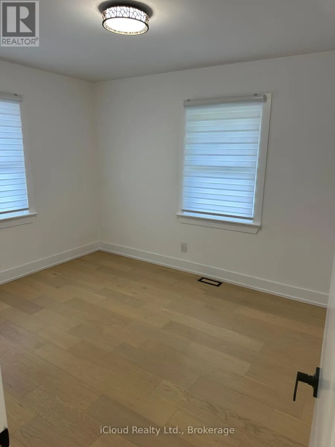
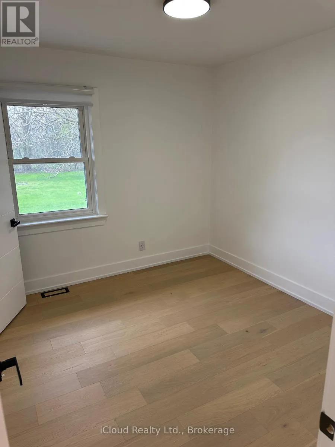
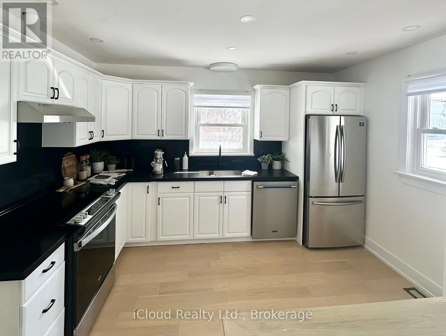
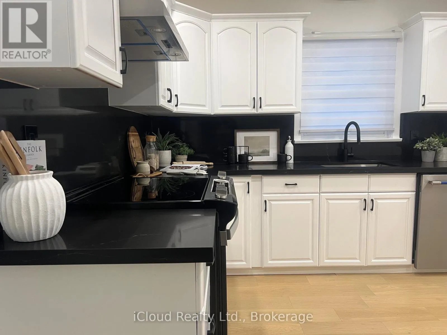
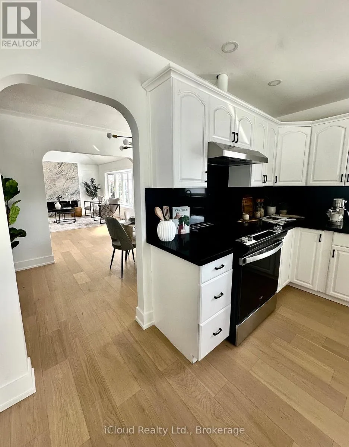
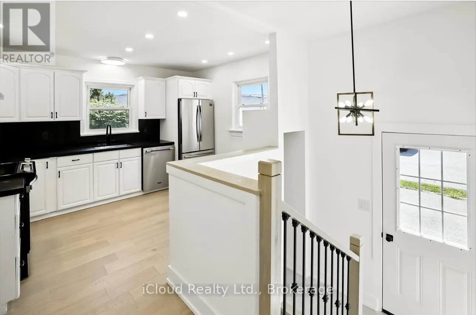
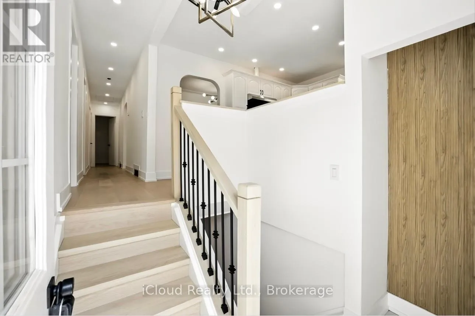
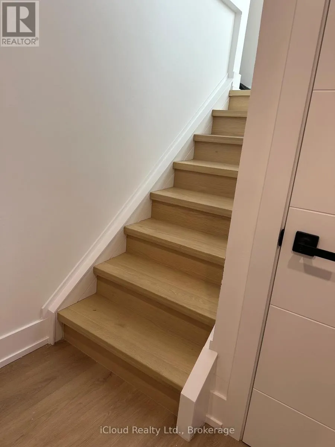
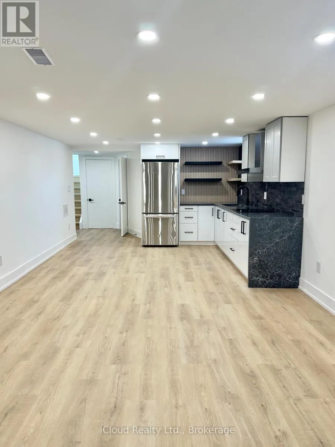
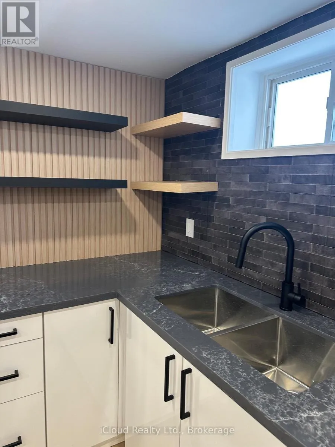
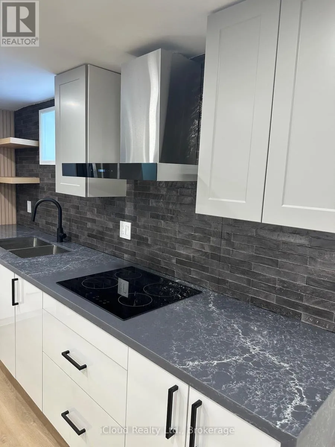
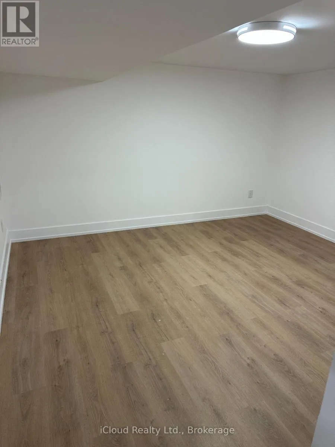
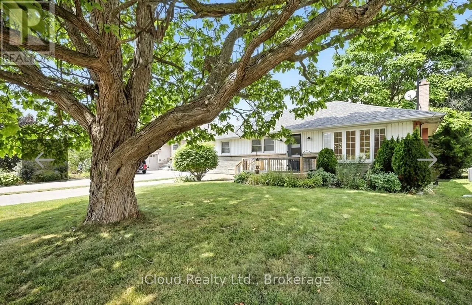
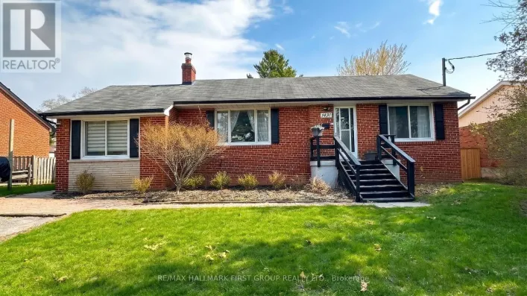
Cross Streets: Kind Street east and Townline road north. ** Directions: East of townline Rd 1 block north of King st east. You will be the first to live in this fully renovated top to bottom bungalow with no neighbors behind you on a premium 70x215 ft property backing onto open space greenery. Right across the street you have the likes of freshco, no frills, McDonald's and every other amenity you could think of, and yes, a walk toTim Hortons for your morning coffee! Some of the features you will enjoy inside the home are closet organizers in every bedroom as well as 2 kitchens. Outside you have a large double paved 6 car driveway and a good size garden shed for all your outdoor storage equipment. A very large unspoiled backyard canvas awaits your imagination. Build a BBQ area, fire pit, playground for the kids or whatever your lifestyle desires, you have an empty canvas to start building your perfect backyard for years of enjoyment. (id:27476)

Property Highlights

MLS® Number
E13147682
Type
Single Family
Community Name
Courtice
Ownership Type
Freehold
Land Size
70 x 215 FT
Parking Space Total
6

Building

Building Type
House
Storeys
1.00
Square Footage
1100 - 1500 sqft
Bathrooms Total
2
Bedrooms Above Ground
3
Bedrooms Total
4
Amenities
Fireplace(s) Schools, Public Transit
Exterior Finish
Brick, Vinyl siding
Fireplace Present
Yes
Basement Type
Full, N/A, N/A (Finished)
Basement Features
Separate entrance
Building Heating Type
Forced air
Heating Fuel
Natural gas
Building Cooling Type
Central air conditioning

Utilities

Water
Municipal water
Utility Sewer
Sanitary sewer

Room Layout

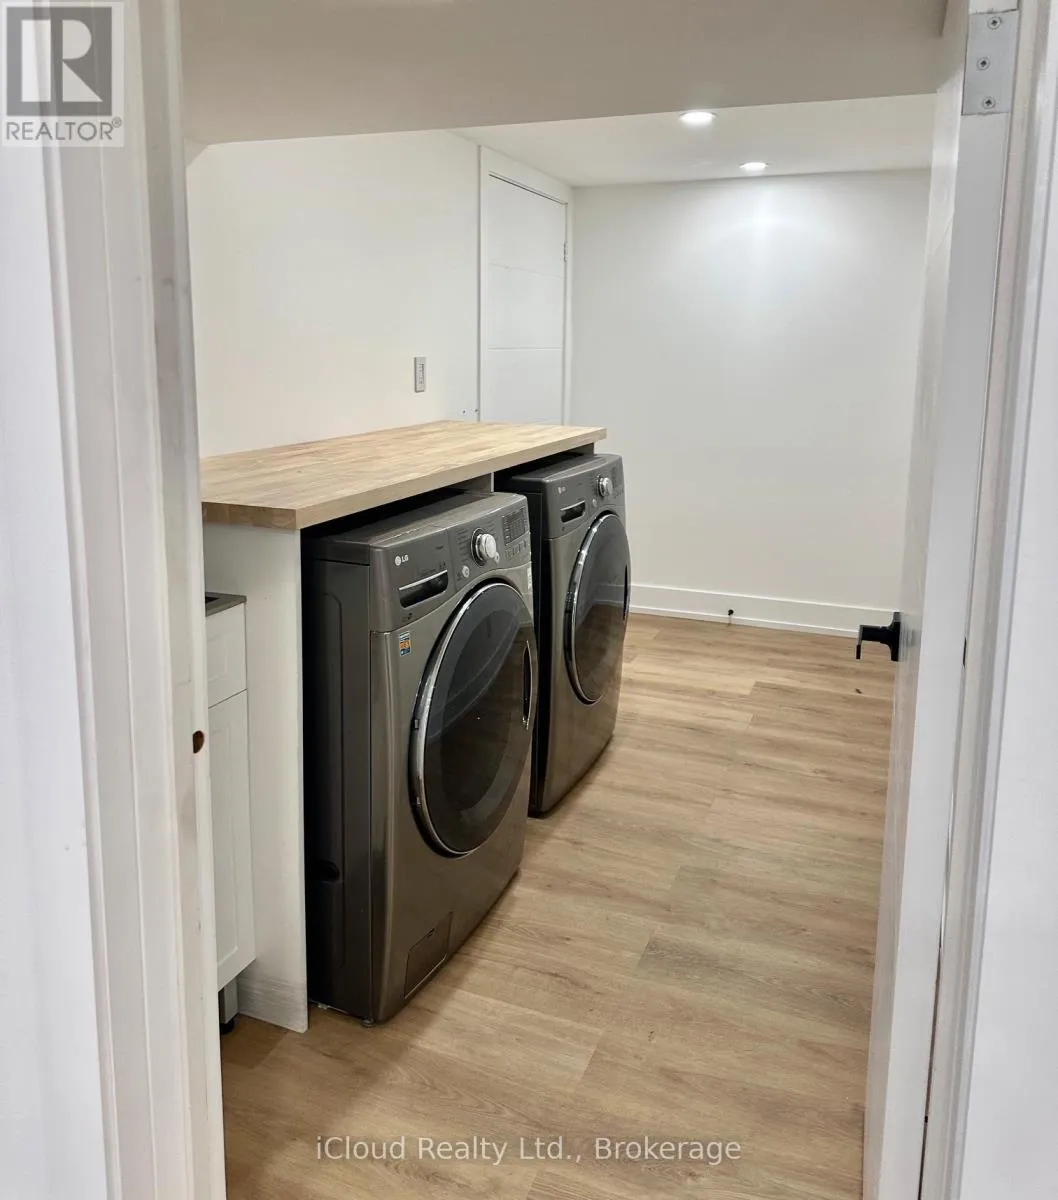
Laundry room
Basement
3.08 m x 1.74 m
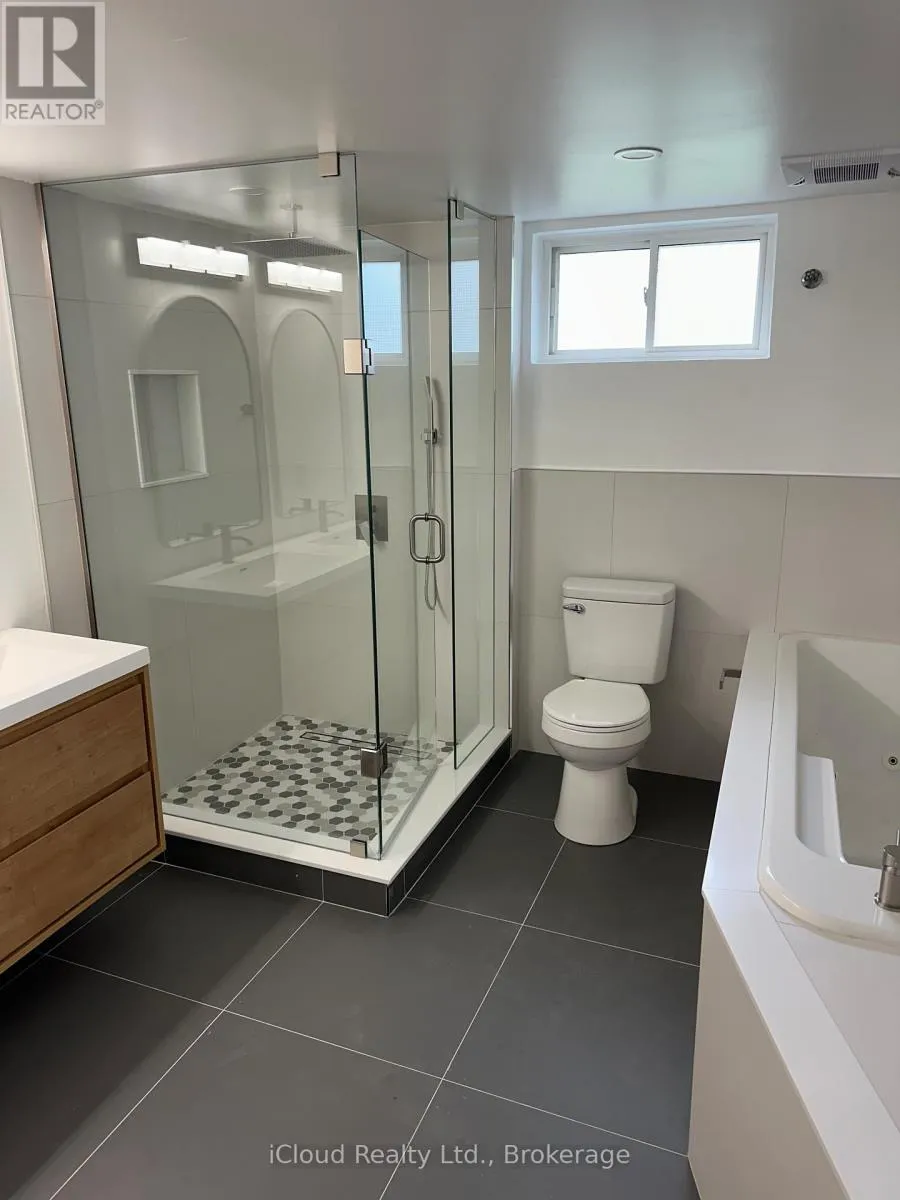
Bathroom
Basement
2.44 m x 2.13 m
Bedroom 4
Basement
3.84 m x 2.66 m
Den
Basement
3.79 m x 3.45 m
Kitchen
Basement
13.12 m x 11.98 m
Living room
Basement
4 m x 3.65 m
Kitchen
Main level
3.96 m x 3.65 m
Dining room
Main level
3.96 m x 2.43 m
Great room
Main level
6.09 m x 3.65 m
Primary Bedroom
Main level
3.96 m x 2.74 m
Bedroom 2
Main level
3.04 m x 2.74 m
Bedroom 3
Main level
3.65 m x 3.04 m

Location

Learn more about this property
Listing provided by:
iCloud Realty Ltd.
MLS® number:
E13147682
Agent:
Tommy Konstantinidis
*Indicates required field
Name is required
Email is required
Please enter a valid phone number (e.g., 416-111-1111).