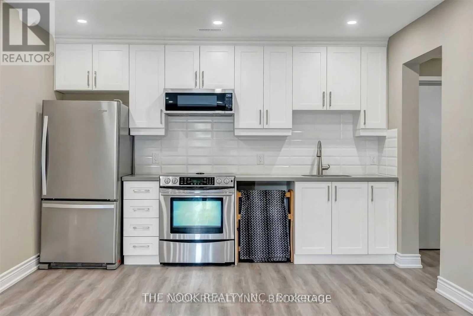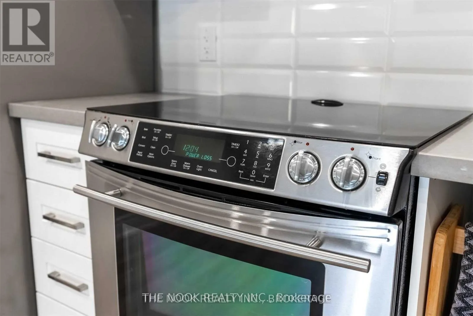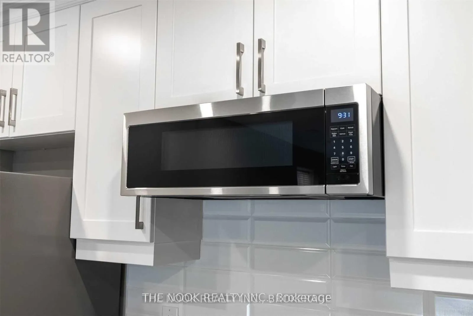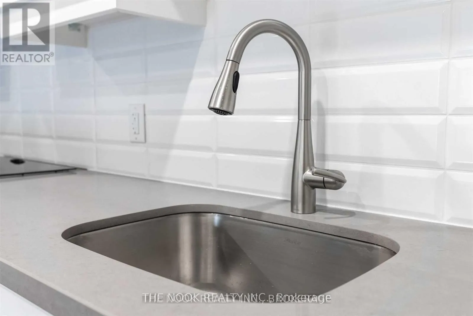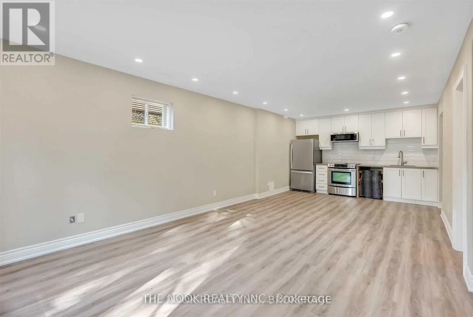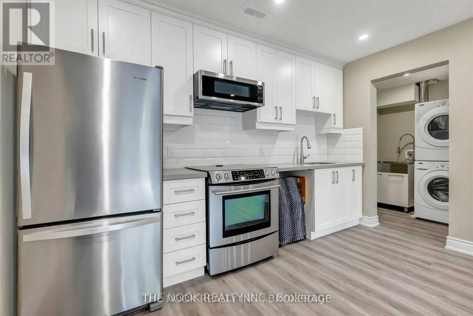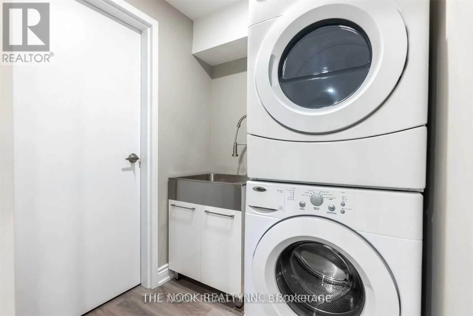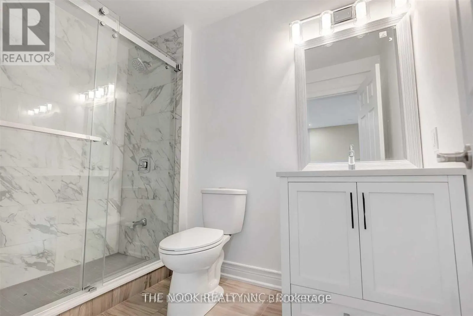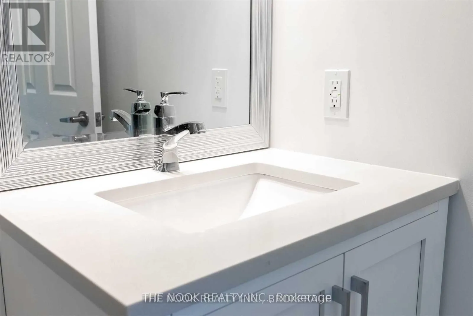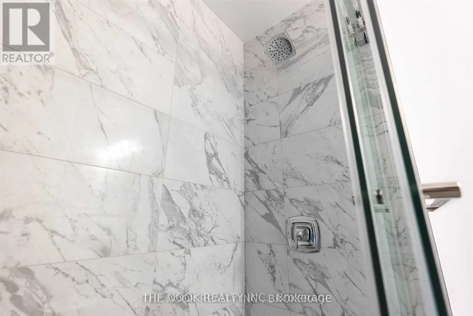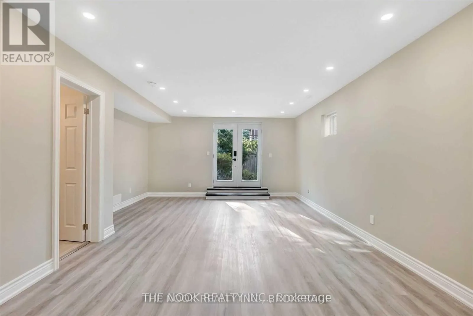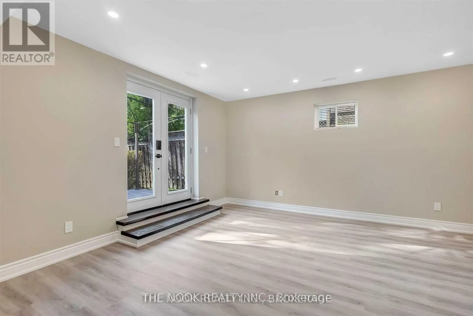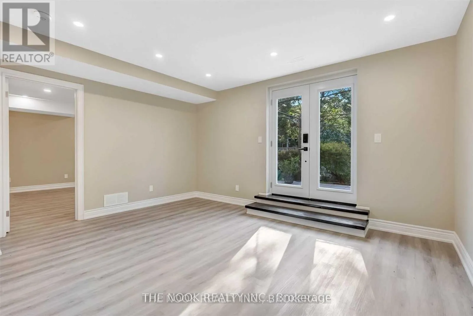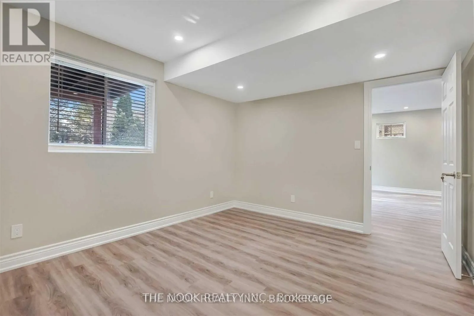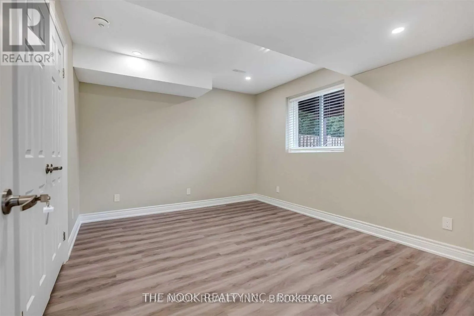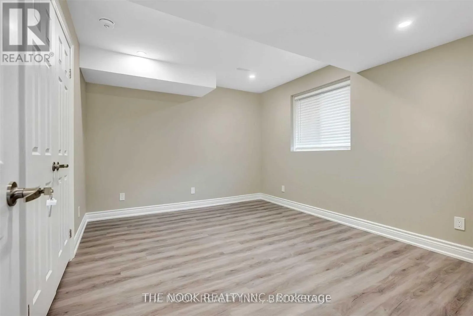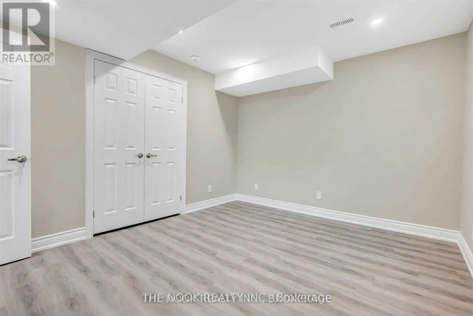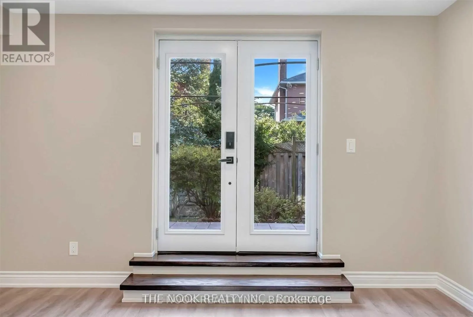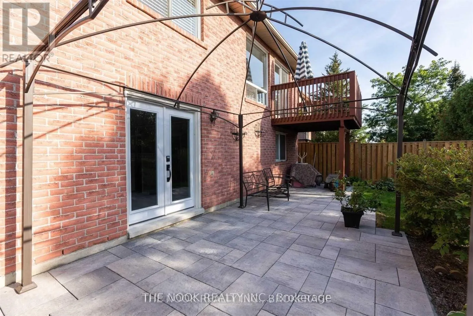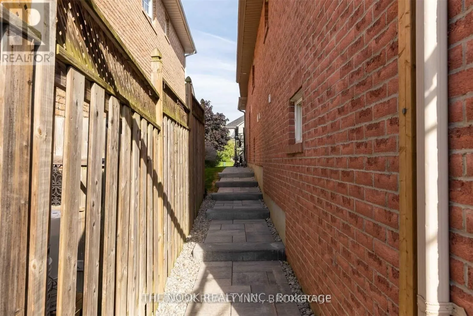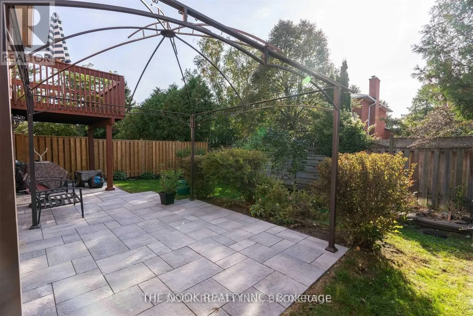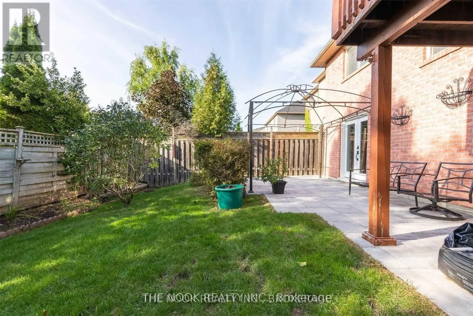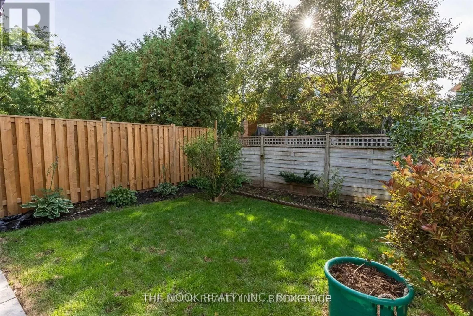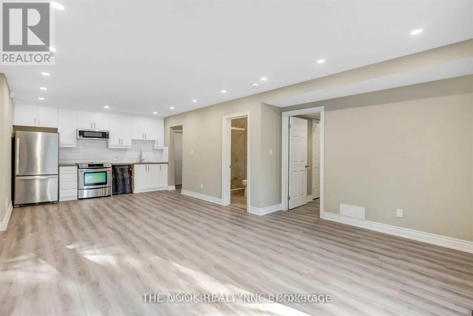
Cross Streets: Presontvale Rd/Meadowglade Rd. ** Directions: South on Prestonvale Rd, West on Meadowglade Rd, North on Robert Adams Dr then West on Huntington Cres. Welcome to 138 Huntington Cres, a beautifully renovated legal walk-out basement apartment situated in a highly sought-after family friendly Courtice neighbourhood. Professionally and tastefully renovated in 2021, this sun-filled unit offers a spacious primary bedroom large enough to comfortably accommodate a full king-size bedroom set with room to spare. The gorgeous kitchen features stainless steel appliances and opens into a bright, functional living space designed for comfortable everyday living. Enjoy a stunning 3-piece bathroom complete with a walk-in glass shower, as well as the added convenience of a private in-suite laundry room exclusive to the unit. This all-inclusive lease offers true peace of mind and includes all utilities and high speed internet, 1 parking space in the driveway, and shared access to the backyard. Ideally located close to transit, Hwy 401, Hwy 407, incredible schools, shopping, restaurants and every amenity you may need. Perfectly suited for a professional single or couple seeking a stylish, turnkey lease in an exceptional location. (id:27476)