1443a Gord Vinson Avenue, Clarington, Ontario L1E 0A2

Listed for:
$849,900
4 beds
4 baths
Listed 5 days ago
House for rent: 1443a Gord Vinson Avenue, Clarington, Ontario L1E 0A2

View all 21 photos

About

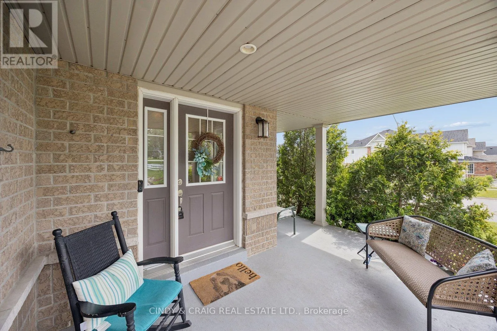
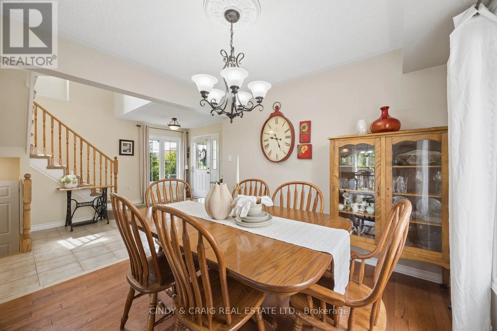
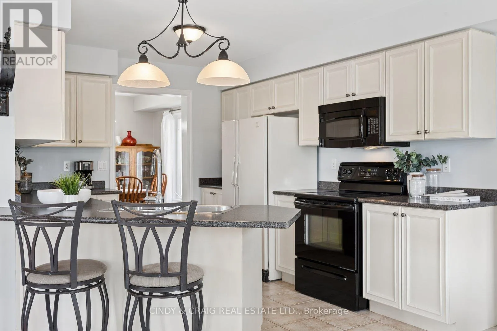
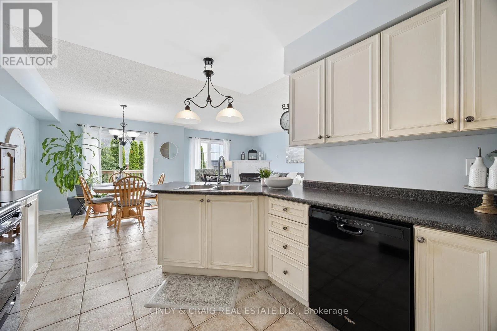
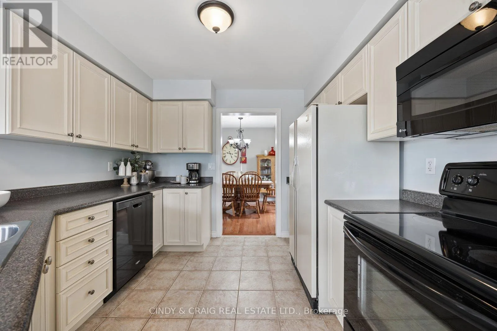
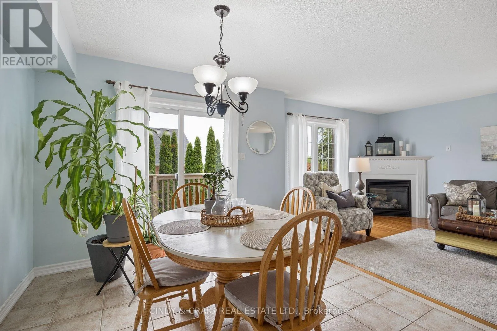
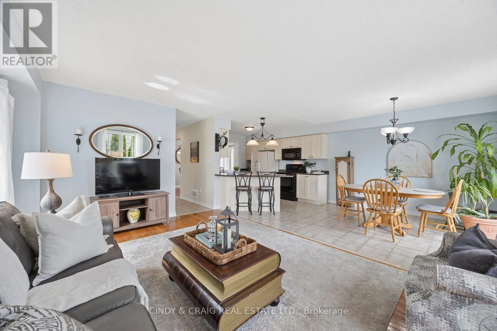
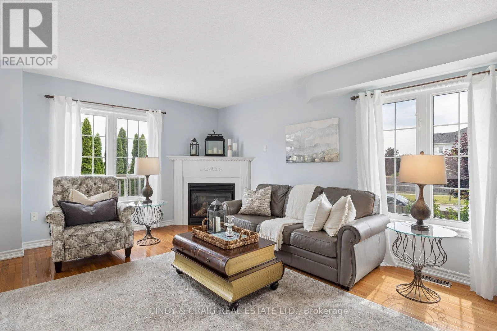
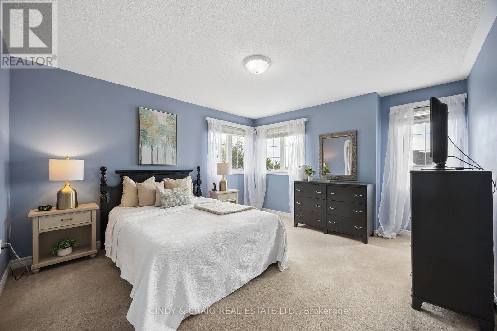
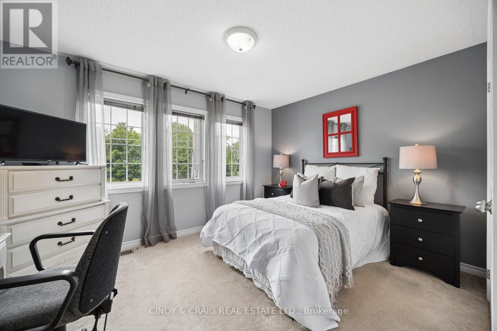
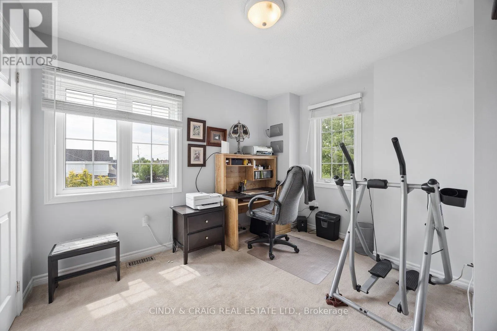
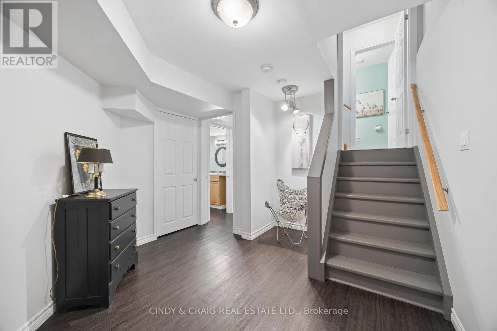
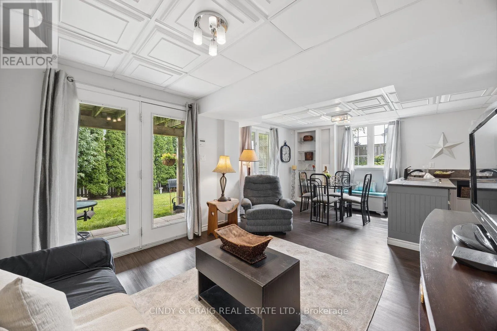
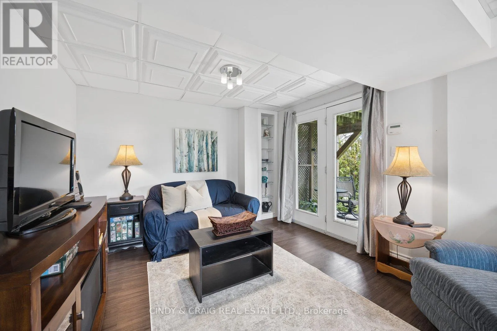
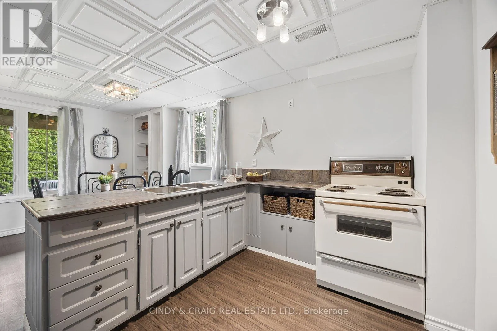
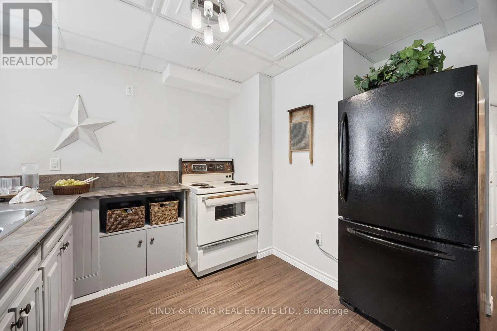
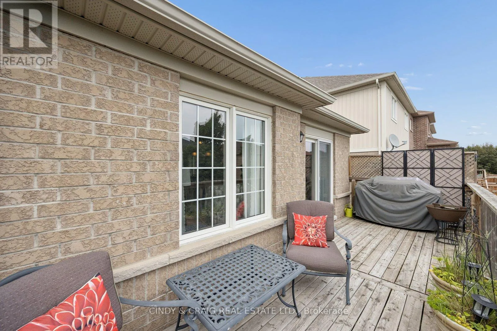
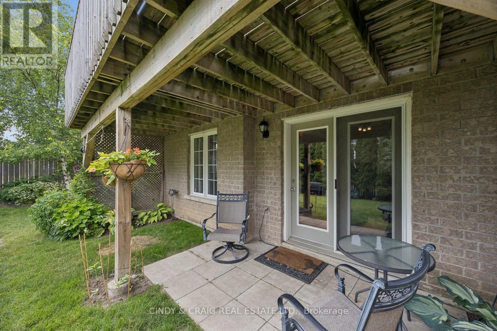
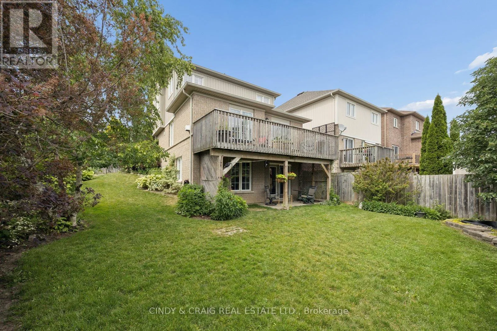
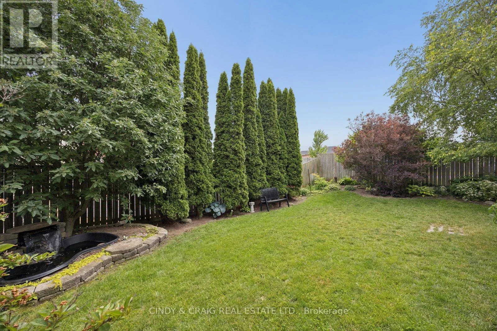
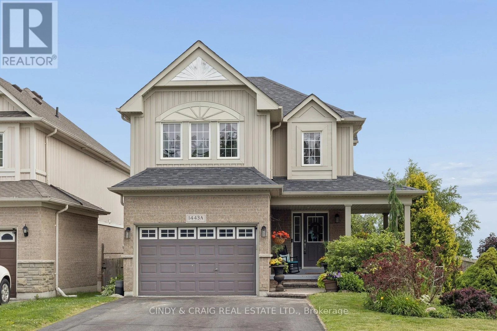
Townline Rd S/Gord Vinson Ave Welcome to 1443A Gord Vinson Avenue in the heart of desirable Courtice! This beautifully maintained home offers the perfect blend of modern comfort and everyday convenience. Featuring a bright layout with stylish finishes throughout, the main living space is ideal for both relaxing and entertaining. The spacious eat-in kitchen creates a warm and inviting atmosphere. 3 generous-sized bedrooms upstairs provides comfortable retreats. Finished lower level offers additional living space with family room, kitchen, bedroom, bathroom & walkout to private outdoor space perfect for summer barbecues, morning coffee, or unwinding at the end of the day. Situated in a sought-after neighbourhood, you're just minutes from Highway 401, schools, parks, shopping, restaurants, transit, and all the amenities Courtice has to offer. Whether you're commuting or enjoying the local community, this exceptional location delivers convenience without compromise. A fantastic opportunity to own a beautiful home in one of Courtice's most desirable neighbourhoods - don't miss your chance to make it yours! (id:27476)

Property Highlights

MLS® Number
E13512190
Type
Single Family
Community Name
Courtice
Ownership Type
Freehold
Land Size
46.7 x 109.3 FT
Parking Space Total
5

Building

Building Type
House
Storeys
2.00
Square Footage
1500 - 2000 sqft
Bathrooms Total
4
Bedrooms Above Ground
3
Bedrooms Total
4
Exterior Finish
Brick, Vinyl siding
Fireplace Present
Yes
Basement Type
N/A (Finished)
Basement Features
Walk out
Building Heating Type
Forced air
Heating Fuel
Natural gas
Building Cooling Type
Central air conditioning

Utilities

Water
Municipal water
Utility Sewer
Sanitary sewer

Room Layout

Kitchen
Basement
3.272 m x 2.588 m
Family room
Basement
2.735 m x 6.391 m
Bedroom 4
Basement
2.964 m x 3.239 m
Kitchen
Main level
3.048 m x 3.6576 m
Eating area
Main level
2.7432 m x 3.3528 m
Family room
Main level
3.8608 m x 5.0292 m
Dining room
Main level
3.2004 m x 3.048 m
Primary Bedroom
Upper Level
4.1656 m x 3.9116 m
Bedroom 2
Upper Level
3.1496 m x 3.4544 m
Bedroom 3
Upper Level
4.0132 m x 3.1496 m

Location

Learn more about this property
Listing provided by:
CINDY & CRAIG REAL ESTATE LTD.
MLS® number:
E13512190
Agent:
Cindy Sgroi
*Indicates required field
Name is required
Email is required
Please enter a valid phone number (e.g., 416-111-1111).