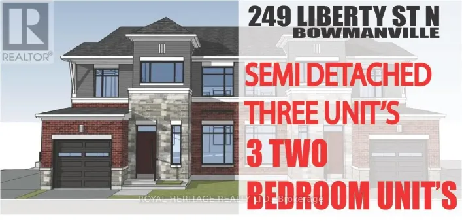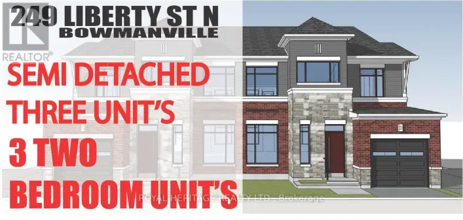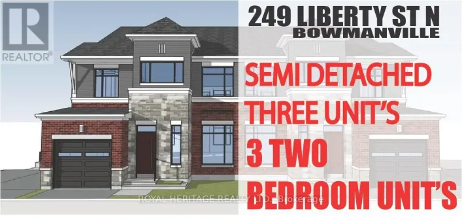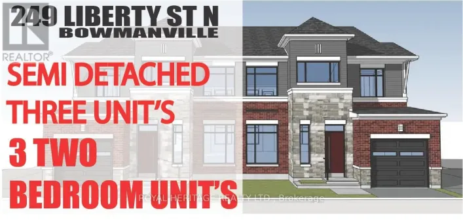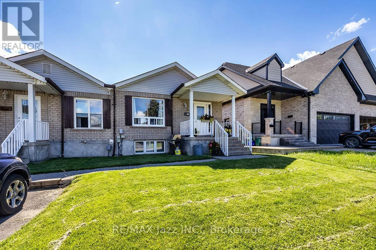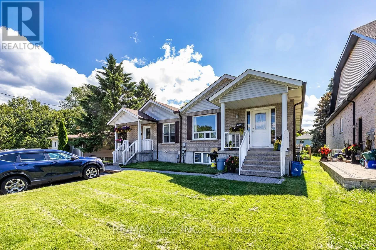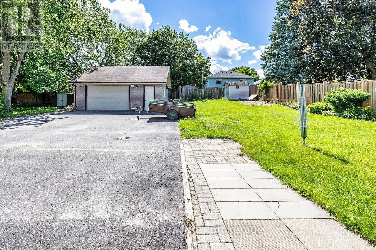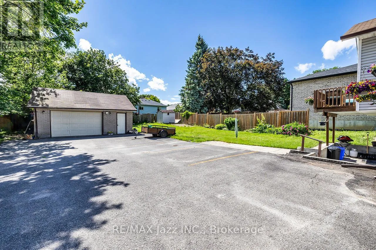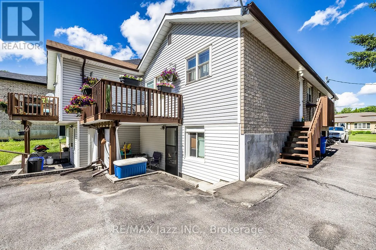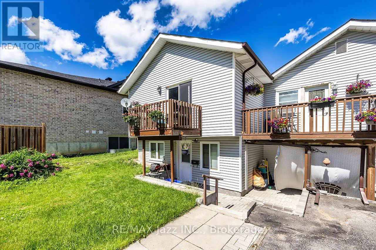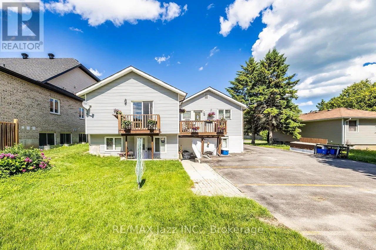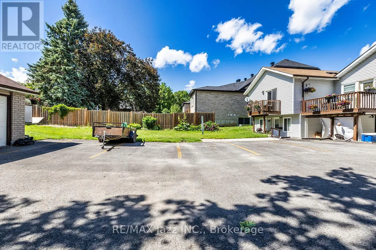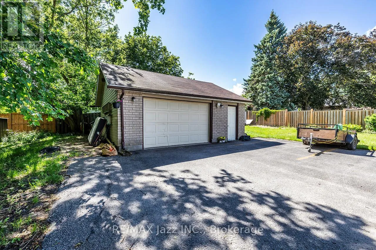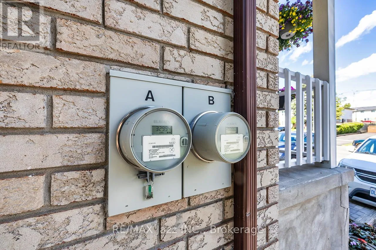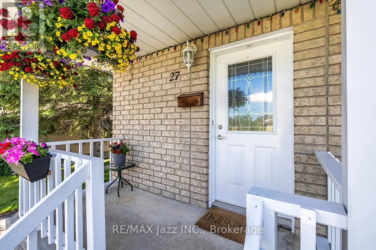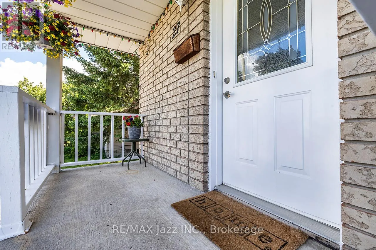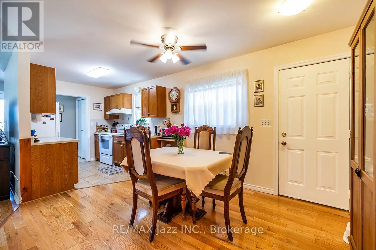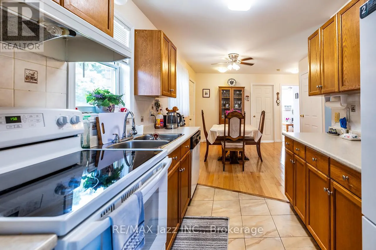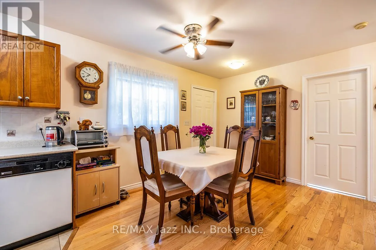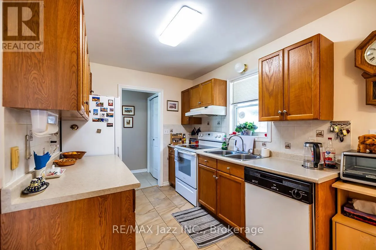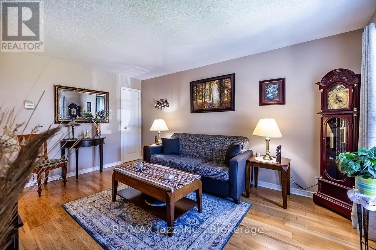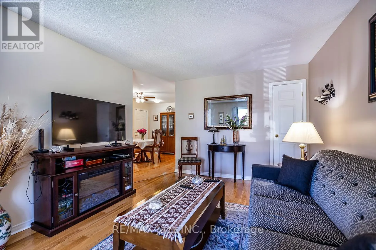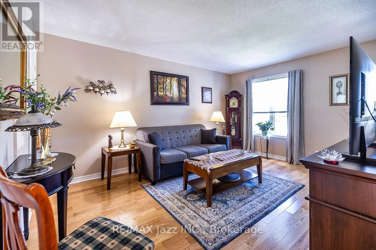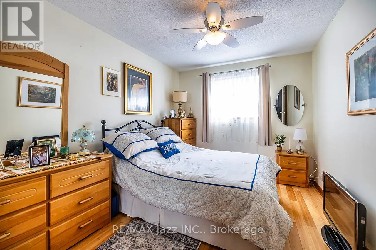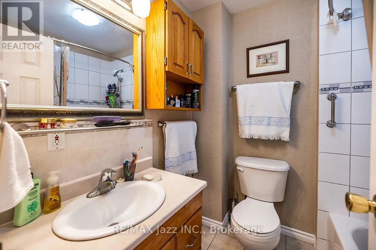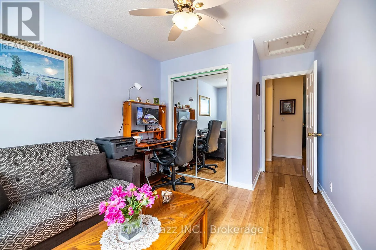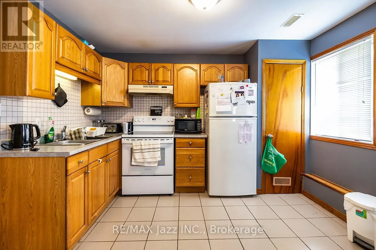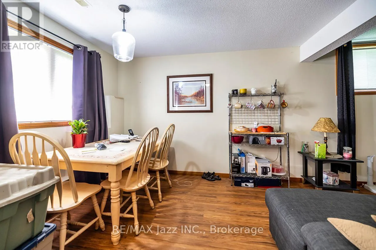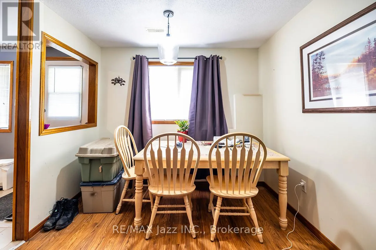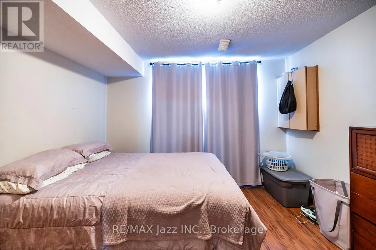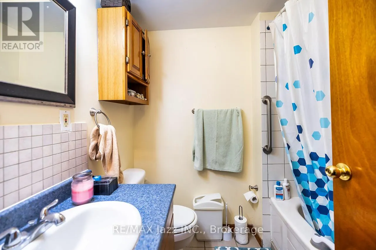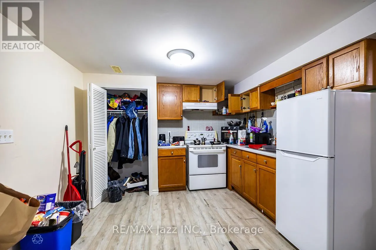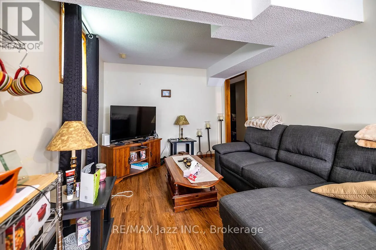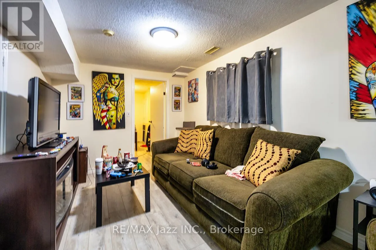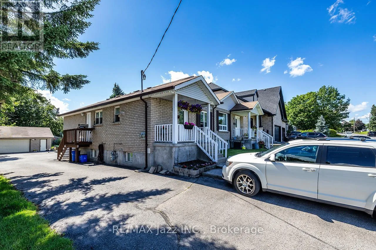
Cross Streets: Roenigk Dr / King St W. ** Directions: Roenigk Dr or Bowmanville Ave to Waverley. **Opportunity Knocks!** Exceptional investment opportunity featuring 2 semi detached homes under 1 ownership, offering a total of 4 self contained residential units and approximately $7,100/month in rental income. The versatile unit mix includes 2 spacious 2 bedroom, 1 bathroom units, 1 generous 2 bedroom, 2 bathroom unit and 1 bright 1 bedroom unit, providing diversified income and strong tenant appeal. Thoughtfully updated and well maintained throughout, the units feature modern finishes, bright functional layouts, spacious principal rooms and comfortable living spaces. Both homes are independently serviced with their own gas meter, hydro meter, furnace and water heater, helping simplify management and utility allocation. An oversized double detached garage adds valuable parking, storage and potential flexibility for investors. Ample parking is also available at both the front and rear of the property for residents and guests. Currently generating approximately $7,100/month in rental income, this rare offering provides multiple income streams and an excellent opportunity to expand an existing portfolio or acquire a versatile multi residential investment. Property taxes reflect both homes. Flexible closing available. 2 Semi Detached Homes | 4 Self Contained Units | Approximately $7,100/Month Income | Oversized Double Garage | Ample Parking | Independently Serviced | Multiple Income Streams | Flexible Closing Available (id:27476)