2 Edinborough Lane, Clarington, Ontario L1E 1E8

Listed for:
$1,075,000
7 beds
5 baths
Listed 21 days ago
House for rent: 2 Edinborough Lane, Clarington, Ontario L1E 1E8

View all 8 photos

About

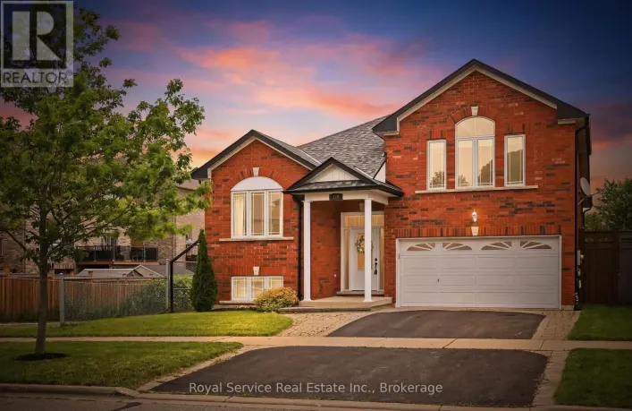
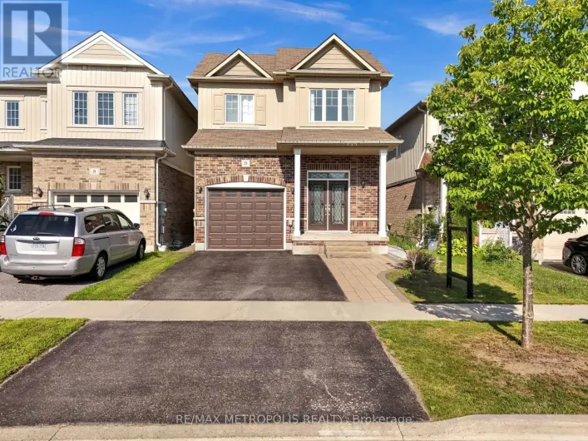
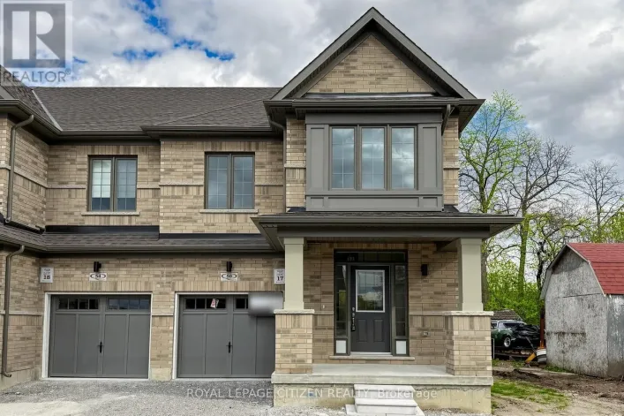
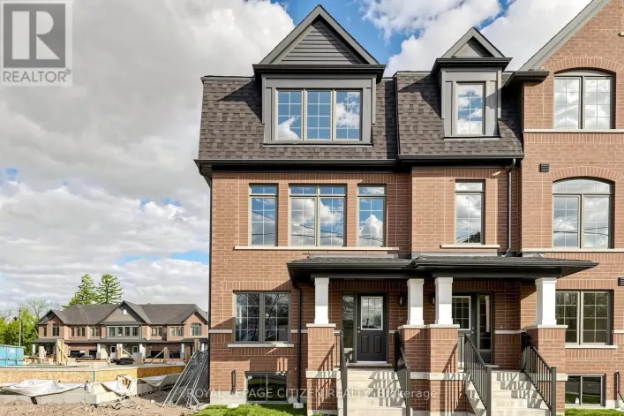
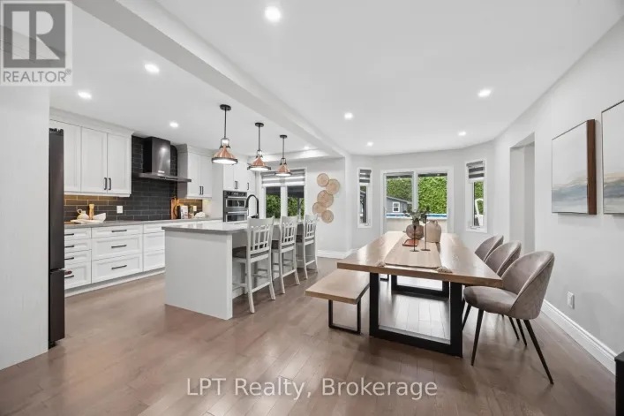
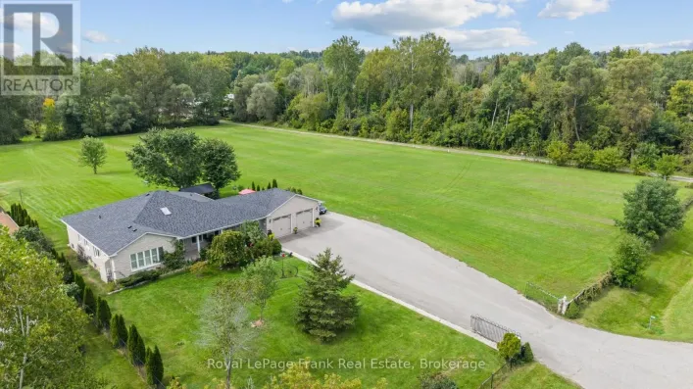
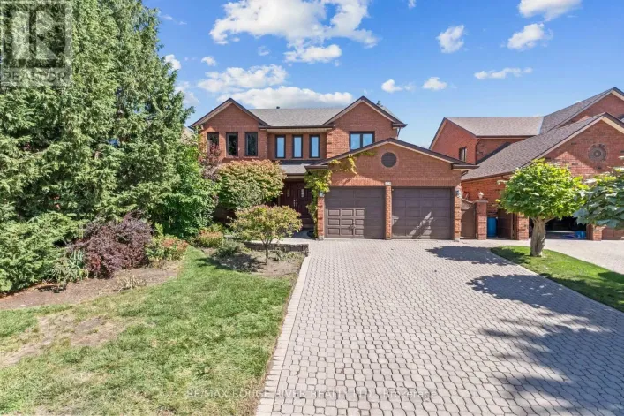
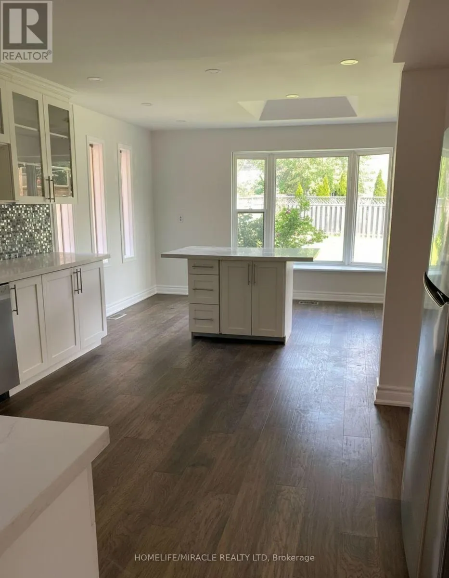
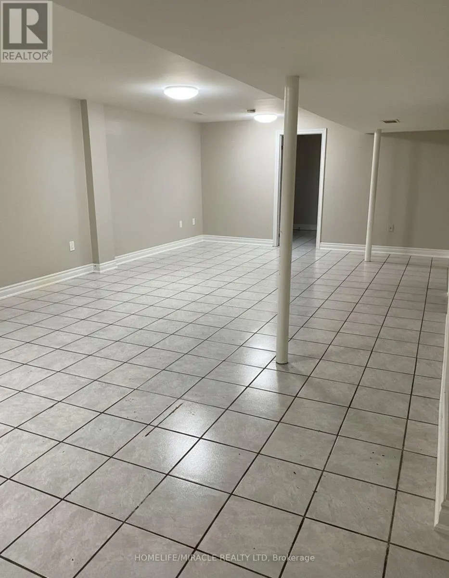
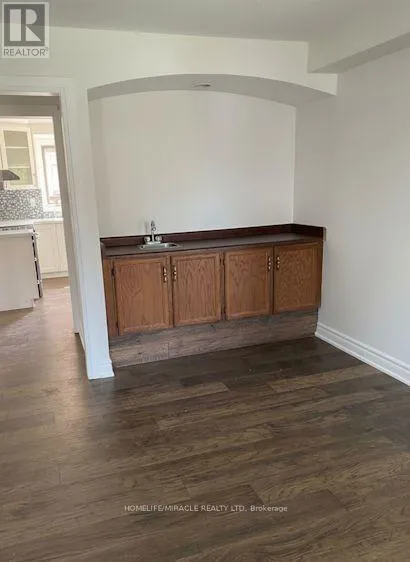
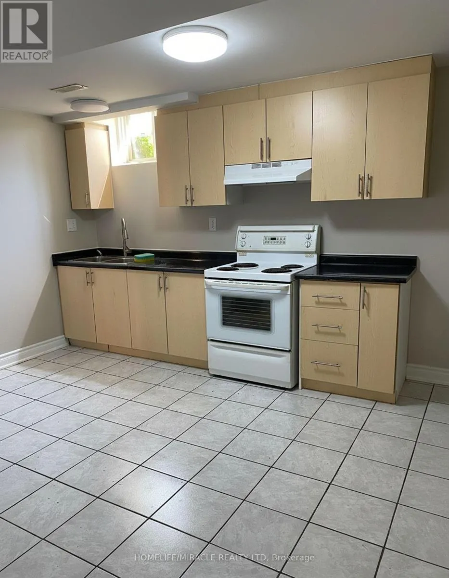
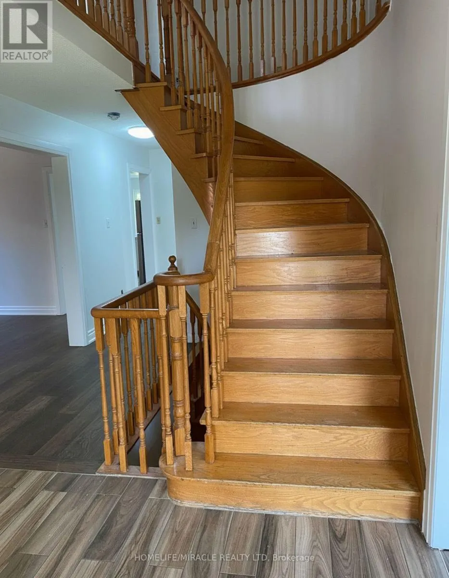
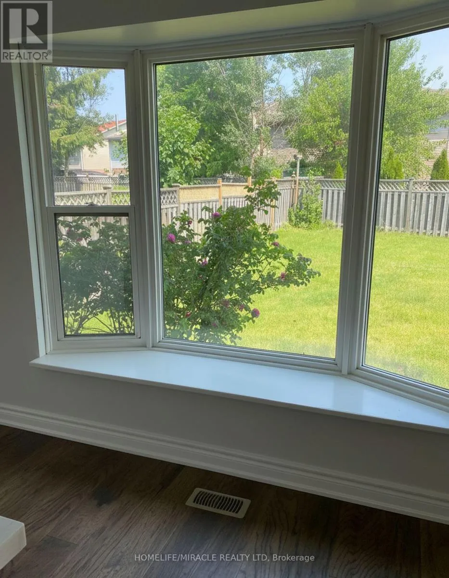
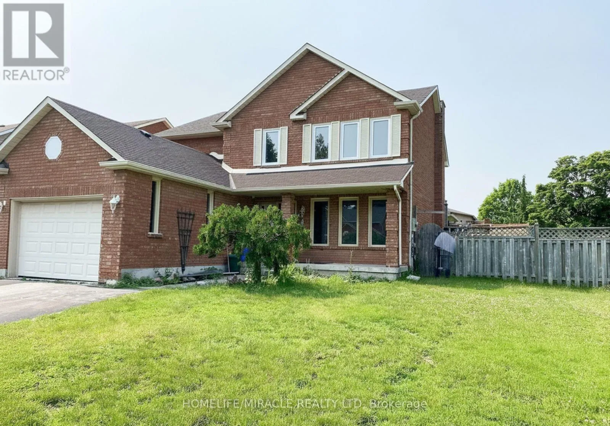
Cross Streets: Hwy2/Darlington. ** Directions: Hwy2/Darlington/Edinborough lane. Welcome to this exceptional detached family home, perfectly positioned on a large corner lot in one of Clarington's most sought-after neighbourhoods. Offering 4 spacious bedrooms, 5 washrooms, and a fully finished basement with separate entrance, this property delivers the space, flexibility, and location today's buyers are looking for.The main and upper levels feature a bright, functional layout ideal for growing families, with generously sized bedrooms and well-appointed washrooms throughout. The double-car garage and extended driveway provide parking for up to 6 vehicles in total - a rare find.The showstopper is the professionally finished basement with its own separate entrance, complete with 3 additional bedrooms and 2 full washrooms. Whether you're looking for an in-law suite, multi-generational living space, or income potential, this lower level offers outstanding versatility.Situated in an excellent, family-friendly community, you're just minutes from schools, parks, shopping, restaurants, transit, and Highway 401/418 access everything you need is close at hand.Homes offering this combination of size, corner-lot privacy, parking, and basement potential don't come along often. (id:27476)

Property Highlights

MLS® Number
E13522564
Type
Single Family
Community Name
Courtice
Ownership Type
Freehold
Land Size
57.6 x 141.1 FT
Parking Space Total
5

Building

Building Type
House
Storeys
2.00
Square Footage
2000 - 2500 sqft
Bathrooms Total
5
Bedrooms Above Ground
4
Bedrooms Total
7
Amenities
Park, Place of Worship, Public Transit, Schools
Exterior Finish
Brick Facing
Fireplace Present
Yes
Basement Type
N/A, N/A, Full, N/A (Finished)
Basement Features
Apartment in basement, Separate entrance
Building Heating Type
Forced air
Heating Fuel
Natural gas
Building Cooling Type
Central air conditioning

Utilities

Water
Municipal water
Utility Sewer
Sanitary sewer

Room Layout

Primary Bedroom
Second level
6.17 m x 3.45 m
Bedroom 2
Second level
4.36 m x 3.49 m
Bedroom 3
Second level
3.53 m x 3.49 m
Bedroom 4
Second level
3.36 m x 2.96 m
Primary Bedroom
Basement
Measurements not available
Bedroom 2
Basement
Measurements not available
Bedroom 3
Basement
Measurements not available
Living room
Main level
5.07 m x 3.38 m
Dining room
Main level
3.67 m x 3.5 m
Family room
Main level
6 m x 4.45 m
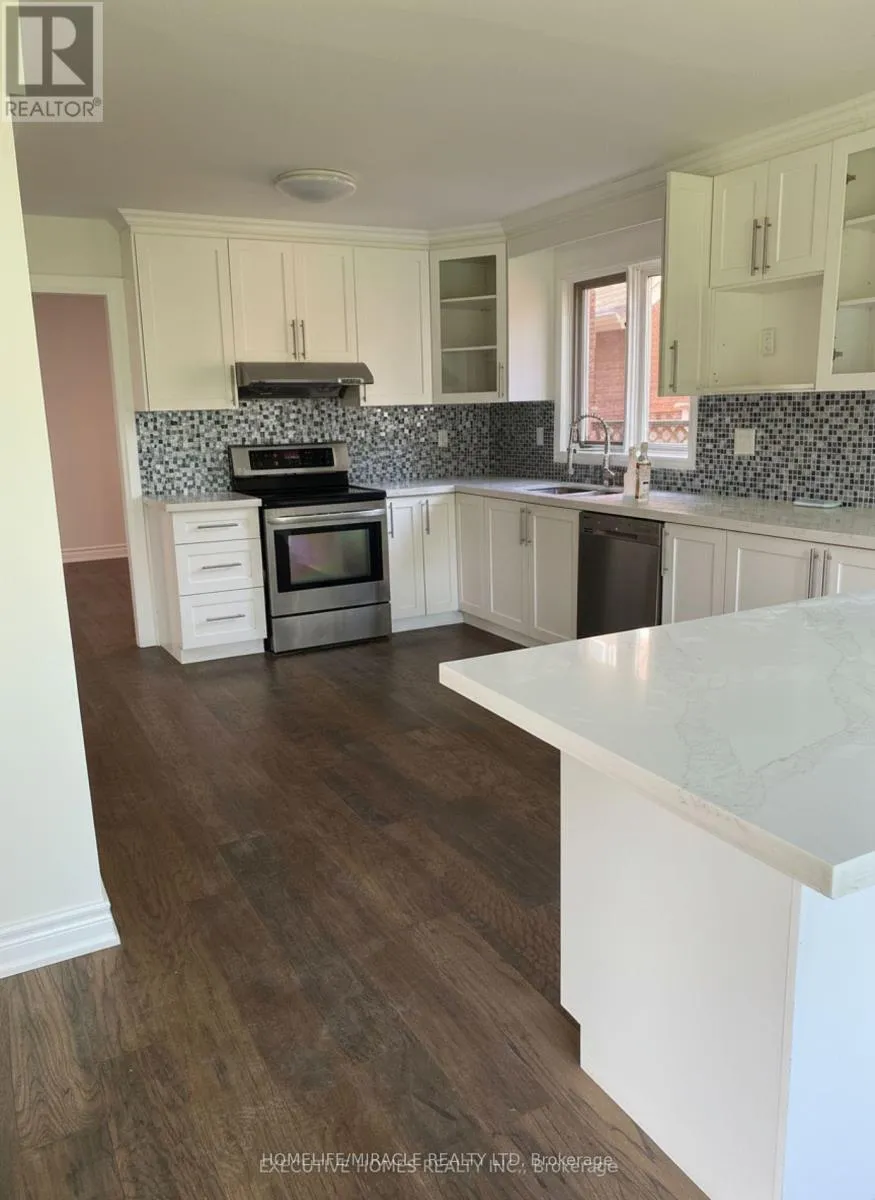
Kitchen
Main level
3.5 m x 3.28 m
Eating area
Main level
4.68 m x 3.4 m

Location

Learn more about this property
Listing provided by:
HOMELIFE/MIRACLE REALTY LTD
MLS® number:
E13522564
Agent:
Mateen Mohammad
*Indicates required field
Name is required
Email is required
Please enter a valid phone number (e.g., 416-111-1111).

Community Spotlight: Homes For sale in Your Neighborhood