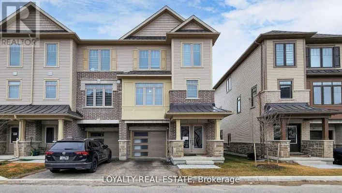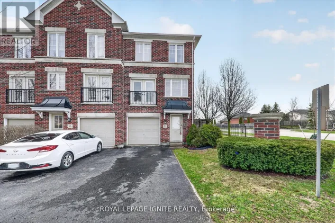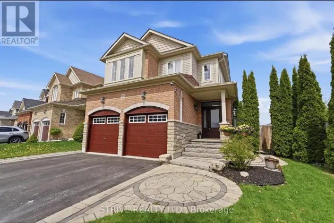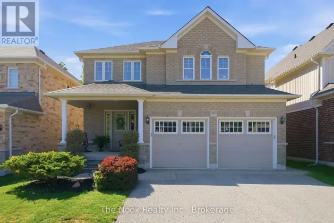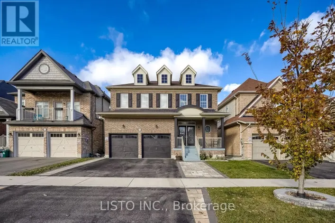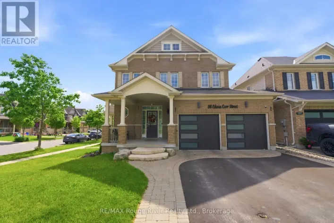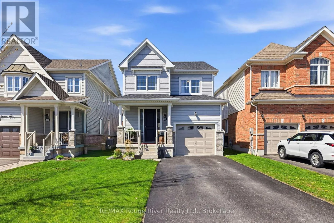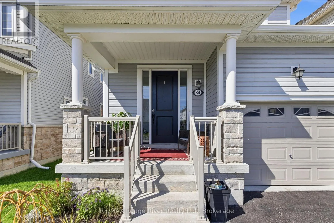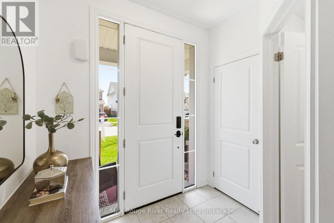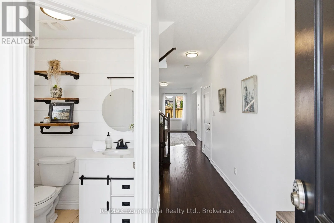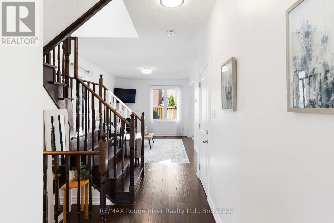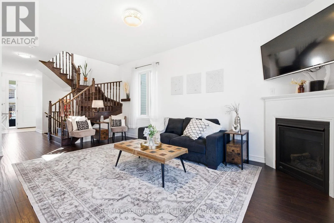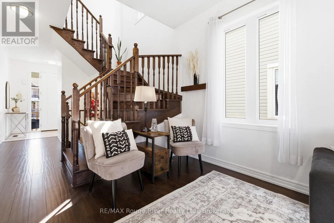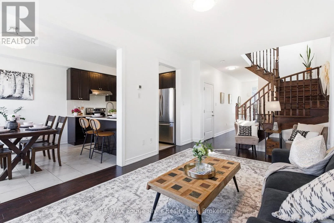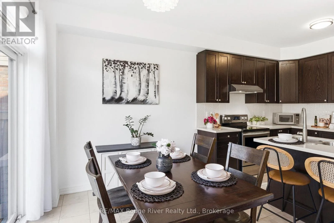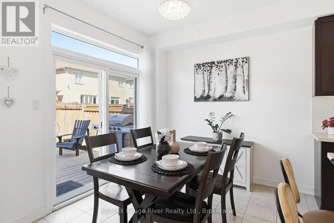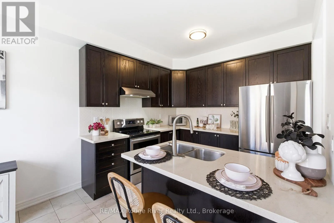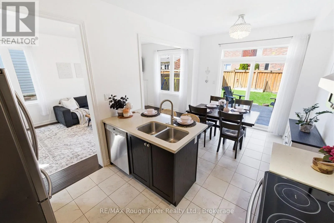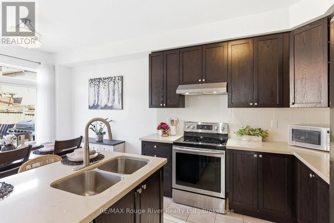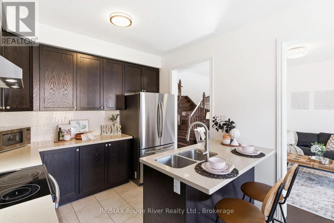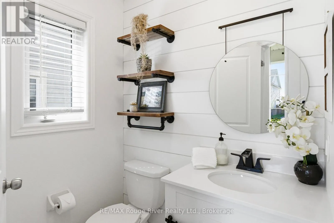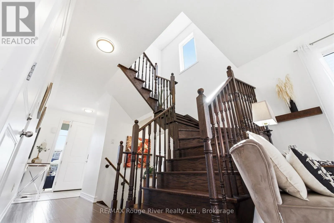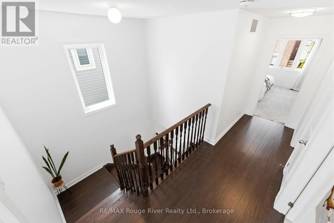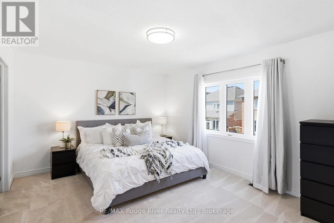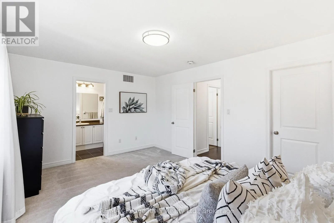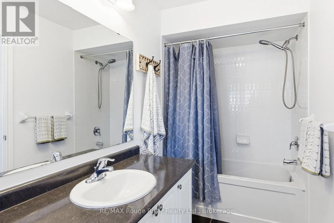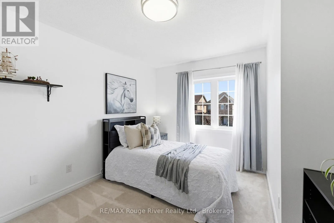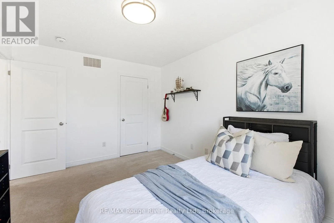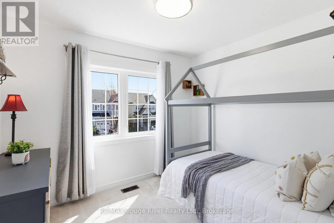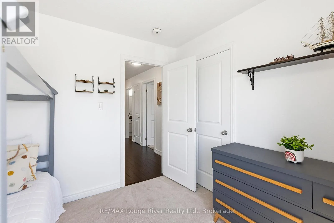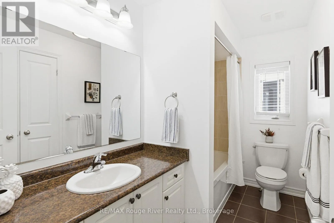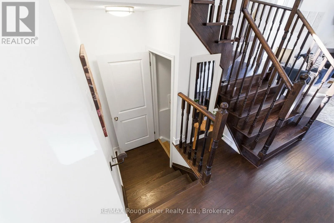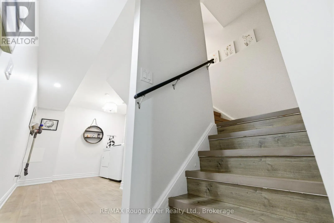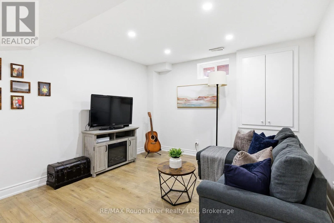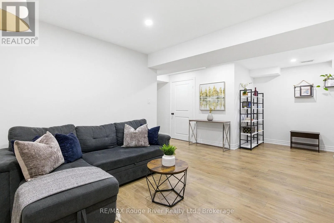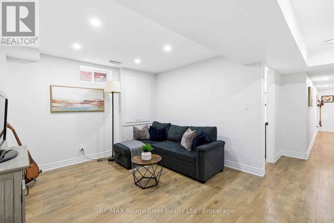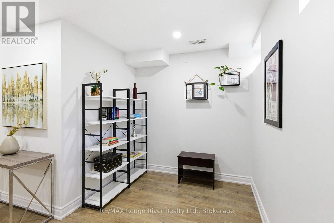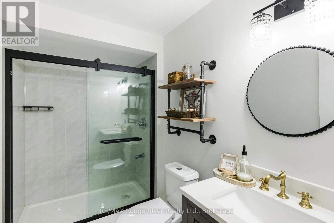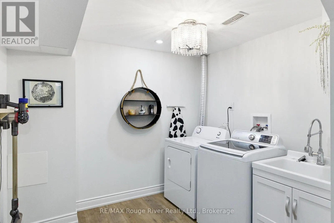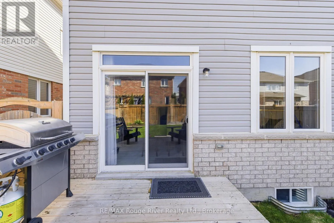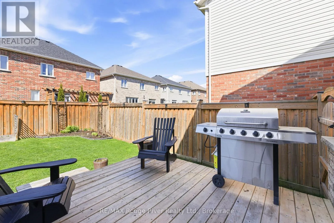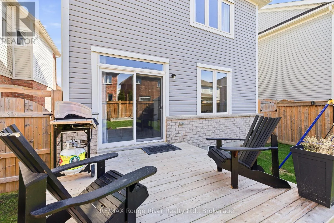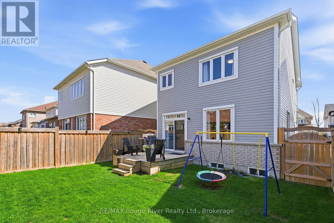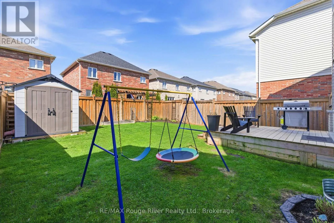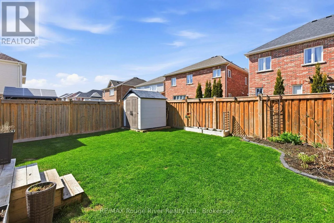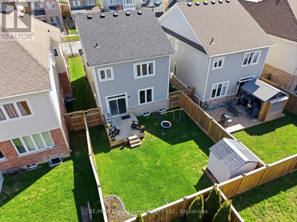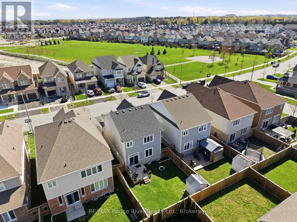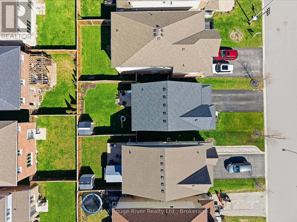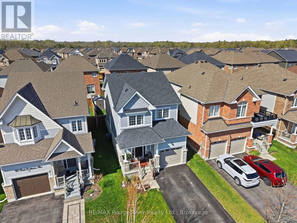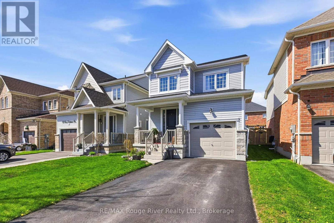
57 AND NORTHGLEN Welcome to this beautifully decorated and thoughtfully upgraded 3-bedroom, 4-bathroom home located in a newer North Bowmanville community surrounded by parks, schools, shopping, restaurants, and everyday conveniences. Offering a stylish open-concept layout and a true move-in-ready feel, this home combines comfort, functionality, and modern finishes throughout. From the moment you enter, you'll appreciate the warm and inviting atmosphere featuring rich wood flooring throughout the main level and a classic oak staircase that adds timeless appeal. The main floor is designed for both everyday living and effortless entertaining, with a spacious living room centred around a cozy gas fireplace that seamlessly connects to the kitchen featuring stainless steel appliances, granite countertops, and a breakfast bar perfect for quick meals, morning coffee, homework, or gathering with friends and family. The bright dining area provides a walk-out to the deck and fully fenced backyard, offering the ideal setting for summer BBQs, children, pets, and enjoying your outdoor space with minimal maintenance. Upstairs, the practical layout continues with three spacious bedrooms, including a primary retreat complete with a private 4-piece ensuite and oversized walk-in closet. A second full bathroom on the upper level provides added convenience for busy families, while the home's total of four bathrooms ensures plenty of space for everyone. The finished basement expands the living space and includes a 3-piece bathroom, making it the perfect area for a recreation room, home office, gym, playroom, or comfortable guest space. Additional features include interior access from the garage, a welcoming south-facing front porch, and no sidewalks for maximum driveway parking. Located in a growing, family-friendly North Bowmanville neighbourhood, this beautifully maintained home offers the perfect blend of style, space, and convenience with room to grow for years to come. (id:27476)