1576 Highway 2 Road, Clarington, Ontario L1E 2R7

Listed for:
$789,900
3 beds
2 baths
Listed 61 days ago
House for rent: 1576 Highway 2 Road, Clarington, Ontario L1E 2R7

View all 44 photos

About

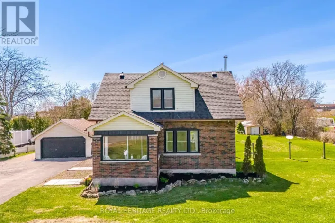
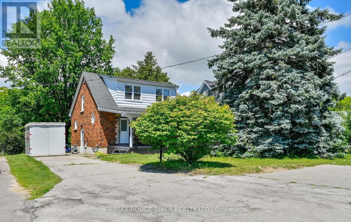
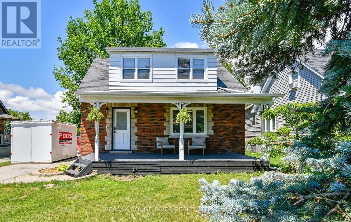
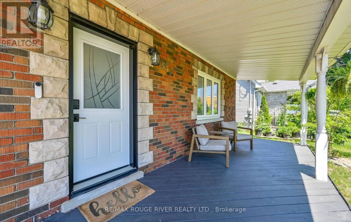
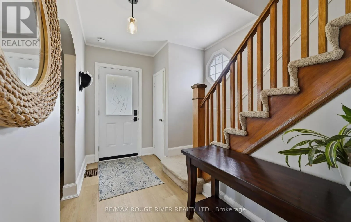
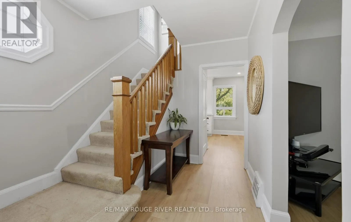
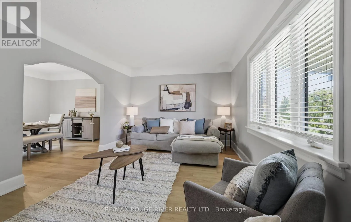
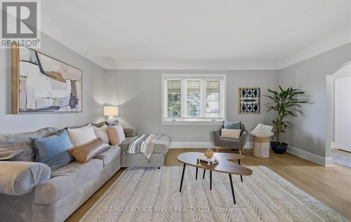
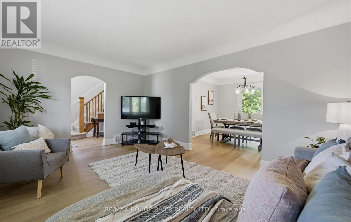
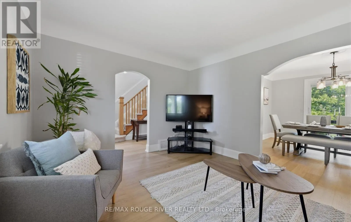
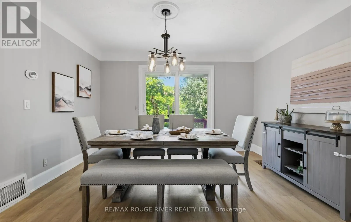
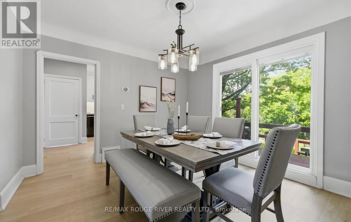
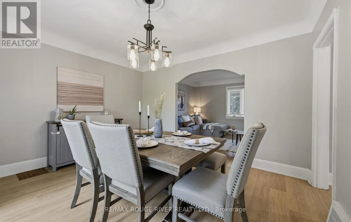
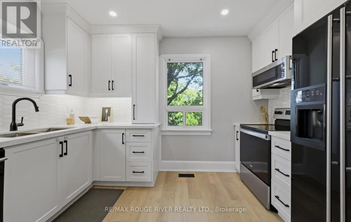
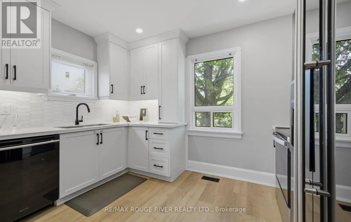
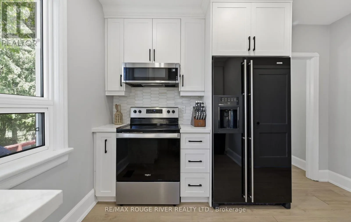
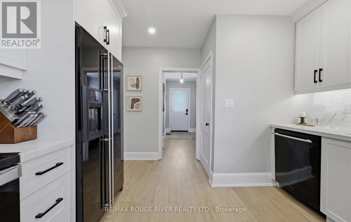
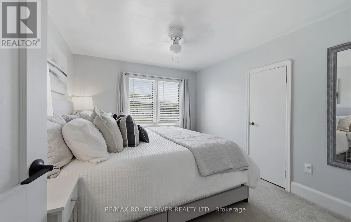
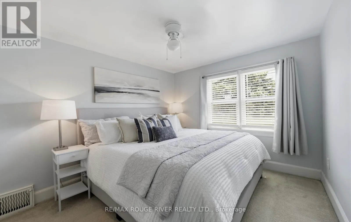
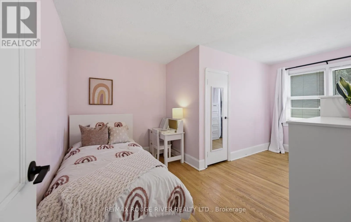
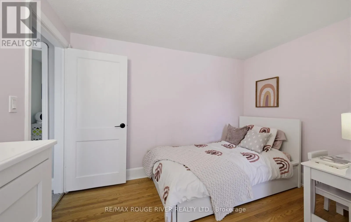
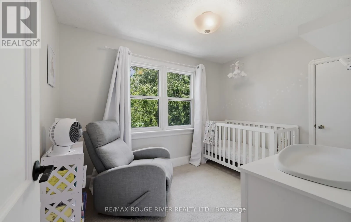
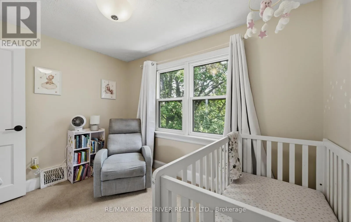
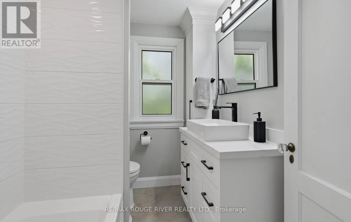
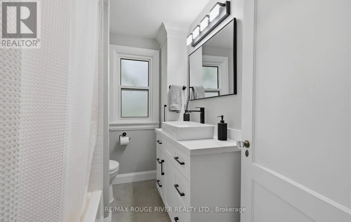
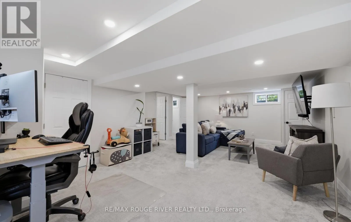
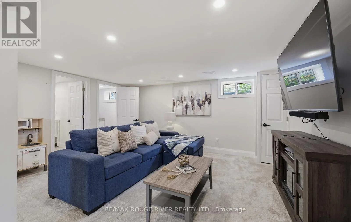
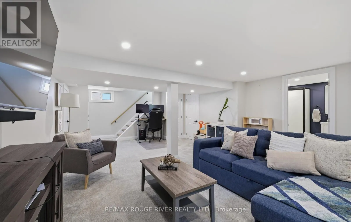
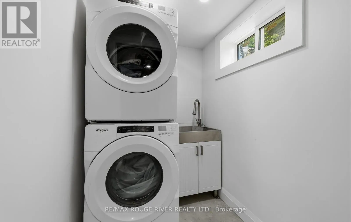
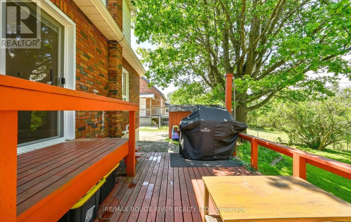
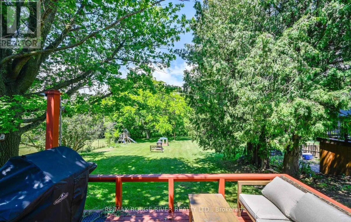
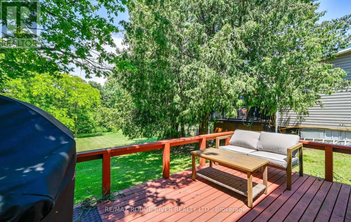
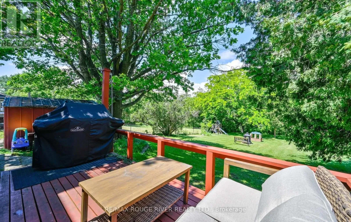
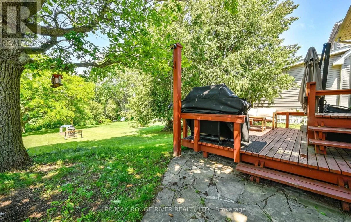
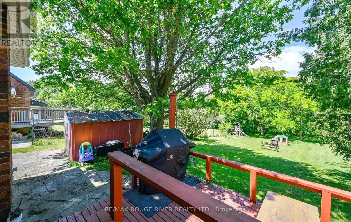
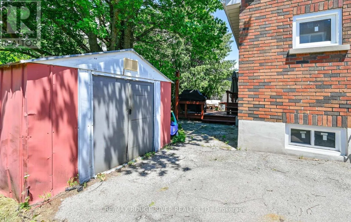
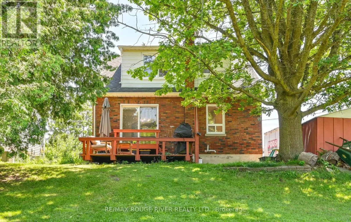
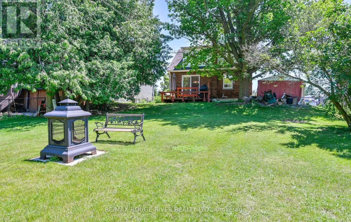
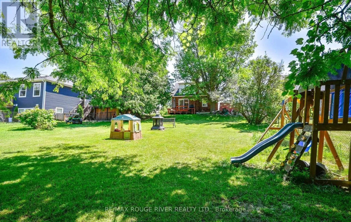
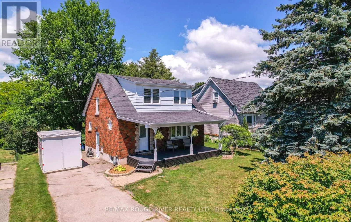
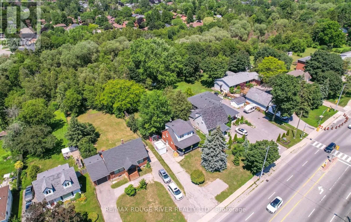
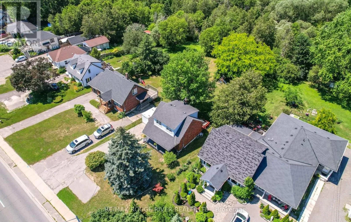
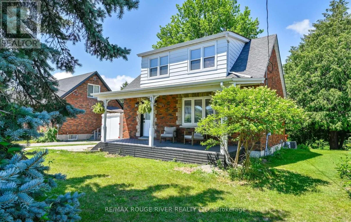
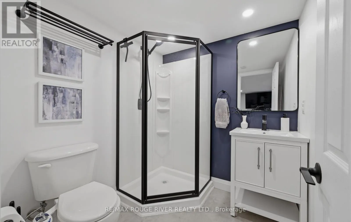
Prestonvale Dr / Hwy 2 / Sandringham Dr Discover the perfect blend of home, lifestyle, and opportunity with this unique **Mixed-Use Residential** property in the heart of Courtice. Whether you're looking to live, work, or invest, this thoughtfully updated 3-bedroom, 2-bathroom home offers exceptional flexibility to suit a variety of lifestyles and business opportunities. Offering 1,262 sq. ft. of living space, the home features a beautifully renovated kitchen, updated main bathroom, and a finished basement, all completed in 2023. Outside, the impressive approximately 50' x 250' lot provides endless possibilities for entertaining, expanding, gardening, or creating the outdoor oasis you've always envisioned. Enjoy your morning coffee or unwind on the welcoming front porch while taking advantage of the convenience of municipal water and sewer, completed in 2023. Whether you're searching for a place to call home, a property that supports your business, or an investment with outstanding potential, this rare Mixed-Use Residential property offers the flexibility and opportunity you've been waiting for. (id:27476)

Property Highlights

MLS® Number
E13537430
Type
Single Family
Community Name
Courtice
Ownership Type
Freehold
Land Size
50 x 257.8 FT
Parking Space Total
6

Building

Building Type
House
Storeys
1.50
Square Footage
1100 - 1500 sqft
Bathrooms Total
2
Bedrooms Above Ground
3
Bedrooms Total
3
Exterior Finish
Aluminum siding, Brick
Fireplace Present
No
Basement Type
N/A (Finished)
Basement Features
Building Heating Type
Forced air
Heating Fuel
Natural gas
Building Cooling Type
Central air conditioning

Utilities

Water
Municipal water
Utility Sewer
Sanitary sewer

Room Layout

Bedroom
Second level
3.11 m x 2.16 m
Bedroom
Second level
3.32 m x 2.07 m
Primary Bedroom
Second level
3.51 m x 2.99 m
Recreational, Games room
Basement
6.46 m x 3.99 m
Living room
Main level
4.91 m x 3.54 m
Dining room
Main level
4.02 m x 3.54 m
Kitchen
Main level
3.54 m x 2.41 m

Location

Learn more about this property
Listing provided by:
RE/MAX ROUGE RIVER REALTY LTD.
MLS® number:
E13537430
Agent:
Lori Roberts
*Indicates required field
Name is required
Email is required
Please enter a valid phone number (e.g., 416-111-1111).

Street Spotlight - For sale