1 Lockhart Gate, Clarington, Ontario L1C 4K9

Listed for:
$699,000
6 beds
4 baths
Listed 15 days ago
House for rent: 1 Lockhart Gate, Clarington, Ontario L1C 4K9

View all 48 photos

About

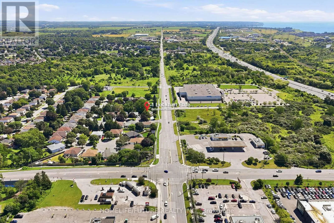
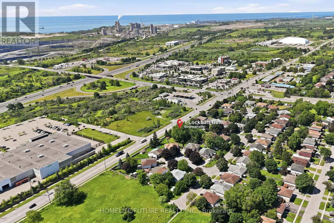
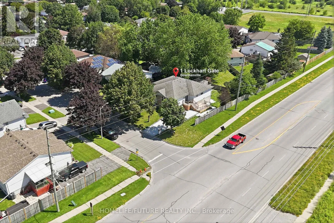
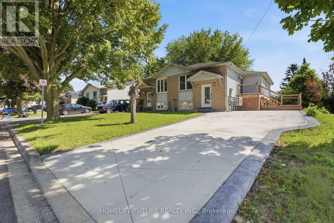
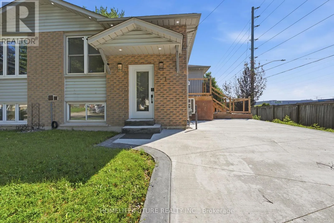
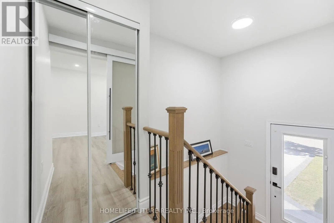
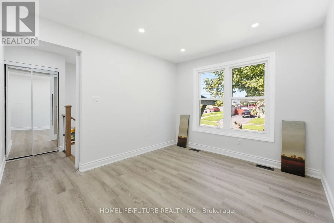
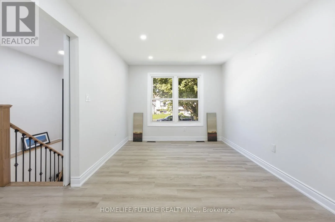
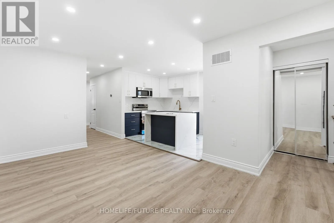
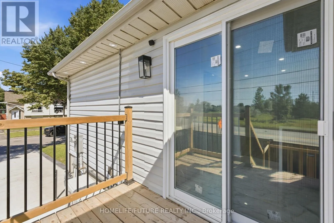
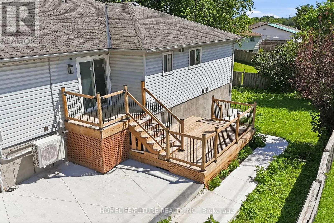
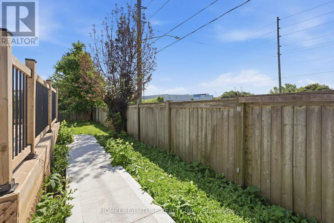
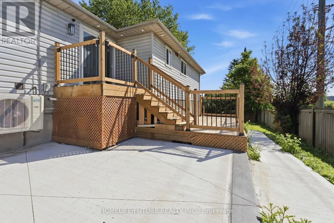
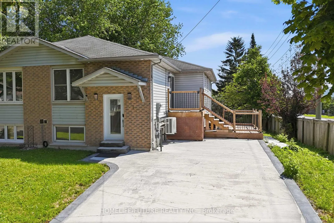
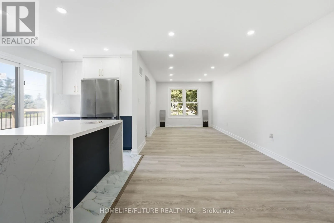
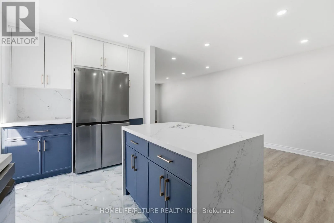
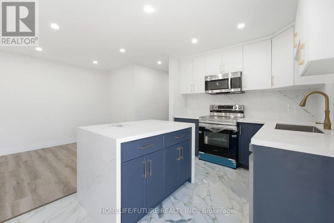
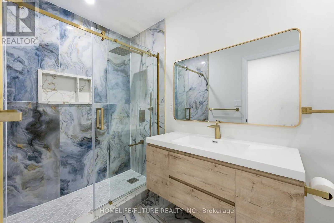
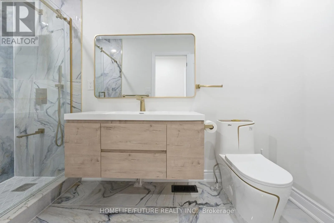
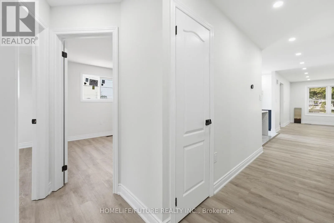
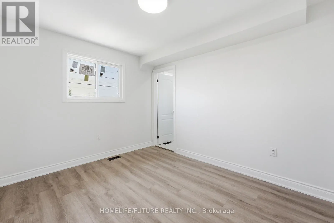
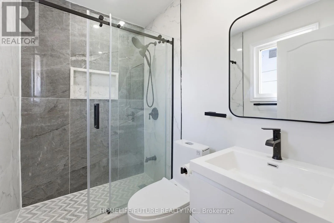
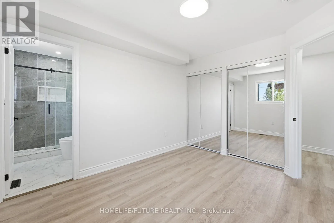
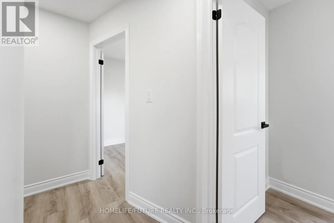
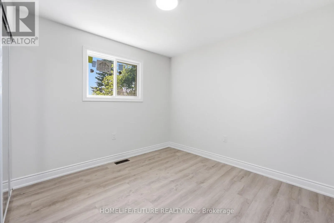
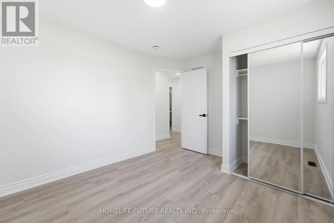
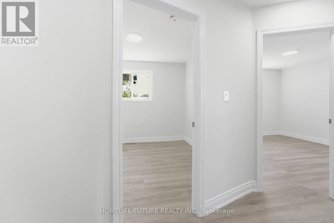
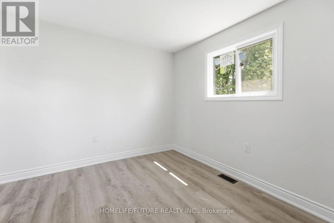
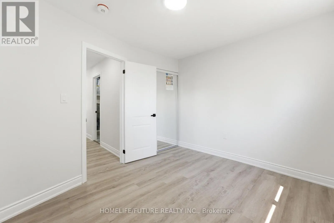
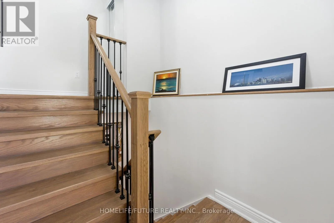
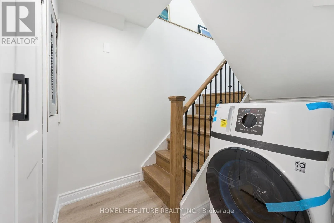
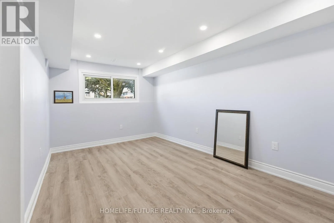
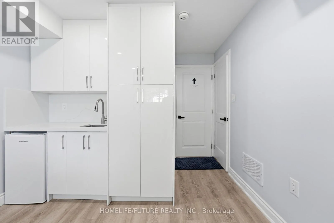
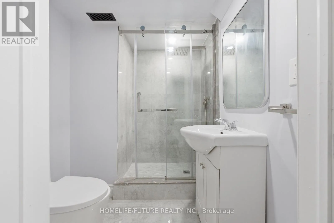
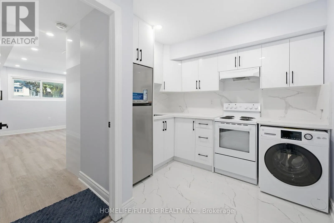
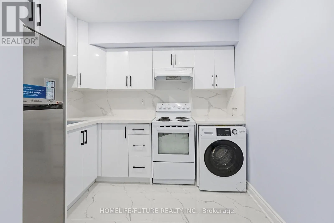
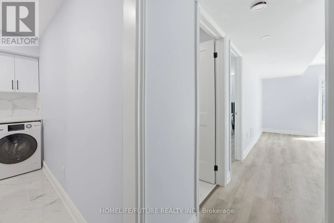
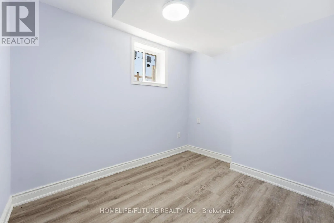
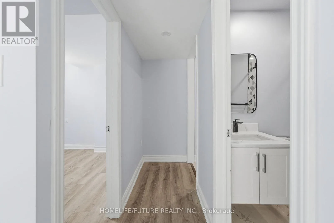
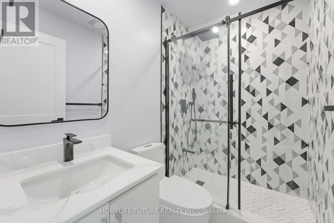
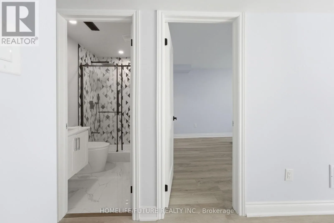
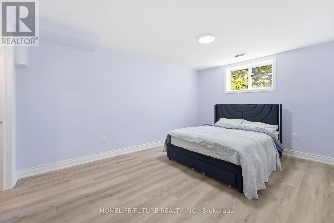
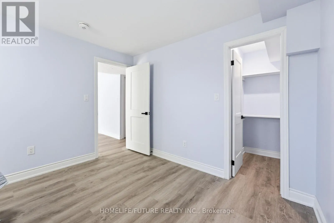
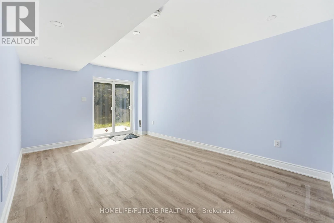
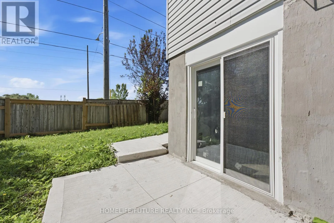
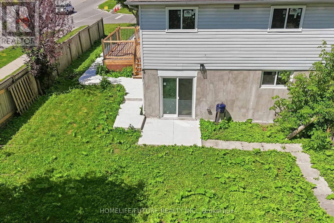
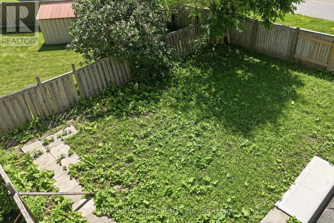
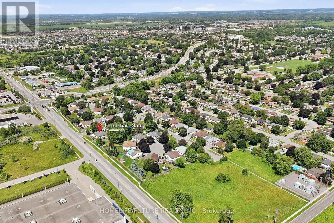
Bowmanville Ave & Baseline Rd W Stunning Fully Renovated Home With City-Approved Legal Basement Suite On A Premium Corner Lot! This Exceptional Turnkey Home Offers Modern Luxury, Outstanding Functionality, And Incredible Income Potential. The Sun-Filled Open-Concept Main Floor Features A Designer Kitchen With Sleek Cabinetry, A Stunning Waterfall Island, And A Walkout To The Spacious Deck-Perfect For Entertaining. Enjoy Abundant Natural Light Throughout Thanks To The Premium Corner Lot With No Neighbours On The South Side, Complemented By Elegant Pot Lights And Contemporary Finishes. The Main Home Offers 4 +2 Spacious Bedrooms, 3+1 Beautifully Renovated Bathrooms, Plus A Finished Lower Level With A Versatile Bonus Room And An Additional Full Bath. The City-Approved Legal Additional Dwelling Unit Includes 2 Bedrooms And A Full Bathroom, Making It Ideal For Rental Income, Extended Family, Or Mortgage Support. Outside, Enjoy A Large Private Deck, Generous 4-Car Driveway, And Exceptional Curb Appeal. Conveniently Located Just Minutes To Hwy 401, Darlington Beach, Parks, Scenic Walking Trails, Schools, Shopping, And Everyday Amenities. A Rare Opportunity To Own A Beautifully Upgraded Home With Modern Style, Premium Features, And Built-In Income Potential. (id:27476)

Property Highlights

MLS® Number
E13549756
Type
Single Family
Community Name
Bowmanville
Ownership Type
Freehold
Land Size
39.3 x 106.6 FT
Parking Space Total
4

Building

Building Type
House
Storeys
1.00
Square Footage
700 - 1100 sqft
Bathrooms Total
4
Bedrooms Above Ground
4
Bedrooms Total
6
Amenities
Golf Nearby, Park, Public Transit
Exterior Finish
Aluminum siding, Brick Facing
Fireplace Present
No
Basement Type
N/A (Finished), N/A
Basement Features
Apartment in basement
Building Heating Type
Forced air
Heating Fuel
Natural gas
Building Cooling Type
Central air conditioning

Utilities

Water
Municipal water
Utility Sewer
Septic System

Room Layout

Recreational, Games room
Lower level
4.87 m x 2.77 m
Living room
Lower level
3.57 m x 4.97 m
Kitchen
Lower level
2.77 m x 3.04 m
Bedroom
Lower level
3.5 m x 5.88 m
Bedroom 2
Lower level
2.99 m x 2.41 m
Living room
Main level
6.43 m x 2.78 m
Dining room
Main level
6.43 m x 2.78 m
Kitchen
Main level
3.71 m x 2.19 m
Primary Bedroom
Main level
3.9 m x 3.08 m
Bedroom 2
Main level
3.68 m x 3.11 m
Bedroom 3
Main level
3.57 m x 4.97 m

Location

Learn more about this property
Listing provided by:
HOMELIFE/FUTURE REALTY INC.
MLS® number:
E13549756
Agent:
Ram Jinnala
*Indicates required field
Name is required
Email is required
Please enter a valid phone number (e.g., 416-111-1111).

Community Spotlight: Homes For sale in Your Neighborhood