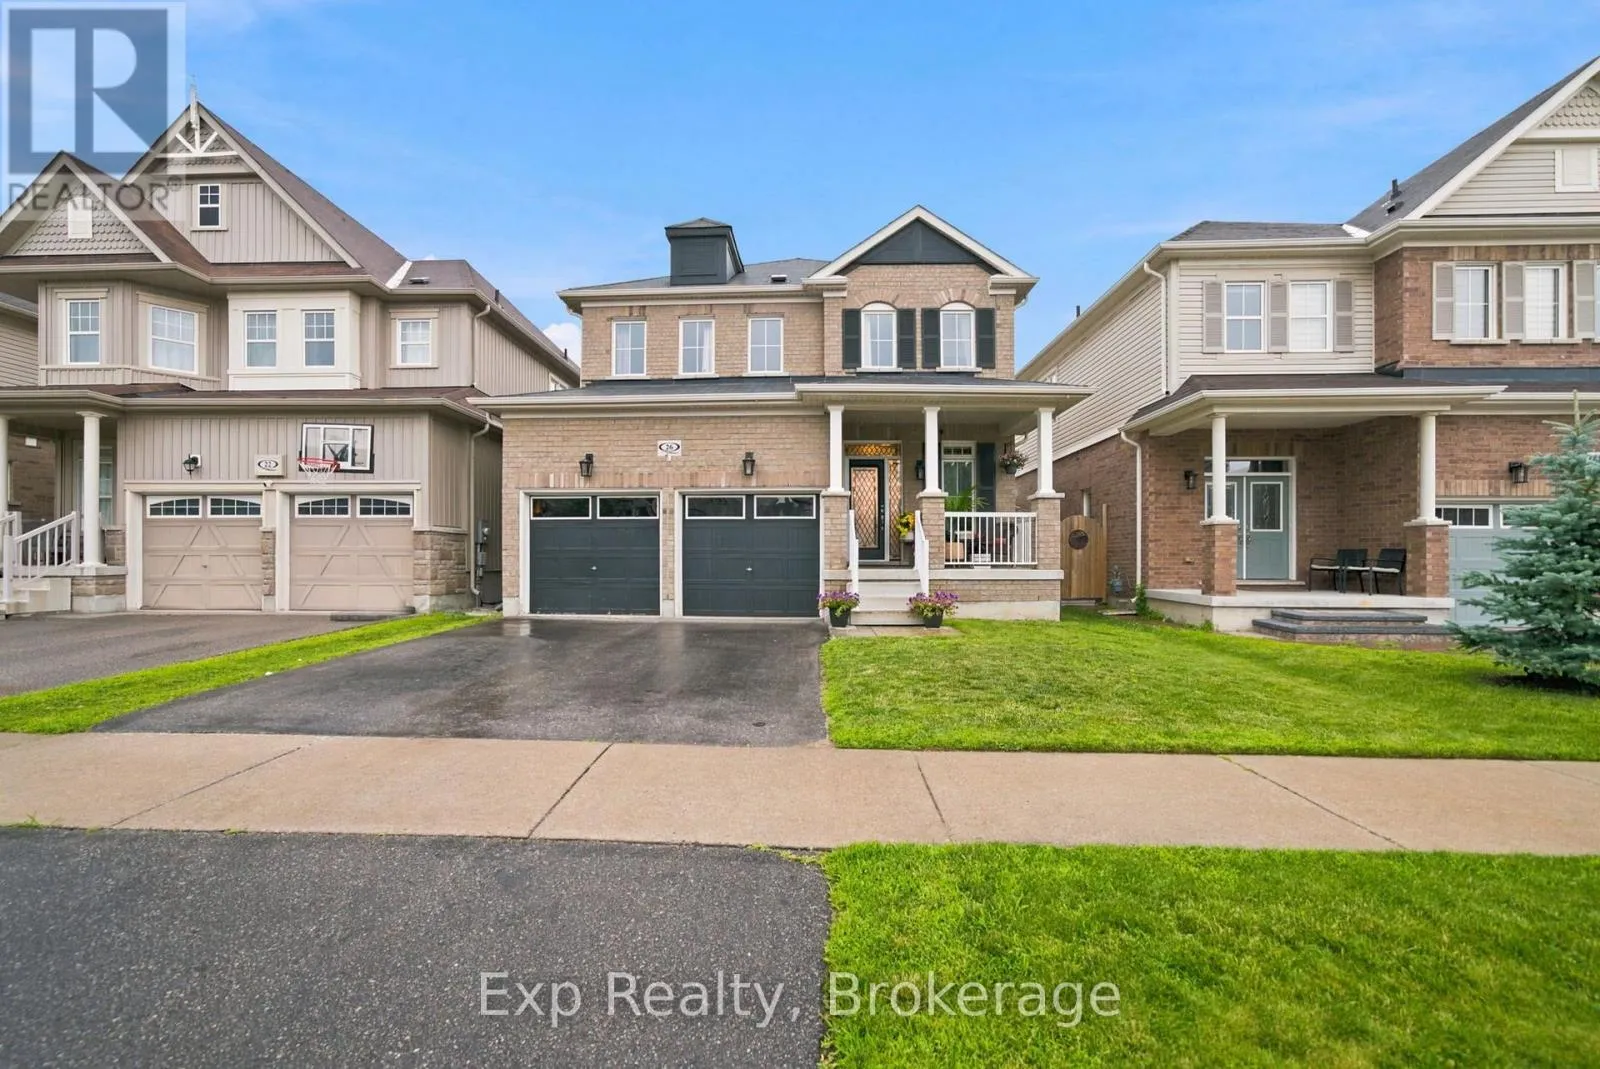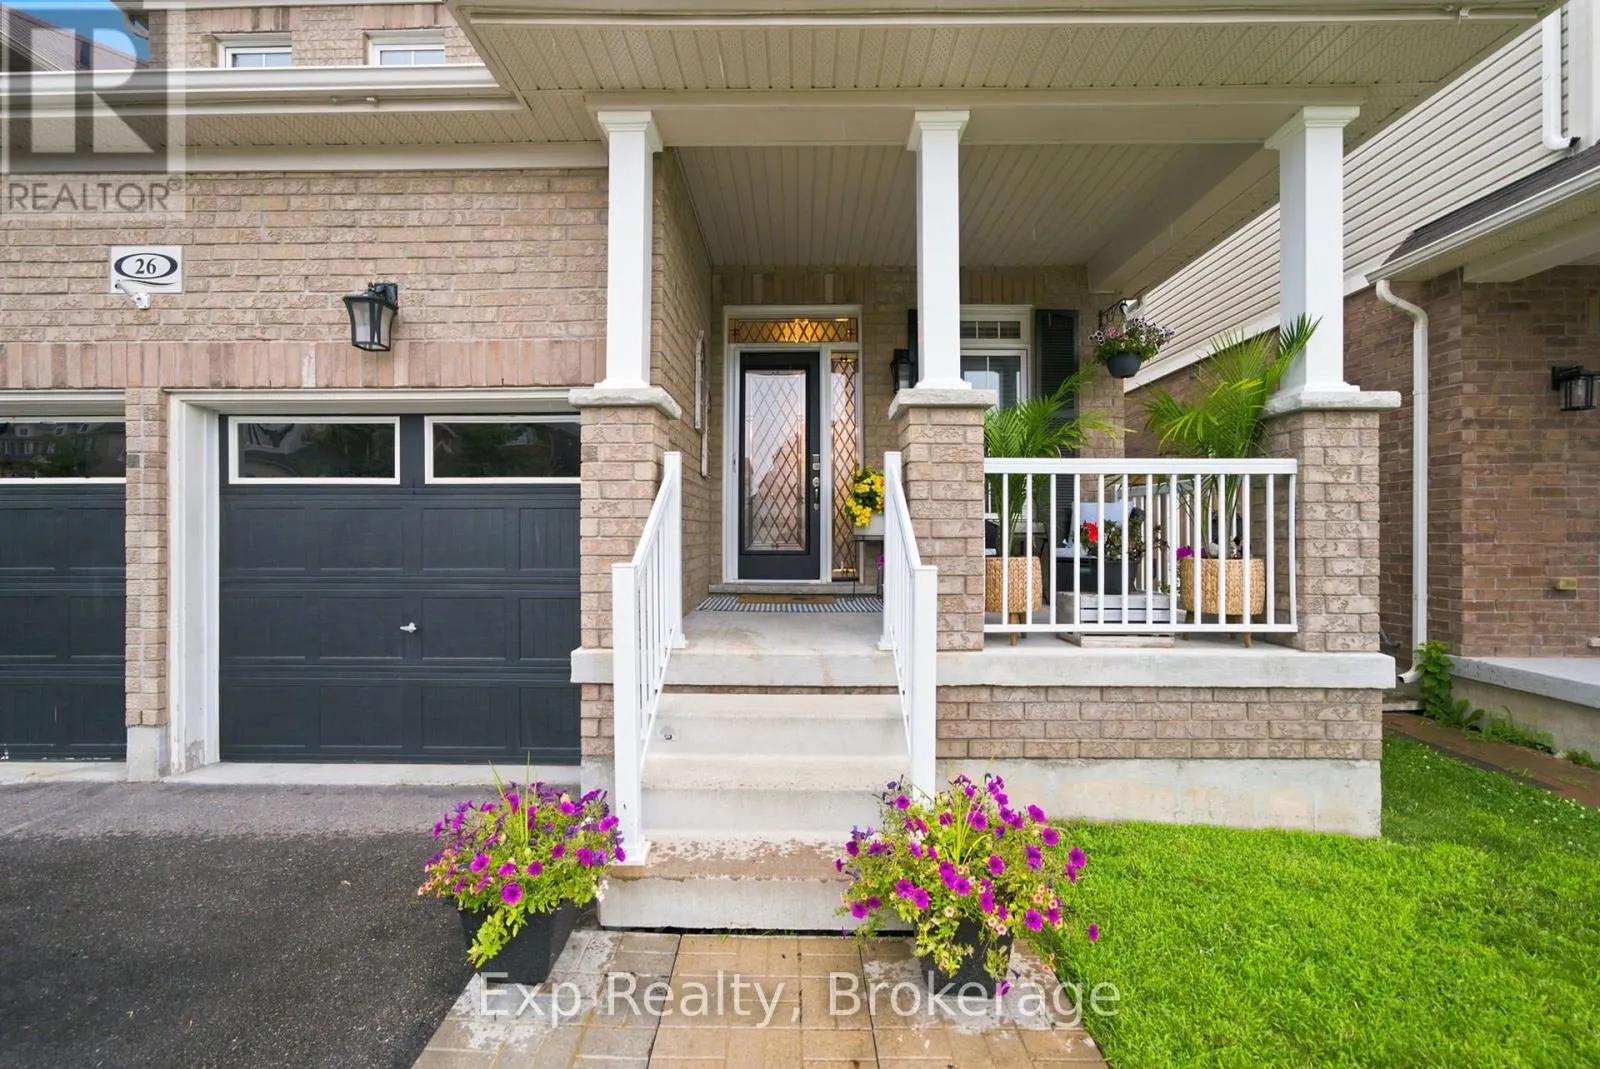
26 William Fair Drive, Clarington, Ontario L1C 0T1

Listed for:
$949,900
5 beds
4 baths
Listed 15 days ago
House for rent: 26 William Fair Drive, Clarington, Ontario L1C 0T1

View all 46 photos

About

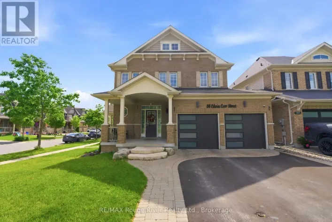
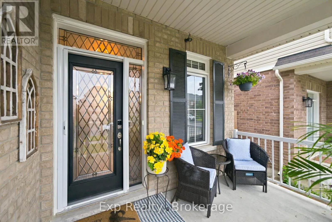
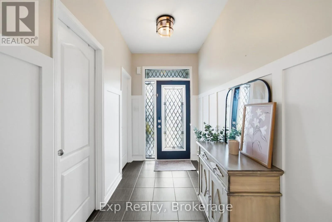
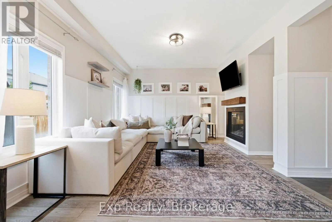
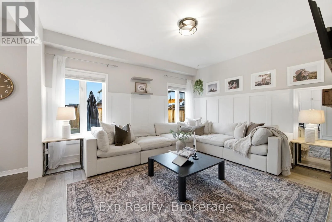
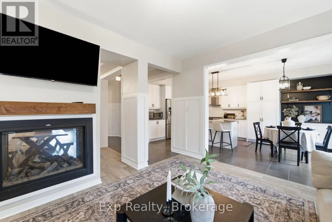
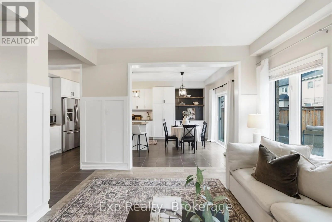
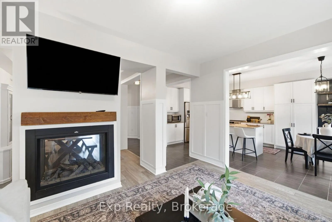
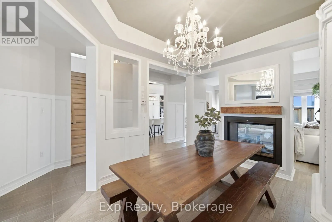
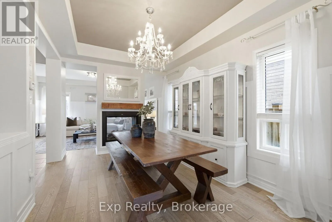
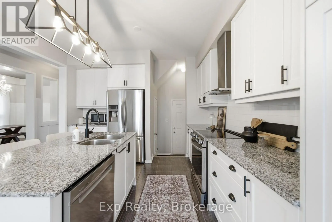
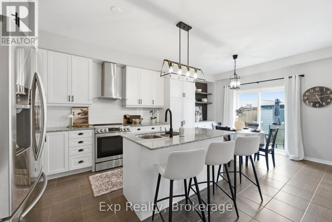
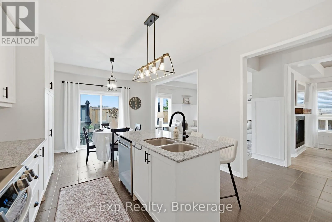
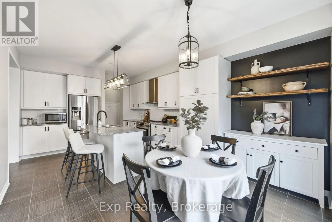
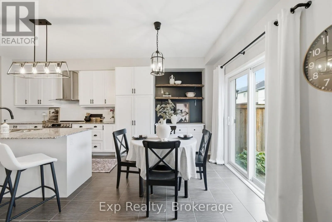
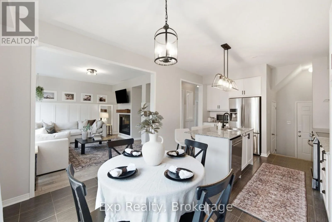
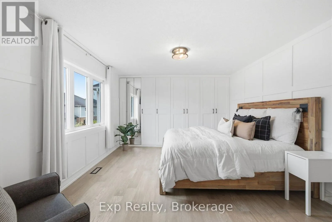
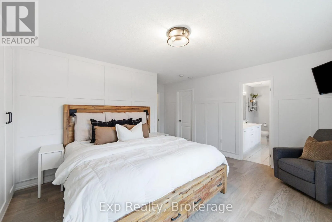
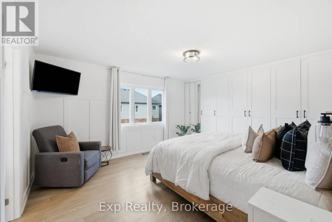
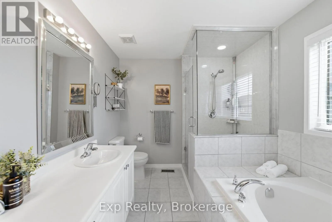
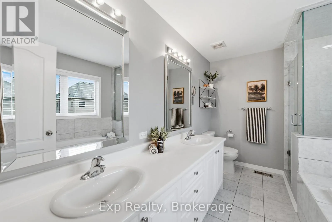
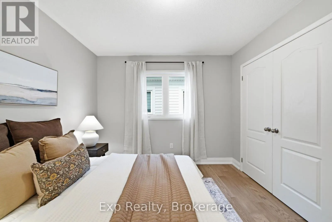
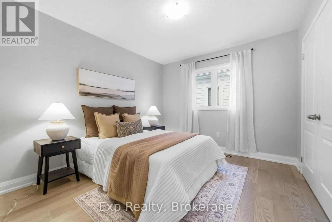
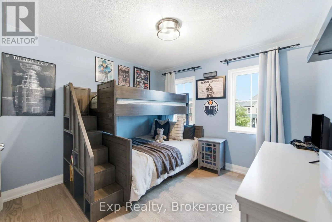
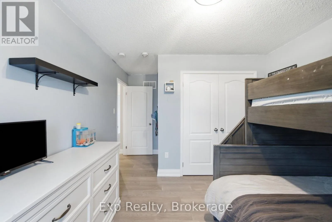
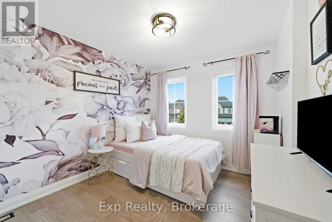
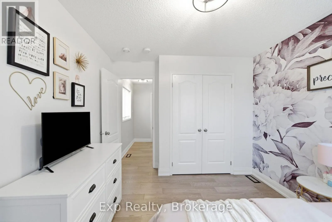
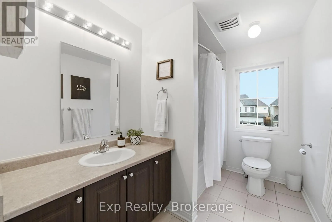
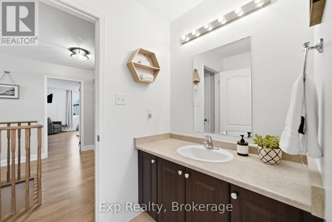
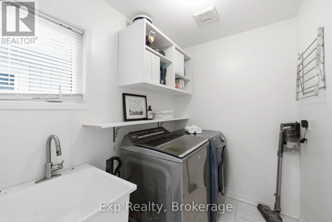
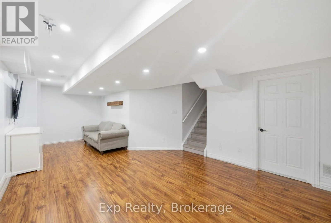
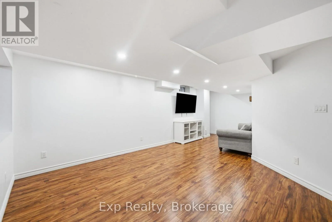
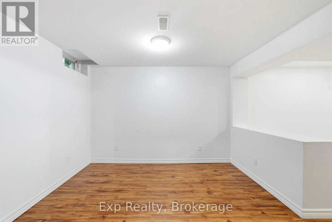
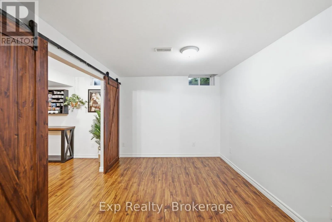
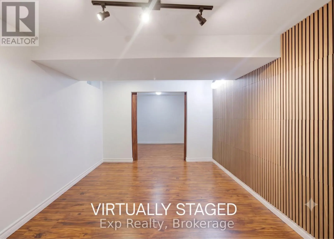
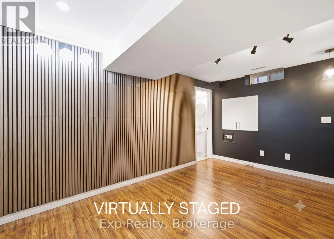
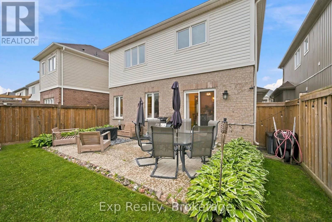
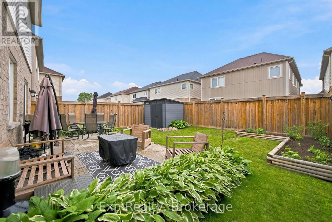
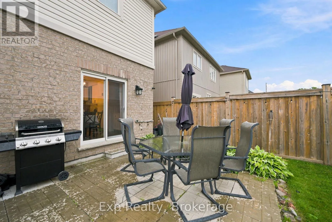
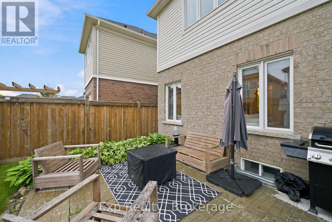
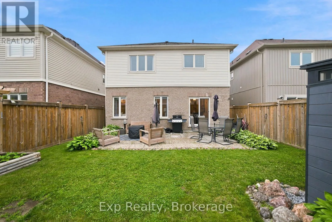
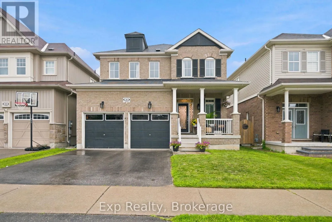
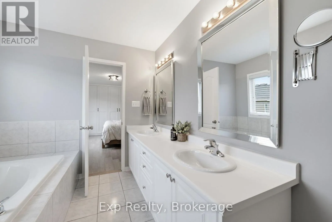
Cross Streets: Bowmanville Ave & William Fair Drive. ** Directions: North on Bowmanville Ave., left (east) on William Fair Drive. OPEN HOUSE July 25th and 26th, 2pm to 4pm. Welcome to this meticulously maintained, 4+1 bedroom detached home boasting beautiful neutral decor and high-end design throughout. The bright, open-concept main floor features elegant board-and-batten accent walls, gleaming hardwood flooring, a spacious family room with a cozy double-sided fireplace, and a formal dining room perfect for entertaining. The modern chef's kitchen features ceramic tile floors, a large island, and steps out to your private, oasis-like rear yard. Moving upstairs via the solid oak stairs, you will find beautiful hardwood floors throughout the upper level and the convenience of a 2nd-floor laundry room alongside spacious bedrooms, including a primary retreat with a spa-like ensuite bath. The fully finished lower level is laid with durable vinyl plank flooring and features space for a family room, an office, and an additional bedroom. The lower level bath also is roughed-in for a shower. An unbeatable location in a highly desirable neighborhood close to all shopping, amenities, walking distance to two fantastic splash pad parks, and a brand-new local school opening this September. (id:27476)

Property Highlights

MLS® Number
E13550284
Type
Single Family
Community Name
Bowmanville
Ownership Type
Freehold
Land Size
11.3 x 30 M
Parking Space Total
4

Building

Building Type
House
Storeys
2.00
Square Footage
2000 - 2500 sqft
Bathrooms Total
4
Bedrooms Above Ground
4
Bedrooms Total
5
Amenities
Fireplace(s)
Exterior Finish
Brick, Vinyl siding
Fireplace Present
Yes
Basement Type
N/A, N/A (Finished)
Basement Features
Separate entrance
Building Heating Type
Forced air
Heating Fuel
Natural gas
Building Cooling Type
Central air conditioning

Utilities

Water
Municipal water
Utility Sewer
Sanitary sewer

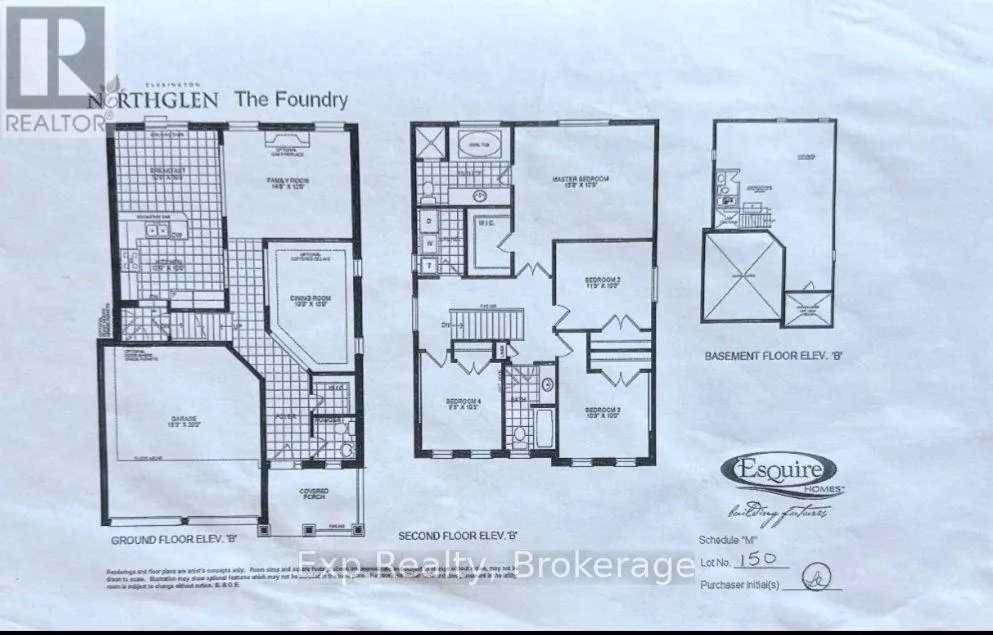
Room Layout

Bathroom
Second level
3 m x 1.9 m
Laundry room
Second level
2.3 m x 1.7 m
Primary Bedroom
Second level
4.3 m x 5.1 m
Bedroom 2
Second level
3.1 m x 3 m
Bedroom 3
Second level
3 m x 3.4 m
Bedroom 4
Second level
3.2 m x 4.5 m
Bathroom
Second level
3.4 m x 2.6 m
Family room
Basement
7.4 m x 4.2 m
Office
Basement
3.4 m x 2.8 m
Other
Basement
4.9 m x 3.2 m
Bathroom
Basement
1.9 m x 1.6 m
Living room
Ground level
4.4 m x 3.6 m
Dining room
Ground level
4.1 m x 2.8 m
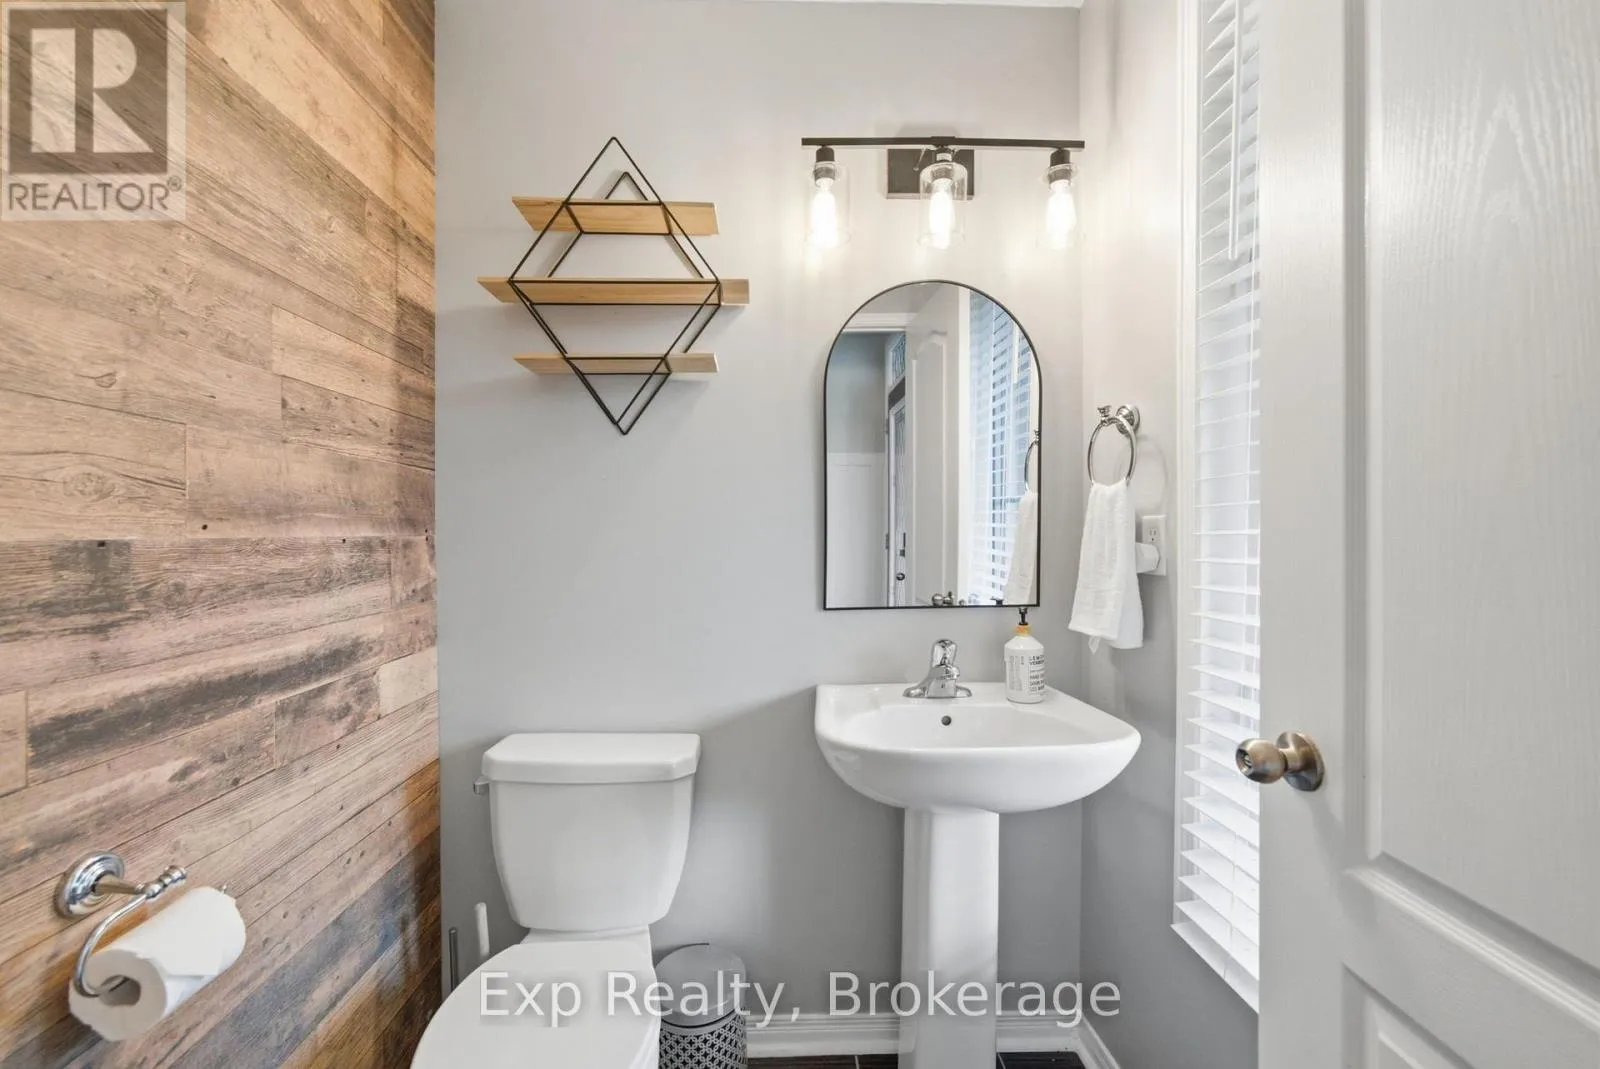
Partial bathroom
Ground level
1.4 m x 1.5 m
Kitchen
Ground level
6.1 m x 3.7 m

Location

Learn more about this property
Listing provided by:
Exp Realty
MLS® number:
E13550284
Agent:
Angela Cain
*Indicates required field
Name is required
Email is required
Please enter a valid phone number (e.g., 416-111-1111).

Community Spotlight: Homes For sale in Your Neighborhood