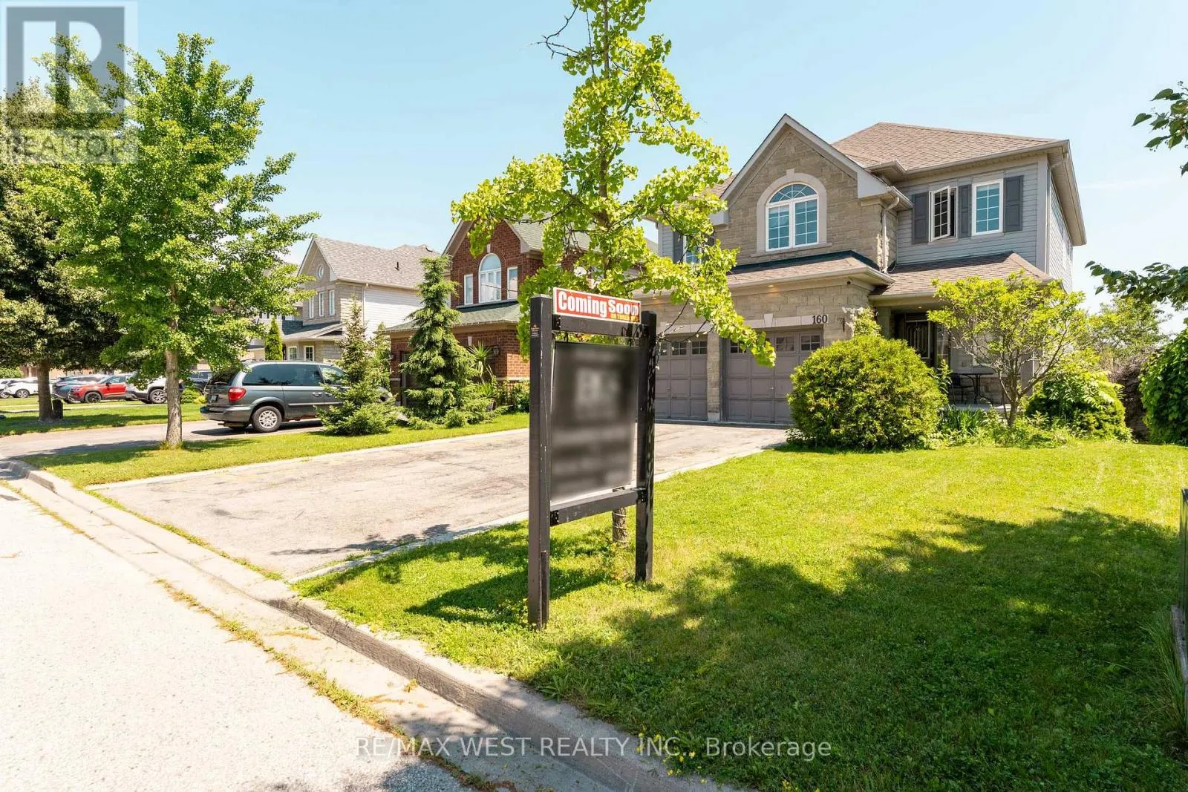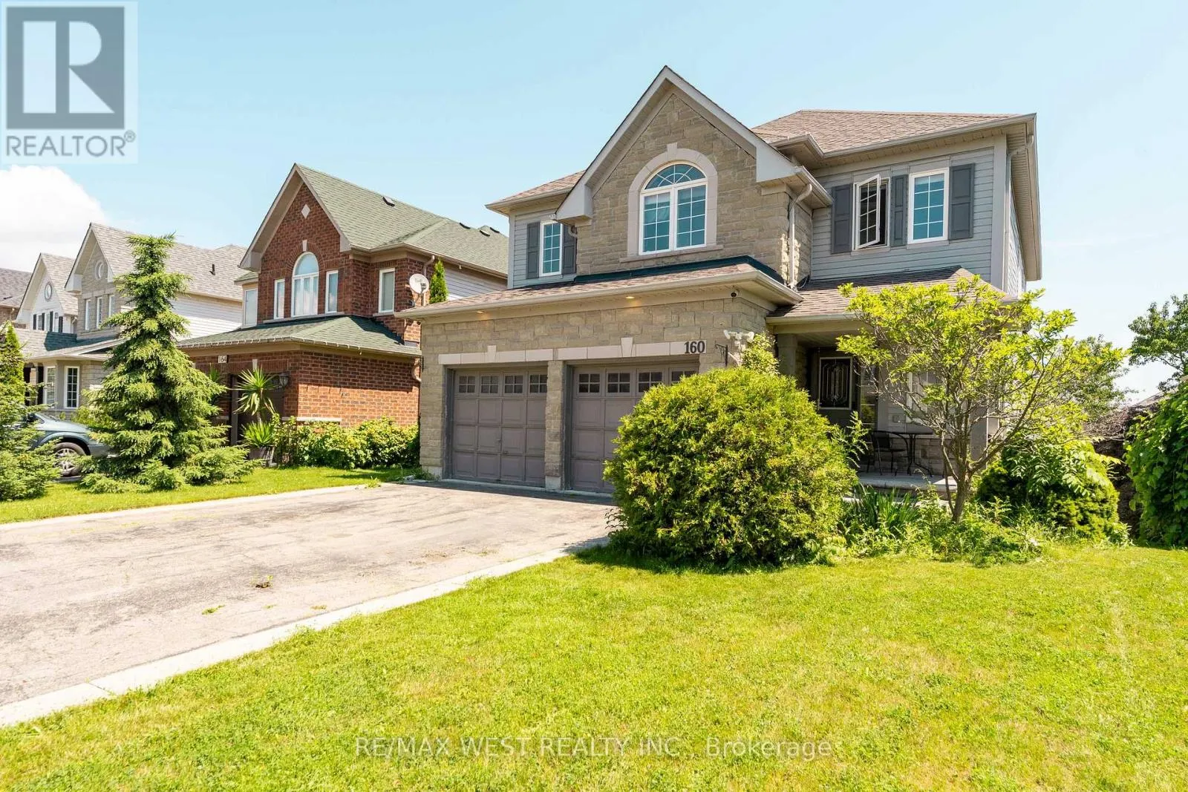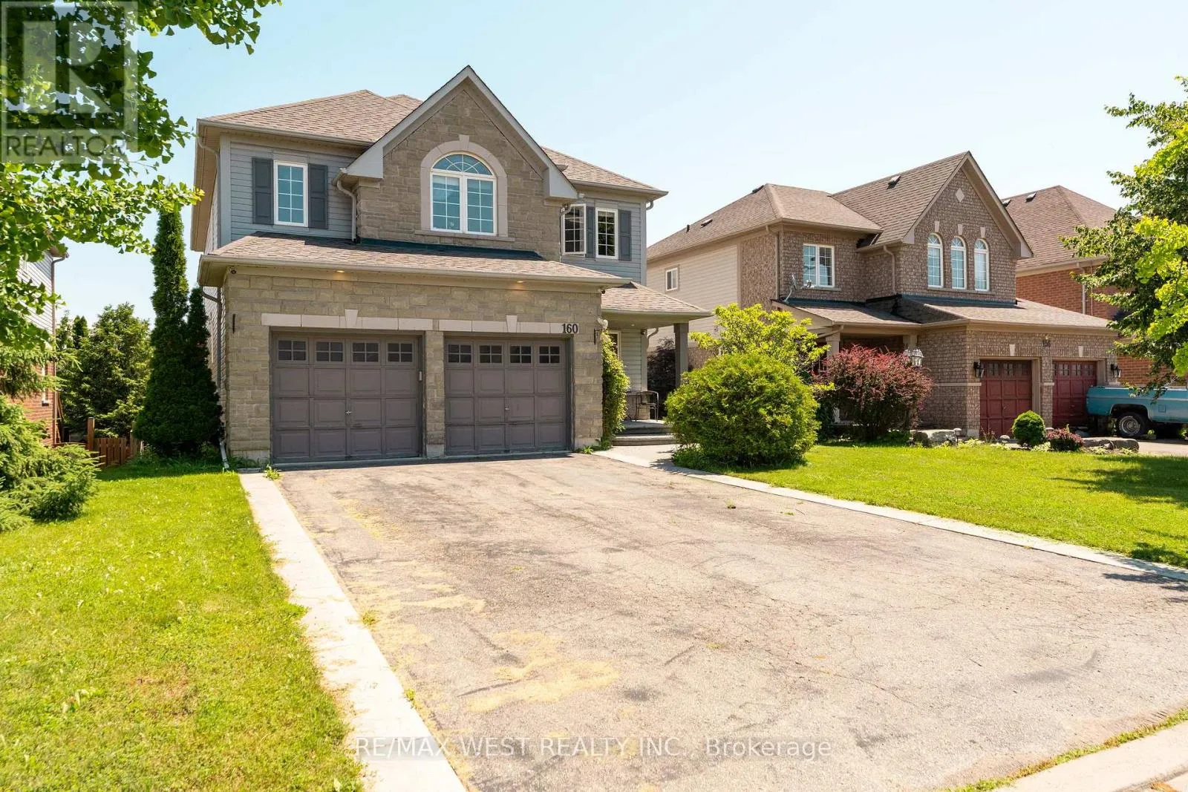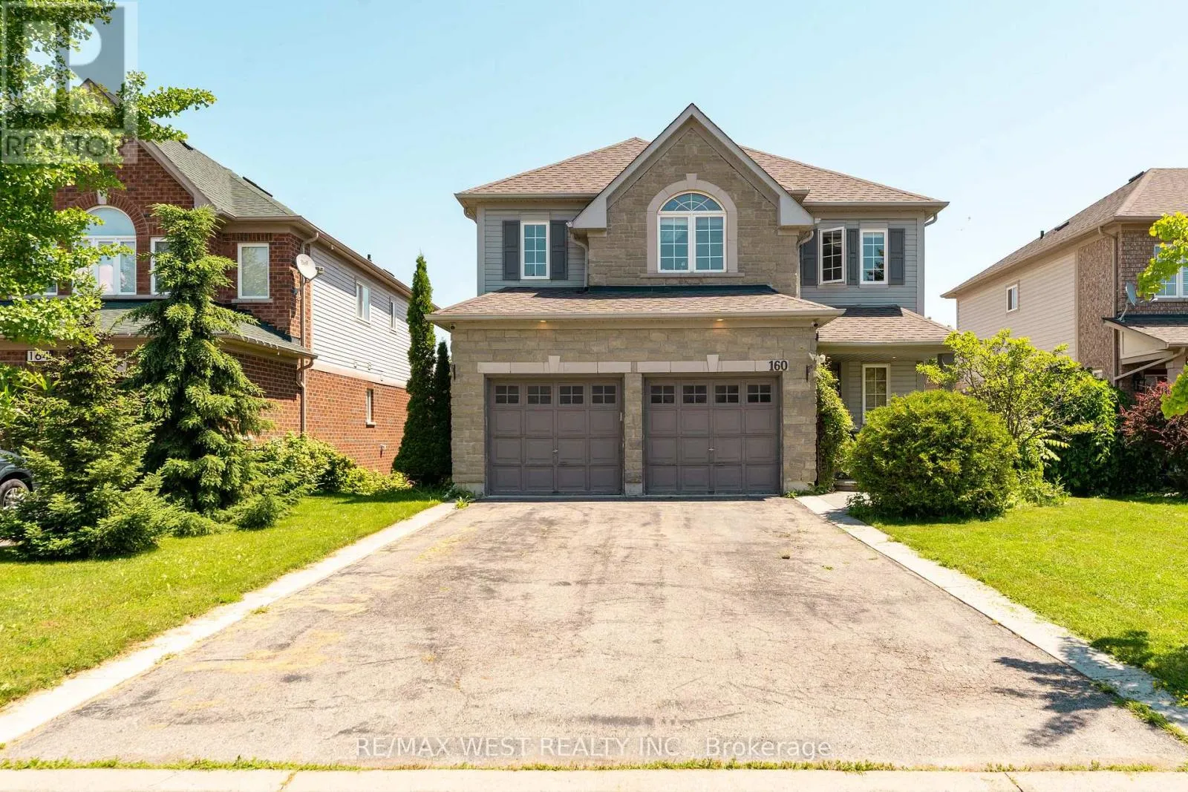
160 Millburn Drive, Clarington, Ontario L1C 5M1

Listed for:
$899,900
4 beds
4 baths
Listed 14 days ago
House for rent: 160 Millburn Drive, Clarington, Ontario L1C 5M1

View all 45 photos

About

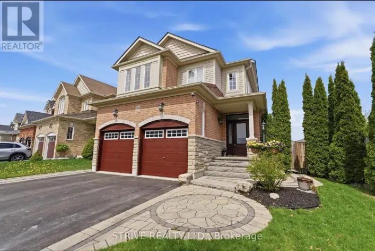
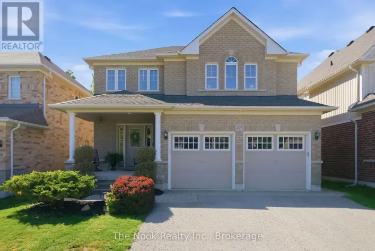
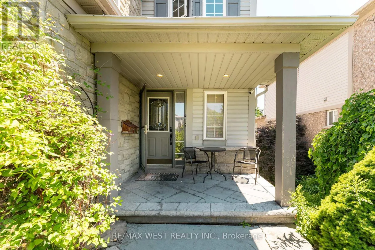
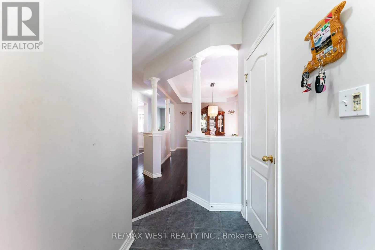
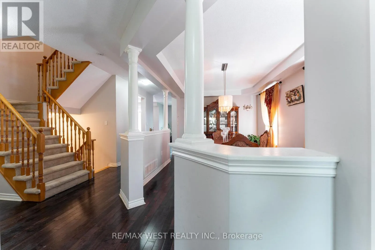
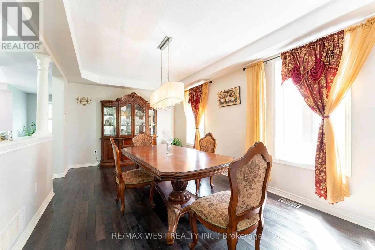
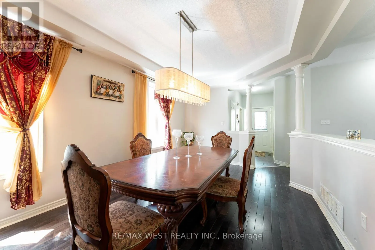
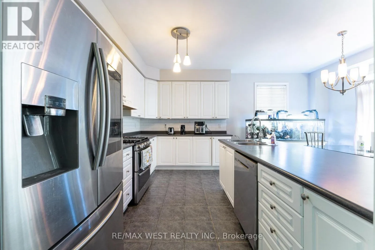
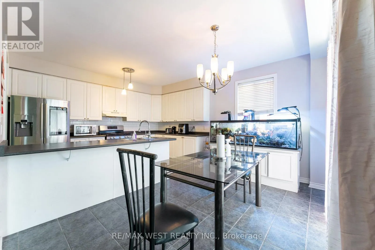
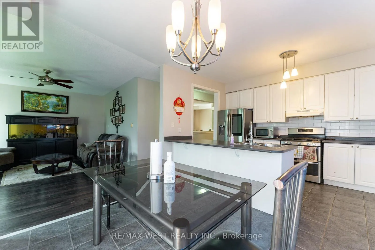
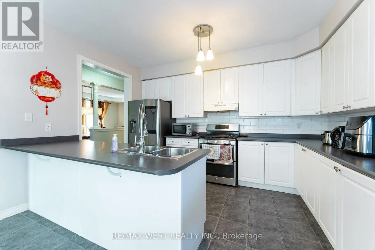
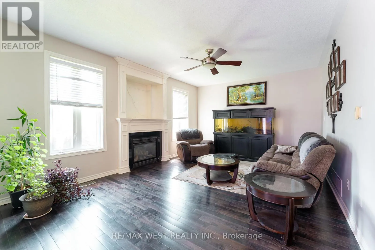
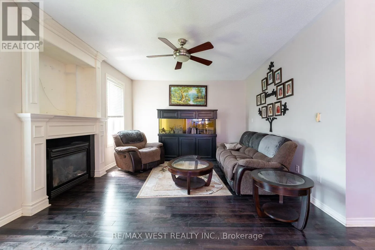
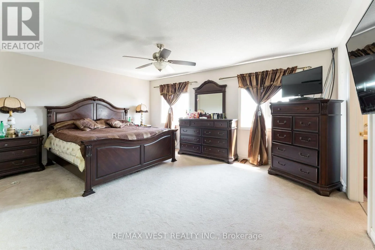
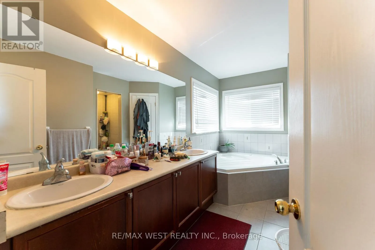
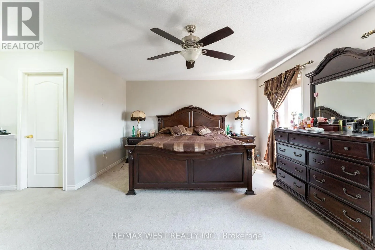
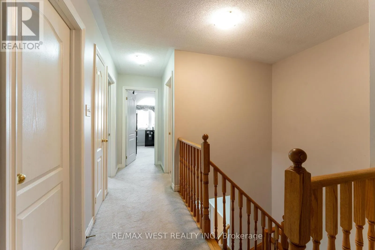
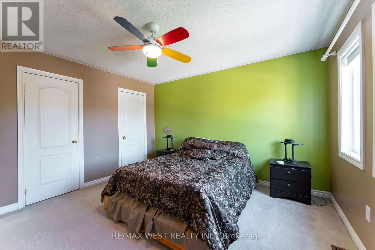
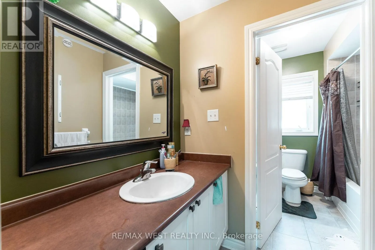
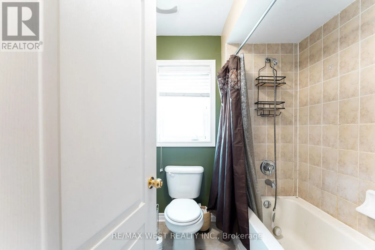
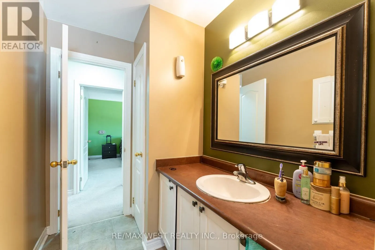
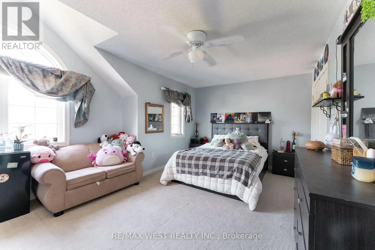
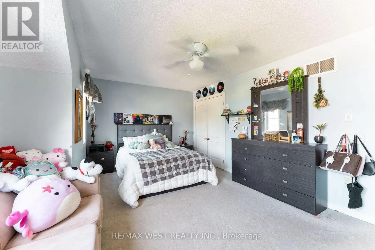
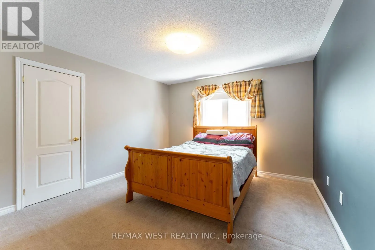
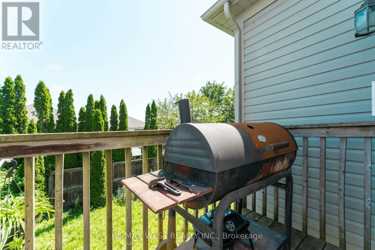
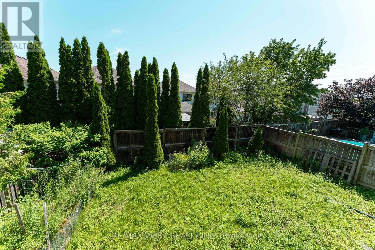
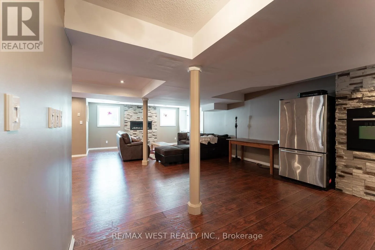
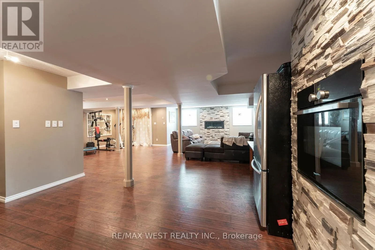
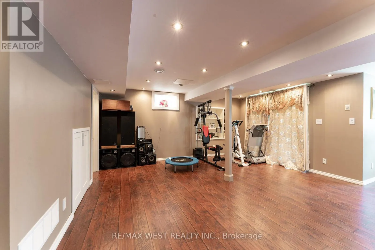
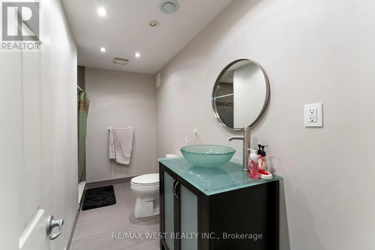
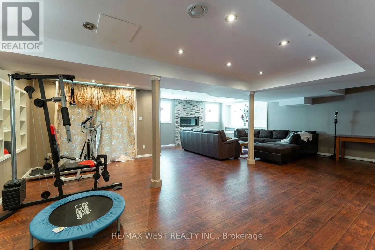
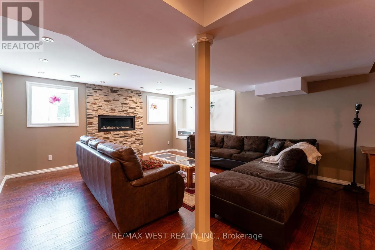
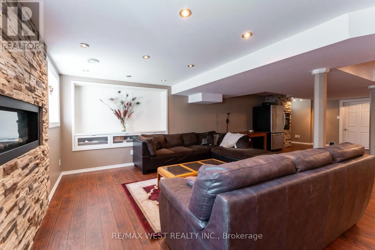
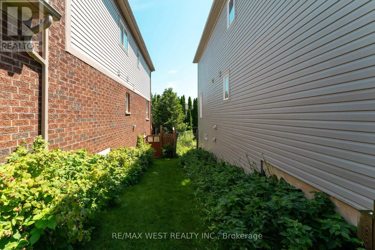
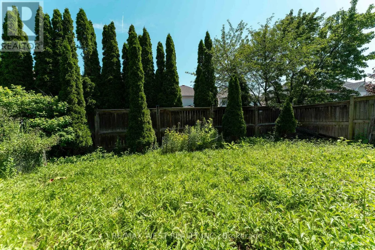
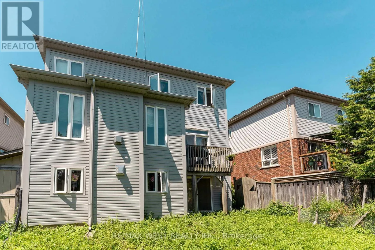
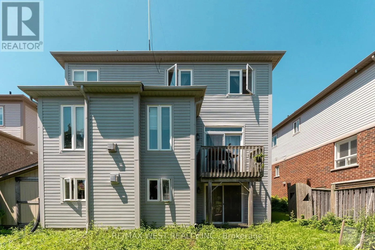
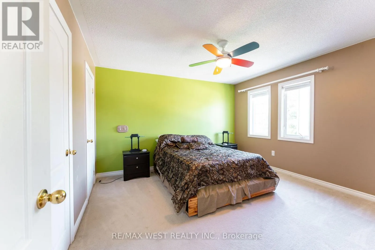
Baseline Rd. W. & Green Rd. Don't miss this one! Demand, convenient, great family neighborhood, minutes to Oshawa, downtown Bowmanville, schools, parks and shopping. Awesome spacious (2,442 sq ft) 4 bedroom home with professionally finished open-concept stunning basement with W/O to fenced yard, 3 pcs washroom, built-in oven and huge windows. Easily convert into legal 1+1 apt. Ideal for in-laws or extra income. The home features a large inviting kitchen with ample breakfast area with W/O to a small balcony - perfect for barbecuing, 9 ft ceiling, an extra large dining room which originally was a dining room and a living room, as well as an open-concept family room with Gas Fireplace and custom mantle piece. All the bedrooms are generous in size, especially the primary with large closet. 5 pcs ensuite with whirlpool bath. Including the double garage the property can fit 6 cars. The main floor laundry has many cupboards for storage, a window and the entry to the garage. This is an outstanding first time home for a young couple with small children. Come and view it and make it your Home. (id:27476)

Property Highlights

MLS® Number
E13553248
Type
Single Family
Community Name
Bowmanville
Ownership Type
Freehold
Land Size
45.3 x 10⁵ FT
Parking Space Total
6

Building

Building Type
House
Storeys
2.00
Square Footage
2000 - 2500 sqft
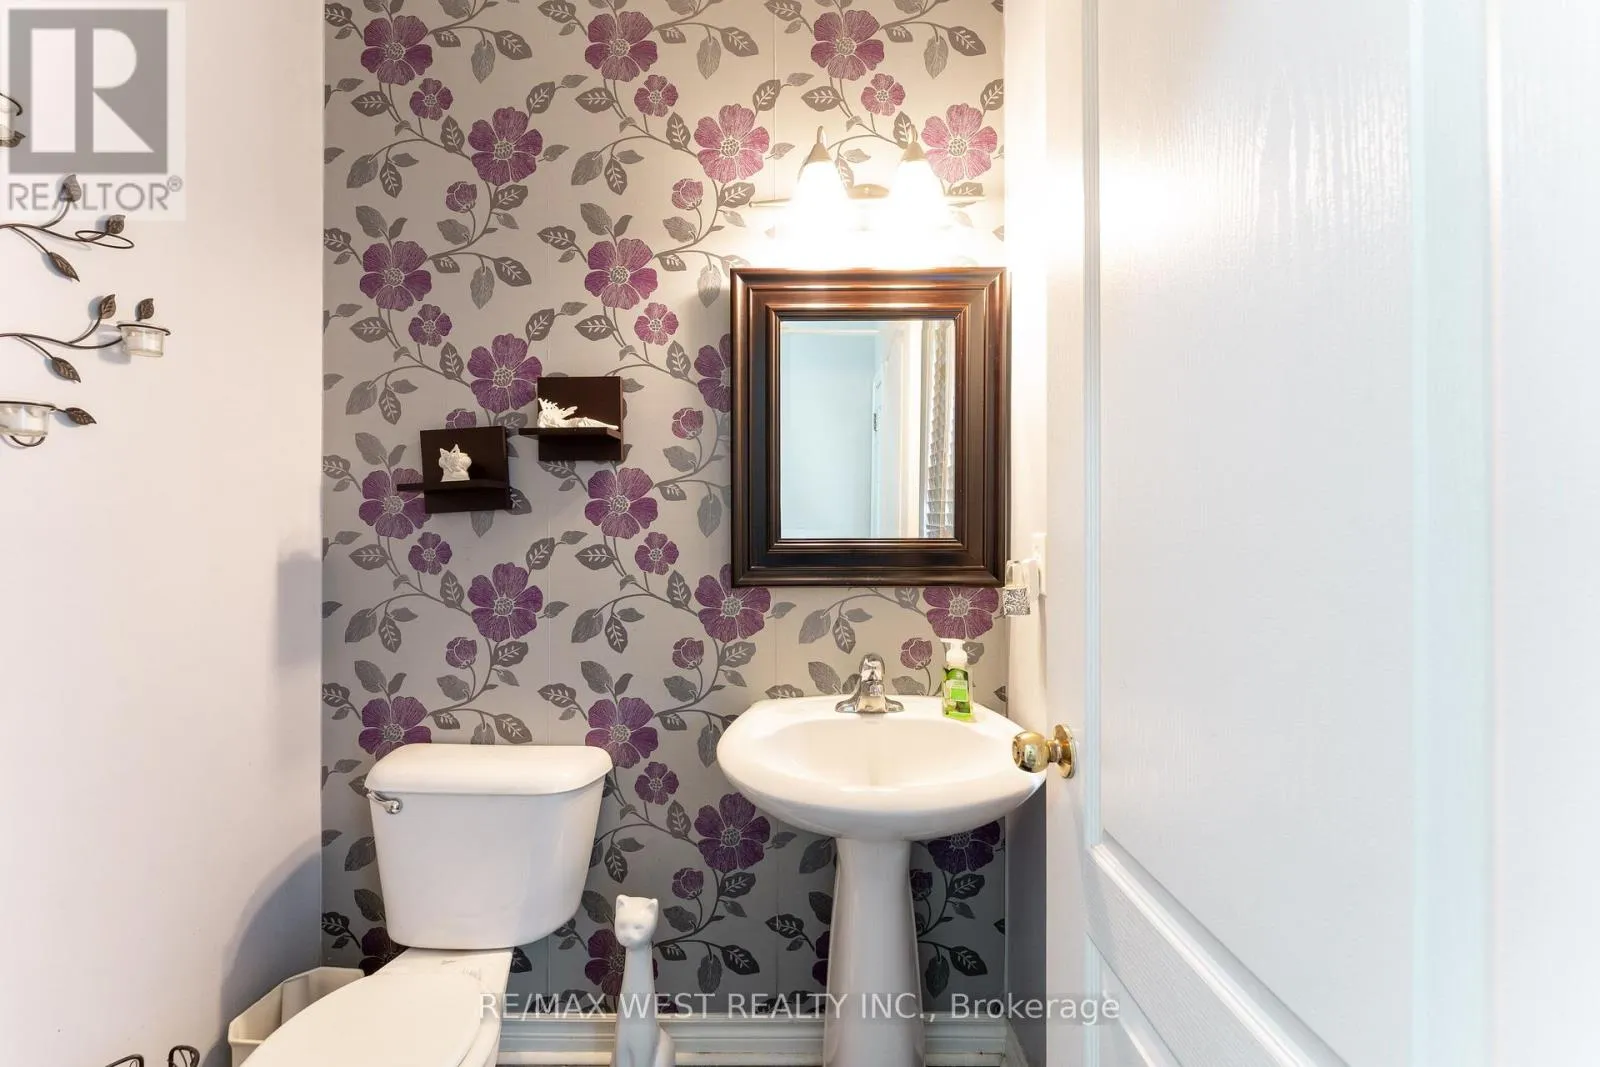
Bathrooms Total
4
Bedrooms Above Ground
4
Bedrooms Total
4
Amenities
Park, Public Transit, Schools
Exterior Finish
Stone, Vinyl siding
Fireplace Present
Yes
Basement Type
N/A (Finished)
Basement Features
Walk out
Building Heating Type
Forced air
Heating Fuel
Natural gas
Building Cooling Type
Central air conditioning

Utilities

Water
Municipal water
Utility Sewer
Sanitary sewer

Room Layout

Primary Bedroom
Second level
5.49 m x 5.33 m
Bedroom 2
Second level
3.76 m x 6.05 m
Bedroom 3
Second level
3.91 m x 3.78 m
Bedroom 4
Second level
3.66 m x 3.78 m
Recreational, Games room
Basement
9.86 m x 8.46 m
Living room
Basement
9.86 m x 8.46 m
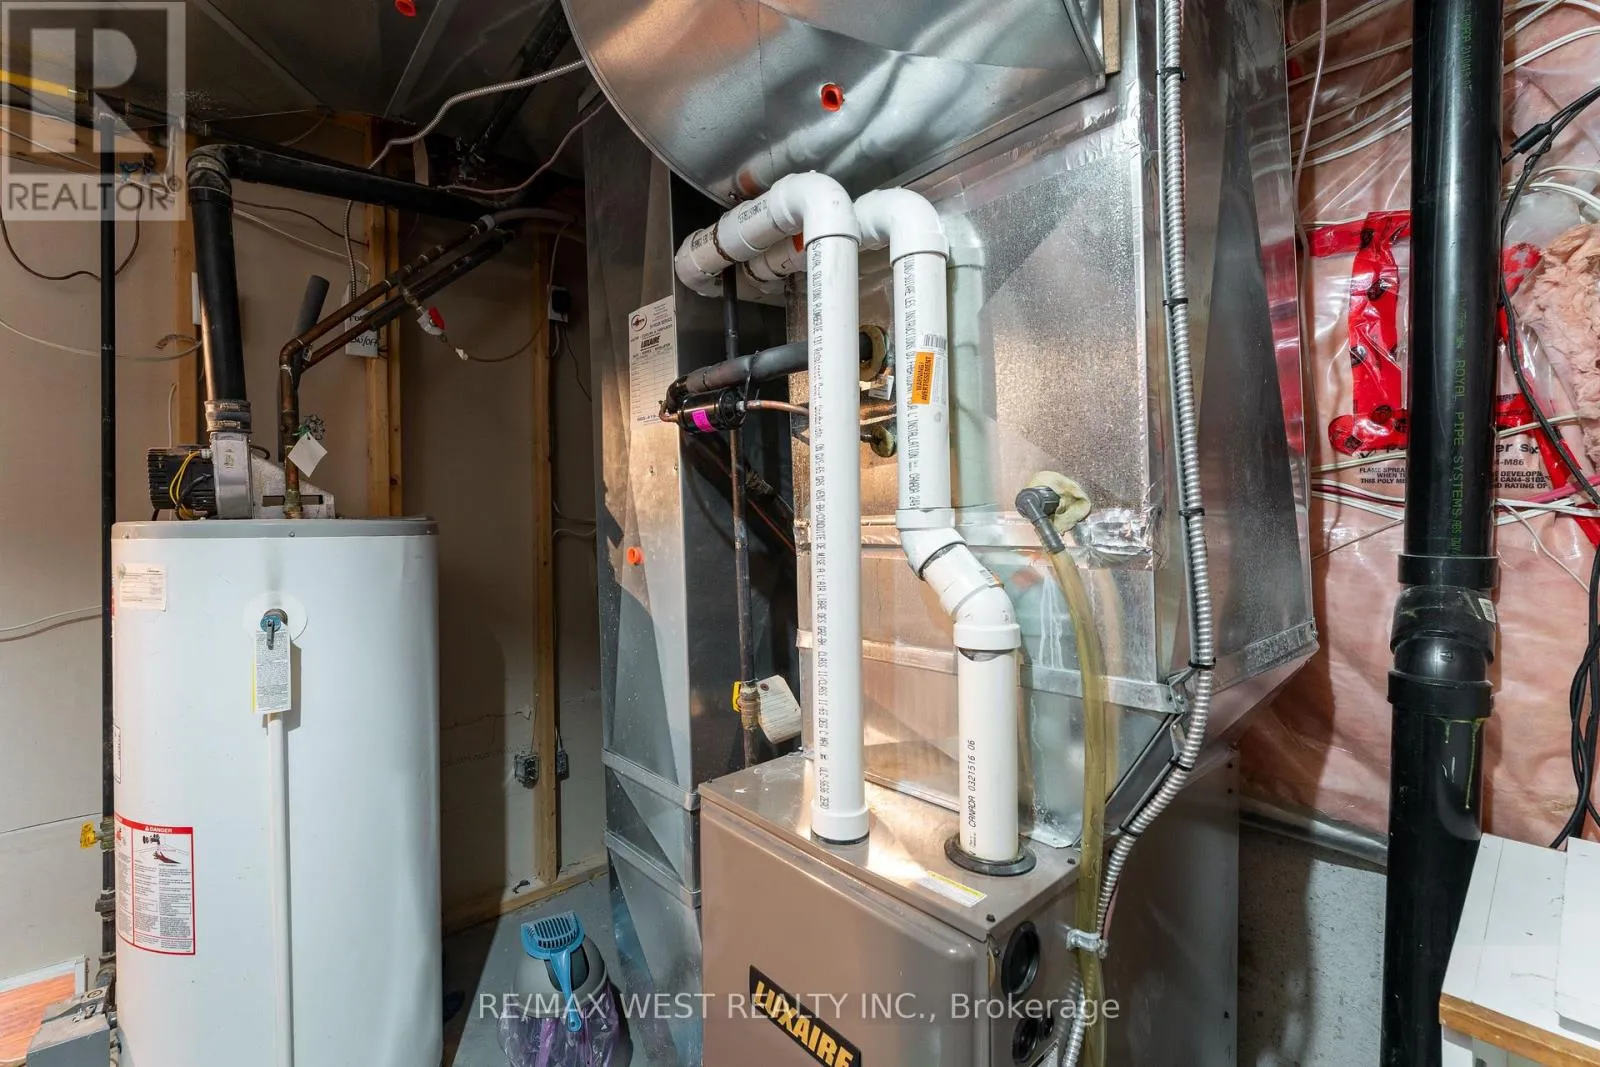
Utility room
Basement
3.15 m x 3.4 m
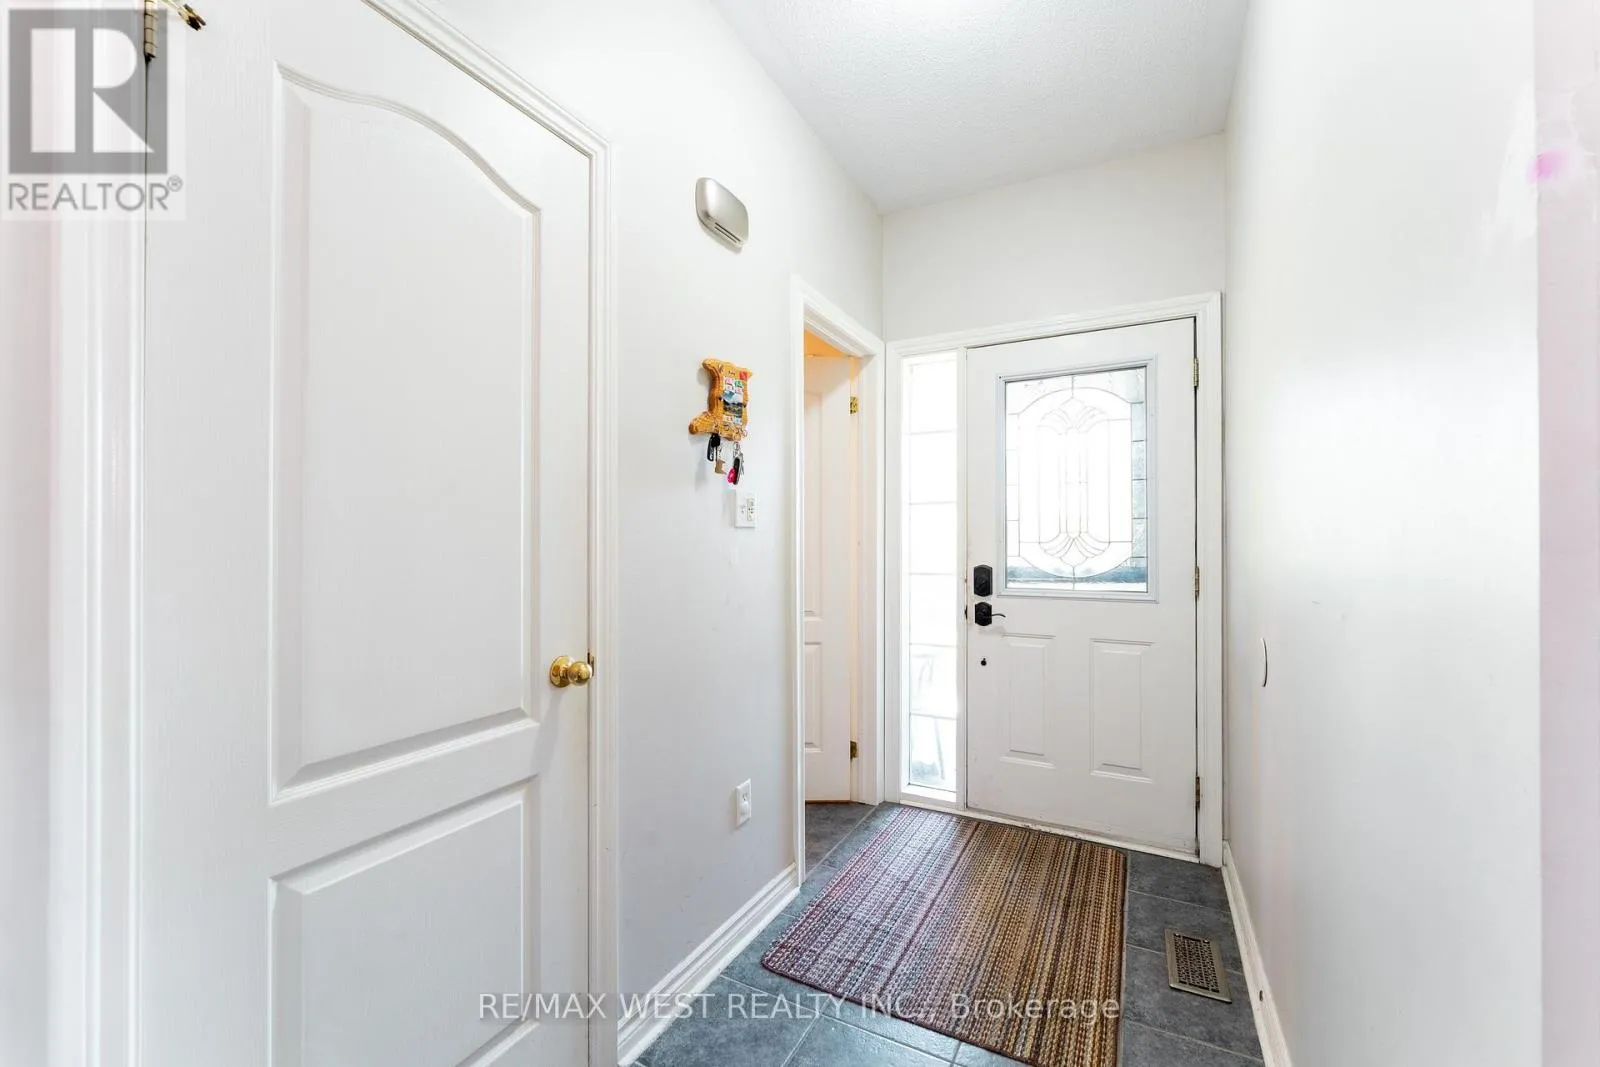
Foyer
Main level
2.16 m x 1.35 m
Living room
Main level
4.52 m x 5.46 m
Dining room
Main level
6.05 m x 3.45 m
Kitchen
Main level
5.46 m x 4.34 m
Eating area
Main level
5.46 m x 4.34 m
Laundry room
Main level
3.18 m x 3 m

Location

Learn more about this property
Listing provided by:
RE/MAX WEST REALTY INC.
MLS® number:
E13553248
Agent:
Damiris Moro
*Indicates required field
Name is required
Email is required
Please enter a valid phone number (e.g., 416-111-1111).

Community Spotlight: Homes For sale in Your Neighborhood