12 Bill Hutchinson Crescent, Clarington, Ontario L1C 7E1

Listed for:
$980,000
4 beds
3 baths
Listed 11 days ago
House for rent: 12 Bill Hutchinson Crescent, Clarington, Ontario L1C 7E1

View all 50 photos

About

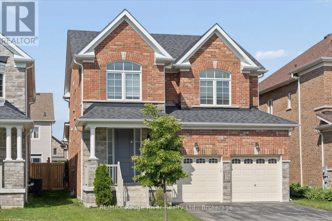
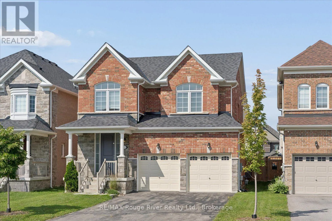
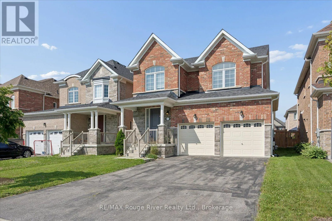
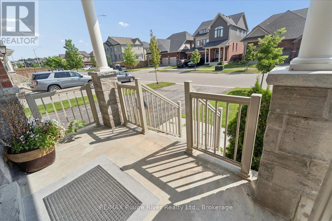
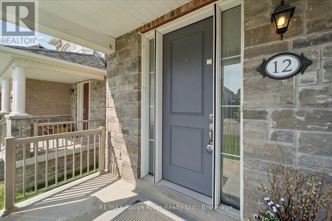
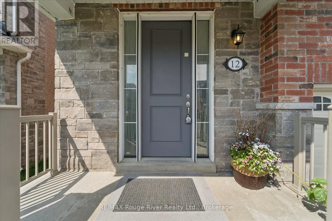
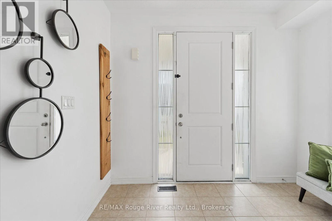
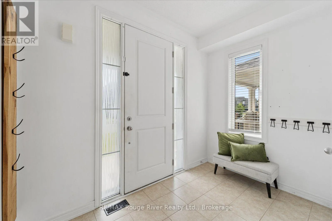
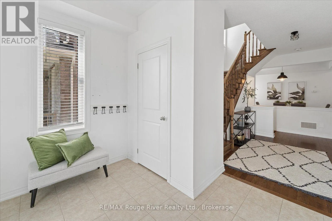
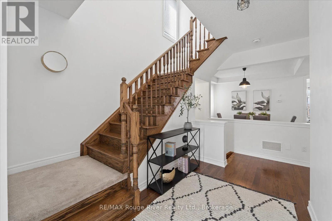
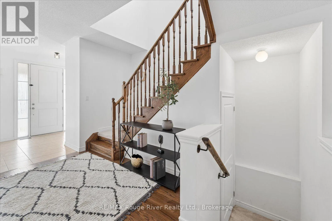
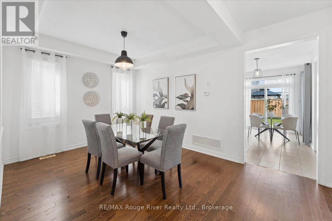
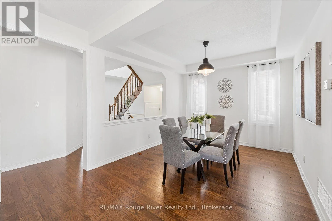
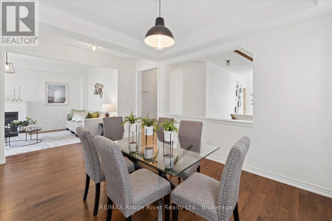
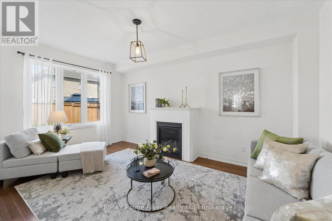
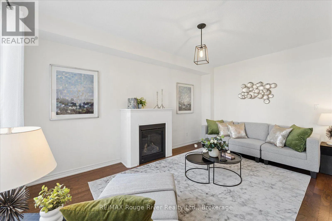
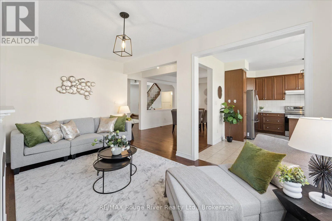
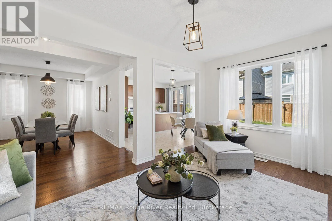
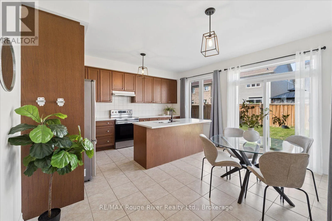
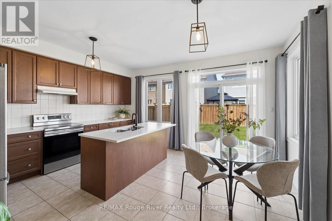
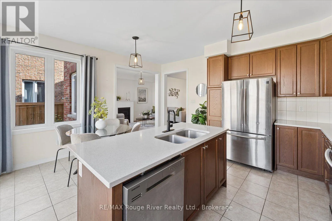
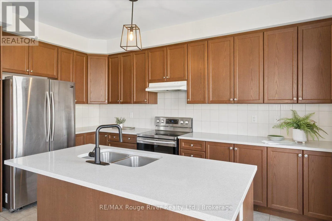
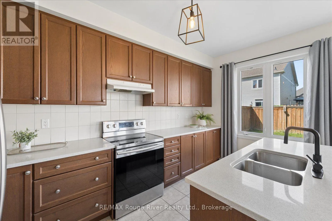
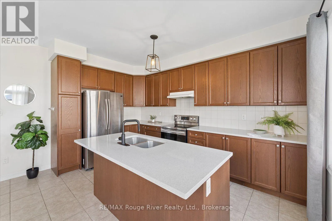
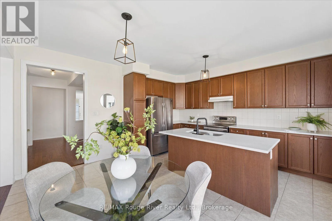
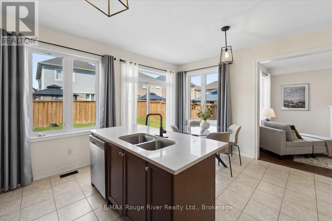
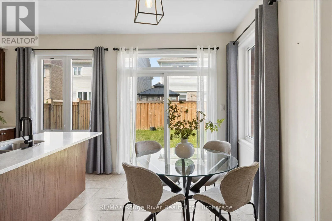
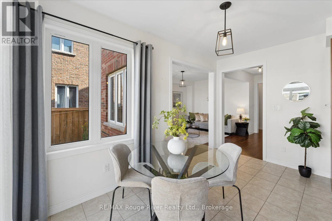
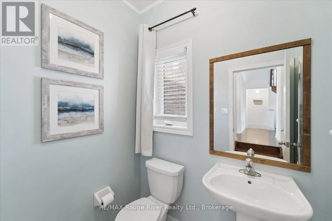
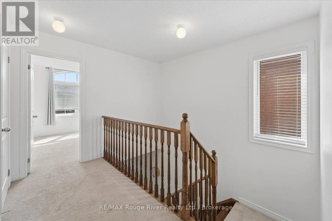
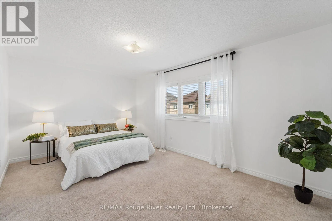
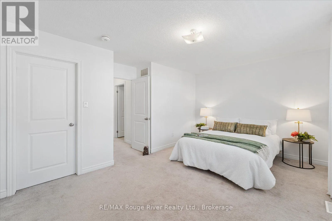
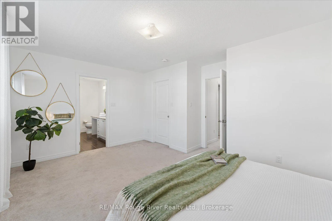
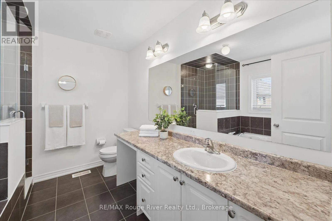
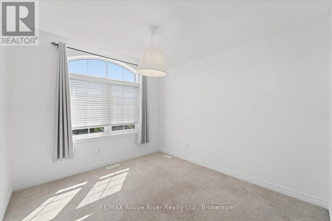
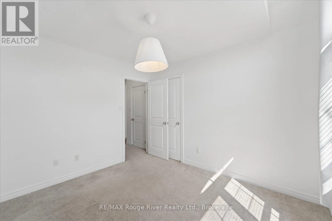
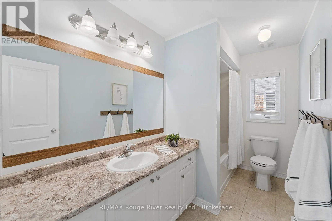
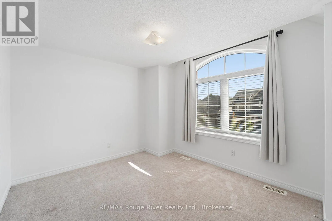
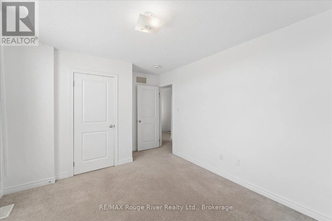
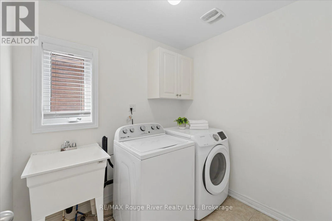
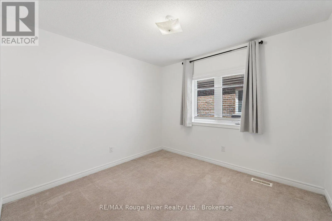
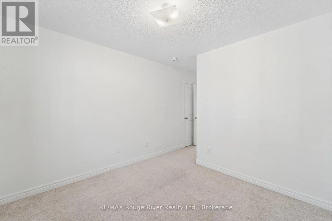
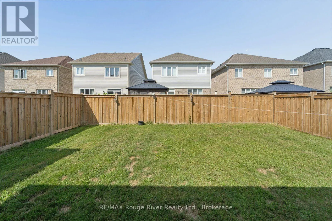
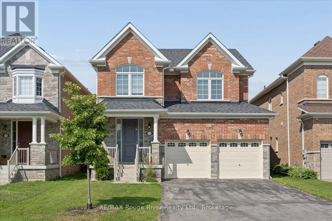
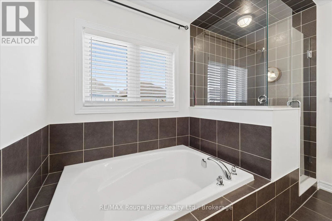
Middle Rd/Conc Rd 3 Welcome to 12 Bill Hutchinson Crescent in the heart of Bowmanville! This beautifully maintained 2-storey home offers 4 spacious bedrooms, 3 bathrooms, and a double-car garage, providing the perfect blend of comfort and functionality for today's family. Step inside to a bright and inviting main floor featuring elegant hardwood flooring throughout, large windows that fill the home with natural light, and a cozy gas fireplace in the living room. The modern kitchen is equipped with stainless steel appliances and offers a practical layout for both everyday living and entertaining. Upstairs, you'll find four generously sized bedrooms, including a spacious primary retreat complete with a walk-in closet and a private ensuite bath. The additional bedrooms offer plenty of space for family, guests, or a home office. ideally located in a family-friendly neighborhood, this home is just minutes from excellent schools, shopping, parks, and offers convenient access to Highways 401 and 407, making commuting a breeze. Don't miss your opportunity to own this exceptional family home in one of Bowmanville's most desirable communities! (id:27476)

Property Highlights

MLS® Number
E13563944
Type
Single Family
Community Name
Bowmanville
Ownership Type
Freehold
Land Size
39.4 x 10⁵ FT
Parking Space Total
6

Building

Building Type
House
Storeys
2.00
Square Footage
2000 - 2500 sqft
Bathrooms Total
3
Bedrooms Above Ground
4
Bedrooms Total
4
Amenities
Fireplace(s) Public Transit, Schools
Exterior Finish
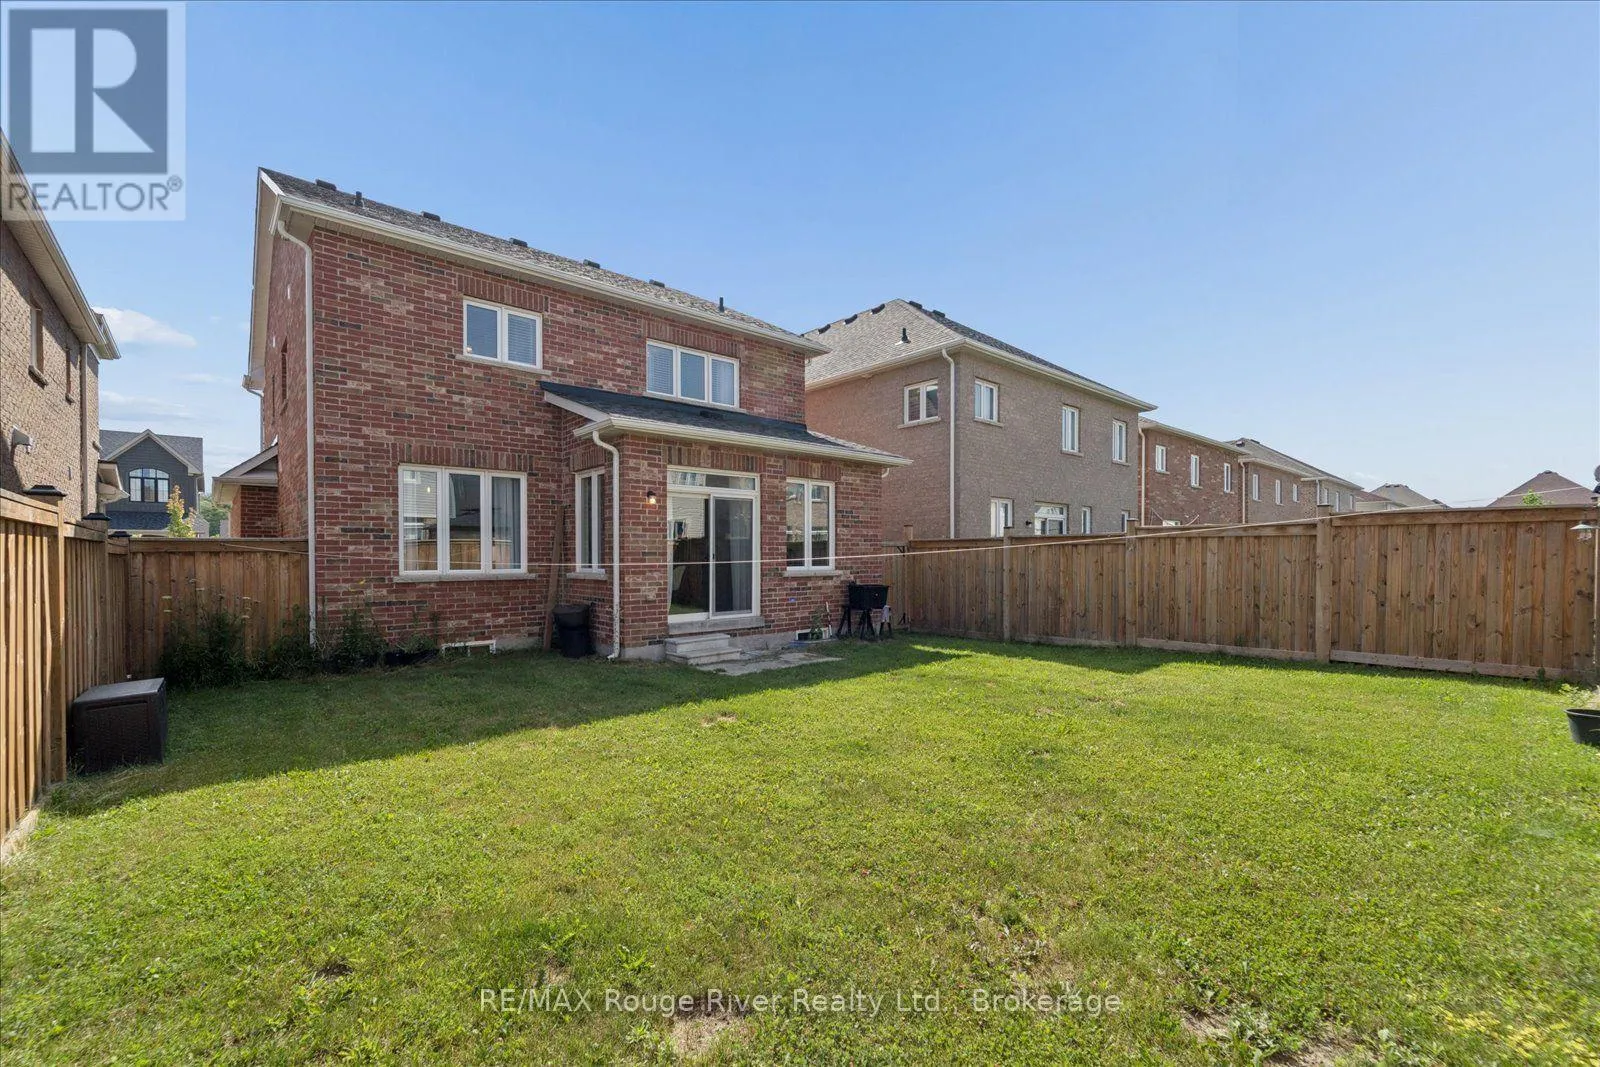
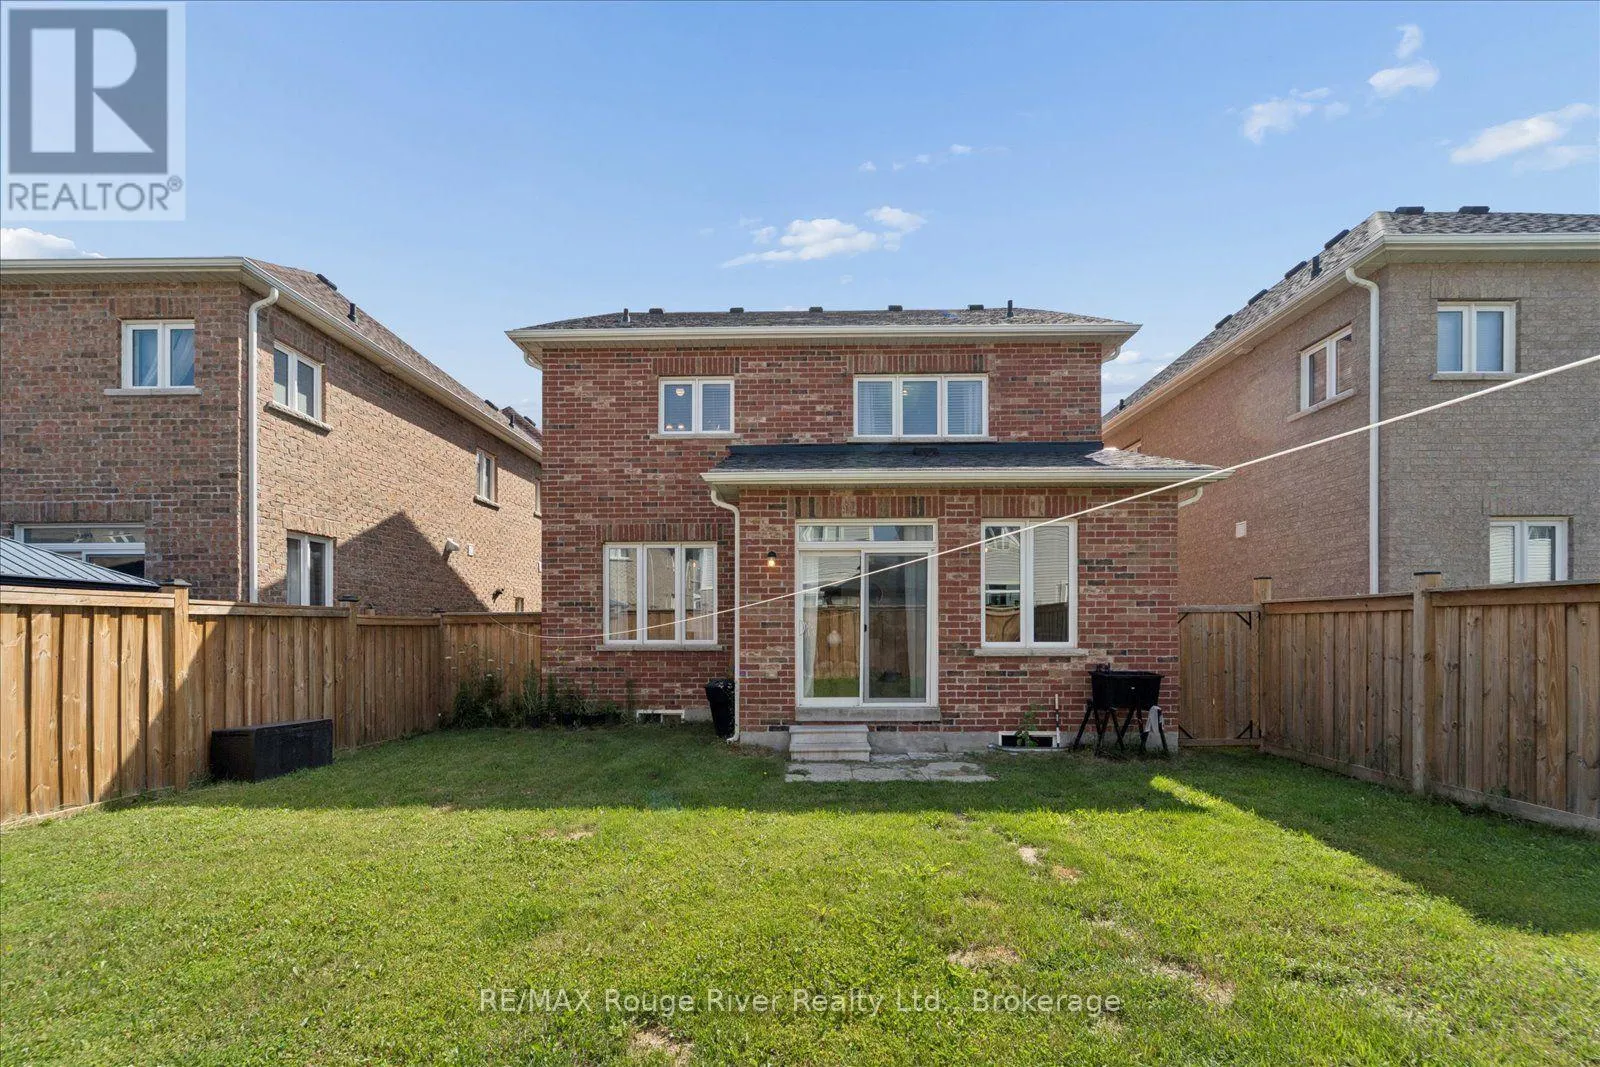
Brick
Fireplace Present
Yes
Basement Type
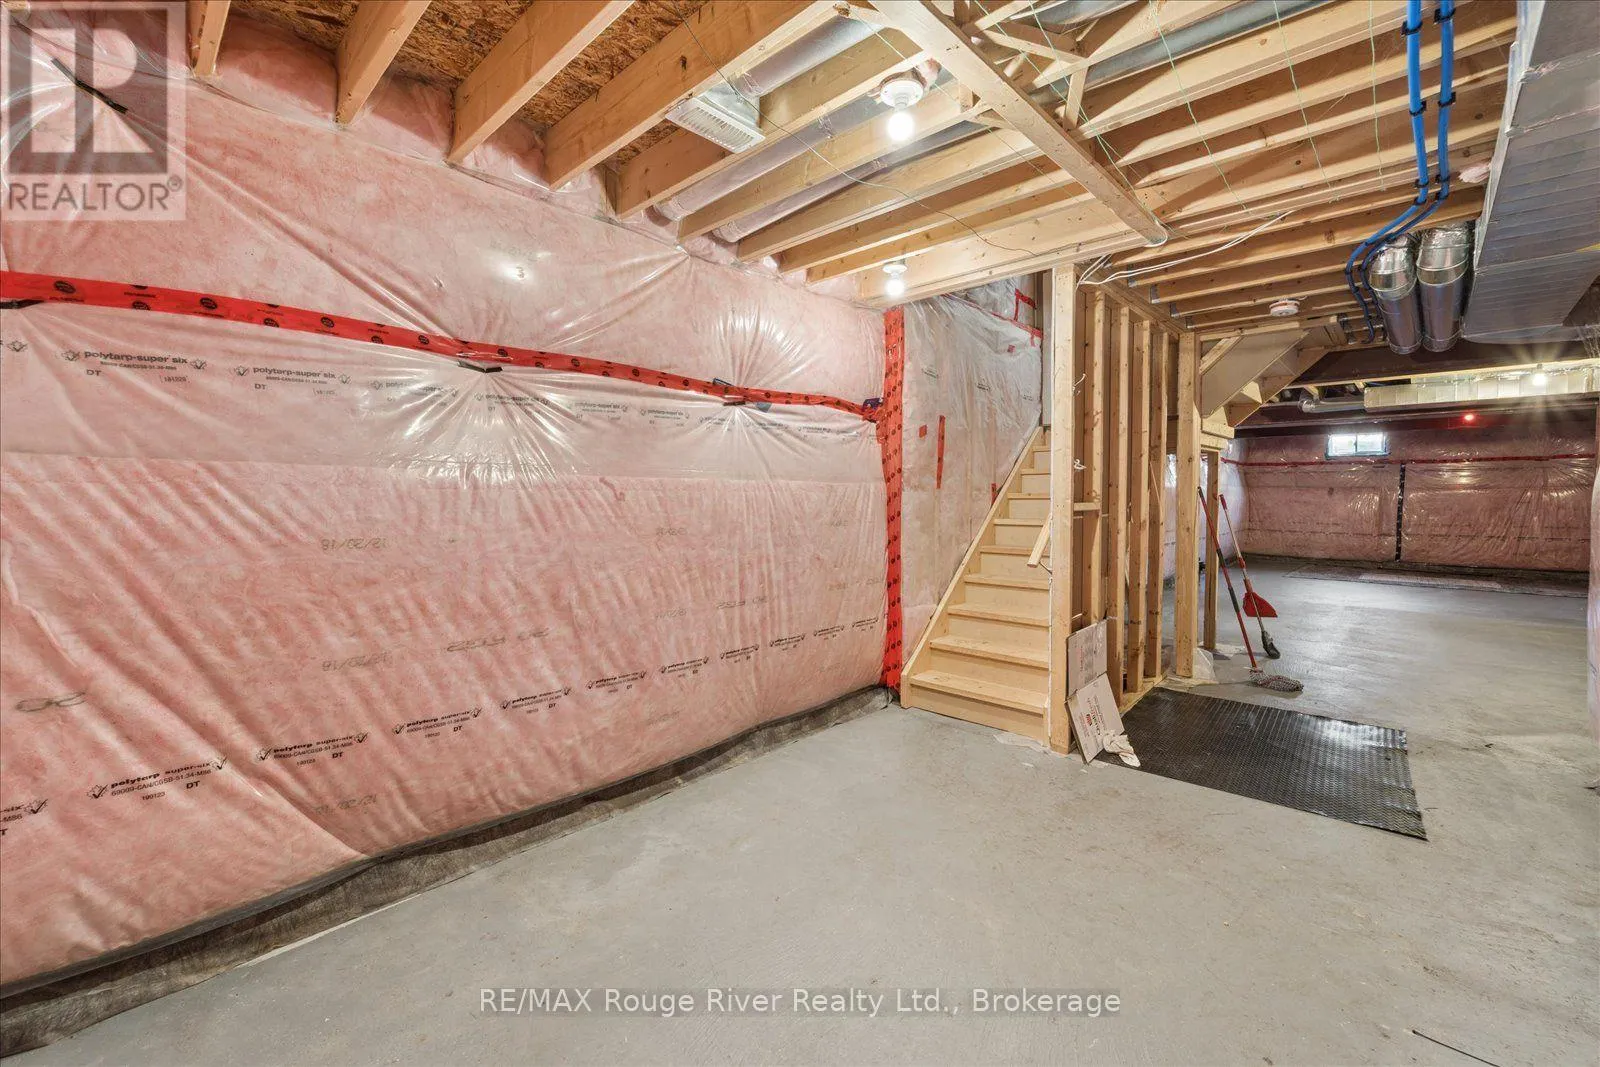
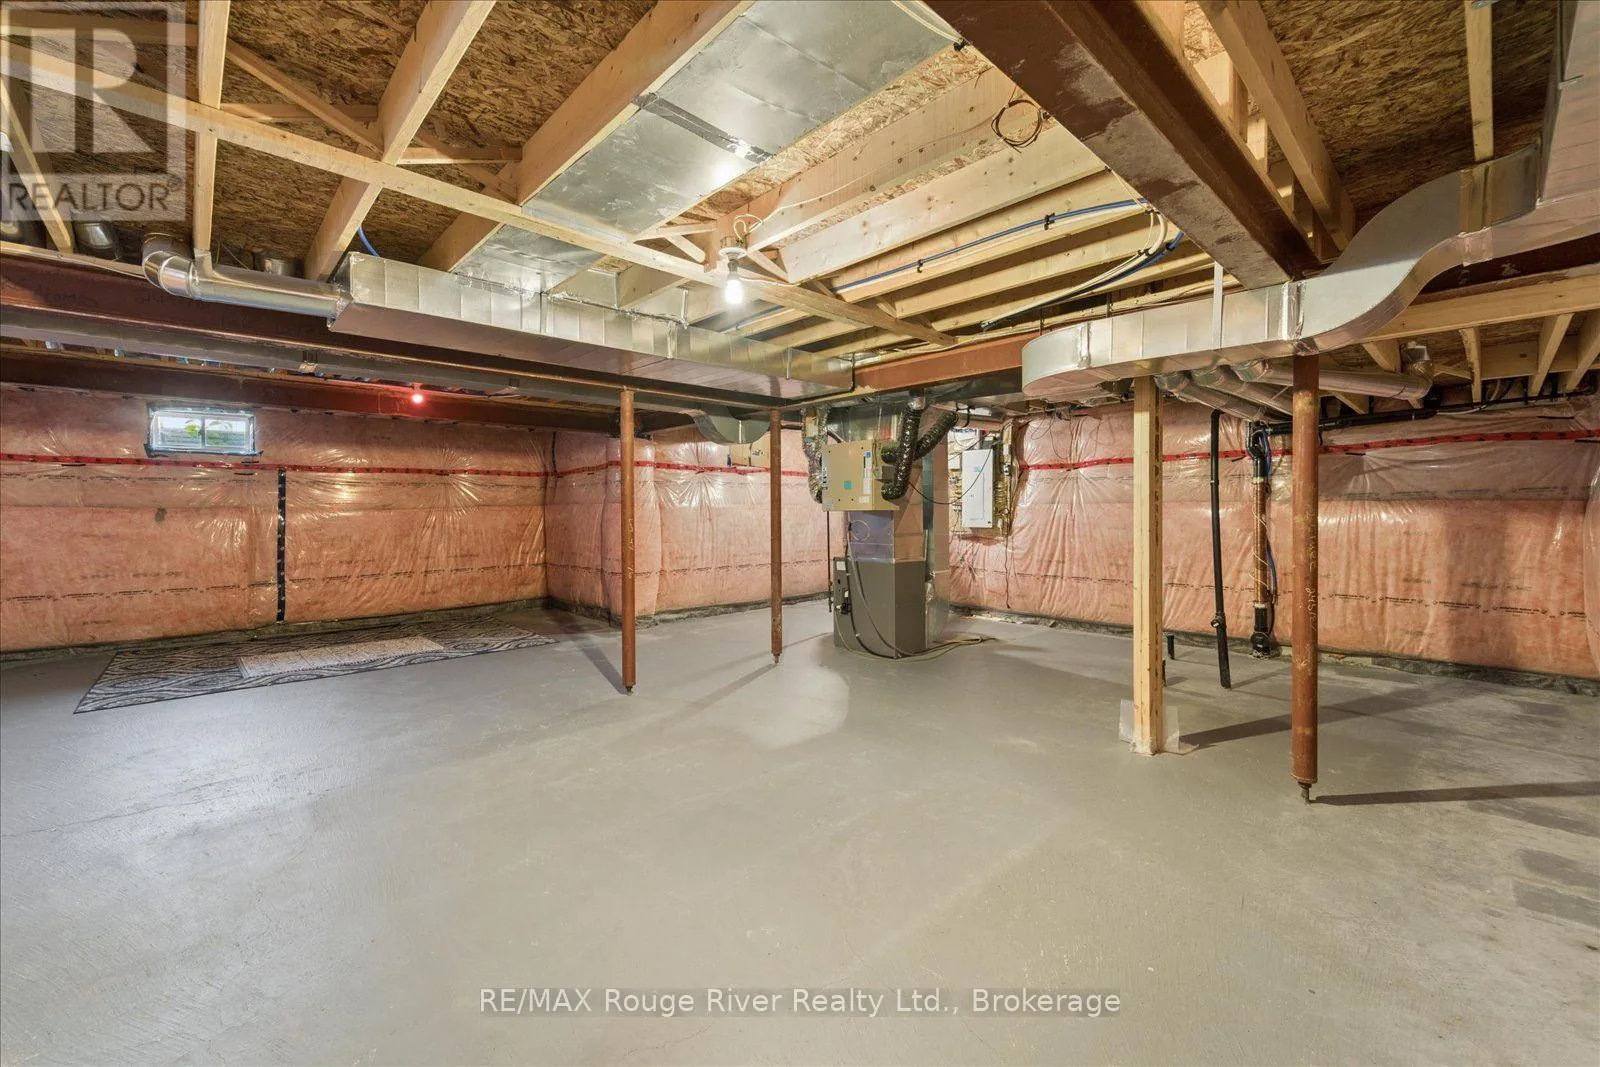
N/A (Unfinished)
Basement Features
Building Heating Type
Forced air
Heating Fuel
Natural gas
Building Cooling Type
Central air conditioning

Utilities

Water
Municipal water
Utility Sewer
Sanitary sewer

Room Layout

Kitchen
Main level
4.93 m x 3.23 m
Living room
Main level
5.05 m x 3.23 m
Dining room
Main level
3.65 m x 3.35 m
Primary Bedroom
Main level
3.5 m x 5.12 m
Bedroom 2
Upper Level
3.04 m x 3.23 m
Bedroom 3
Upper Level
3.65 m x 2.74 m
Bedroom 4
Upper Level
3.35 m x 3.04 m

Location

Learn more about this property
Listing provided by:
RE/MAX Rouge River Realty Ltd.
MLS® number:
E13563944
Agent:
Cindy Ricketts
*Indicates required field
Name is required
Email is required
Please enter a valid phone number (e.g., 416-111-1111).