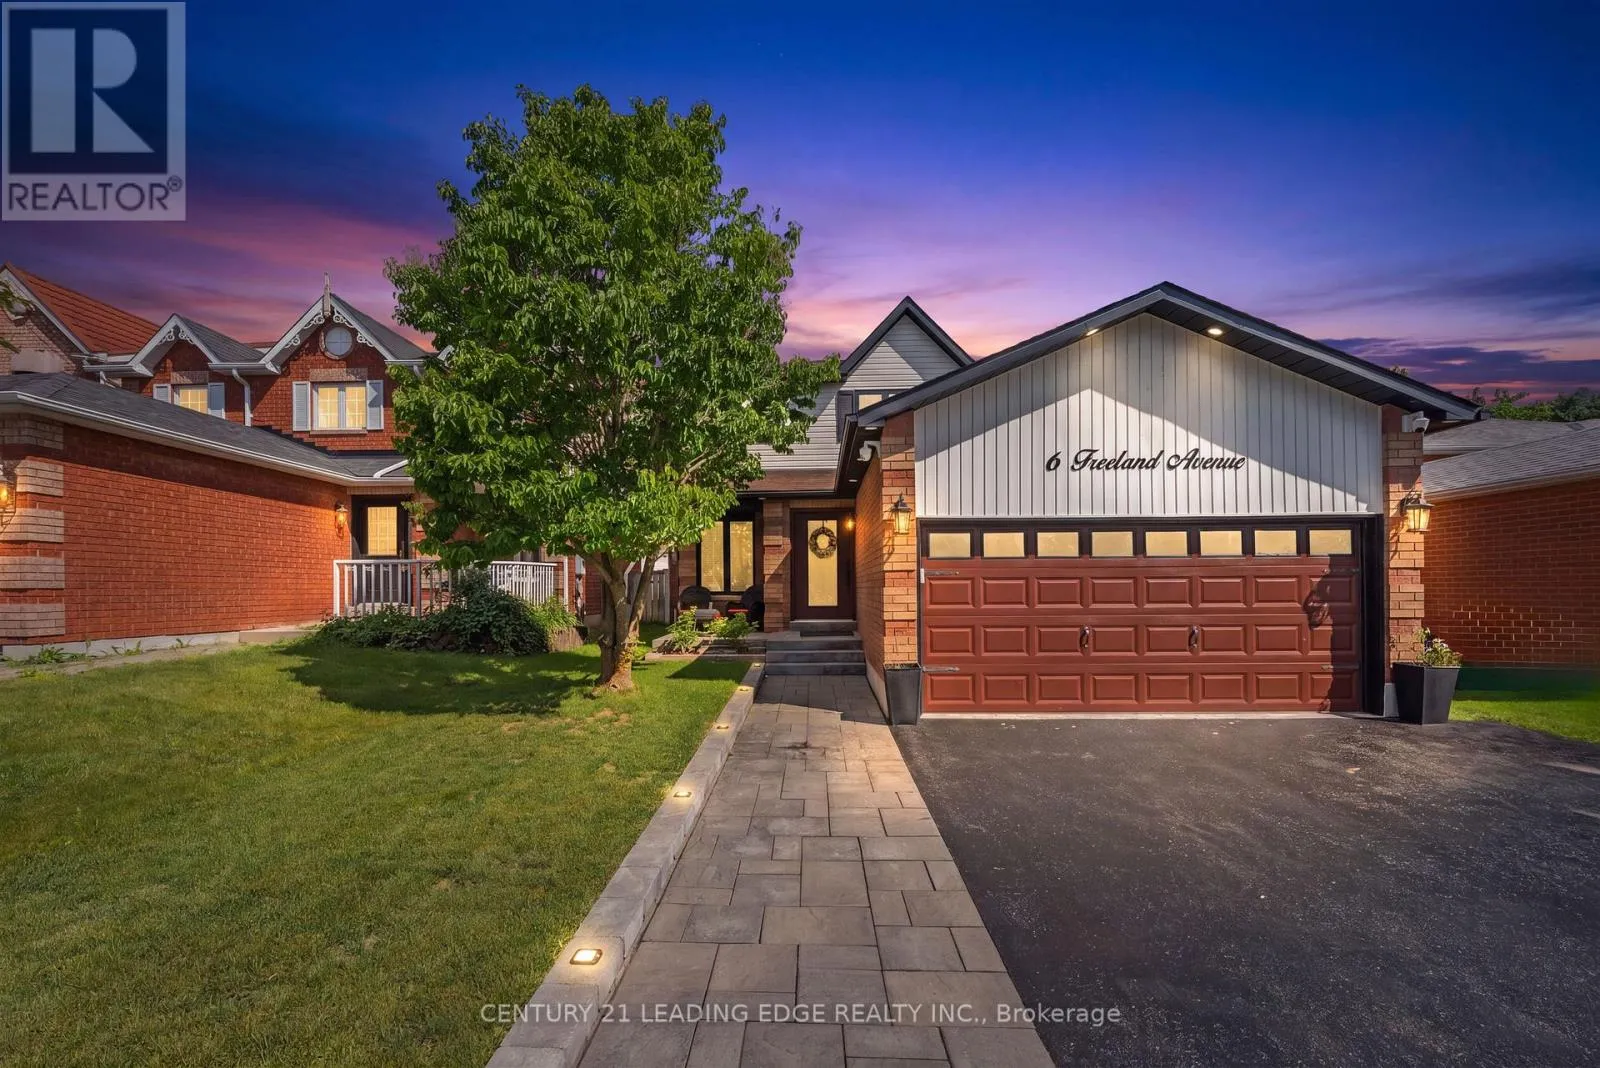
6 Freeland Avenue, Clarington, Ontario L1C 4R9

Listed for:
$799,000
4 beds
3 baths
Listed 9 days ago
House for rent: 6 Freeland Avenue, Clarington, Ontario L1C 4R9

View all 50 photos

About

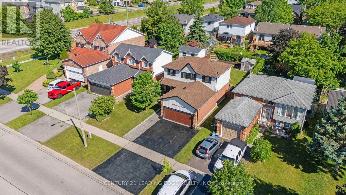
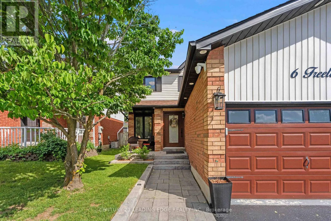
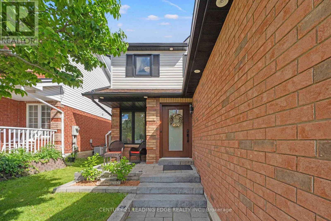
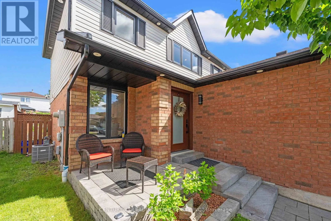
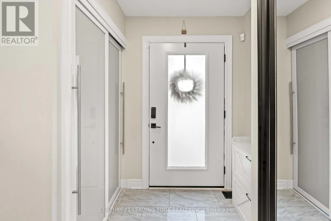
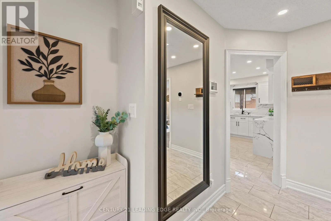
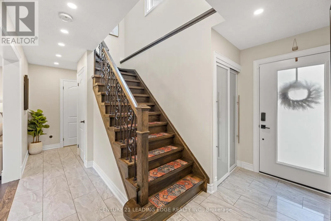
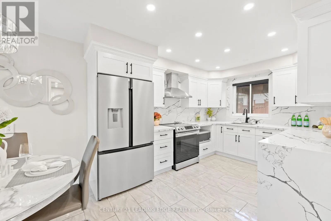
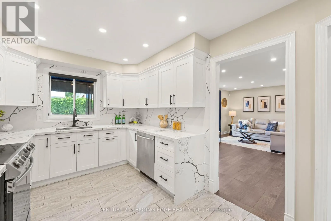
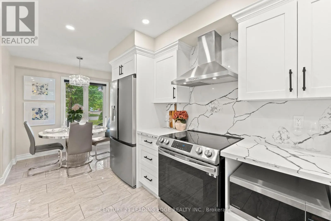
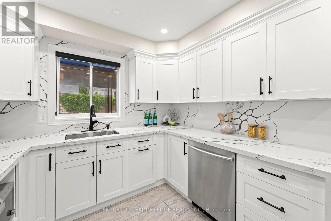
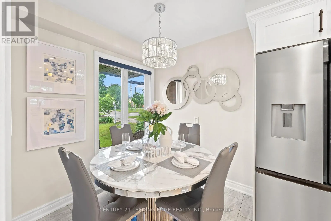
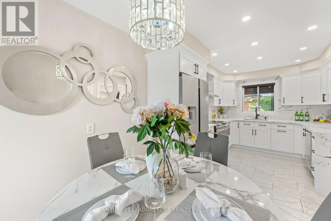
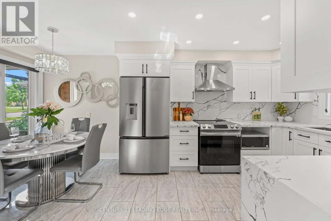
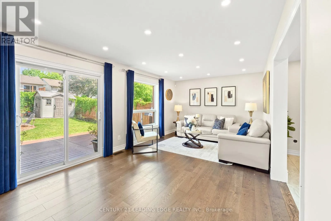
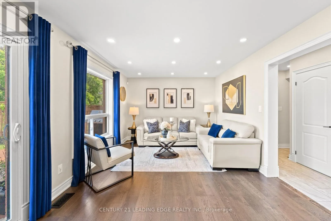
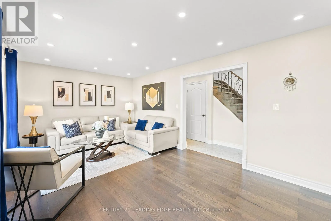
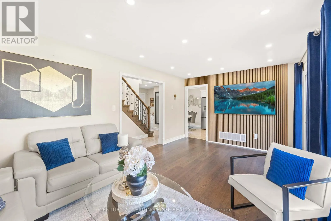
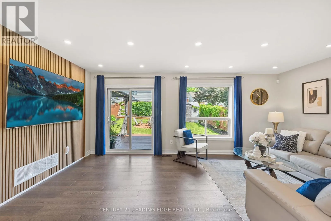
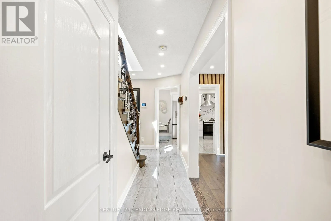
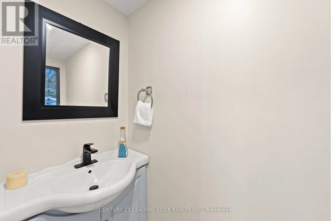
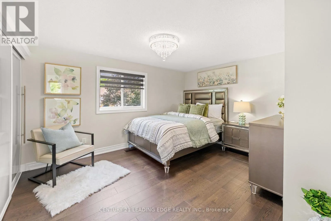
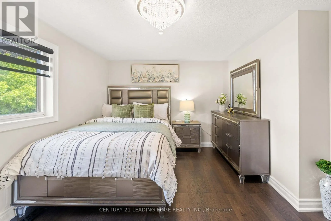
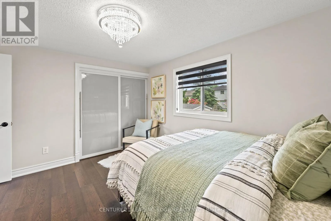
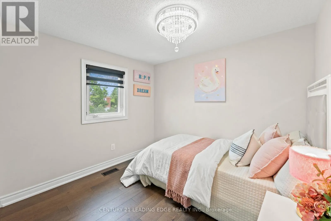
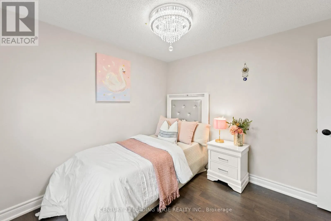
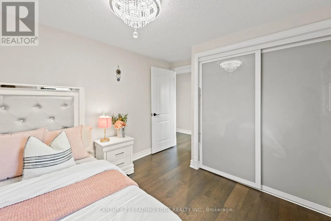
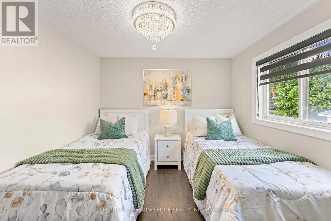
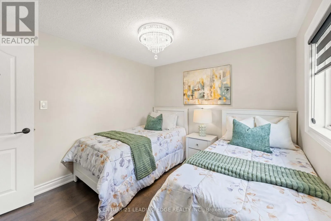
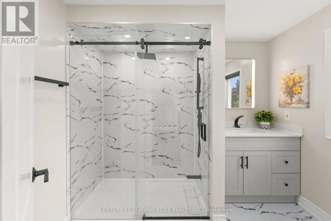
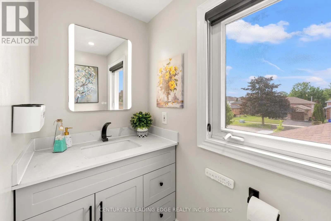
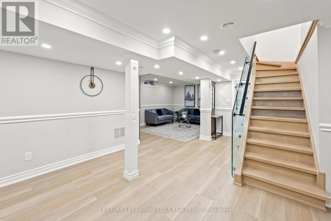
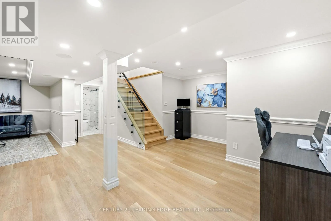
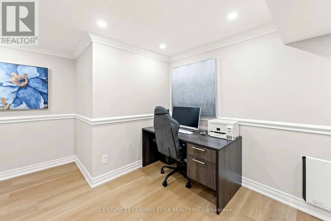
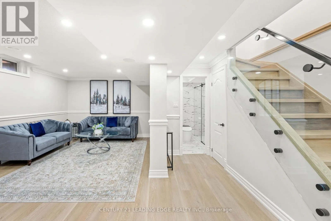
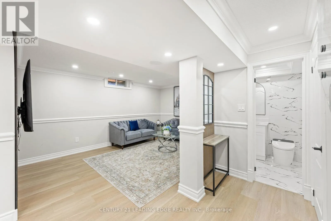
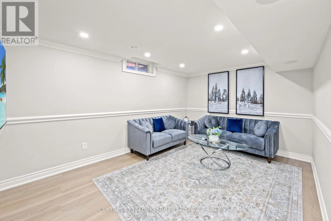
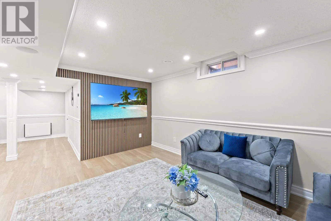
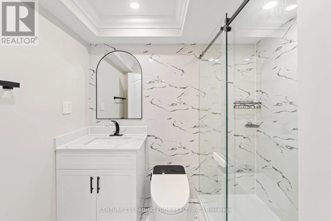
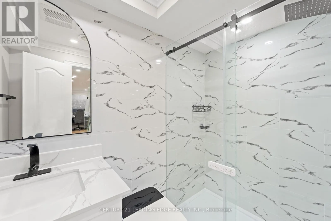
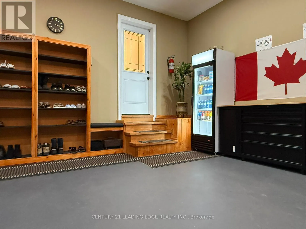
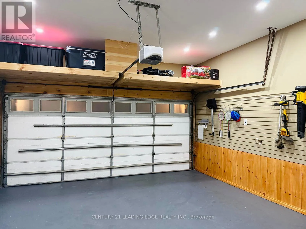
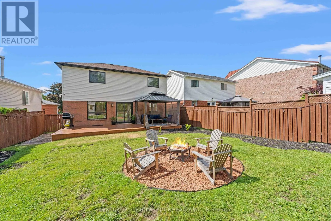
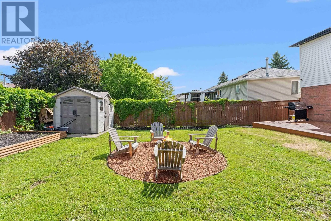
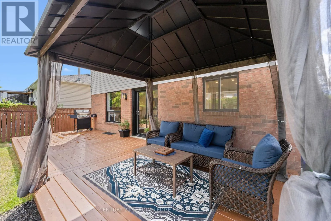
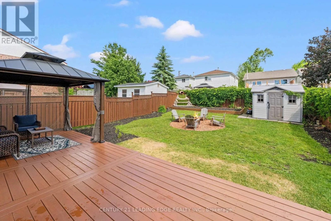
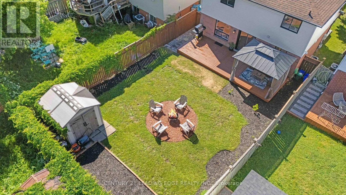
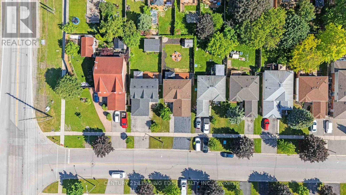
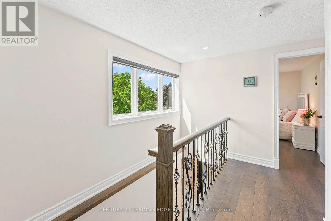
Liberty St & Concession Rd 3 Welcome to this beautiful Family Home in the Heart of Bowmanville!, fully renovated top to bottom in 2024. Perfectly located near parks, schools, shopping, and just minutes from Hwy 401 & Hwy 2 for easy commuting.Main Floor : Brand-new solid wood custom kitchen with custom waterfall quartz countertops and matching backsplash. All new stainless steel appliances (2024). Spacious dining area with walk-out to large deck & private backyard Open-concept living with engineered hardwood flooring throughout. Convenient inside access to a double-car garageUpper Level : Large, sun-filled bedrooms with ample storage. New modern bathroom (2024) with electric toiletsLower Level : Fully finished basement with crown moulding & built-in speaker system. Versatile living space - perfect for rec room, home theatre, office, or guest suiteExtra Features:3 bathrooms total, all renovated with modern finishesFull home security system with cameras around the entire houseUpgraded garage with custom storage cabinets and inside entryPrivate backyard with deck & water fountain, perfect for entertaining and relaxingNewly installed 10' x 12' gazebo, creating the perfect outdoor retreat (id:27476)

Property Highlights

MLS® Number
E13573410
Type
Single Family
Community Name
Bowmanville
Ownership Type
Freehold
Land Size
39.4 x 115.2 FT
Parking Space Total
4

Building

Building Type
House
Storeys
2.00
Square Footage
1500 - 2000 sqft
Bathrooms Total
3
Bedrooms Above Ground
3
Bedrooms Total
4
Amenities
Hospital, Park, Public Transit, Schools
Exterior Finish
Brick, Vinyl siding
Fireplace Present
Yes
Basement Type
N/A (Finished)
Basement Features
Building Heating Type
Forced air
Heating Fuel
Natural gas
Building Cooling Type
Central air conditioning

Utilities

Water
Municipal water
Utility Sewer
Sanitary sewer

Room Layout

Bedroom 2
Second level
2.97 m x 3.33 m
Primary Bedroom
Second level
3.57 m x 4.13 m
Bedroom 3
Second level
2.97 m x 3.33 m
Recreational, Games room
Basement
3.18 m x 5.85 m
Bedroom
Basement
3.27 m x 4.6 m
Dining room
Main level
3.49 m x 5.75 m
Family room
Main level
3.49 m x 5.75 m
Kitchen
Main level
4.34 m x 2.9 m
Eating area
Main level
1.48 m x 2.27 m

Location

Learn more about this property
Listing provided by:
CENTURY 21 LEADING EDGE REALTY INC.
MLS® number:
E13573410
Agent:
Ravinder Khurana
*Indicates required field
Name is required
Email is required
Please enter a valid phone number (e.g., 416-111-1111).

Community Spotlight: Homes For sale in Your Neighborhood