164 Dewell Crescent, Clarington, Ontario L1E 0B9

Listed for:
$749,000
4 beds
4 baths
Listed 26 days ago
Row / Townhouse for rent: 164 Dewell Crescent, Clarington, Ontario L1E 0B9

View all 39 photos

About

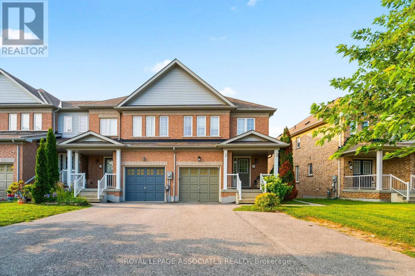
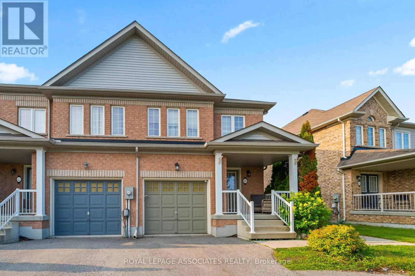
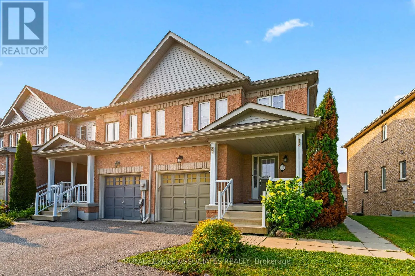
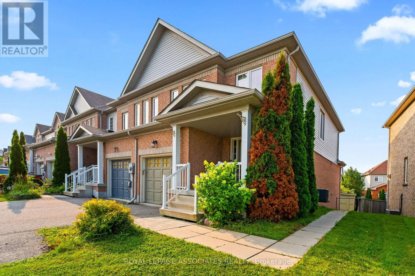
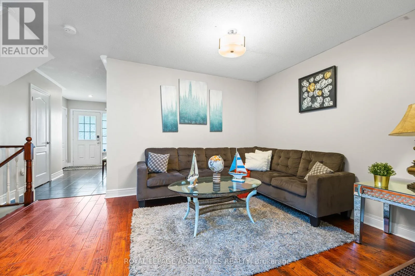
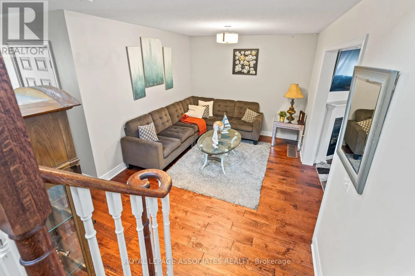
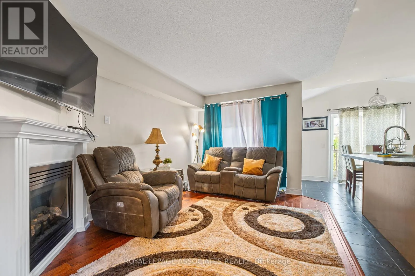
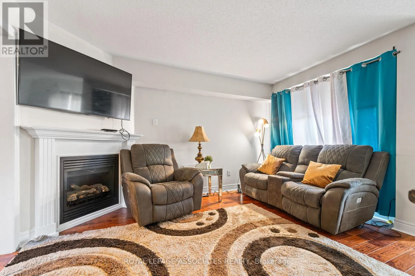
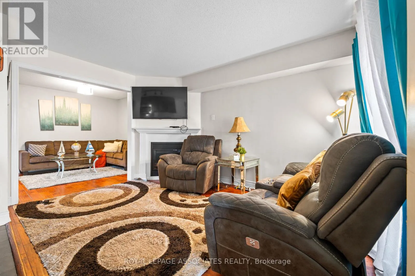
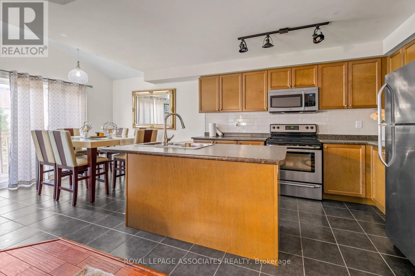
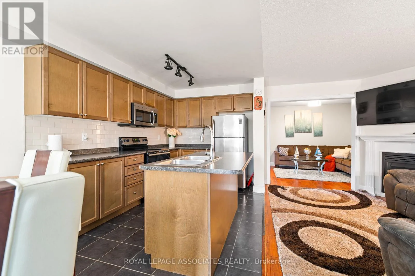
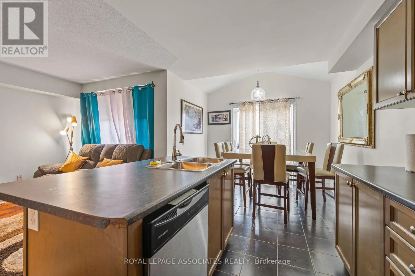
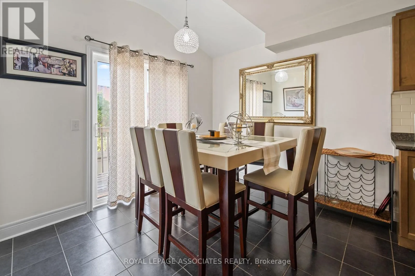
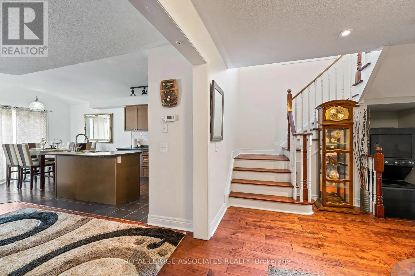
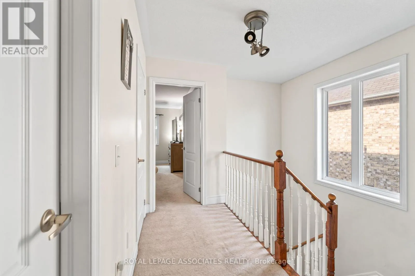
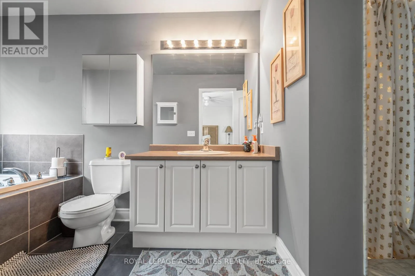
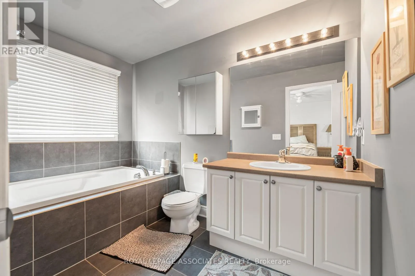
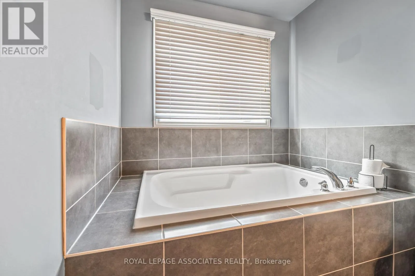
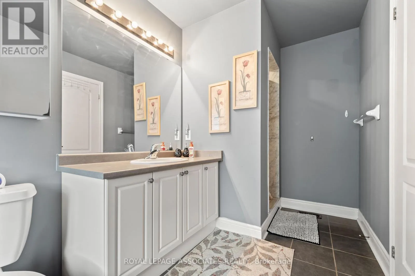

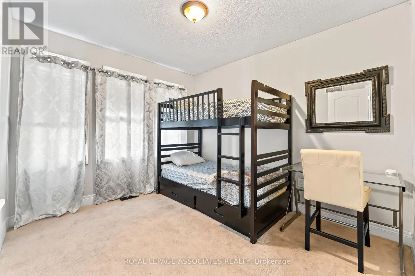
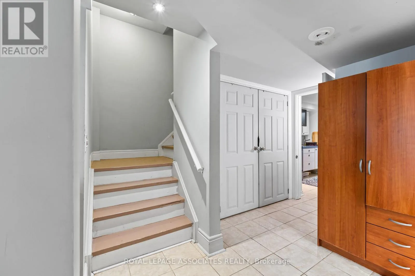
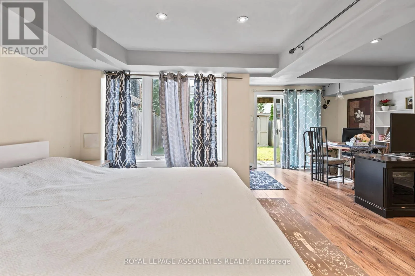
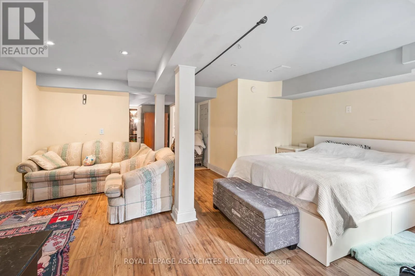
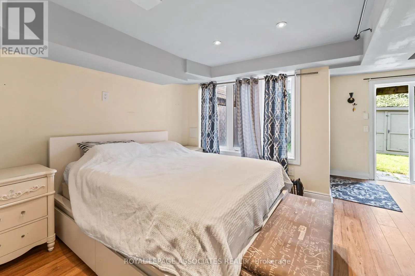
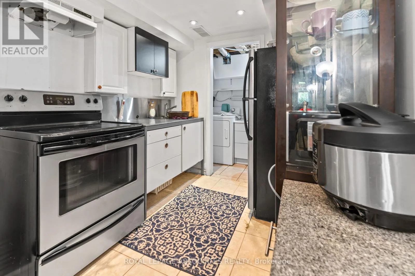
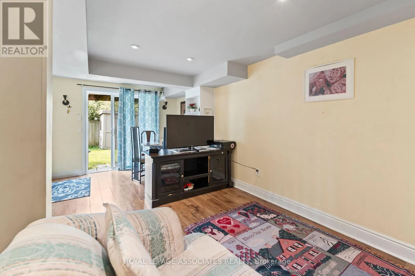
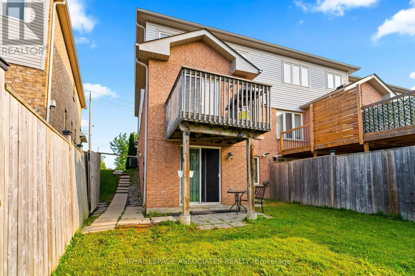
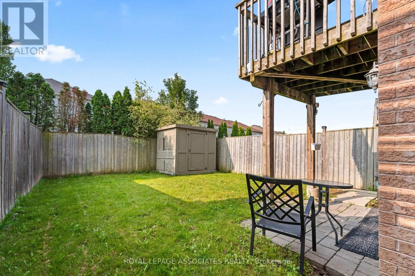
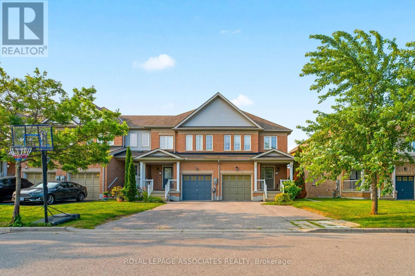
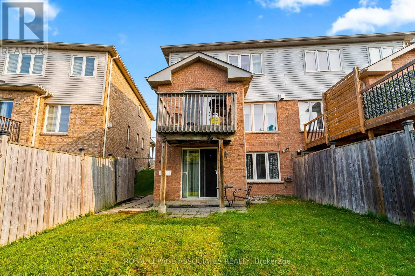
Bloor St. & Prestonvale Rd. Welcome to this beautifully maintained 3-bedroom, 2 full bathroom townhouse, offering the perfect combination of comfortable family living and exceptional income potential. Situated at the end of the townhouse row, this home enjoys added privacy and a more open feel. The fully finished walkout basement features its own kitchen, living area, and full bathroom, creating an excellent opportunity for an in-law suite or a potential rental unit. A rare bonus is the additional parking space at the front of the home, making the basement setup even more practical and appealing for future tenants or extended family. The bright and functional main floor is designed for everyday living, while the spacious upper-level deck provides the perfect place to relax, entertain, or enjoy quality time with family and friends.Whether you're searching for your forever home or looking for a property that can help offset your mortgage with rental income, this home delivers outstanding value, versatility, and convenience. Opportunities like this don't come around often-schedule your private showing today and experience everything this exceptional home has to offer (id:27476)

Property Highlights

MLS® Number
E13589020
Type
Single Family
Community Name
Courtice
Ownership Type
Freehold
Land Size
30.5 x 104.9 FT
Parking Space Total
3

Building

Building Type
Row / Townhouse
Storeys
2.00
Square Footage
1500 - 2000 sqft
Bathrooms Total
4
Bedrooms Above Ground
3
Bedrooms Total
4
Exterior Finish
Brick, Vinyl siding
Fireplace Present
Yes
Basement Type
N/A (Finished)
Basement Features
Walk out
Building Heating Type
Forced air
Heating Fuel
Natural gas
Building Cooling Type
Central air conditioning

Utilities

Water
Municipal water
Utility Sewer
Sanitary sewer

Room Layout

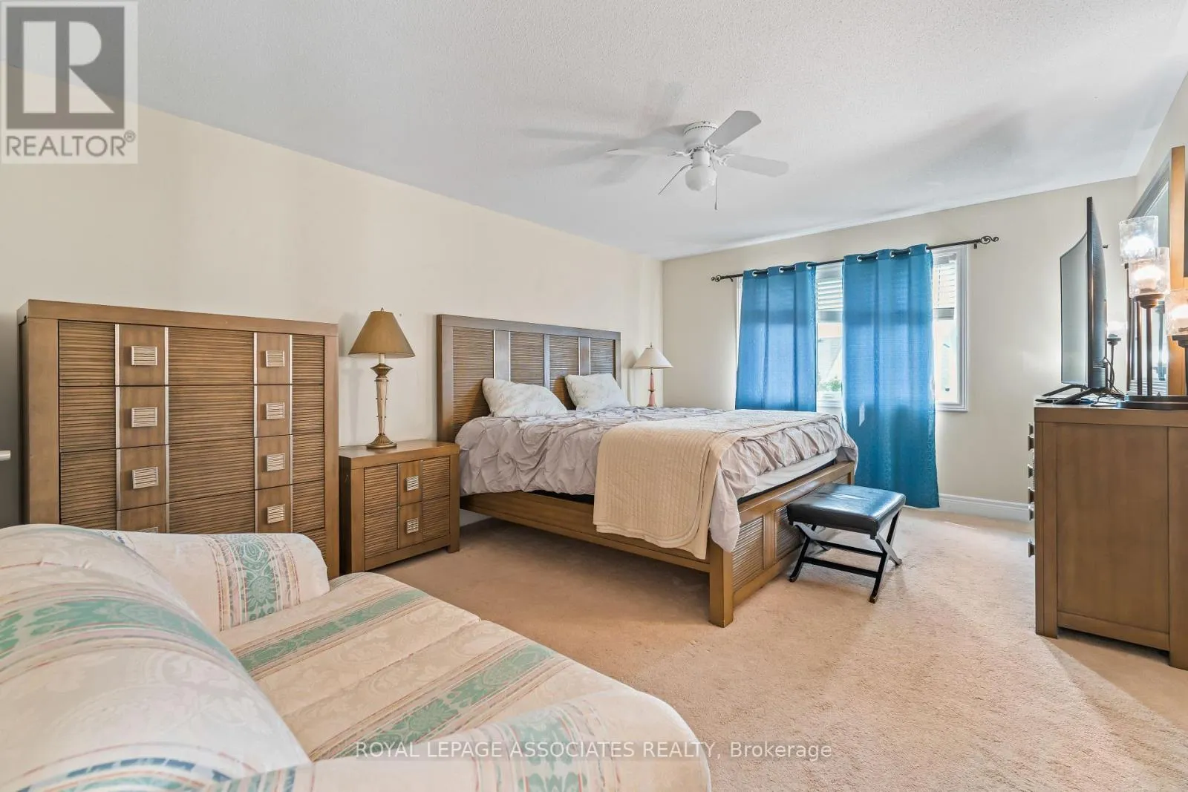
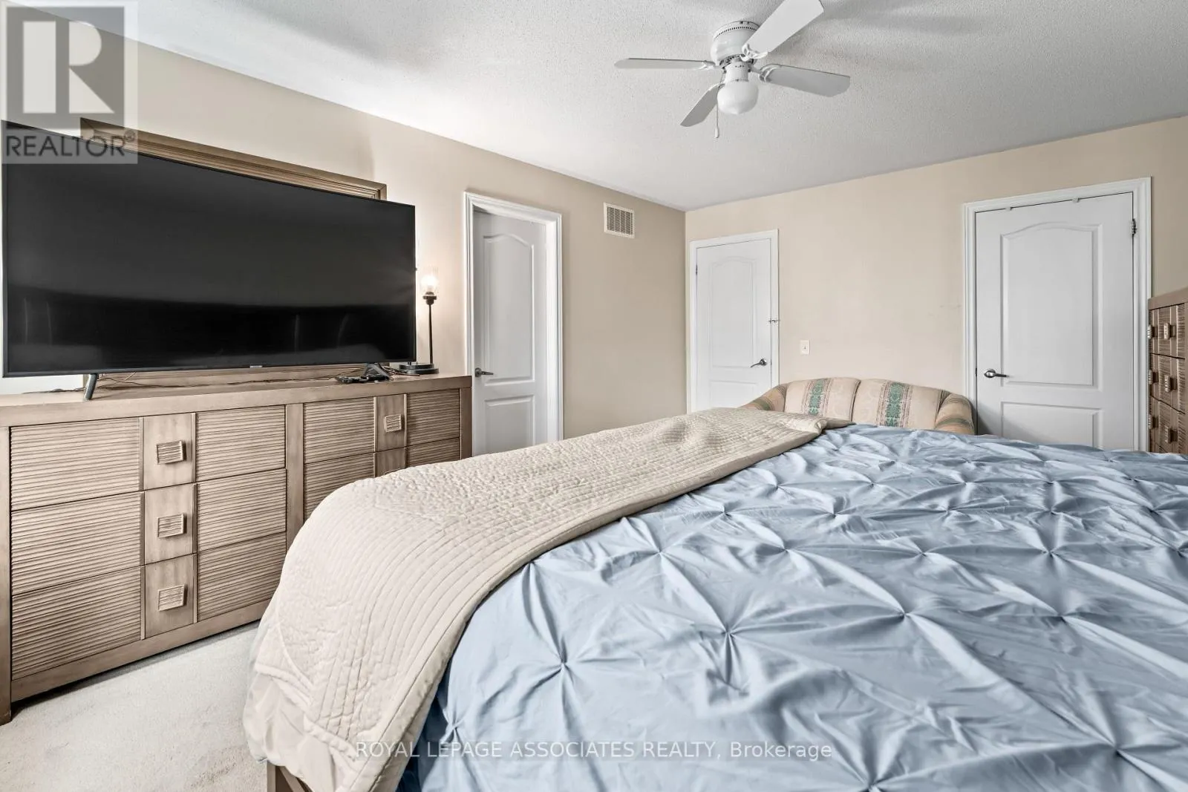
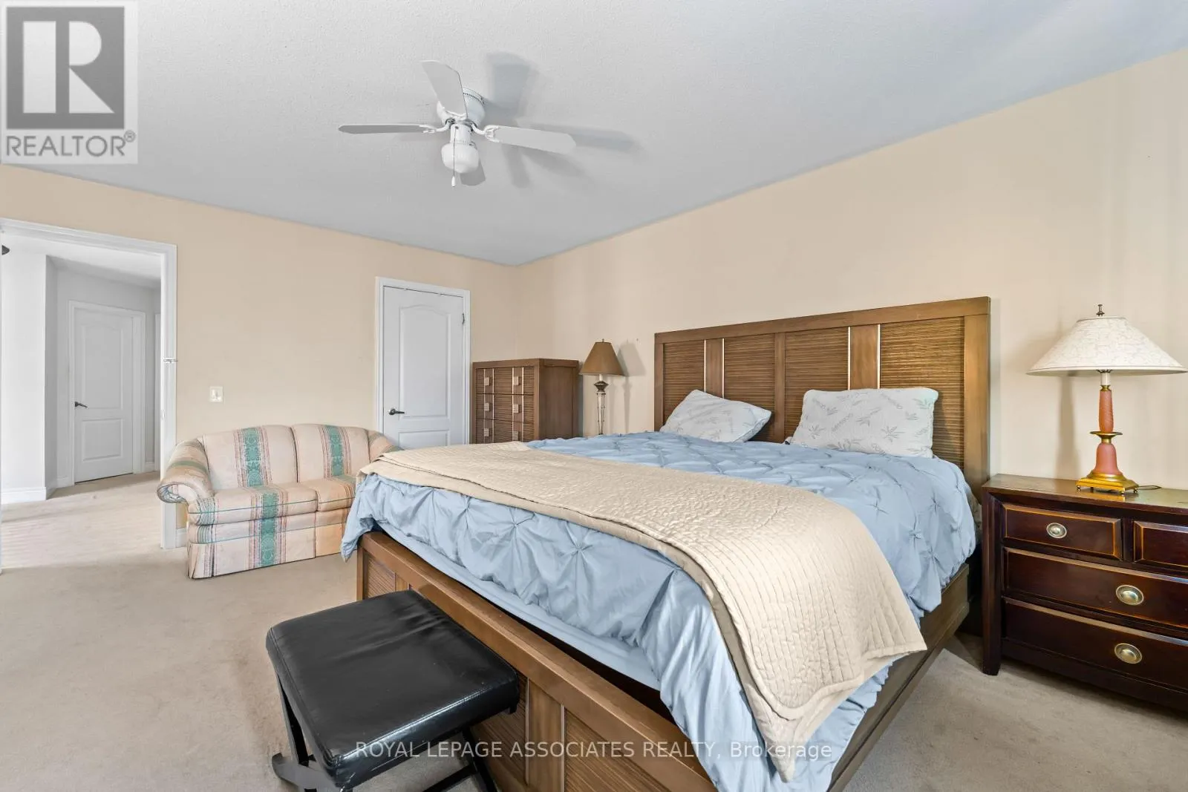
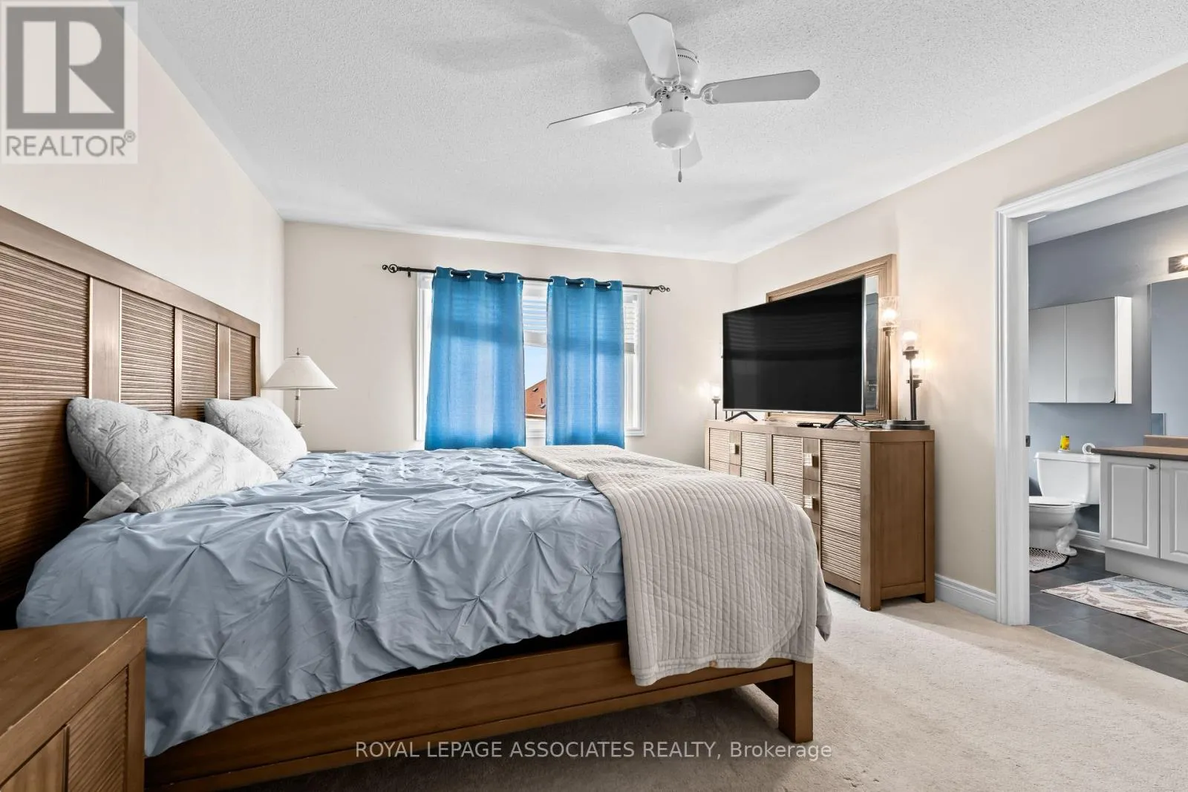
Primary Bedroom
Second level
5 m x 3.79 m
Bedroom 2
Second level
3.48 m x 2.89 m
Bedroom 3
Second level
3.27 m x 2.74 m
Living room
Basement
6.2 m x 5.62 m
Kitchen
Basement
2.69 m x 2.3 m
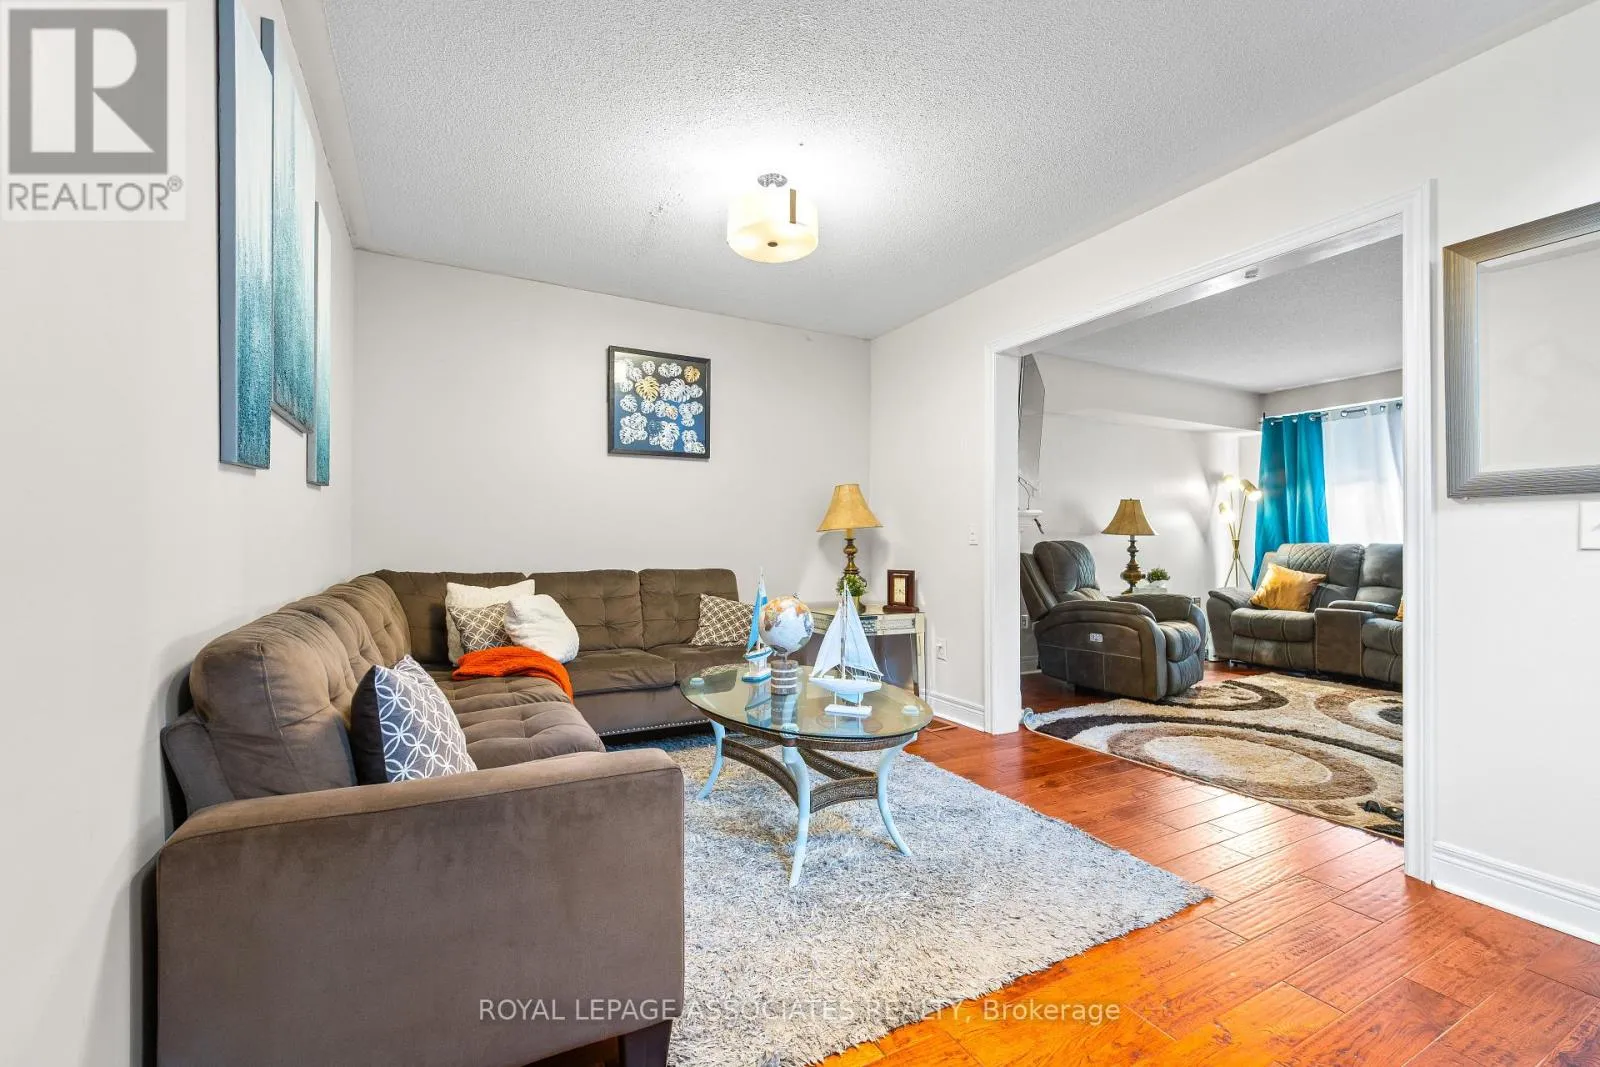
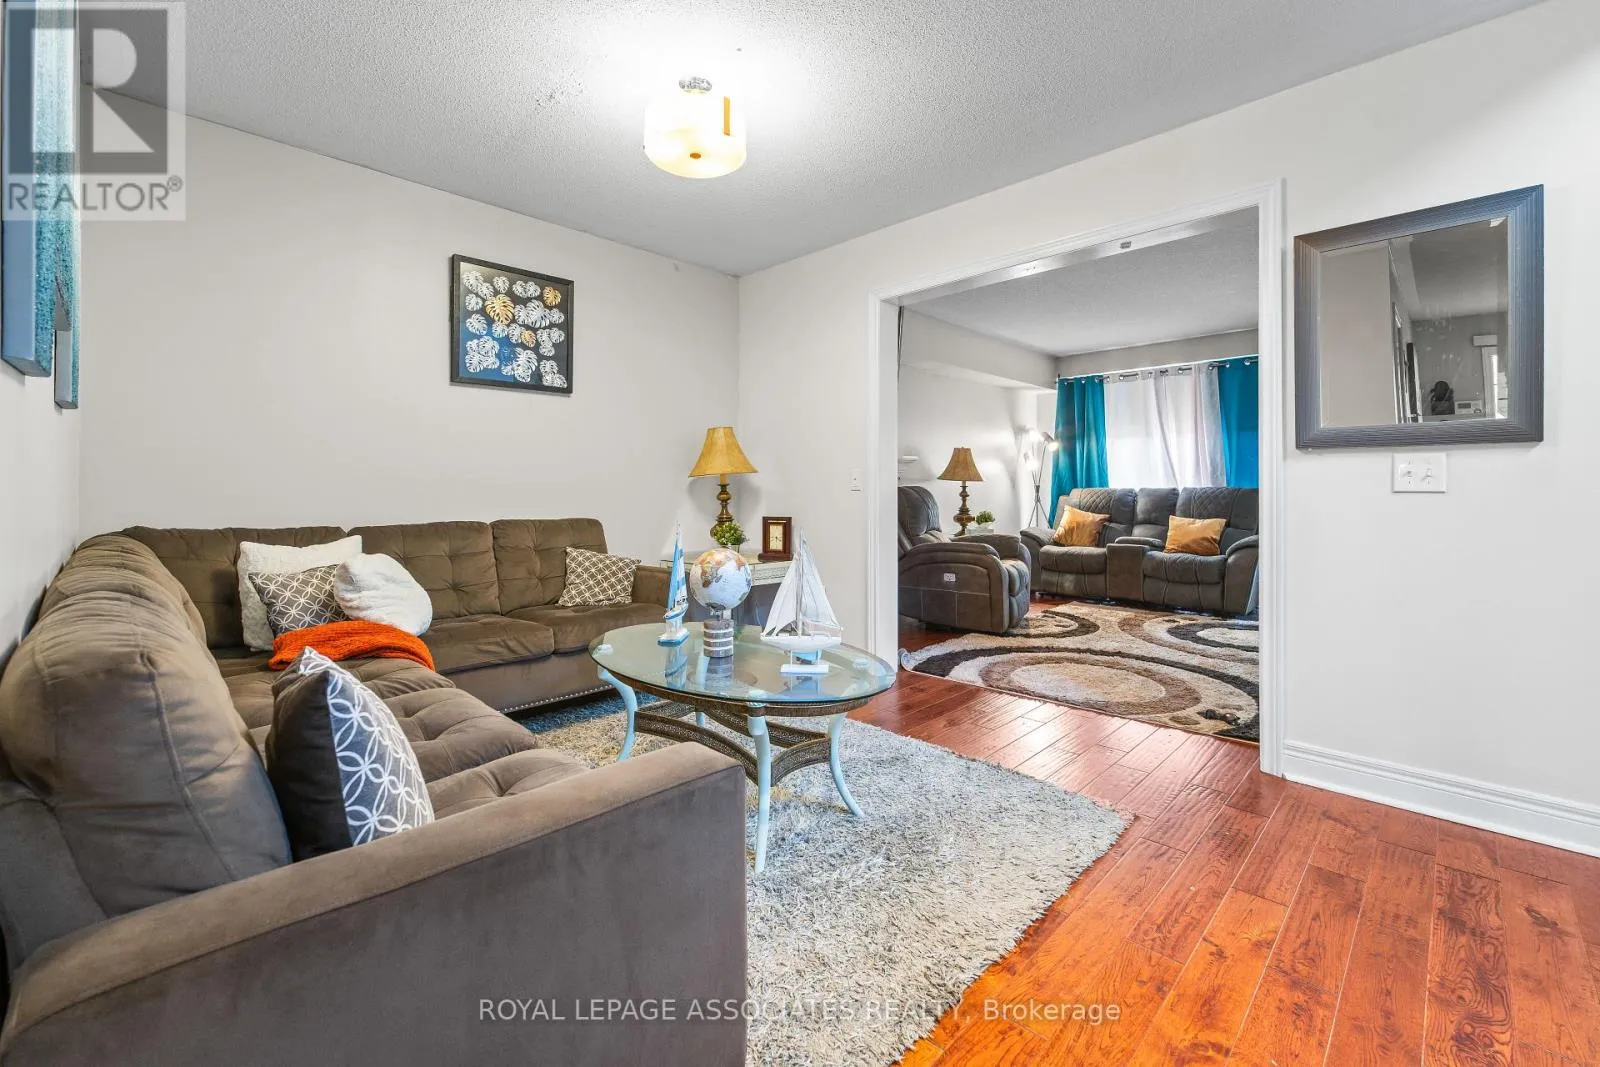
Family room
Main level
4.04 m x 3.12 m
Living room
Main level
4.71 m x 3.25 m
Kitchen
Main level
4.05 m x 2.64 m
Eating area
Main level
3.07 m x 2.04 m

Location

Learn more about this property
Listing provided by:
ROYAL LEPAGE ASSOCIATES REALTY
MLS® number:
E13589020
Agent:
Jeffin Valayil Joseph
*Indicates required field
Name is required
Email is required
Please enter a valid phone number (e.g., 416-111-1111).