3459 Tooley Road, Clarington, Ontario L1E 2G9

Listed for:
$1,099,900
5 beds
3 baths
Listed 2 days ago
House for rent: 3459 Tooley Road, Clarington, Ontario L1E 2G9

View all 43 photos

About

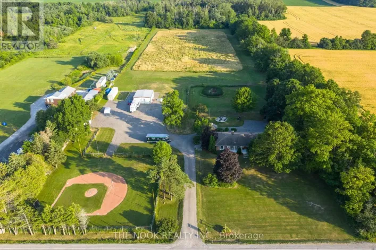
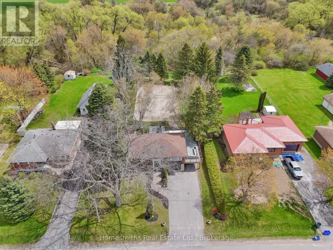
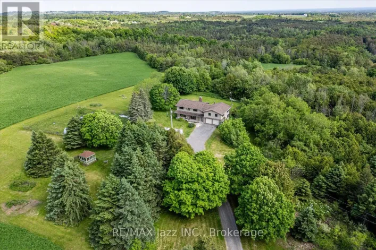
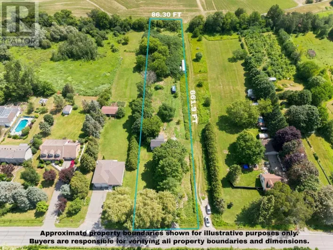
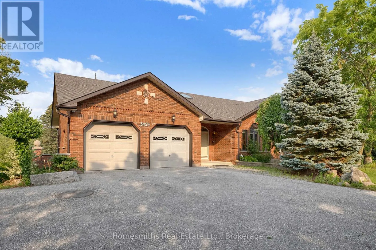
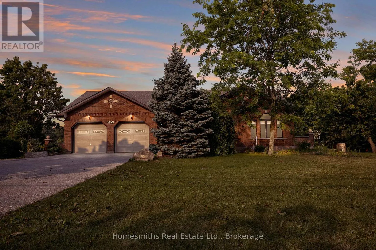
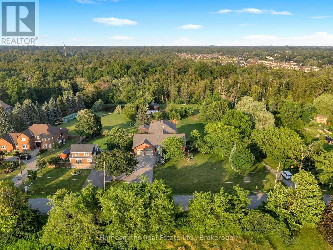
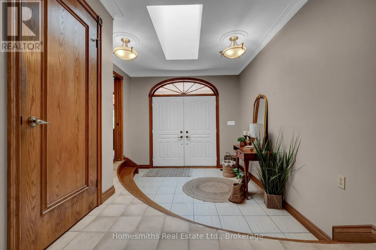
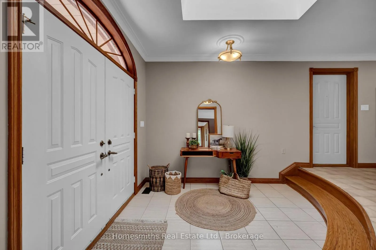
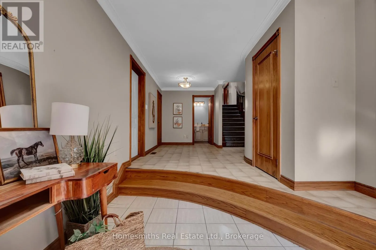
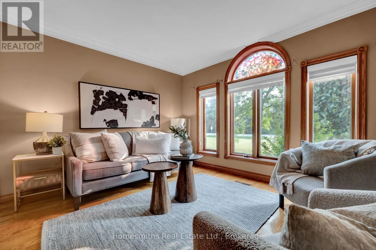
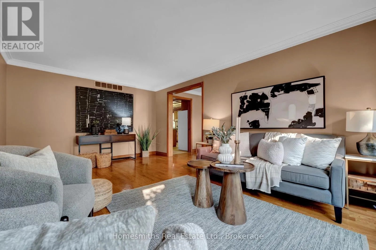
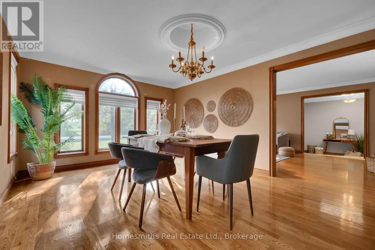
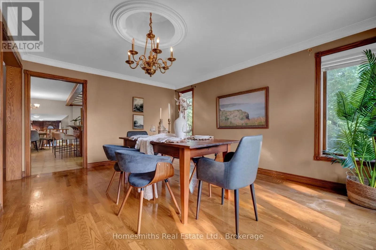
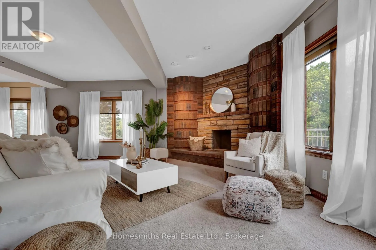
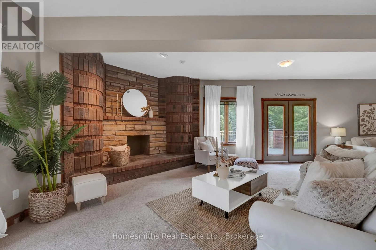
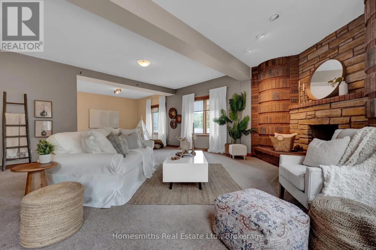
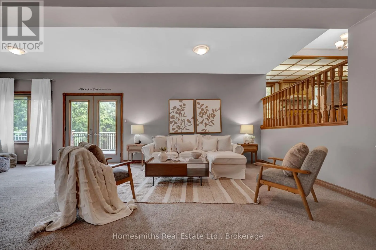
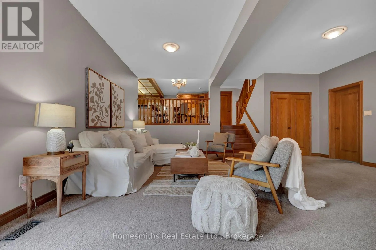
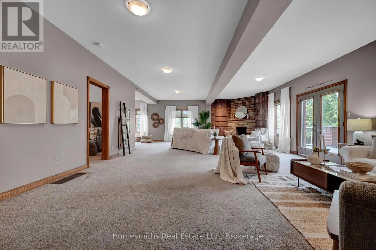
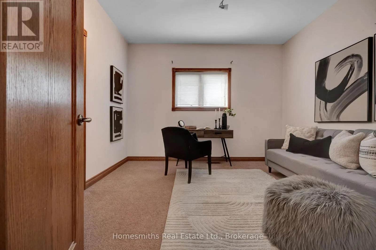
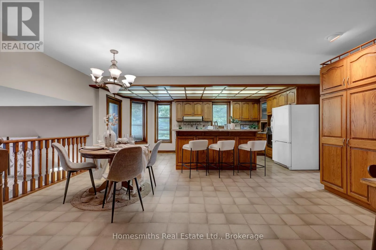
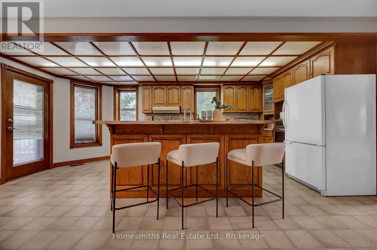
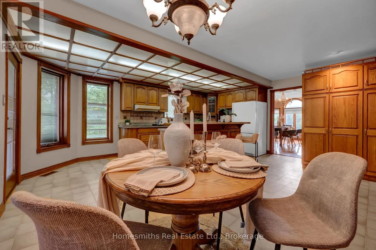
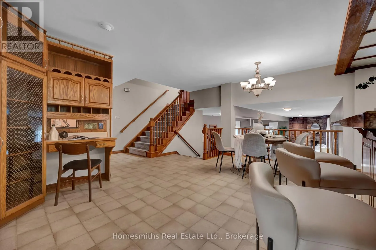
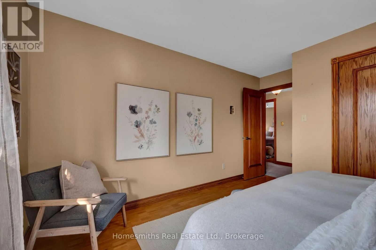
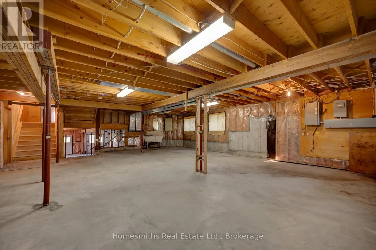
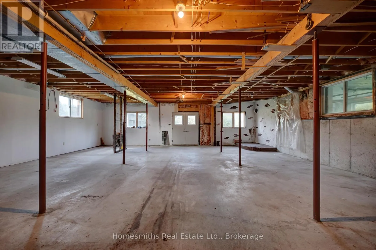
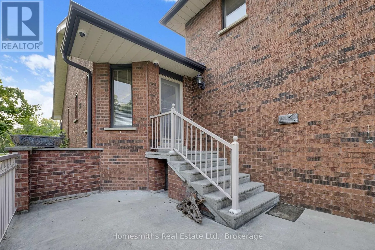
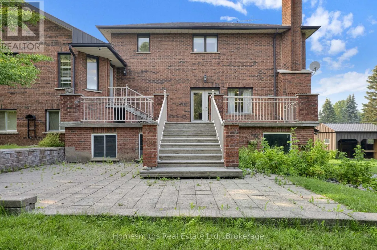
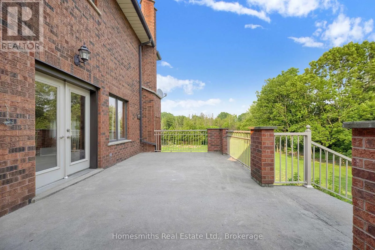
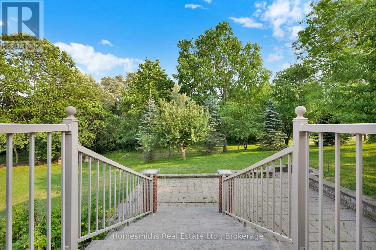
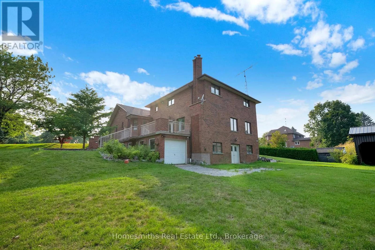
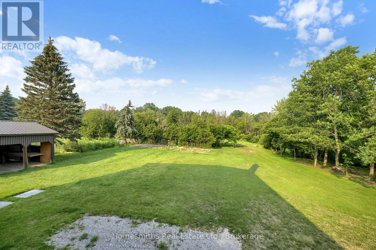
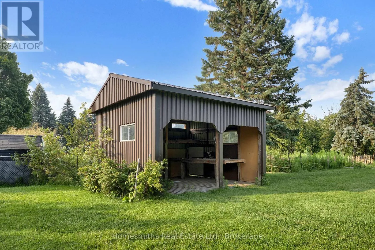
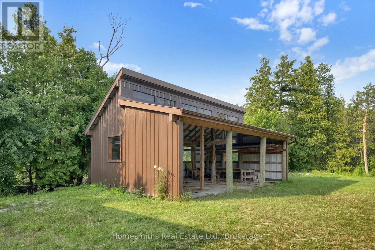
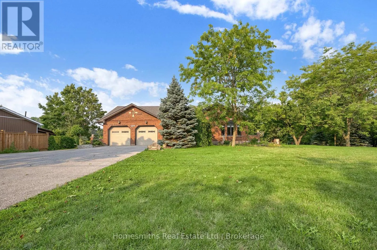
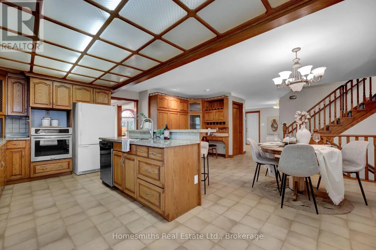
Tooley Road/Nash Road Welcome to 3459 Tooley Rd, an incredible 5-level backsplit offering unmatched potential to every buyer! Boasting over 3,500 sq. ft. of finished living space on a peaceful, private lot, this 5-bedroom home delivers the perfect blend of country charm and city convenience. Step inside to find formal living and dining rooms ideal for hosting, alongside a large eat-in kitchen complete with built-in appliances, sleek countertops, a breakfast bar, and a spacious pantry. The layout is designed with absolute versatility, featuring a massive great room that effortlessly combines multiple living spaces, the home's central office, and a direct walkout to the patio. With a full walkout level in the basement and multiple separate entrances to the lower levels, this property creates a dream setup for growing families, multi-generational living, or savvy investors seeking income potential.The incredible features extend outdoors with multiple living spaces designed to soak in the serene atmosphere of your massive property. Storage and parking will never be an issue with room for 6+ vehicles, a 2-car garage at the front, an additional garage at the back for your recreational or utility vehicles, and two extra outbuildings. Enjoy the luxury of private country living right in the heart of Courtice-just minutes from top schools, rec centres, shopping, and transit! (id:27476)

Property Highlights

MLS® Number
E13597290
Type
Single Family
Community Name
Rural Clarington
Ownership Type
Freehold
Land Size
99.3 x 398.6 FT
Parking Space Total
8

Building

Building Type
House
Square Footage
3500 - 5000 sqft
Bathrooms Total
3
Bedrooms Above Ground
5
Bedrooms Total
5
Amenities
Fireplace(s) Public Transit, Schools
Exterior Finish
Brick
Fireplace Present
Yes
Basement Type
Full
Basement Features
Building Heating Type
Forced air
Heating Fuel
Natural gas
Building Cooling Type
Central air conditioning

Utilities

Water
Municipal water
Utility Sewer
Septic System

Room Layout

Cold room
Basement
5.13 m x 2.25 m
Utility room
Basement
2.78 m x 1.94 m
Bedroom 5
Lower level
3.52 m x 3.32 m
Office
Lower level
3.34 m x 2.73 m
Great room
Lower level
10 m x 6.03 m
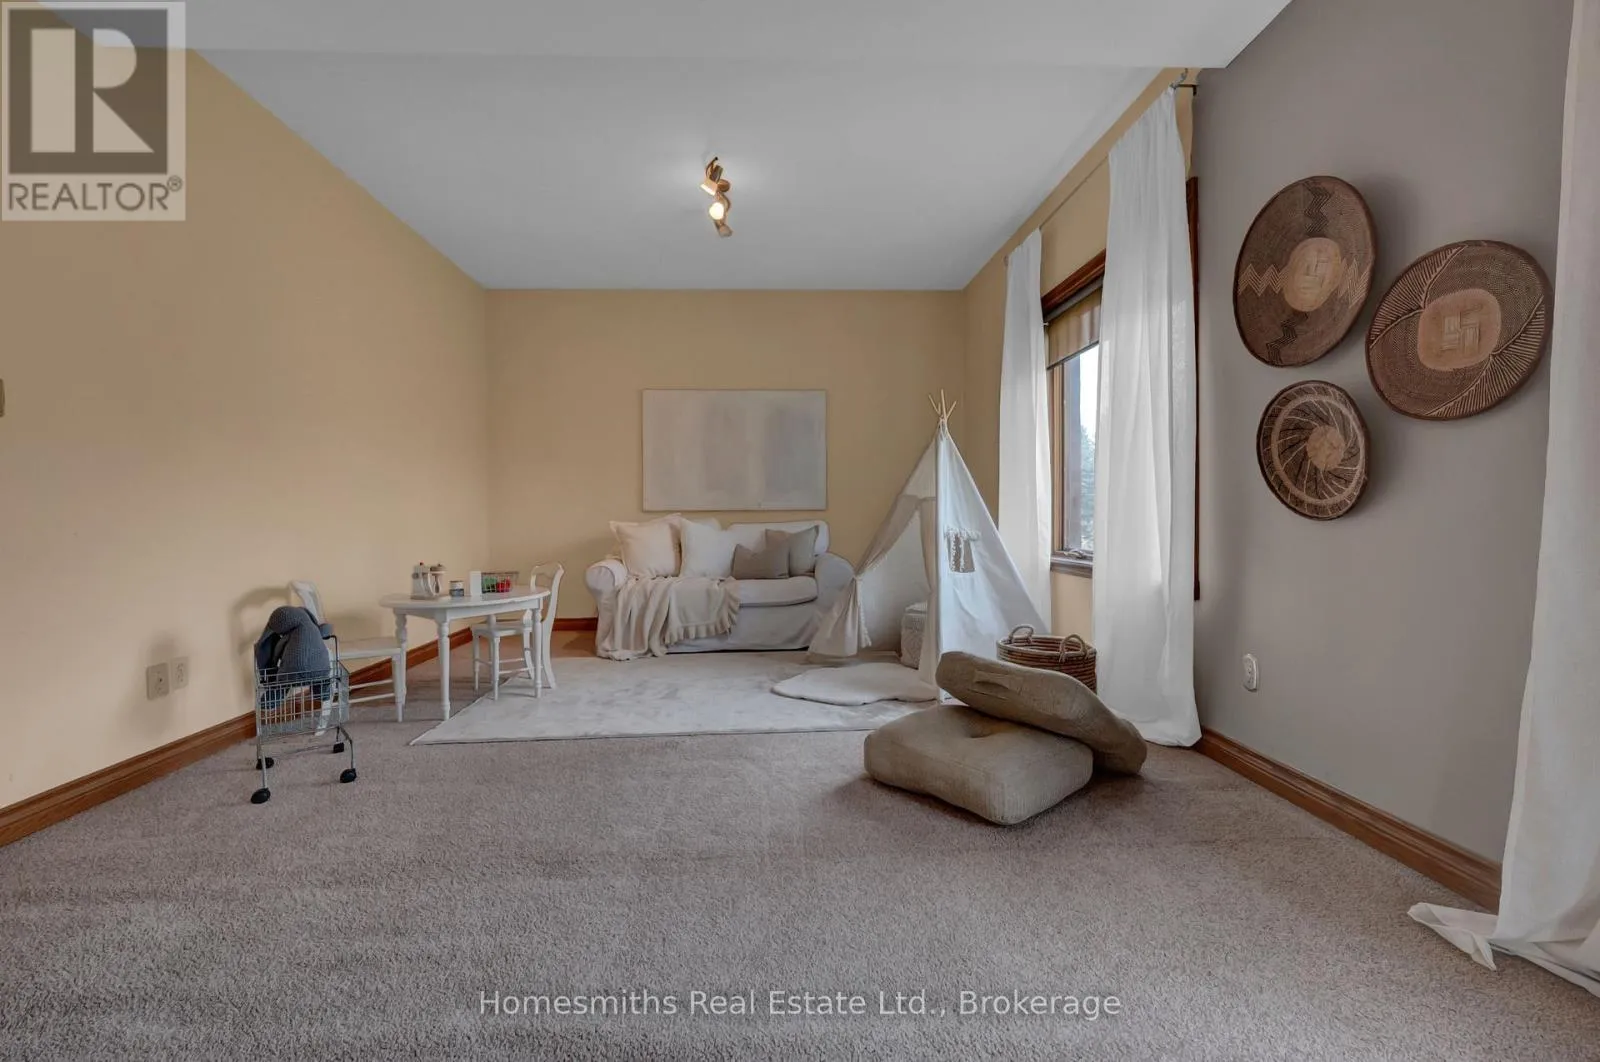
Playroom
Lower level
3.73 m x 3.5 m
Living room
Main level
5.37 m x 3.49 m
Dining room
Main level
4.76 m x 3.61 m
Kitchen
Main level
5.86 m x 5.75 m
Laundry room
Main level
2.85 m x 2.39 m
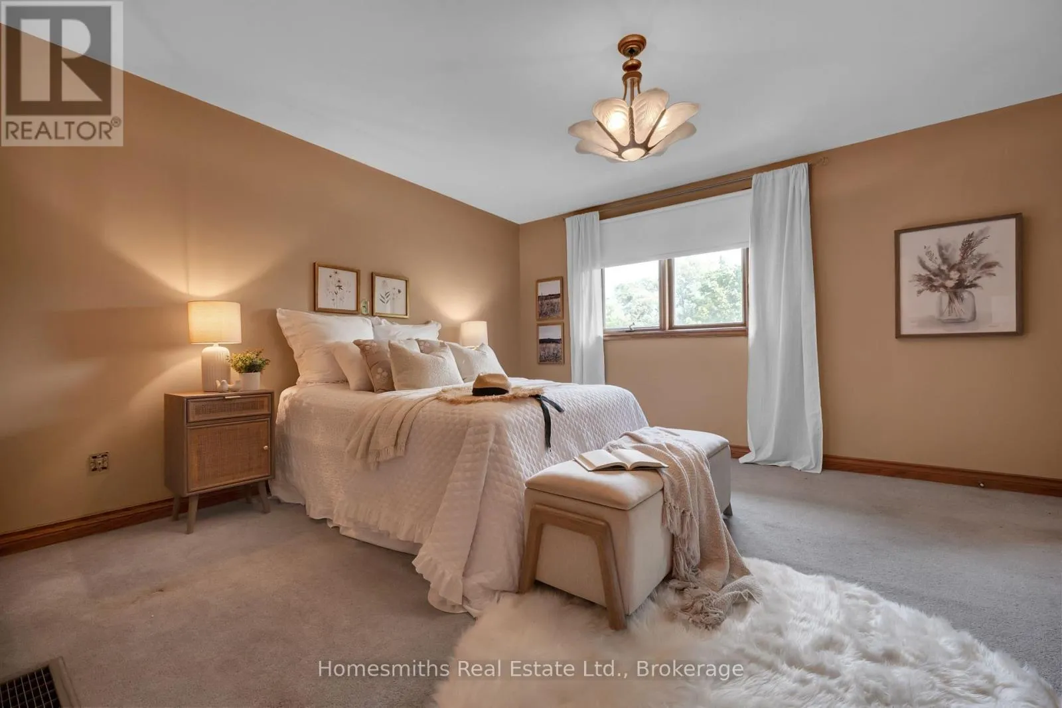
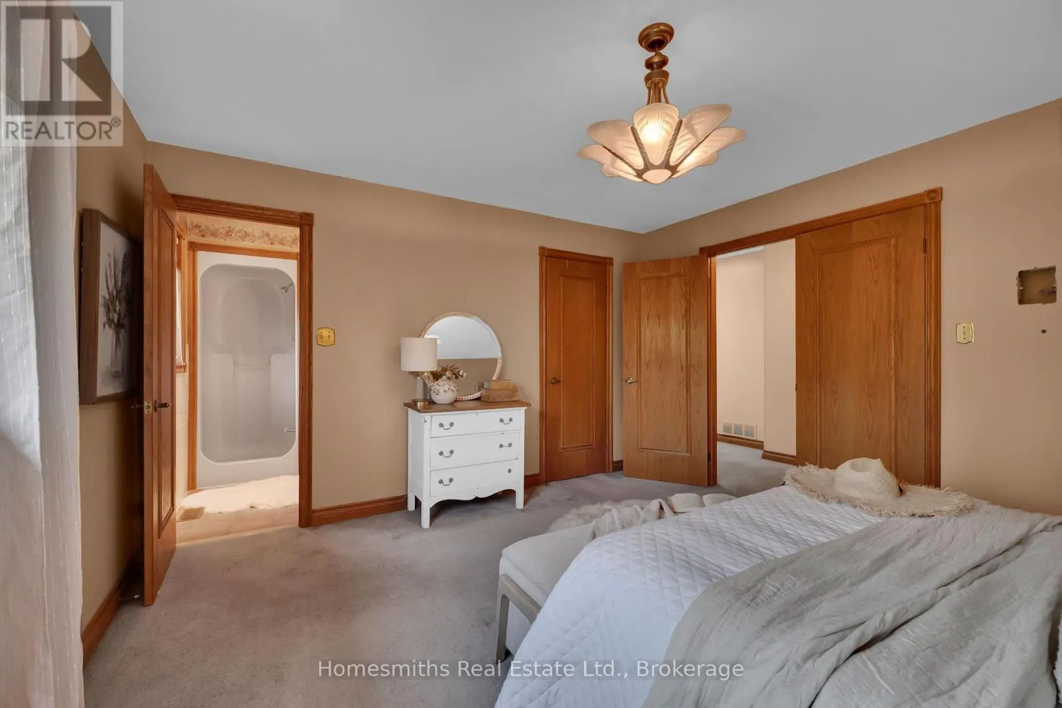
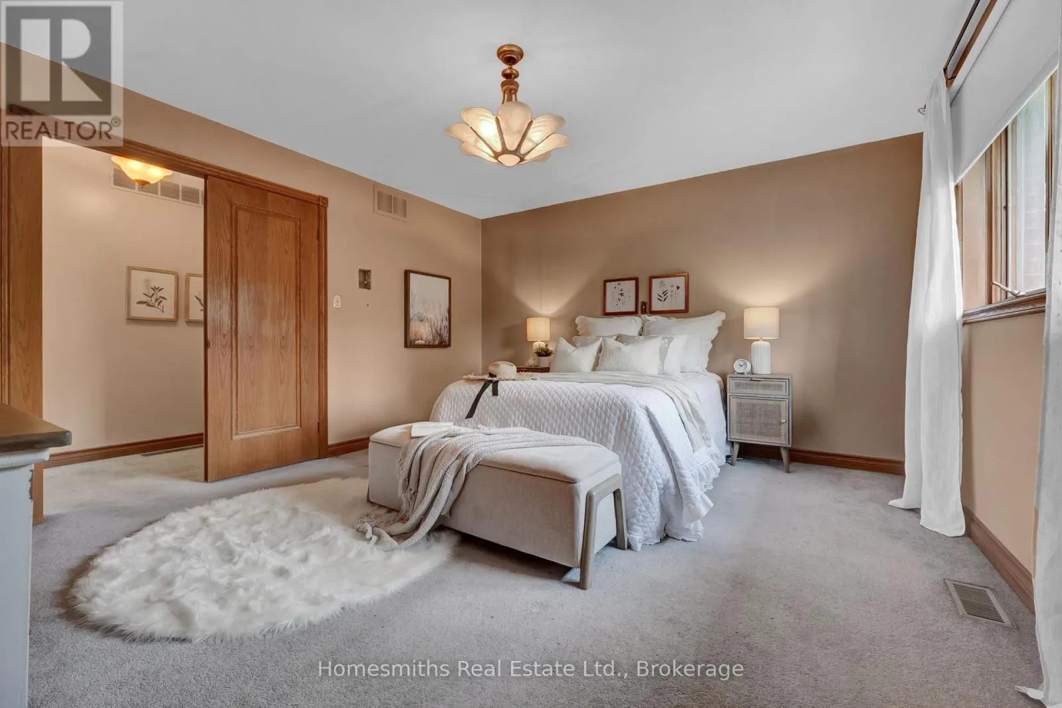
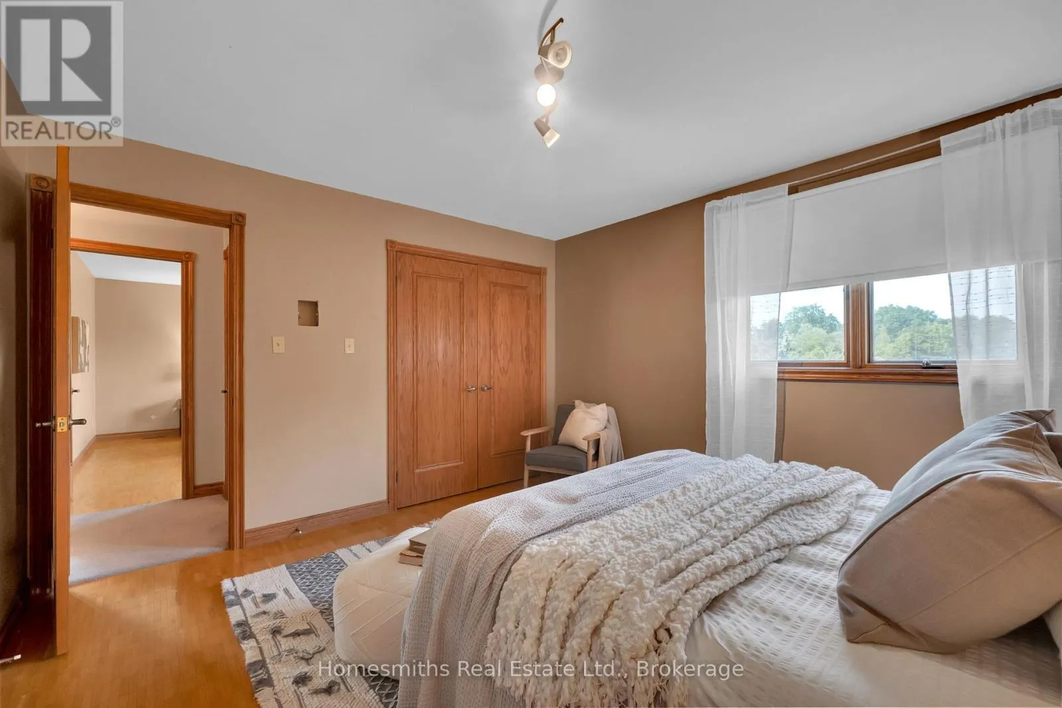
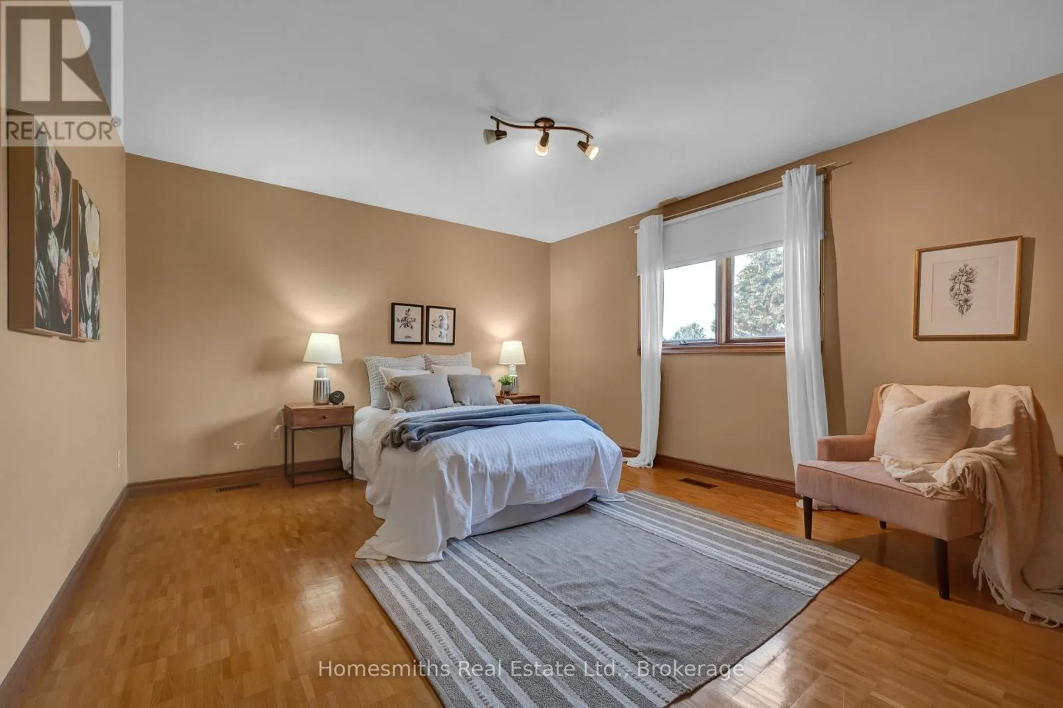
Primary Bedroom
Upper Level
4.26 m x 3.88 m
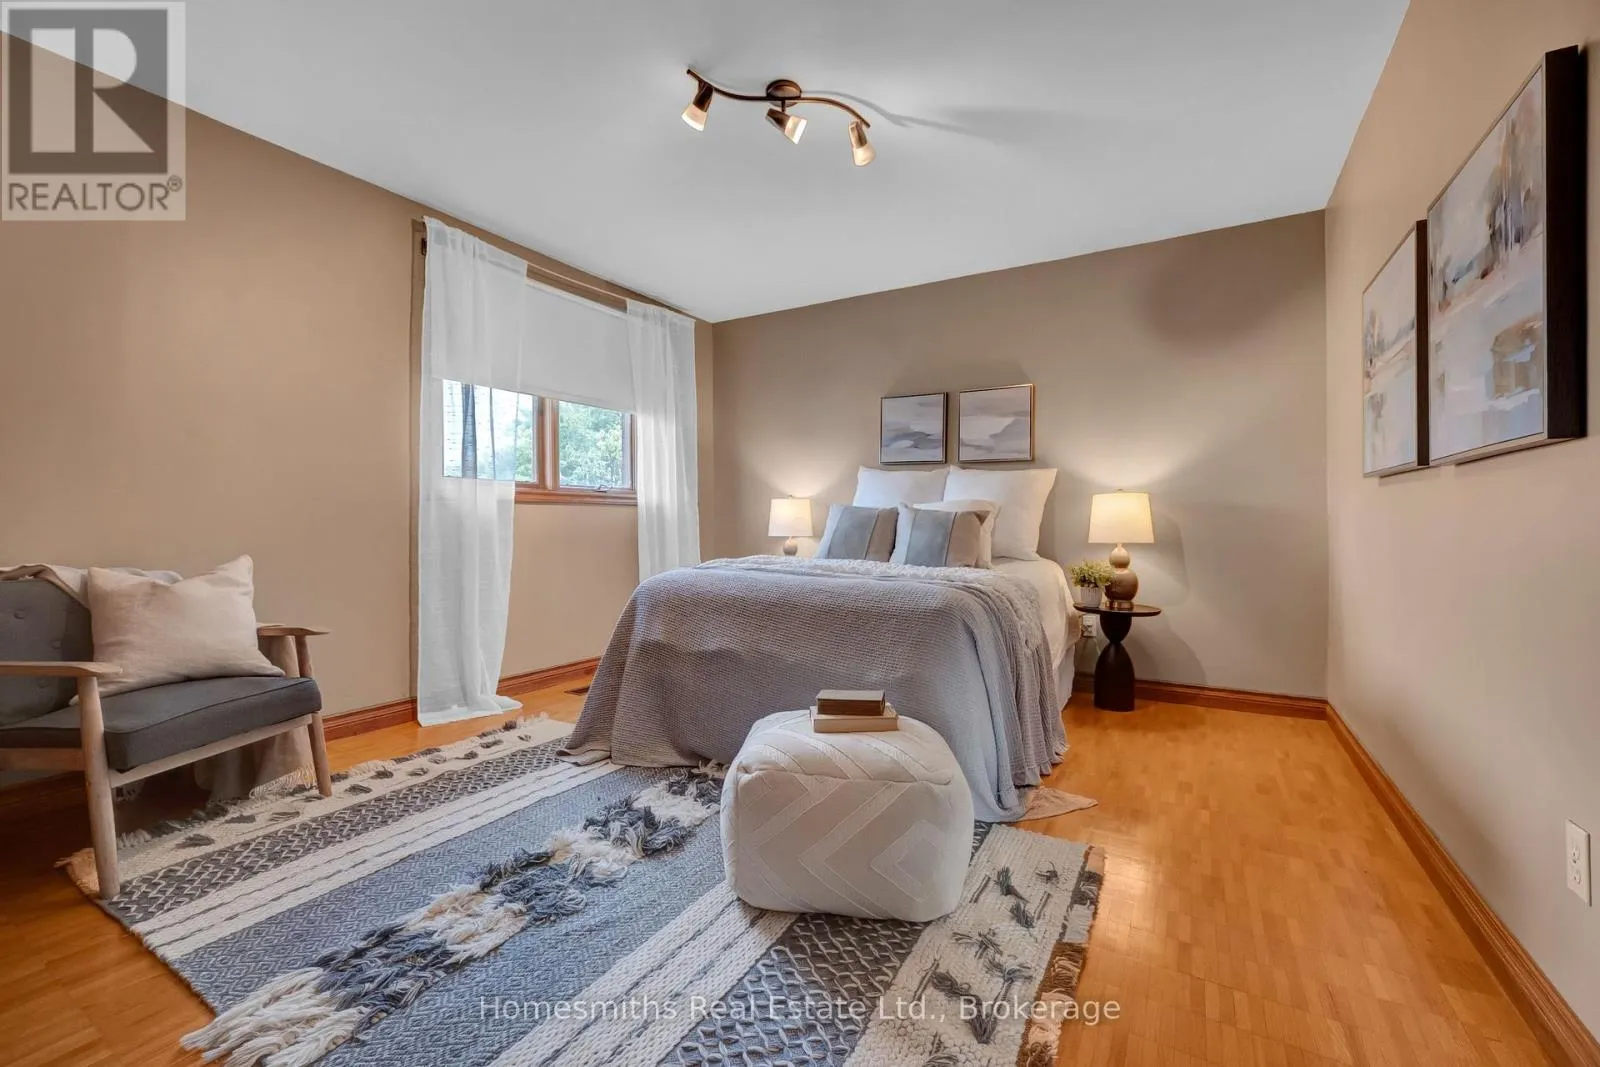
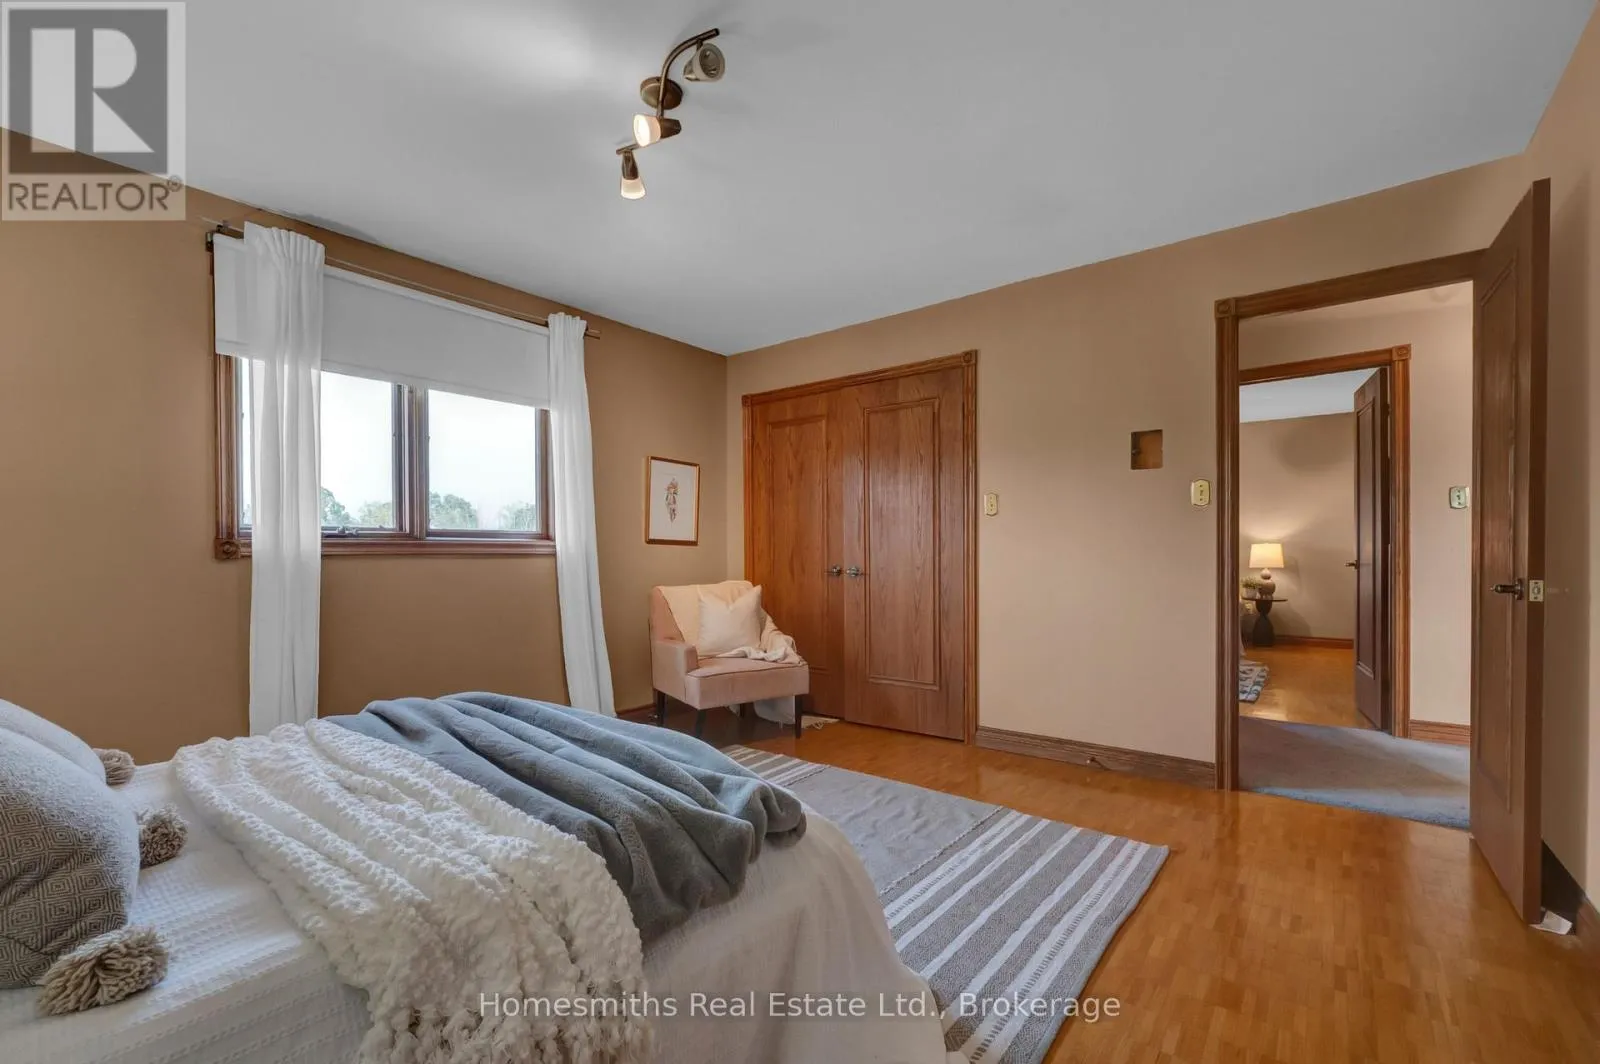
Bedroom 2
Upper Level
3.5 m x 3.35 m
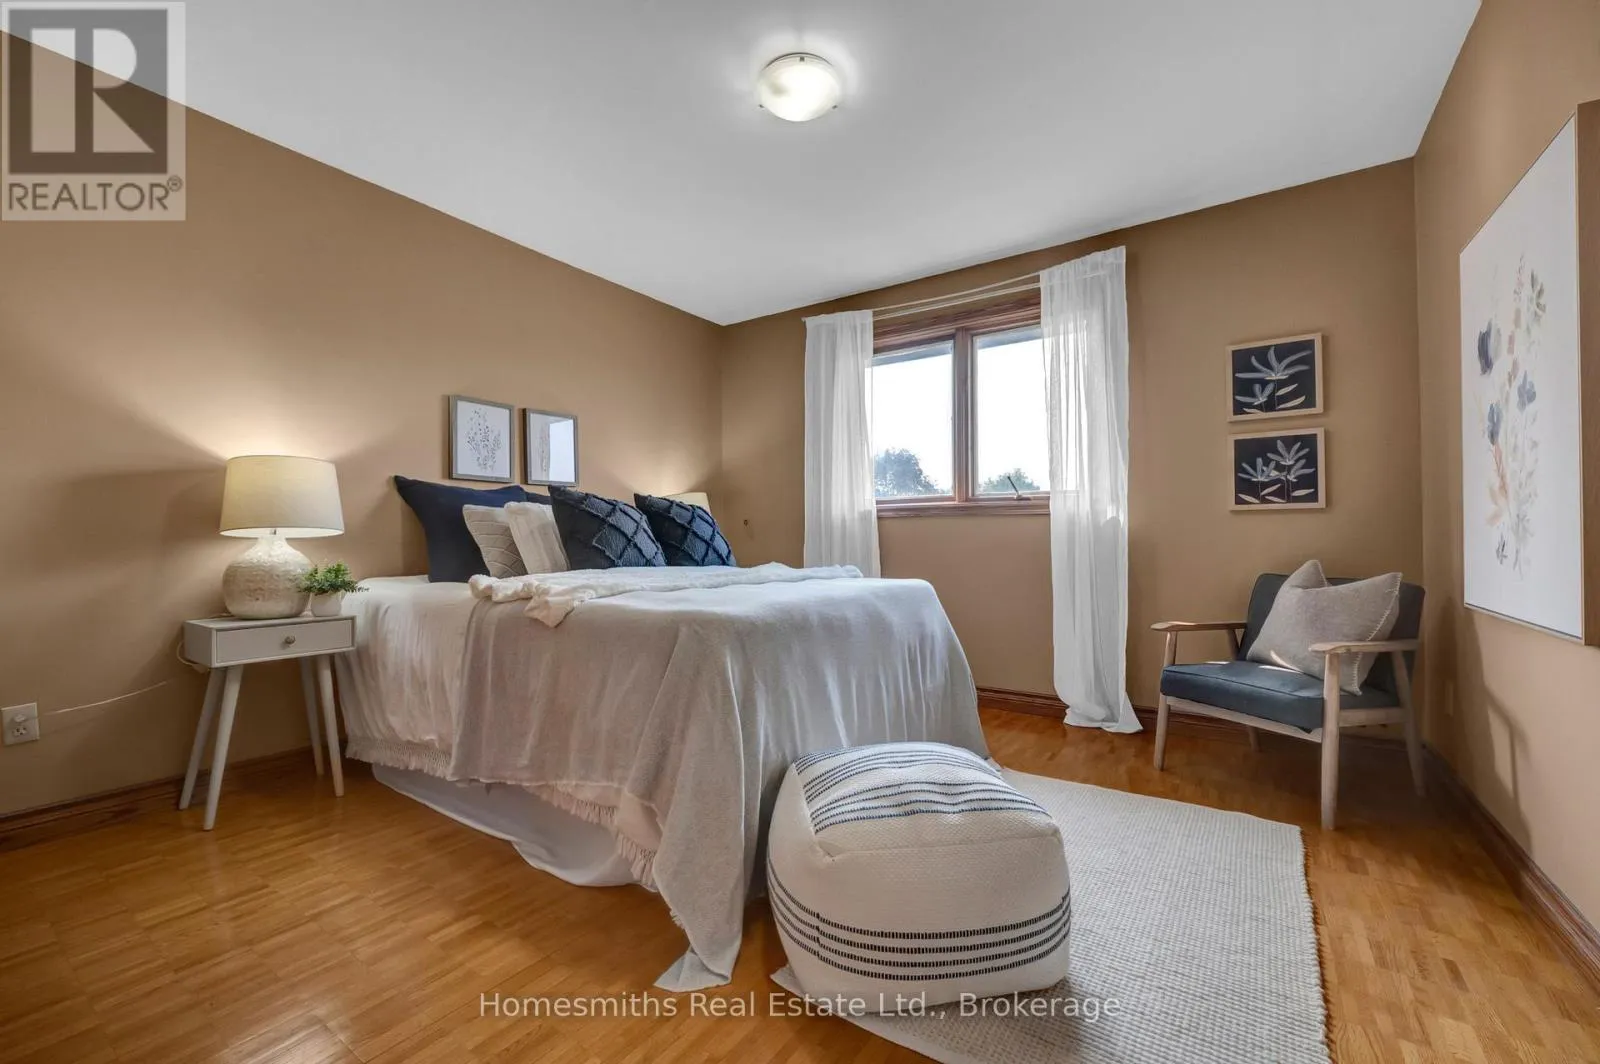
Bedroom 3
Upper Level
4.08 m x 3.76 m
Bedroom 4
Upper Level
3.82 m x 3.57 m

Location

Learn more about this property
Listing provided by:
Homesmiths Real Estate Ltd.
MLS® number:
E13597290
Agent:
Tyler Smith
*Indicates required field
Name is required
Email is required
Please enter a valid phone number (e.g., 416-111-1111).

Community Spotlight: Homes For sale in Your Neighborhood