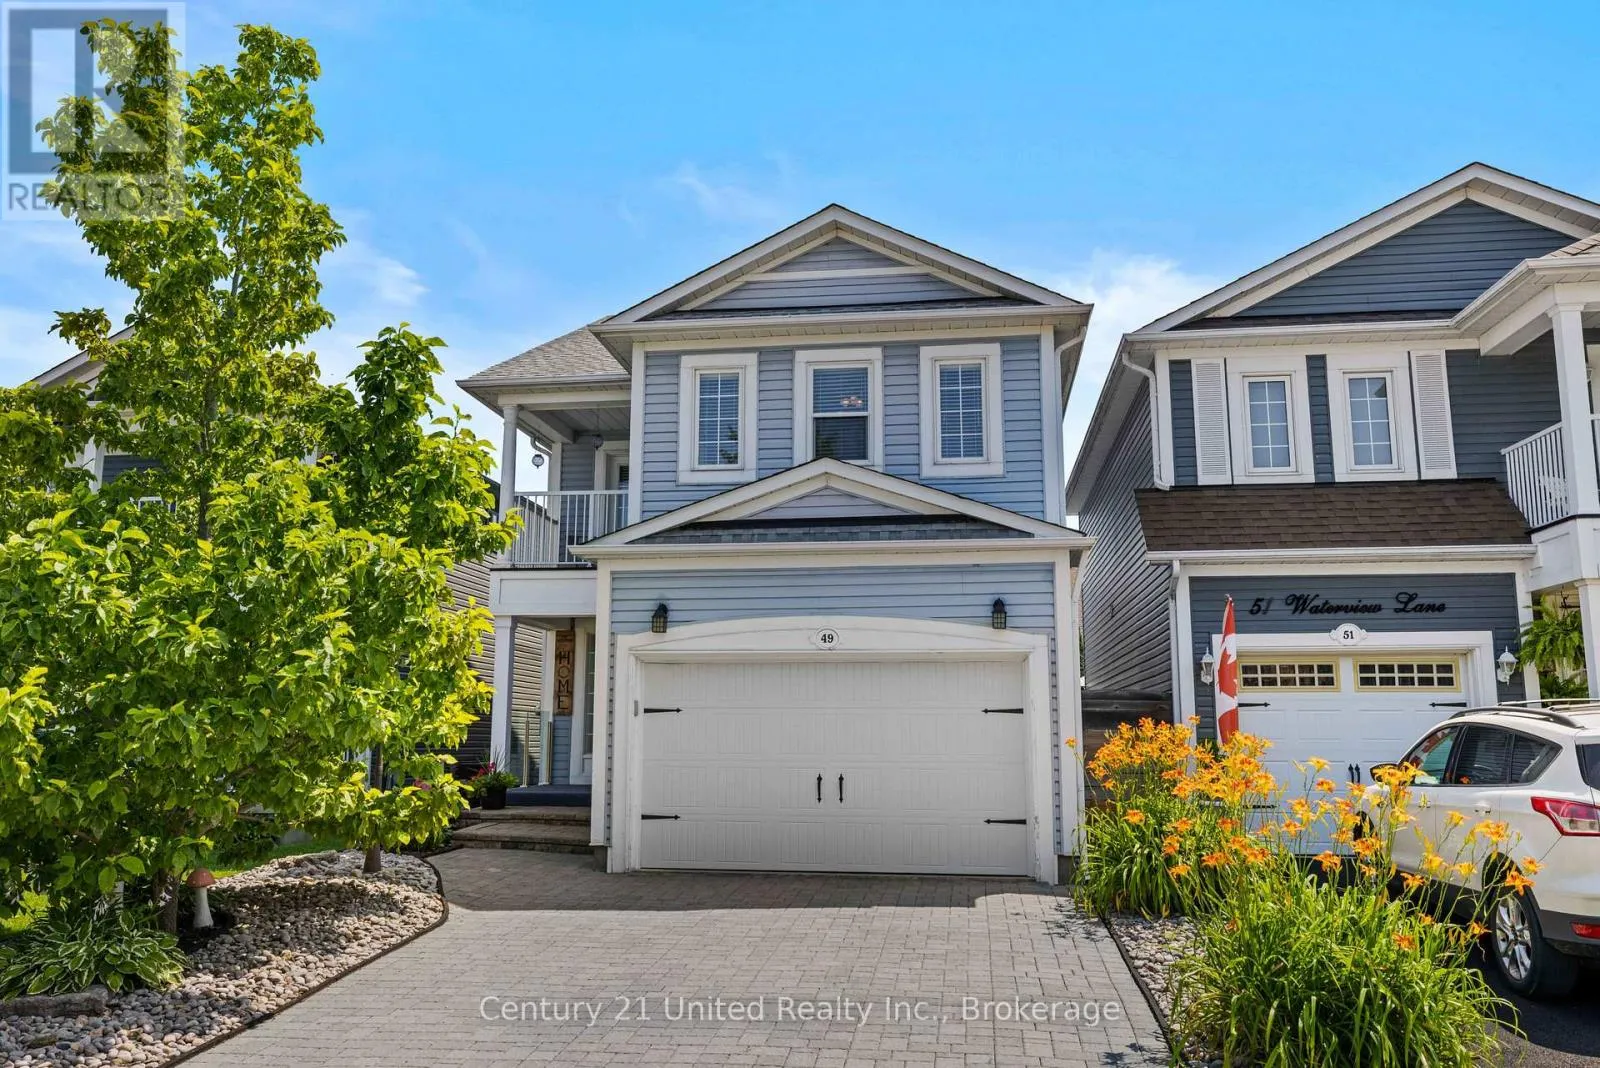
49 Waterview Lane, Clarington, Ontario L1B 1P5

Listed for:
$839,900
4 beds
4 baths
Listed 1 day ago
House for rent: 49 Waterview Lane, Clarington, Ontario L1B 1P5

View all 40 photos

About

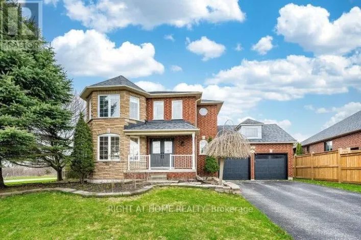
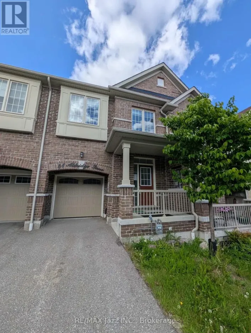
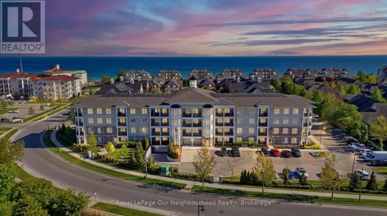
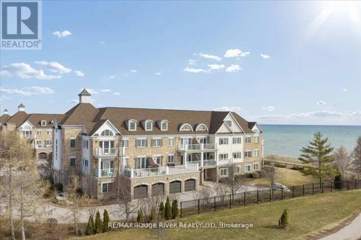
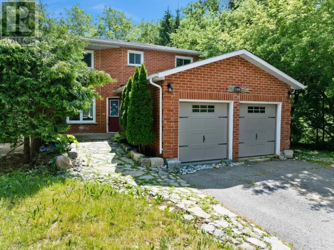
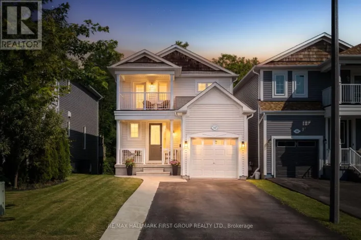
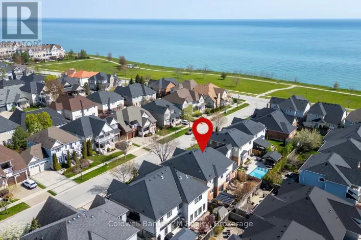
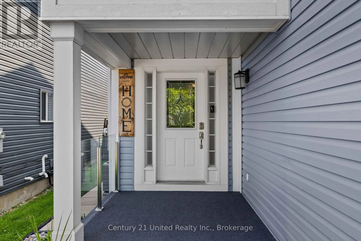
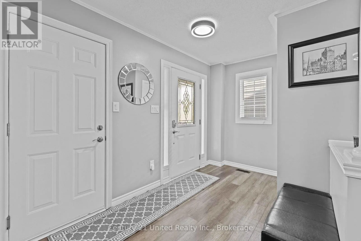
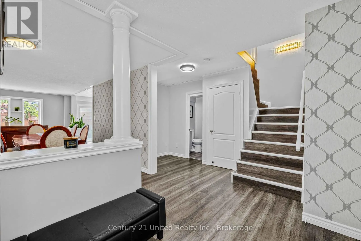
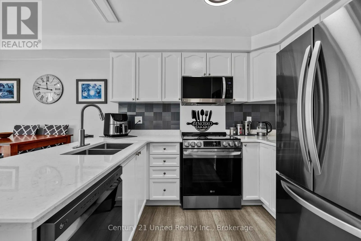
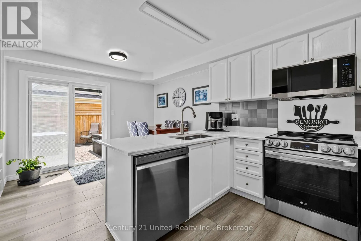
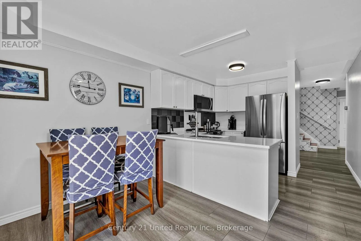
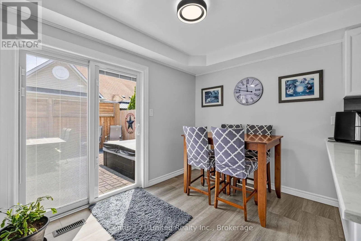
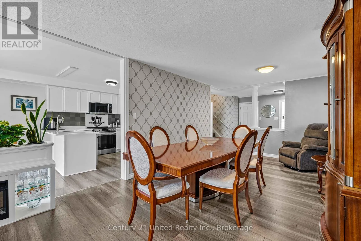
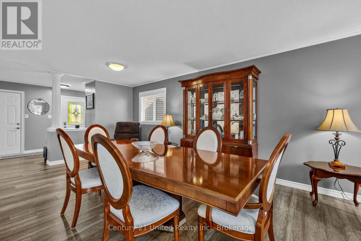
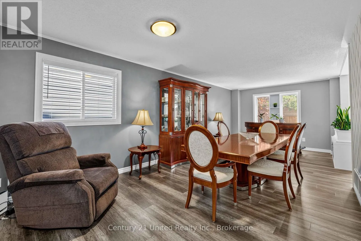
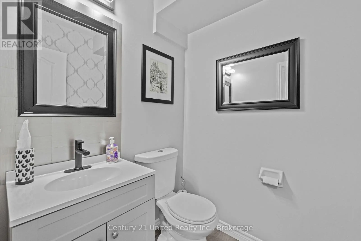
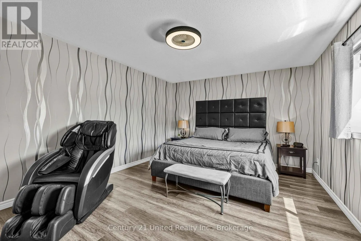
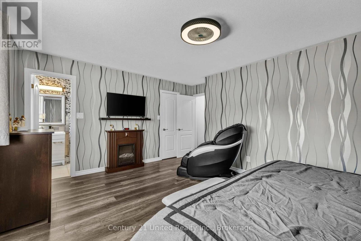
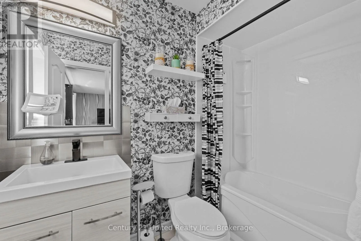
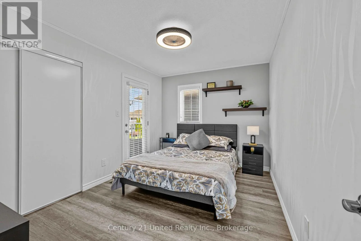
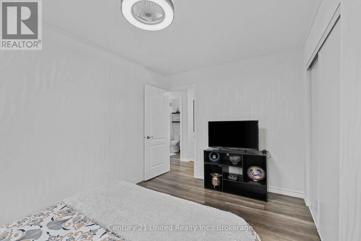
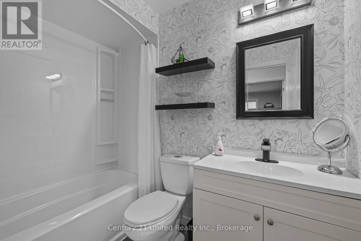
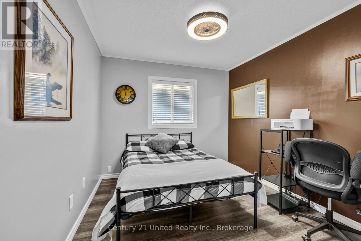
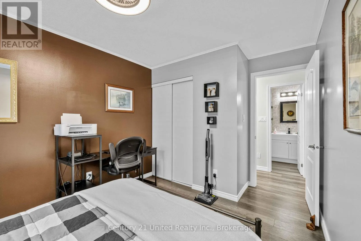
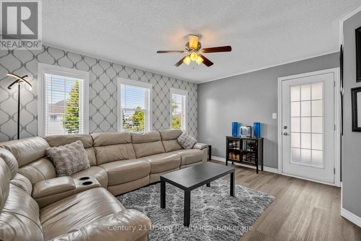
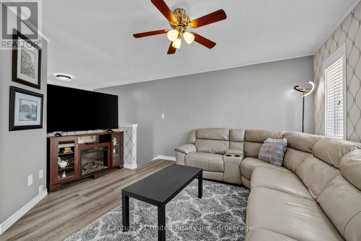
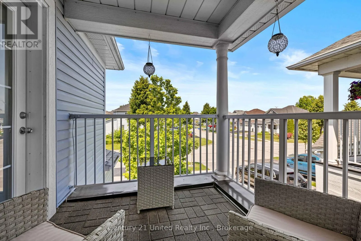
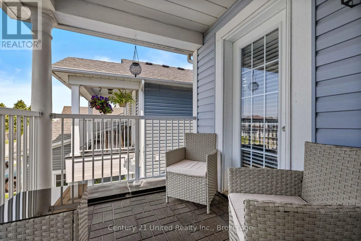
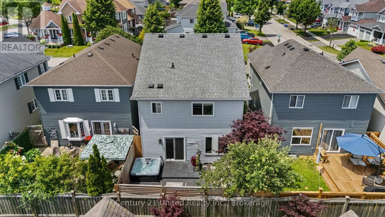
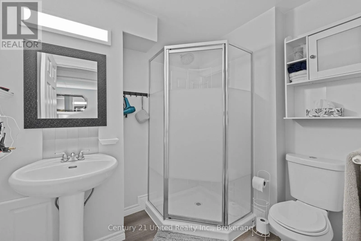
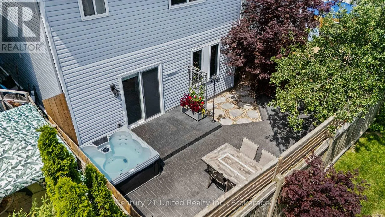
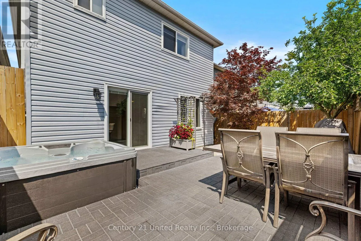
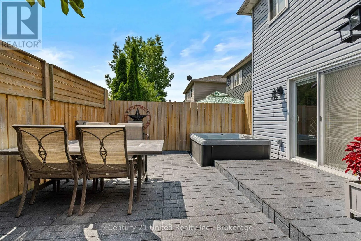
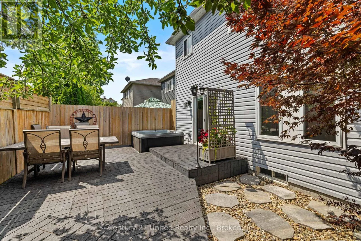
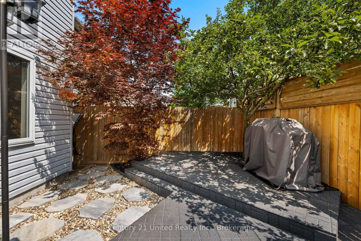
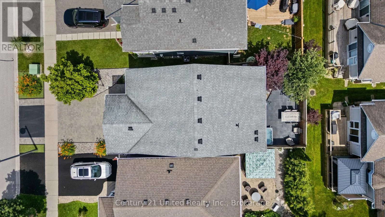
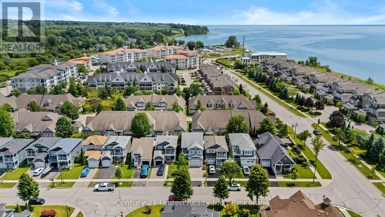
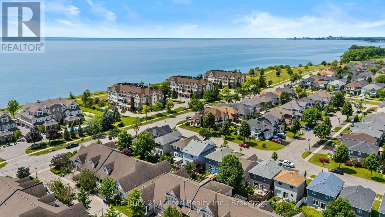
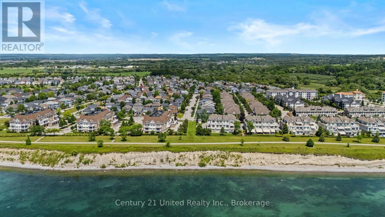
Cross Streets: Mill St and 401. ** Directions: Mill St exit off 401 south to Port of Newcastle. Welcome to this beautifully updated 2-storey home in one of Newcastle's most desirable neighbourhoods, just minutes from the Port of Newcastle waterfront. Offering 4 spacious bedrooms and 3.5 bathrooms, this home features a bright, functional layout perfect for families and entertaining. Numerous updates throughout provide a fresh, move-in-ready feel, including stylish finishes, updated living spaces, and modern touches that enhance both comfort and functionality. The generous primary suite includes a private ensuite, while the additional bedrooms offer plenty of space for family, guests, or a home office. Step outside to your own private backyard retreat, complete with excellent privacy, and a relaxing hot tub-perfect for unwinding year-round. Close to schools, parks, trails, shopping, restaurants, and easy Highway 401 access, this is lakeside living at its best! ** This is a linked property.** (id:27476)

Property Highlights

MLS® Number
E13603202
Type
Single Family
Community Name
Newcastle
Ownership Type
Freehold
Land Size
29.5 x 86.9 FT
Parking Space Total
3

Building

Building Type
House
Storeys
2.00
Square Footage
1500 - 2000 sqft
Bathrooms Total
4
Bedrooms Above Ground
3
Bedrooms Total
4
Amenities
Park
Exterior Finish
Vinyl siding
Fireplace Present
Yes
Basement Type
N/A (Finished)
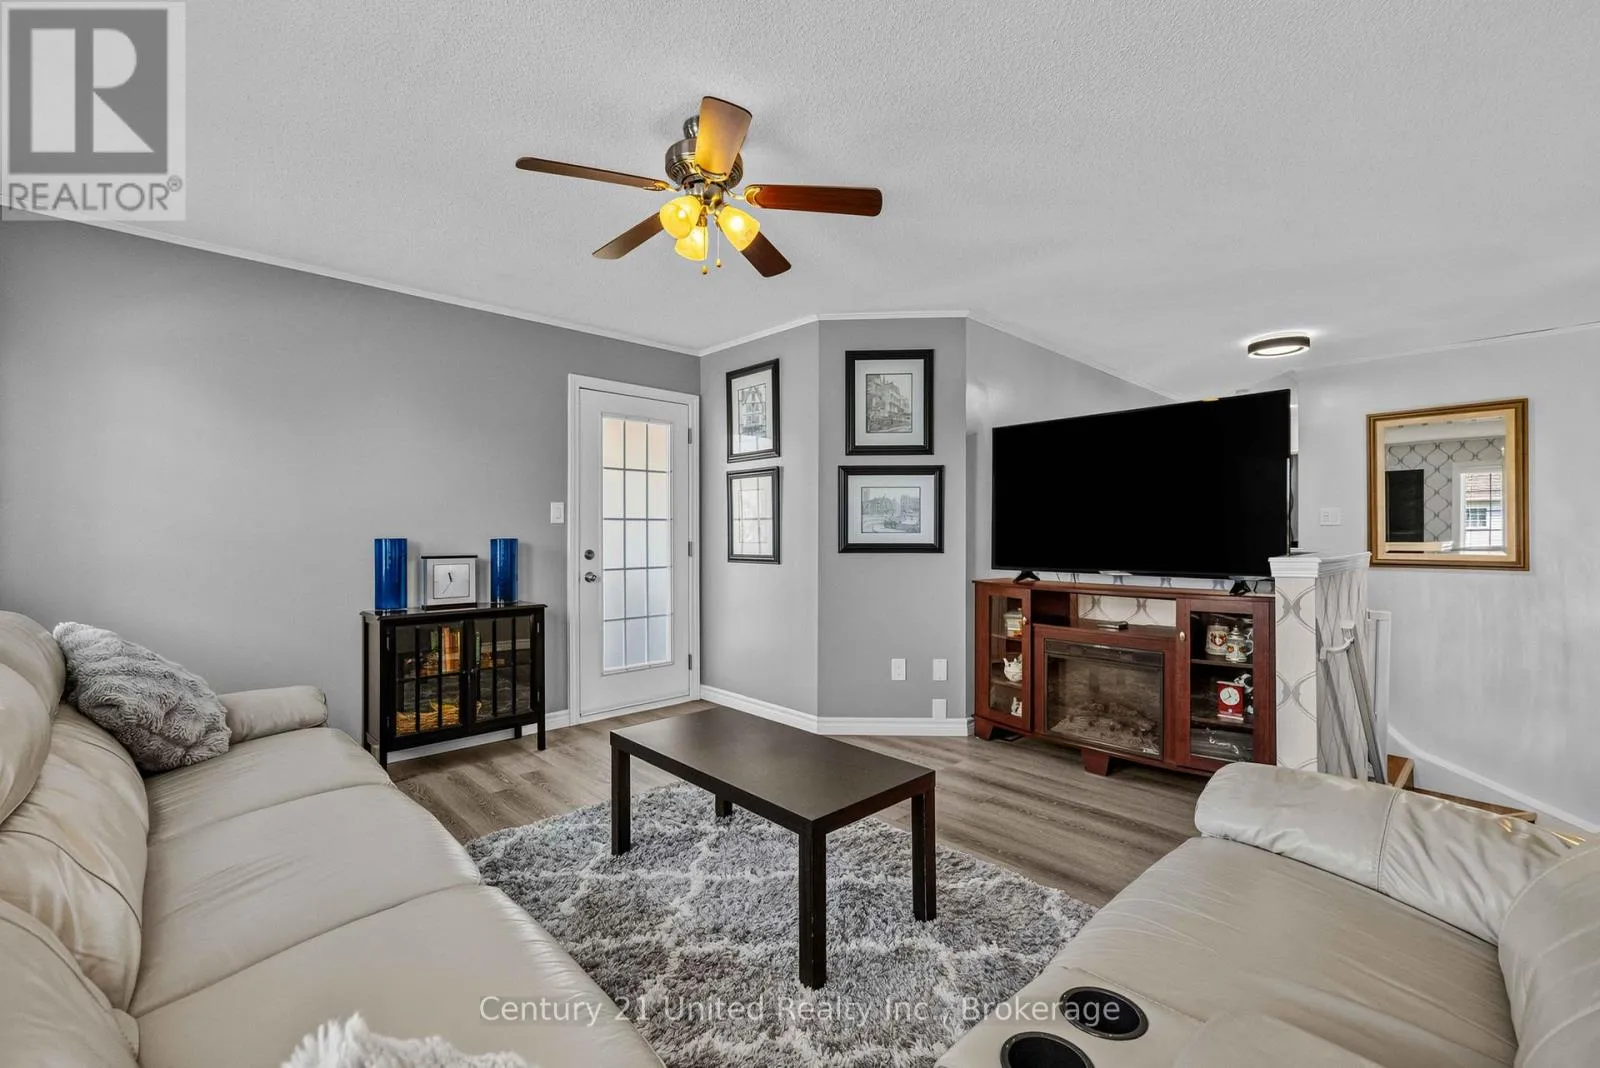
Basement Features
Building Heating Type
Forced air
Heating Fuel
Electric
Building Cooling Type
Central air conditioning

Utilities

Water
Municipal water
Utility Sewer
Sanitary sewer

Room Layout

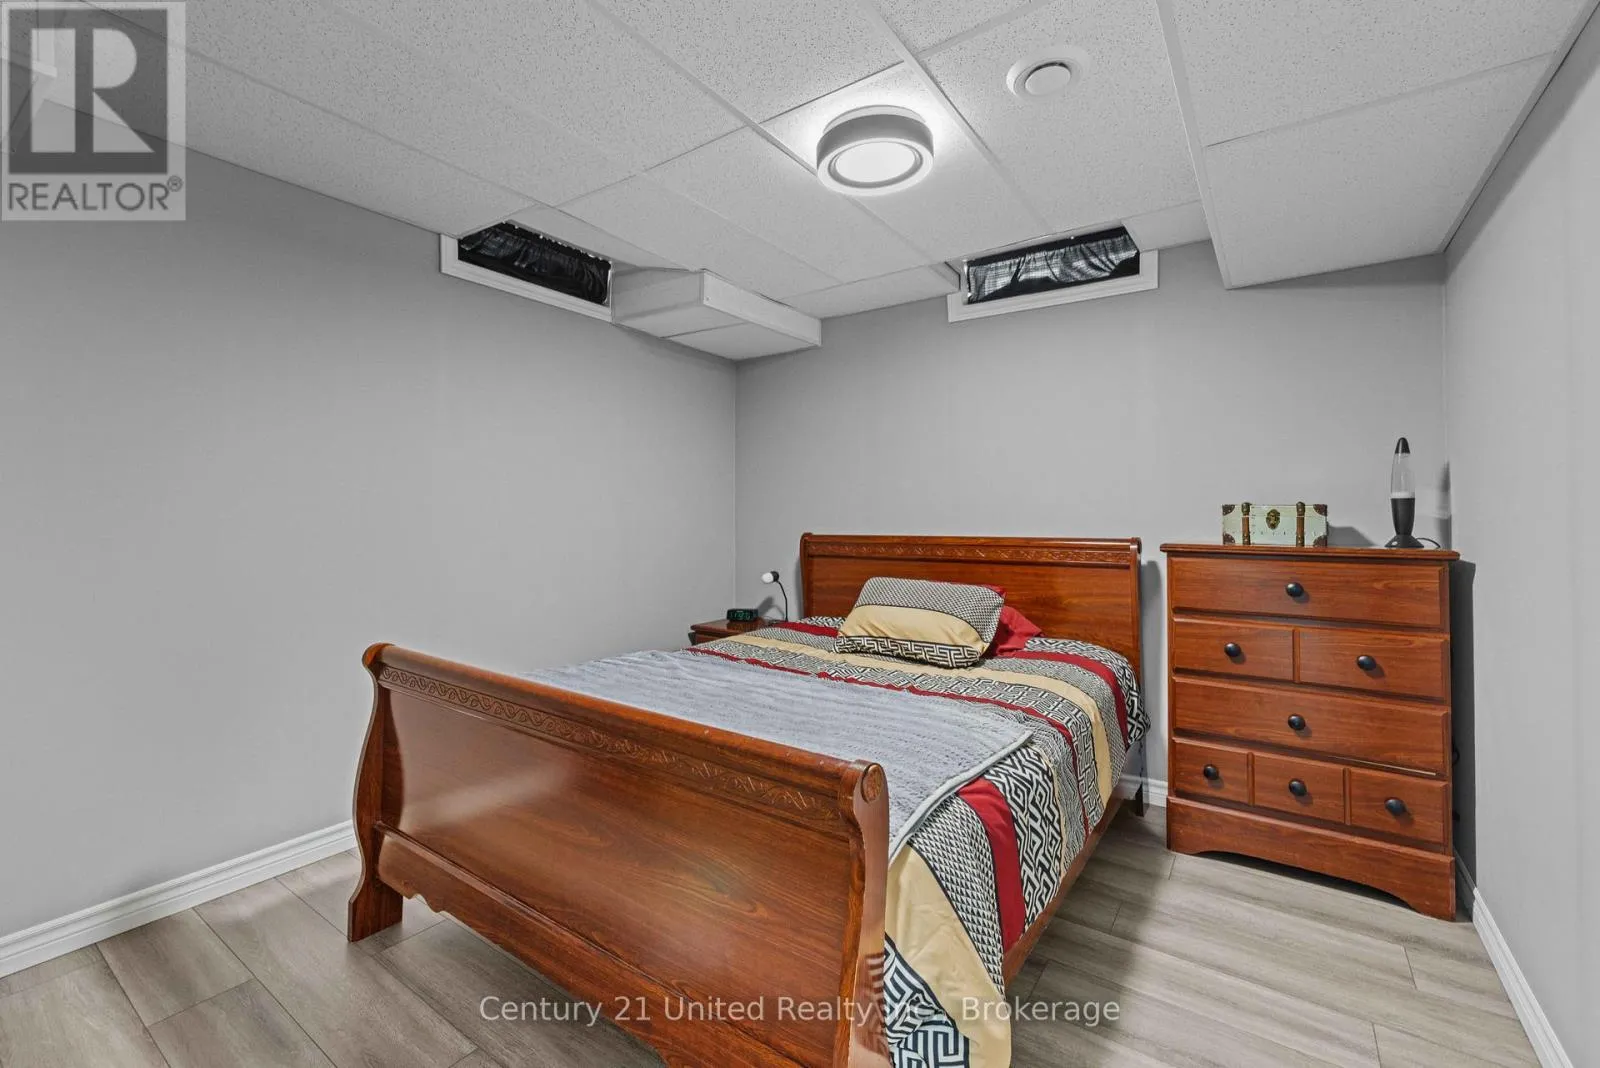
Bedroom 4
Lower level
3.28 m x 2.9 m
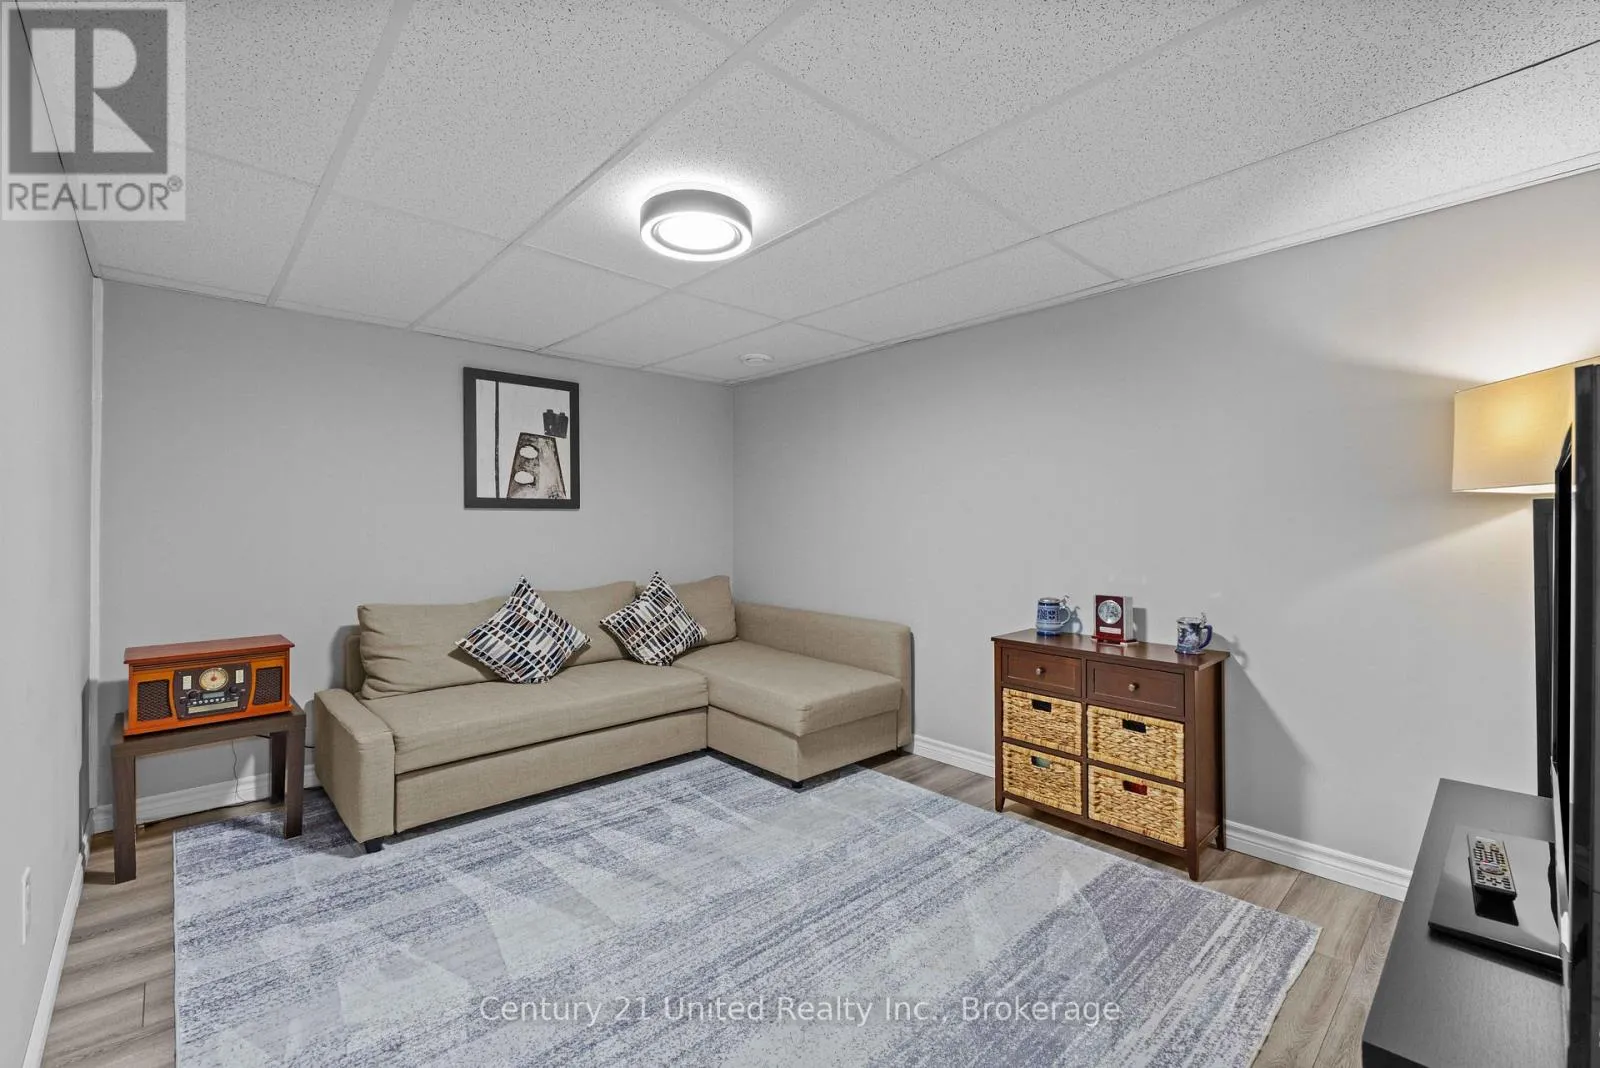
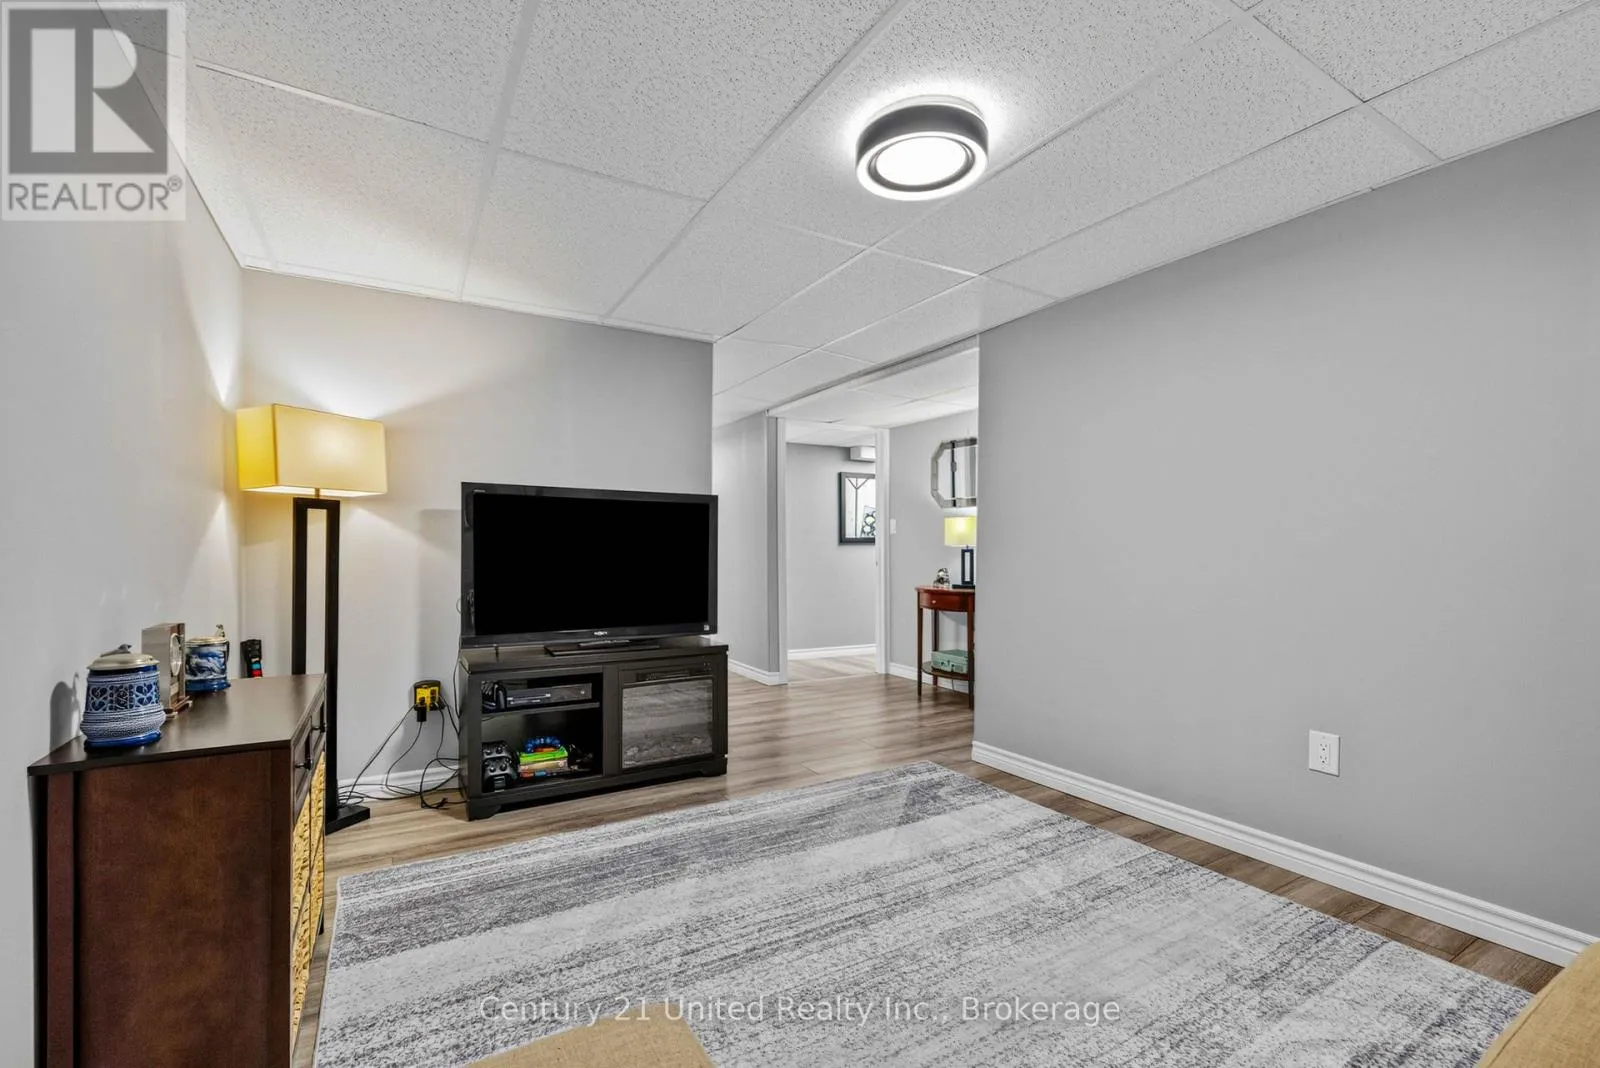
Recreational, Games room
Lower level
4.28 m x 5.1 m
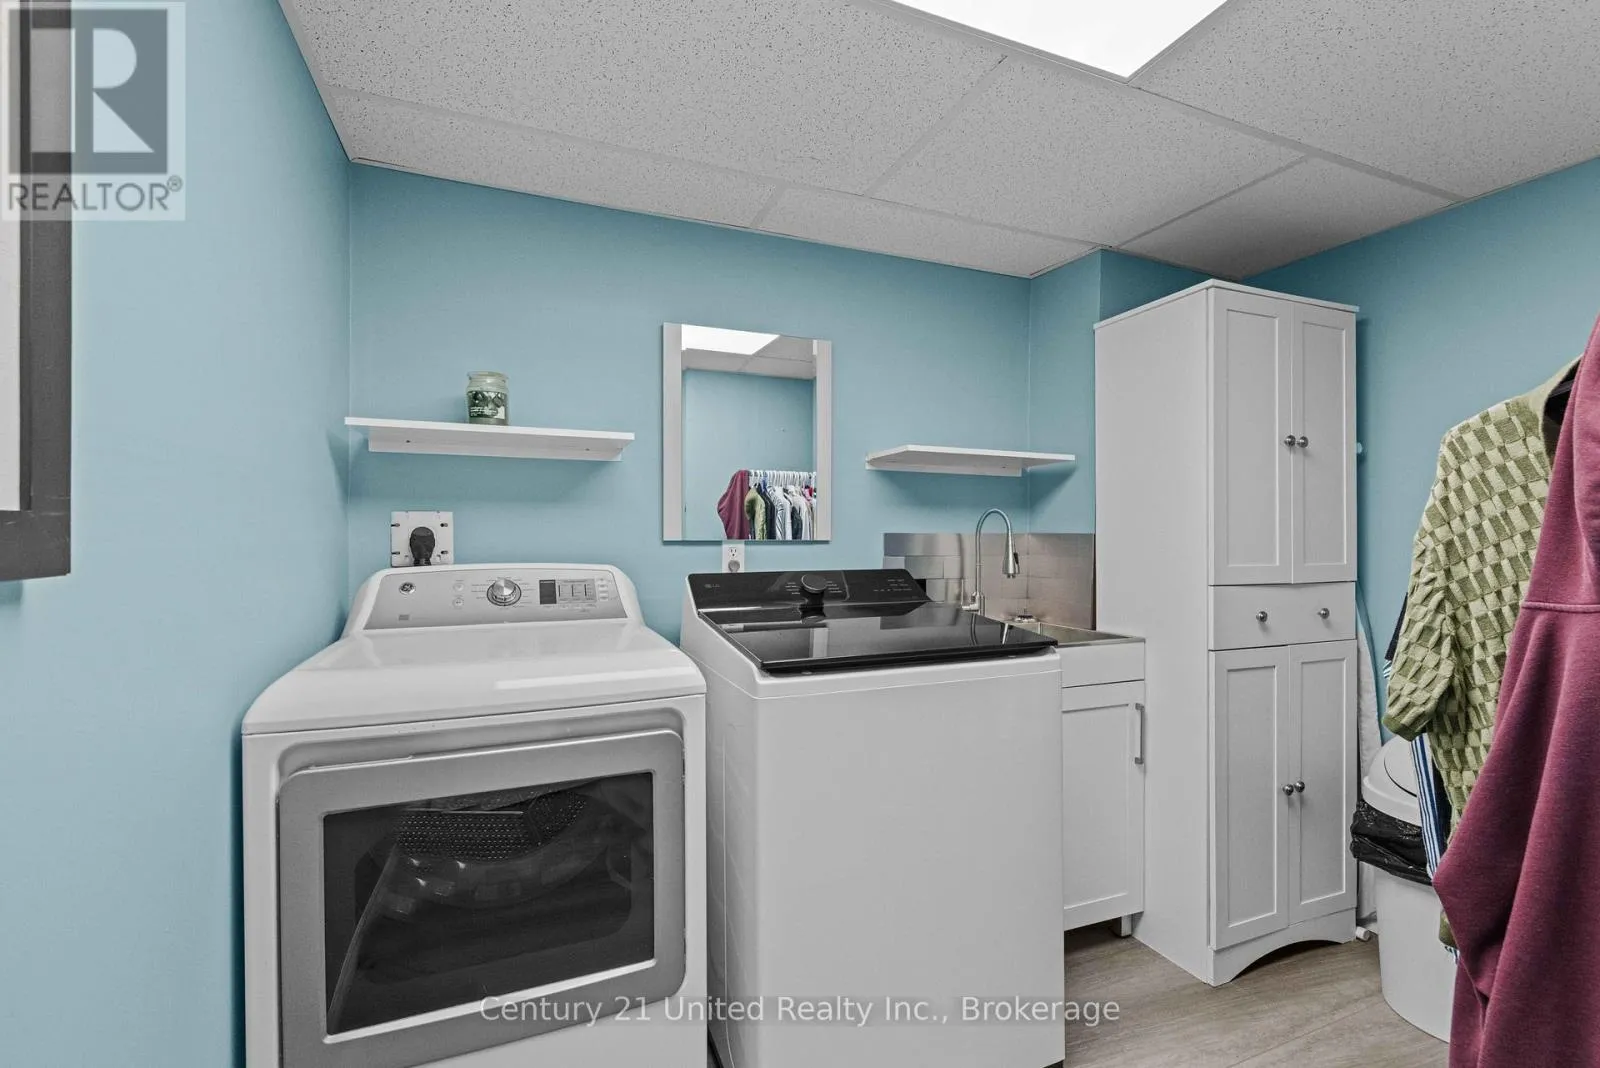
Laundry room
Lower level
2.14 m x 3.5 m
Dining room
Main level
3.5 m x 7.31 m
Kitchen
Main level
3.2 m x 2.75 m
Eating area
Main level
3.2 m x 2.59 m
Primary Bedroom
Upper Level
5.18 m x 3.74 m
Bedroom 2
Upper Level
3.28 m x 2.9 m
Bedroom 3
Upper Level
3.97 m x 2.9 m
Family room
Upper Level
4.5 m x 4.27 m

Location

Learn more about this property
Listing provided by:
Century 21 United Realty Inc.
MLS® number:
E13603202
Agent:
Eric Bissell
*Indicates required field
Name is required
Email is required
Please enter a valid phone number (e.g., 416-111-1111).

Community Spotlight: Homes For sale in Your Neighborhood