276 Andrew Street, Clarington, Ontario L1B 1K3

Listed for:
$824,900
5 beds
3 baths
Listed 18 days ago
House for rent: 276 Andrew Street, Clarington, Ontario L1B 1K3

View all 50 photos

About

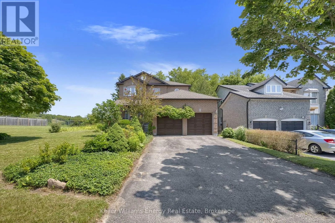
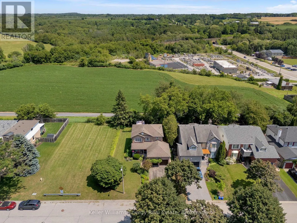
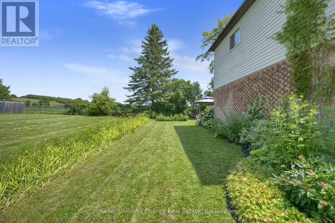
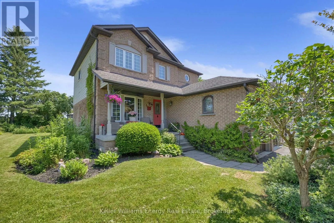
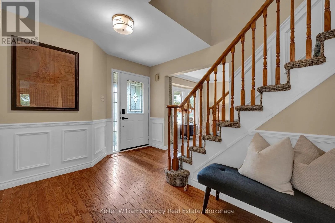
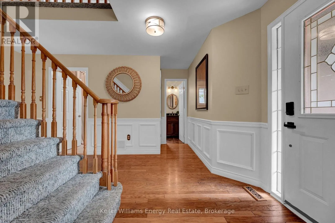
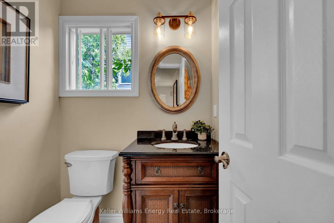
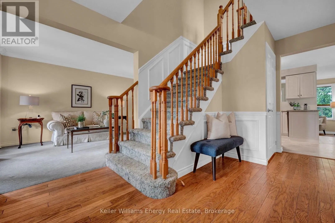
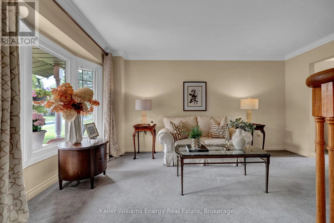
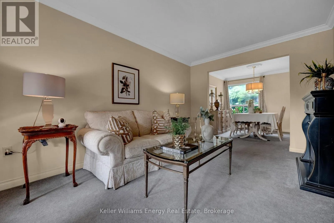
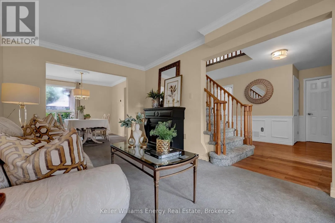
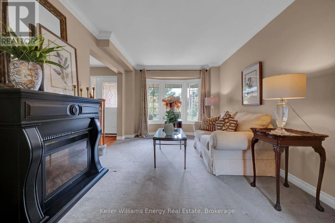
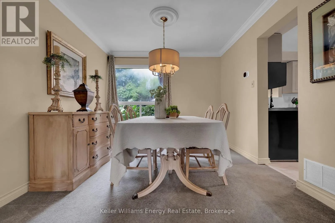
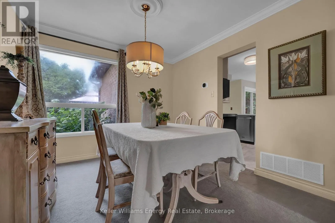
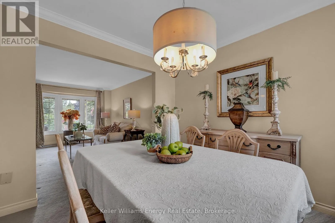
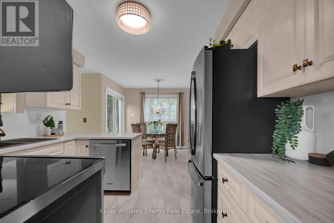
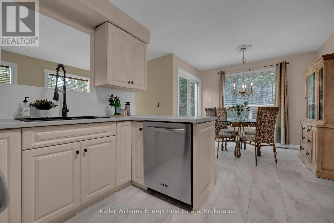
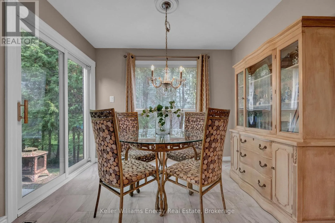
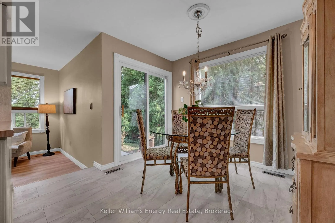
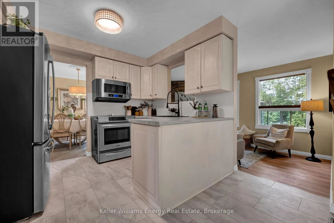
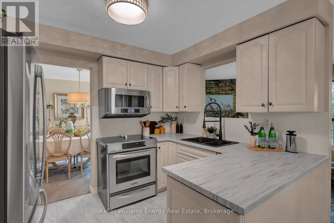
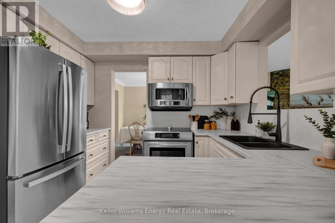
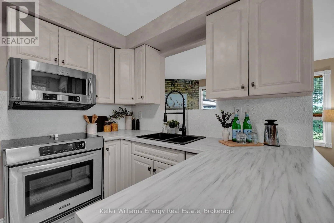
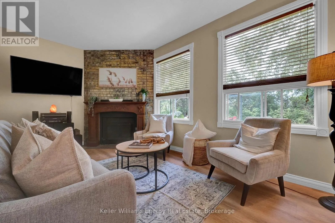
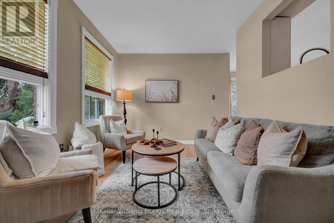
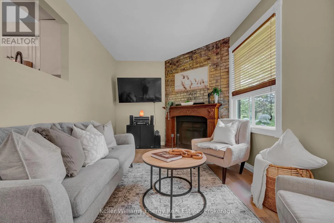
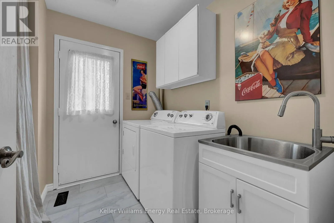
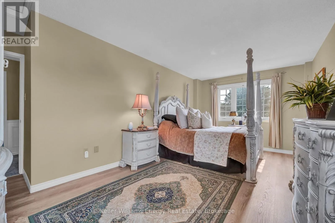
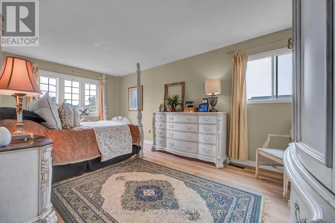
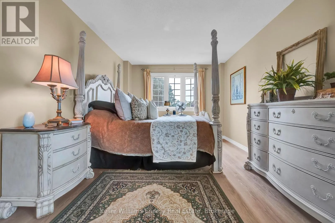
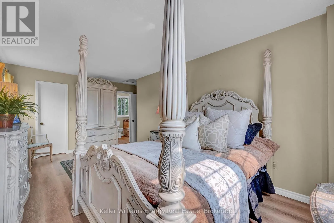
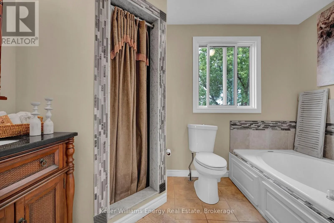
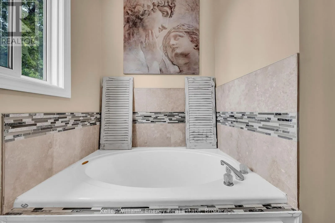
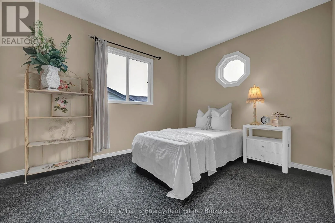
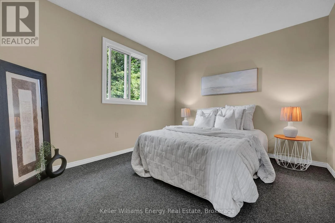
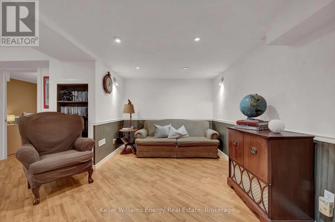
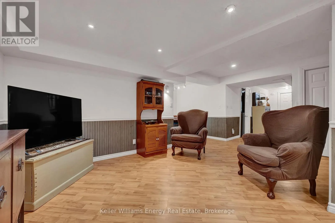
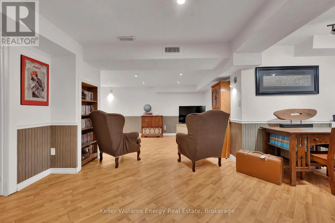
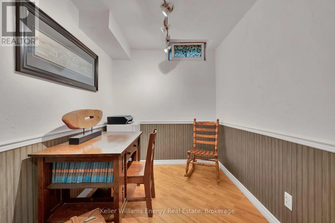
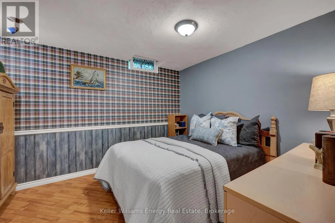
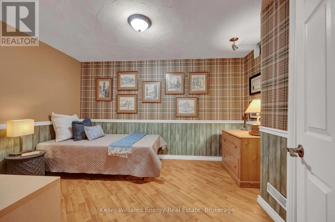
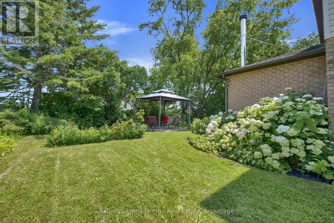
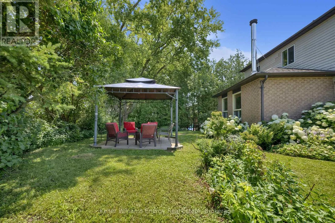
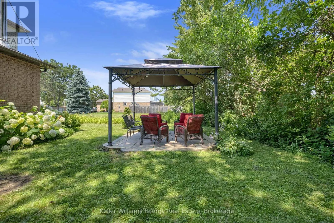
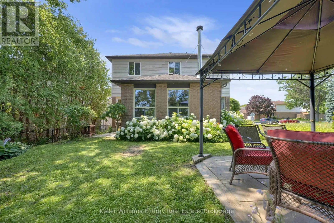
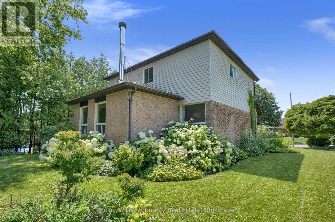
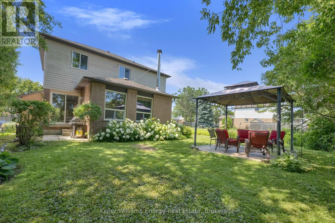
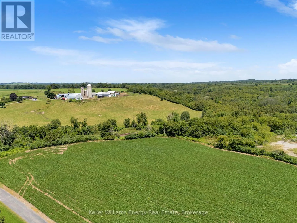
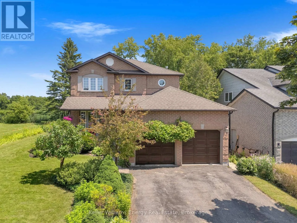
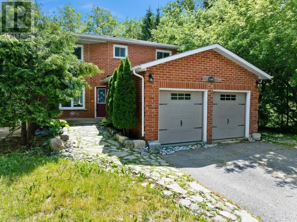
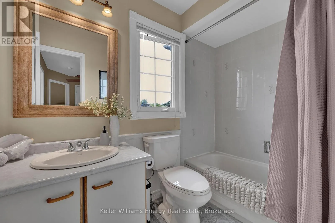
Cross Streets: King Ave E & Arthur St. ** Directions: https://maps.app.goo.gl/nAihTi4TTmJDRqzB7. Open House Saturday 12-2! Welcome to 276 Andrew Street Newcastle! This 3+2 Bedroom, 3 Bath home is tucked away on a quiet street in a family friendly neighbourhood & boasts a private backyard backing onto farmland! Main level features 2 pc bath, laundry area, spacious Living and Dining areas, bright updated eat-in kitchen & sunken family room with new vinyl flooring & fireplace! 2nd level features 3 spacious bedrooms and 2 full baths including oversized primary bedroom with vinyl flooring, large walk-in closet & 4 pc ensuite bath! Fully finished basement boasts 2 additional bedrooms, utility/storage area, office nook & large Rec area! Very private backyard lined with mature trees situated on a premium 60 ft lot backing onto farmland situated beside a vacant lot providing the outdoor space and privacy your are looking for! Excellent location situated in the heart of Newcastle walking distance to parks, schools, transit, Tim Horton's & charming downtown Newcastle village! Mins from 401 access! First time offered on MLS in 32 years this is the family home you have been waiting for! See Virtual Tour!! (id:27476)

Property Highlights

MLS® Number
E13611704
Type
Single Family
Community Name
Newcastle
Ownership Type
Freehold
Land Size
44.3 x 93.6 FT ; irregular shape
Parking Space Total
6

Building

Building Type
House
Storeys
2.00
Square Footage
1500 - 2000 sqft
Bathrooms Total
3
Bedrooms Above Ground
3
Bedrooms Total
5
Amenities
Fireplace(s)
Exterior Finish
Brick, Vinyl siding
Fireplace Present
Yes
Basement Type
Full (Finished)
Basement Features
Building Heating Type
Forced air
Heating Fuel
Natural gas
Building Cooling Type
None

Utilities

Water
Municipal water
Utility Sewer
Sanitary sewer

Room Layout

Primary Bedroom
Second level
5.73 m x 3.2 m
Bedroom 2
Second level
3.47 m x 3.08 m
Bedroom 3
Second level
3.47 m x 2.8 m
Bedroom 4
Basement
3.02 m x 3.02 m
Bedroom 5
Basement
3.71 m x 2.99 m
Recreational, Games room
Basement
4.88 m x 4.57 m
Den
Basement
2.59 m x 1.98 m
Living room
Main level
4.57 m x 3.48 m
Dining room
Main level
3.48 m x 3.48 m
Kitchen
Main level
2.5 m x 3.08 m
Family room
Main level
4.88 m x 2.9 m
Eating area
Main level
2.96 m x 2.99 m

Location

Learn more about this property
Listing provided by:
Keller Williams Energy Real Estate
MLS® number:
E13611704
Agent:
Nate Brouwer
*Indicates required field
Name is required
Email is required
Please enter a valid phone number (e.g., 416-111-1111).