38 Longwood Court, Clarington, Ontario L1E 1R7

Listed for:
$675,000
3 beds
2 baths
Listed 17 days ago
House for rent: 38 Longwood Court, Clarington, Ontario L1E 1R7

View all 40 photos

About

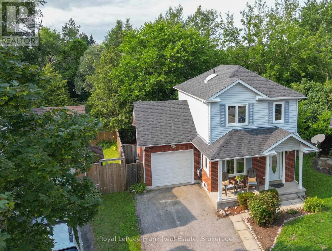
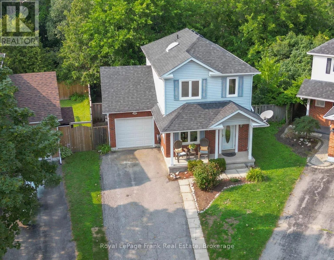
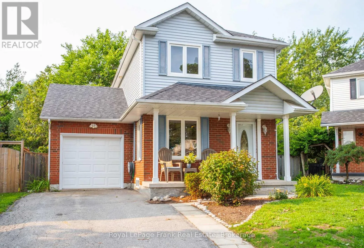
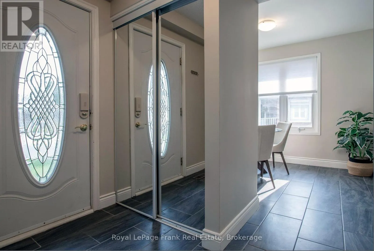
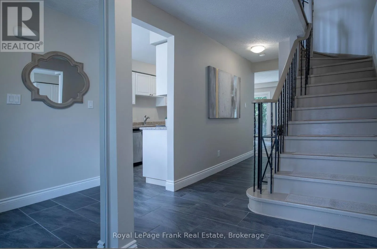
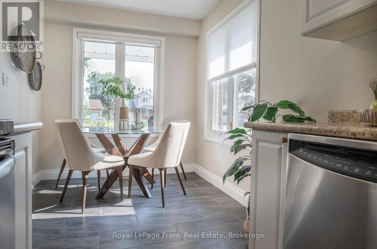
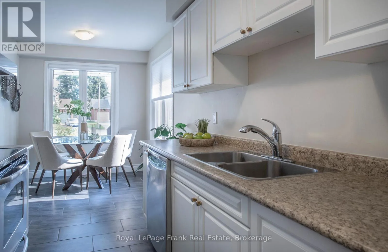
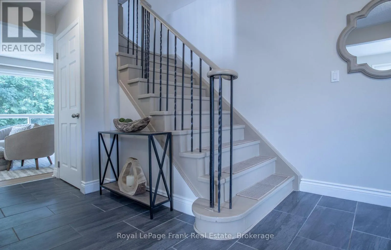
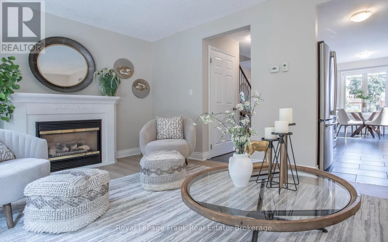
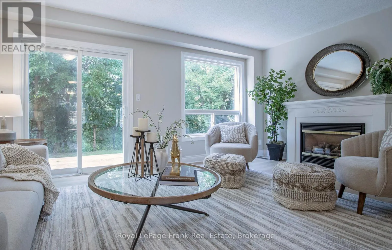
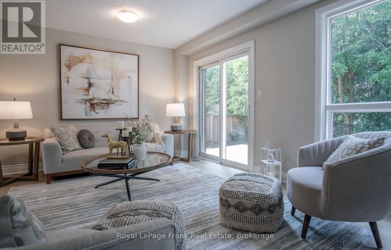
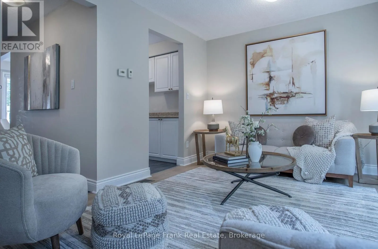
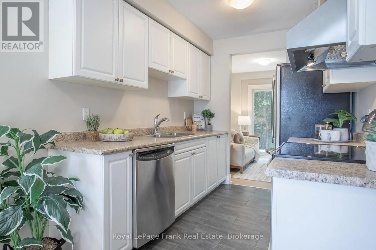
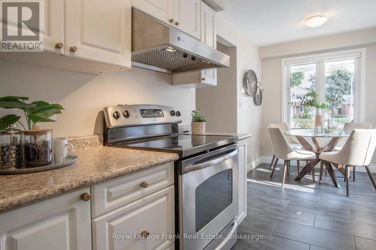
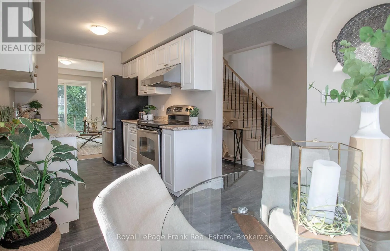
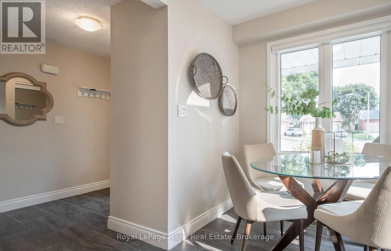
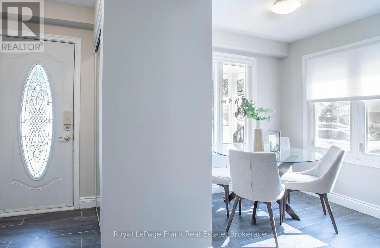
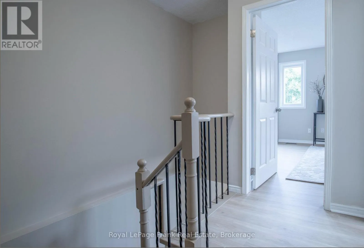
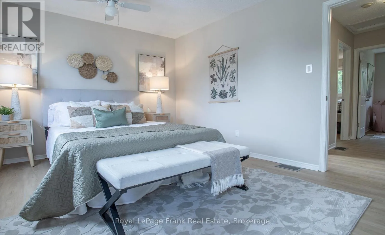
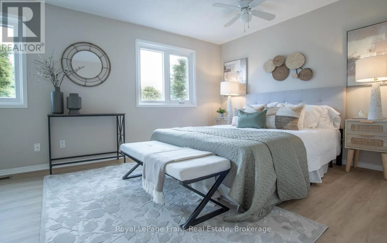
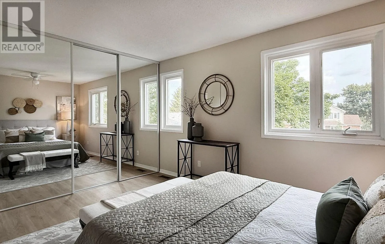
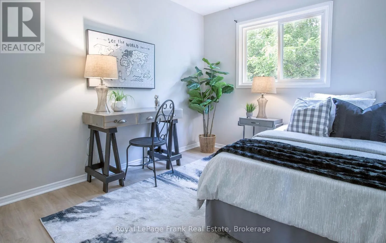
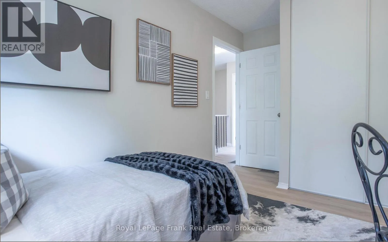
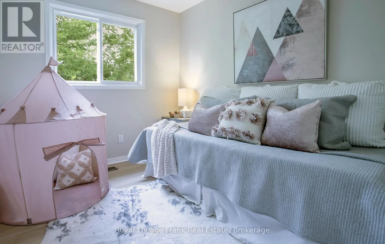
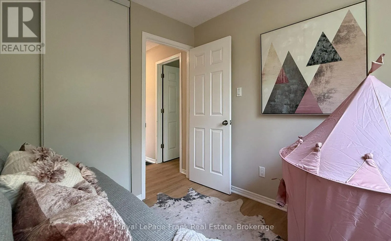
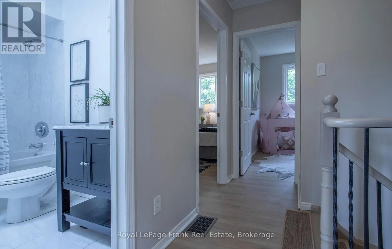
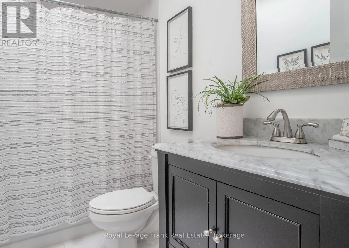
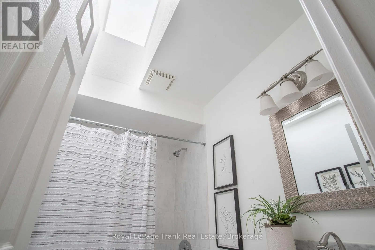
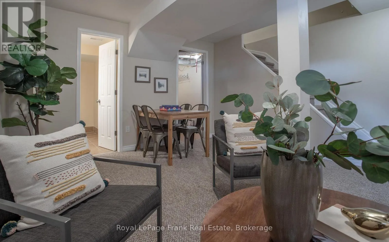
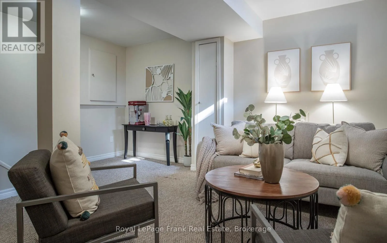
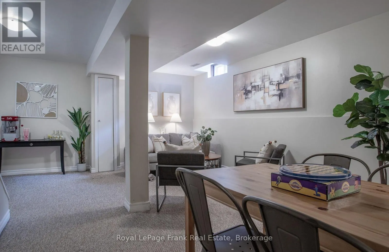
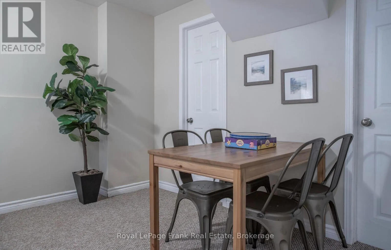
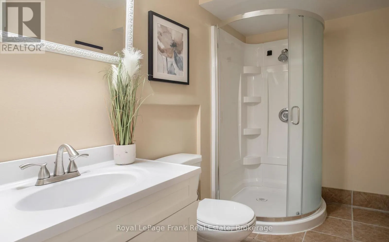
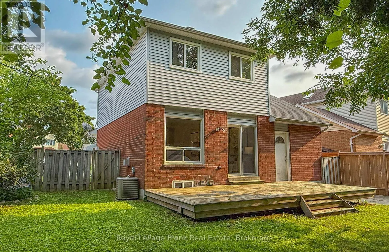
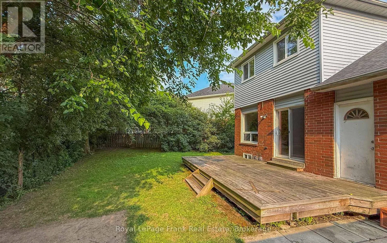
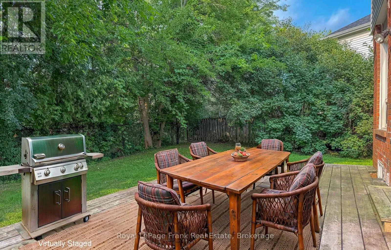
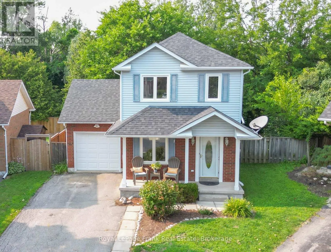
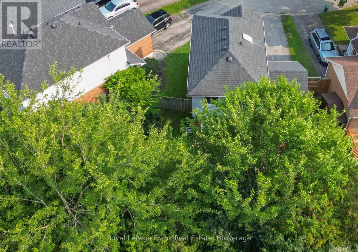
Cross Streets: Trulls and Devondalle. ** Directions: West on Devondale from Trulls and make first right onto Longwood Crt. Rarely available pie-shaped ravine lot on a coveted Courtice cul-de-sac! Offering approximately 1,050 sq. ft. above grade, this thoughtfully designed 3-bedroom starter or family home makes exceptional use of every inch of space. Its standout feature is the expansive, irregular pie-shaped lot backing directly onto the protected Farewell Creek ravine corridor. Enjoy ultimate privacy with mature forest views, a creek, and absolutely no rear neighbours. The peaceful backyard is your own private retreat, while the quiet, family-friendly court offers minimal traffic. Neutral finishes and dcor throughout. Features a spacious primary bedroom, all-new luxury vinyl plank flooring throughout the main and second floors, fresh paint throughout most of the home, a bright eat-in kitchen with stainless steel appliances, a finished lower-level rec room, and a 3-piece bath. Convenient additional access to the garage from the backyard. Updates include luxury vinyl plank flooring (2026), kitchen flooring (2019), furnace (2011), central air (2016), shingles (2019), and windows (2004). Hot water tank is a rental. (id:27476)

Property Highlights

MLS® Number
E13617196
Type
Single Family
Community Name
Courtice
Ownership Type
Freehold
Land Size
22.6 x 80.8 FT ; 78.74 rear x 105.90 east
Parking Space Total
3

Building

Building Type
House
Storeys
2.00
Square Footage
700 - 1100 sqft
Bathrooms Total
2
Bedrooms Above Ground
3
Bedrooms Total
3
Amenities
Fireplace(s)
Exterior Finish
Vinyl siding, Brick
Fireplace Present
Yes
Basement Type
N/A (Finished)
Basement Features
Building Heating Type
Forced air
Heating Fuel
Natural gas
Building Cooling Type
Central air conditioning

Utilities

Water
Municipal water
Utility Sewer
Sanitary sewer

Room Layout

Primary Bedroom
Second level
4.39 m x 3.35 m
Bedroom 2
Second level
3.13 m x 2.49 m
Bedroom 3
Second level
2.65 m x 2.44 m
Recreational, Games room
Basement
5.17 m x 4.55 m
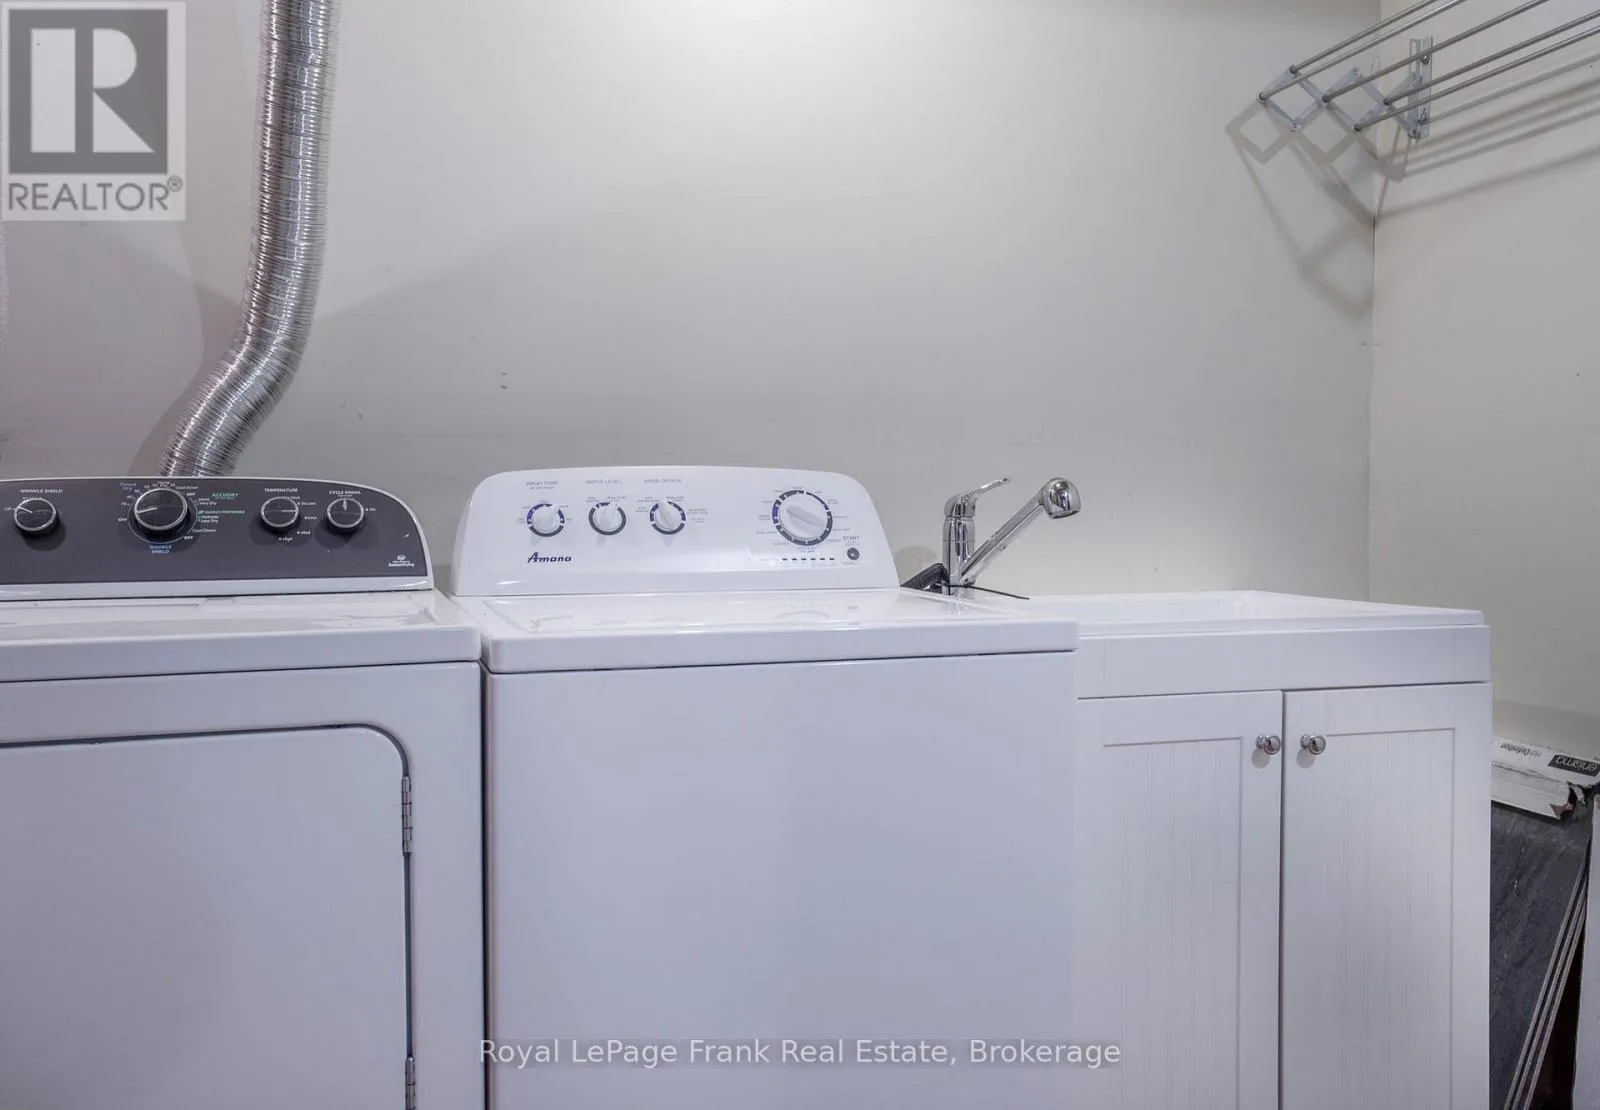
Laundry room
Basement
3.21 m x 3.12 m
Living room
Main level
4.94 m x 3.2 m
Kitchen
Main level
5.35 m x 2.29 m

Location

Learn more about this property
Listing provided by:
Royal LePage Frank Real Estate
MLS® number:
E13617196
Agent:
Shannon Fowler
*Indicates required field
Name is required
Email is required
Please enter a valid phone number (e.g., 416-111-1111).