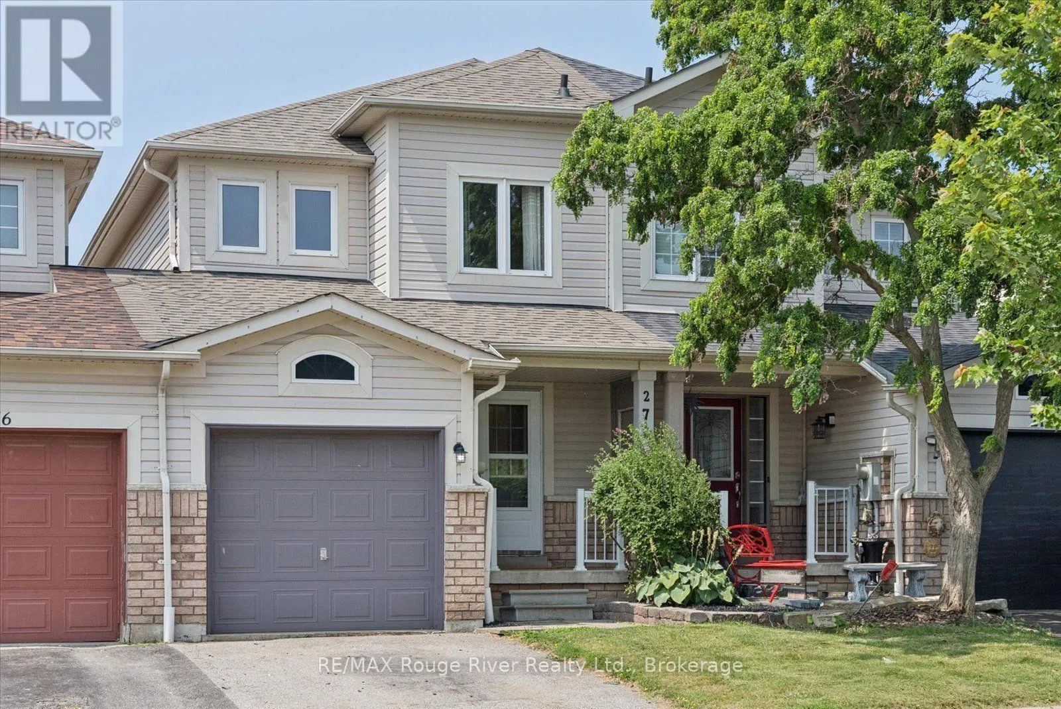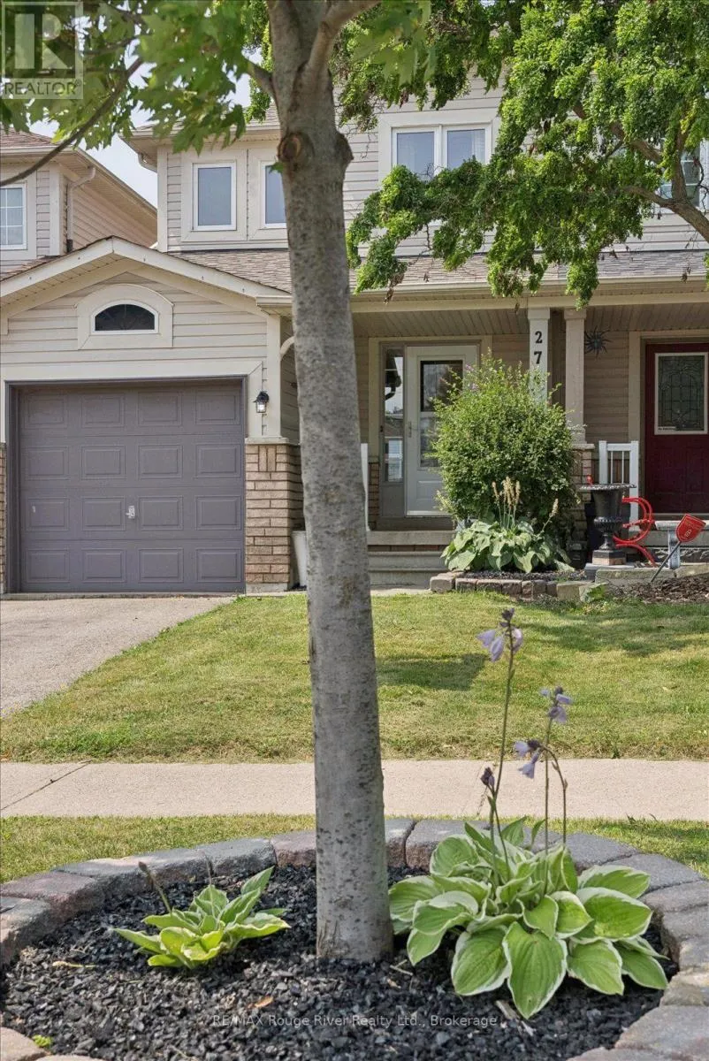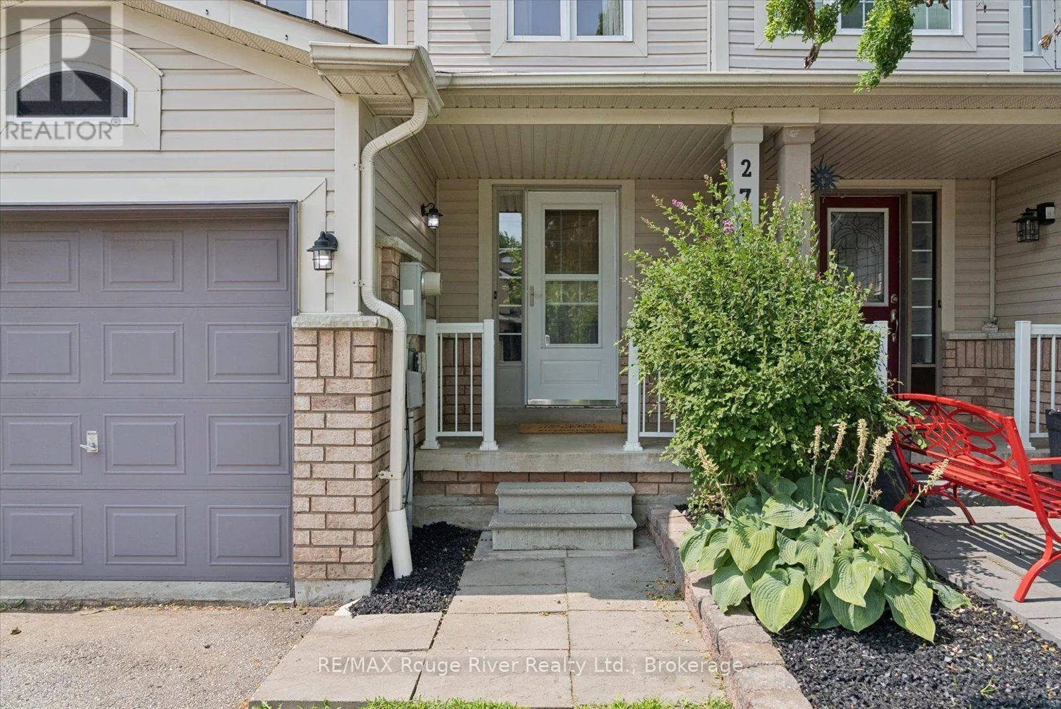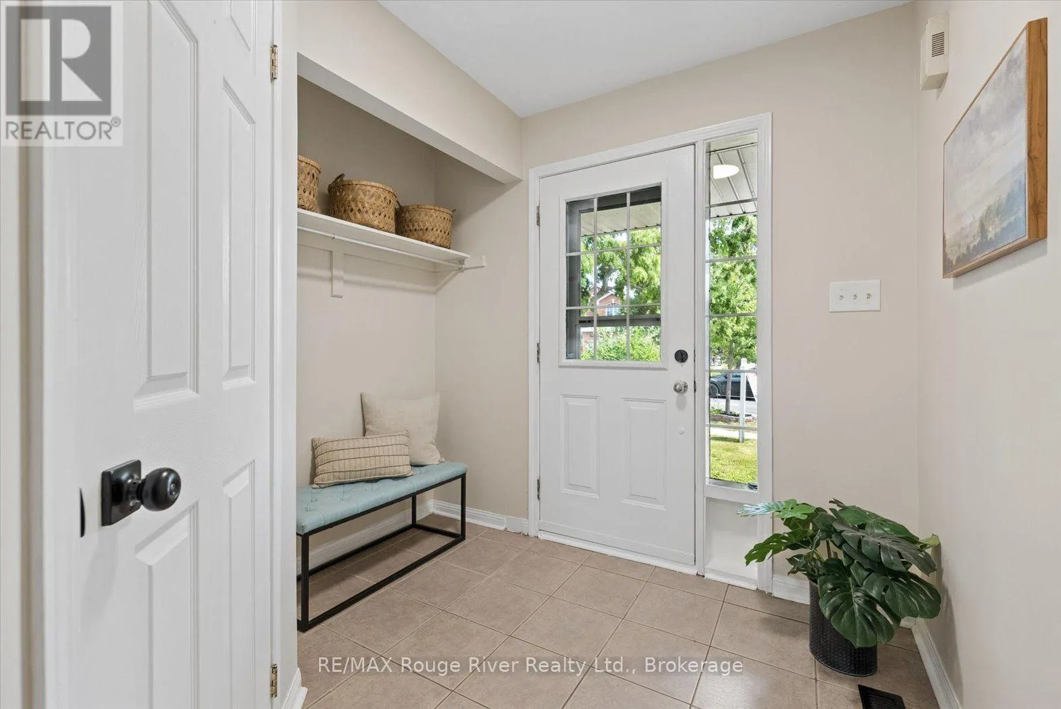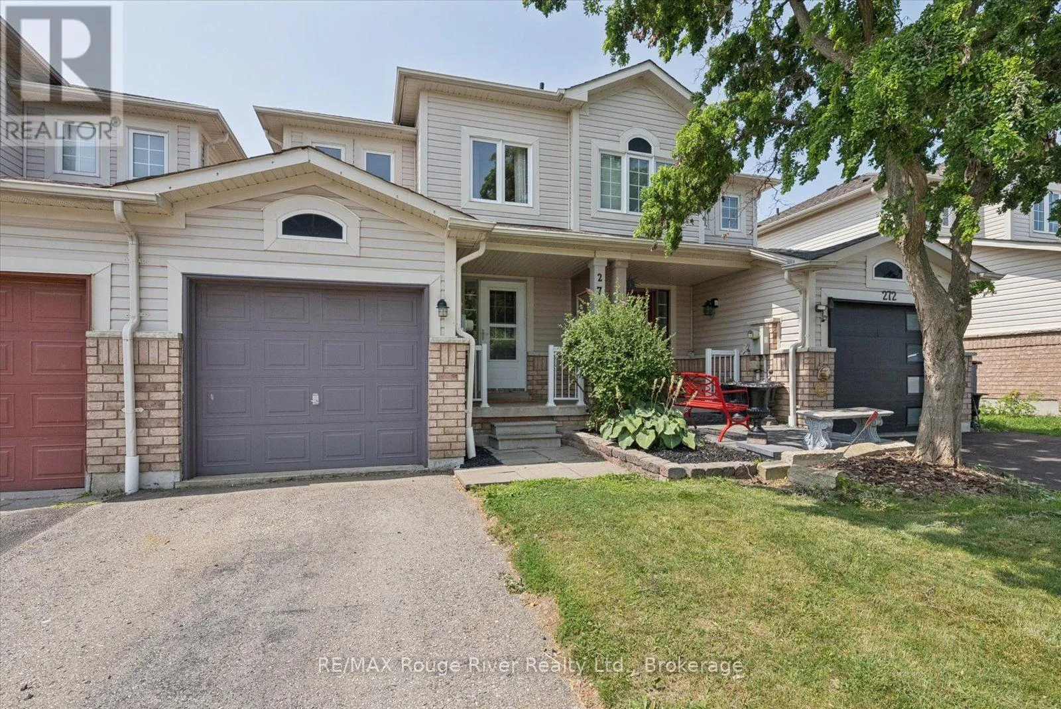
274 Swindells Street, Clarington, Ontario L1C 5G7

Listed for:
$629,000
3 beds
3 baths
Listed 18 days ago
Row / Townhouse for rent: 274 Swindells Street, Clarington, Ontario L1C 5G7

View all 29 photos

About

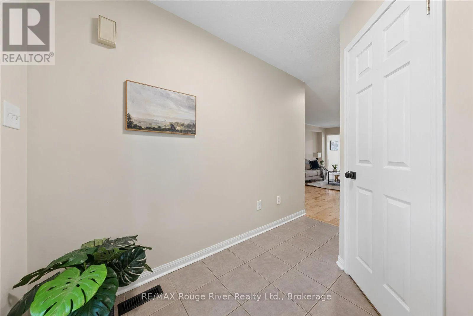
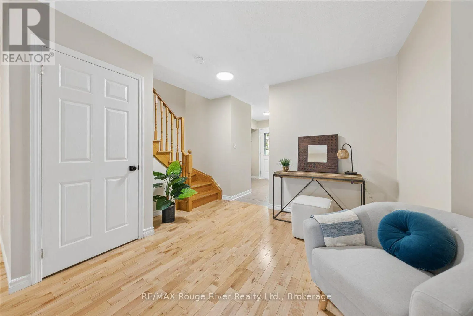
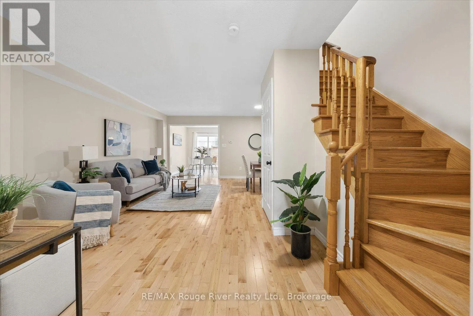
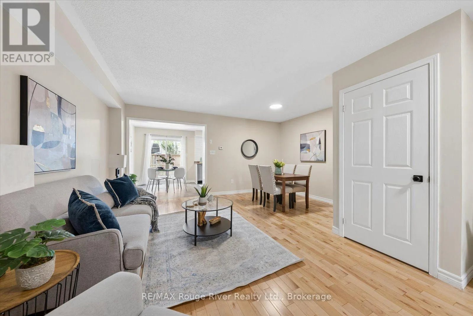
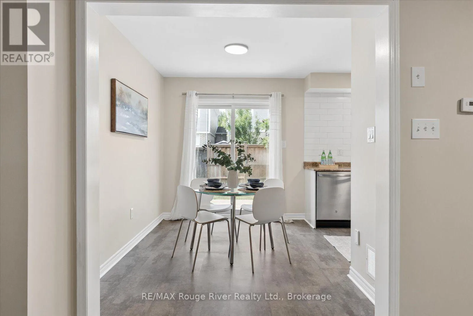
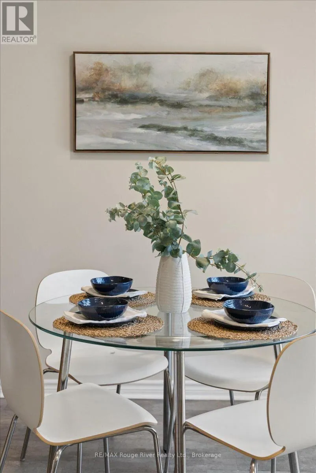
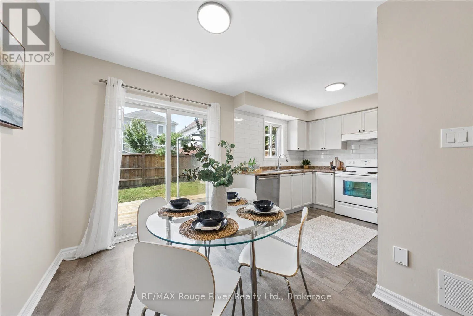
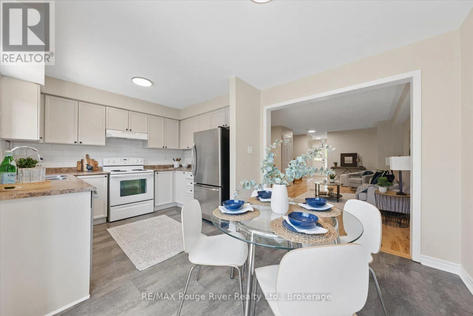
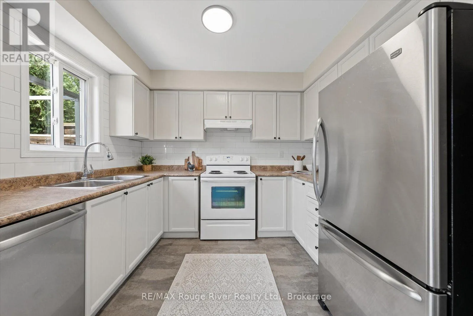
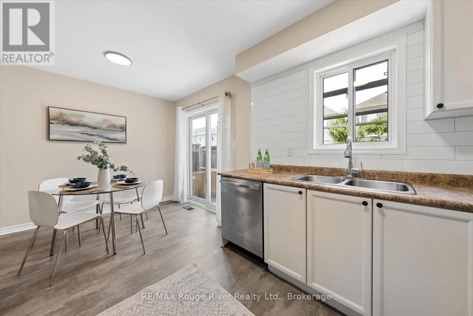
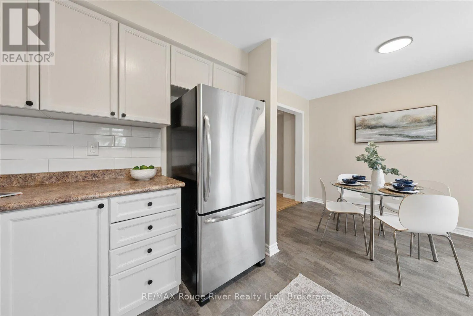
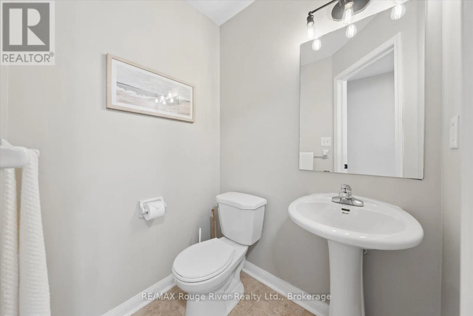
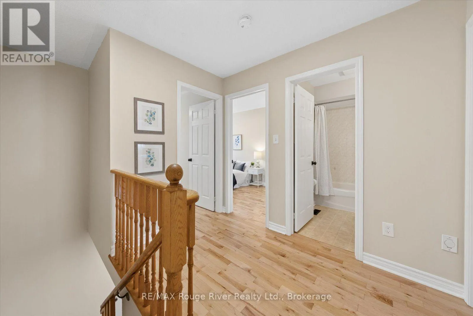
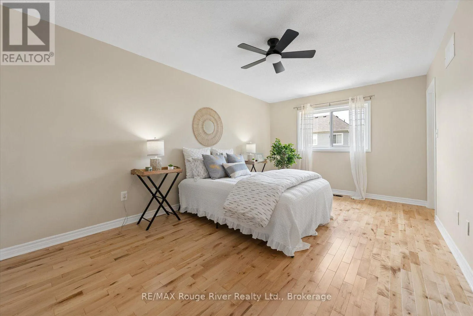
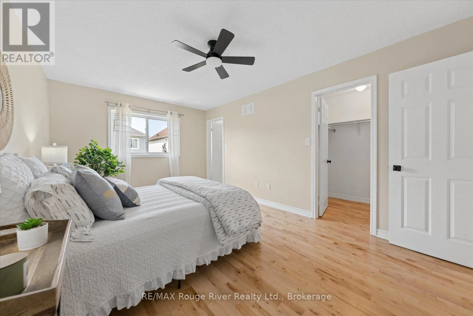
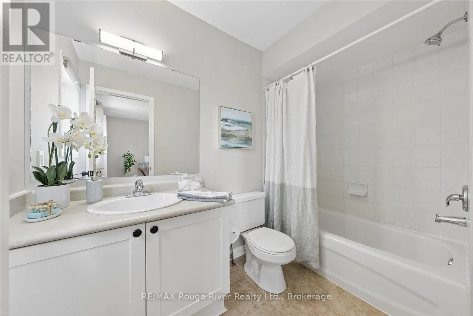
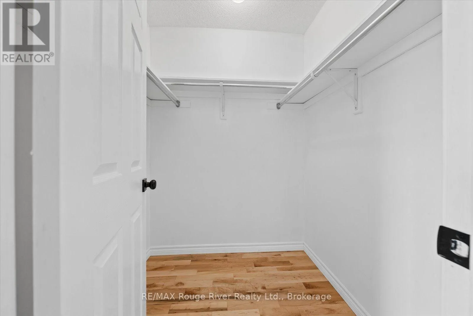
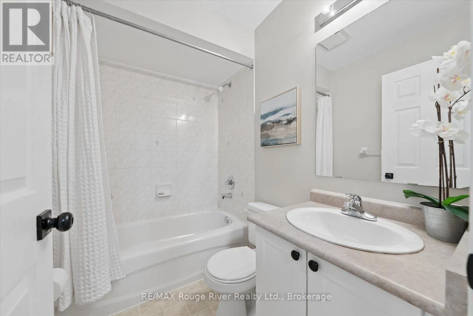
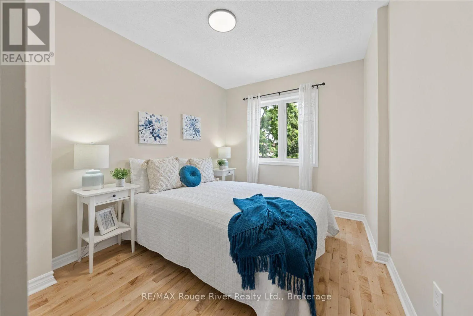
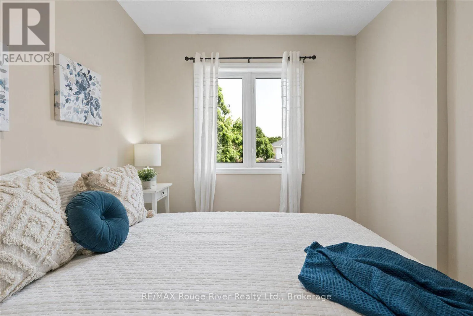
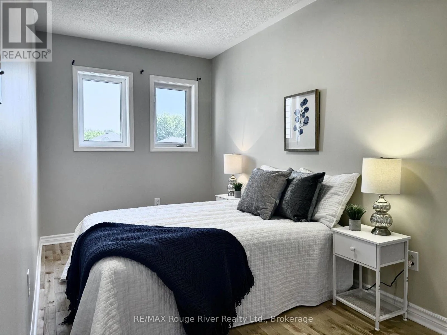
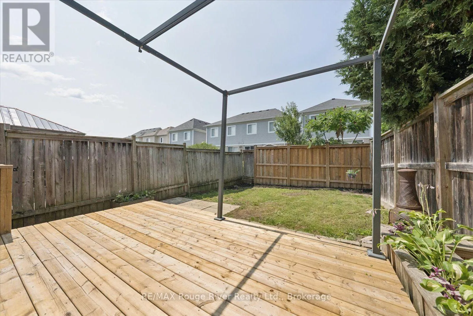
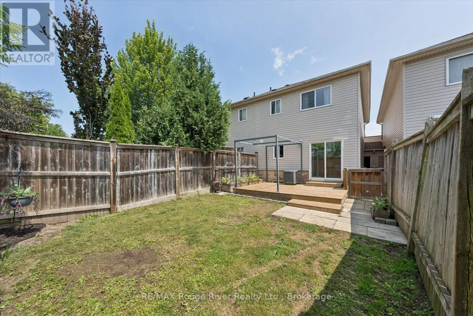
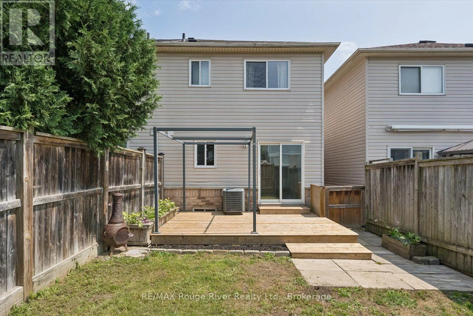
Liberty/Swindells Located in the lovely town of Bowmanville, this 2-storey townhome features three bedrooms and three bathrooms, offering space for growing families in the desirable Durham Region. Inside, both the main floor and second storey feature hardwood floors throughout (2016), a bright eat-in kitchen with a walkout onto the backyard deck, a combined living-dining room, and a spacious master bedroom with a walk-in closet and an en-suite bathroom. The second storey has two additional bedrooms and a second full bathroom. The fenced-in backyard features a deck (2019), a patio, room for gardens and lawn space great for kids or pets. The basement provides space for extra storage and can be finished to create additional living space. Close to downtown Bowmanville, this home keeps amenities, shopping, restaurants, schools and transit close and accessible. With easy access to both the 401 and 412 highways, this location makes commuting a breeze, no matter where you travel! (id:27476)

Property Highlights

MLS® Number
E13621156
Type
Single Family
Community Name
Bowmanville
Ownership Type
Freehold
Land Size
19.7 x 104.5 FT|under 1/2 acre
Parking Space Total
3

Building

Building Type
Row / Townhouse
Storeys
2.00
Square Footage
1100 - 1500 sqft
Bathrooms Total
3
Bedrooms Above Ground
3
Bedrooms Total
3
Amenities
Hospital, Park, Public Transit, Schools
Exterior Finish
Brick, Vinyl siding
Fireplace Present
No
Basement Type
N/A (Unfinished)
Basement Features
Building Heating Type
Forced air
Heating Fuel
Natural gas
Building Cooling Type
Central air conditioning

Utilities

Water
Municipal water
Utility Sewer
Sanitary sewer

Room Layout

Primary Bedroom
Second level
5.03 m x 3.35 m
Bedroom 2
Second level
3.96 m x 2.33 m
Bedroom 3
Second level
3.35 m x 2.51 m
Living room
Main level
9.01 m x 4.3 m
Dining room
Main level
9.01 m x 4.3 m
Kitchen
Main level
4.95 m x 2.85 m

Location

Learn more about this property
Listing provided by:
RE/MAX Rouge River Realty Ltd.
MLS® number:
E13621156
Agent:
Kimberley Alldread
*Indicates required field
Name is required
Email is required
Please enter a valid phone number (e.g., 416-111-1111).