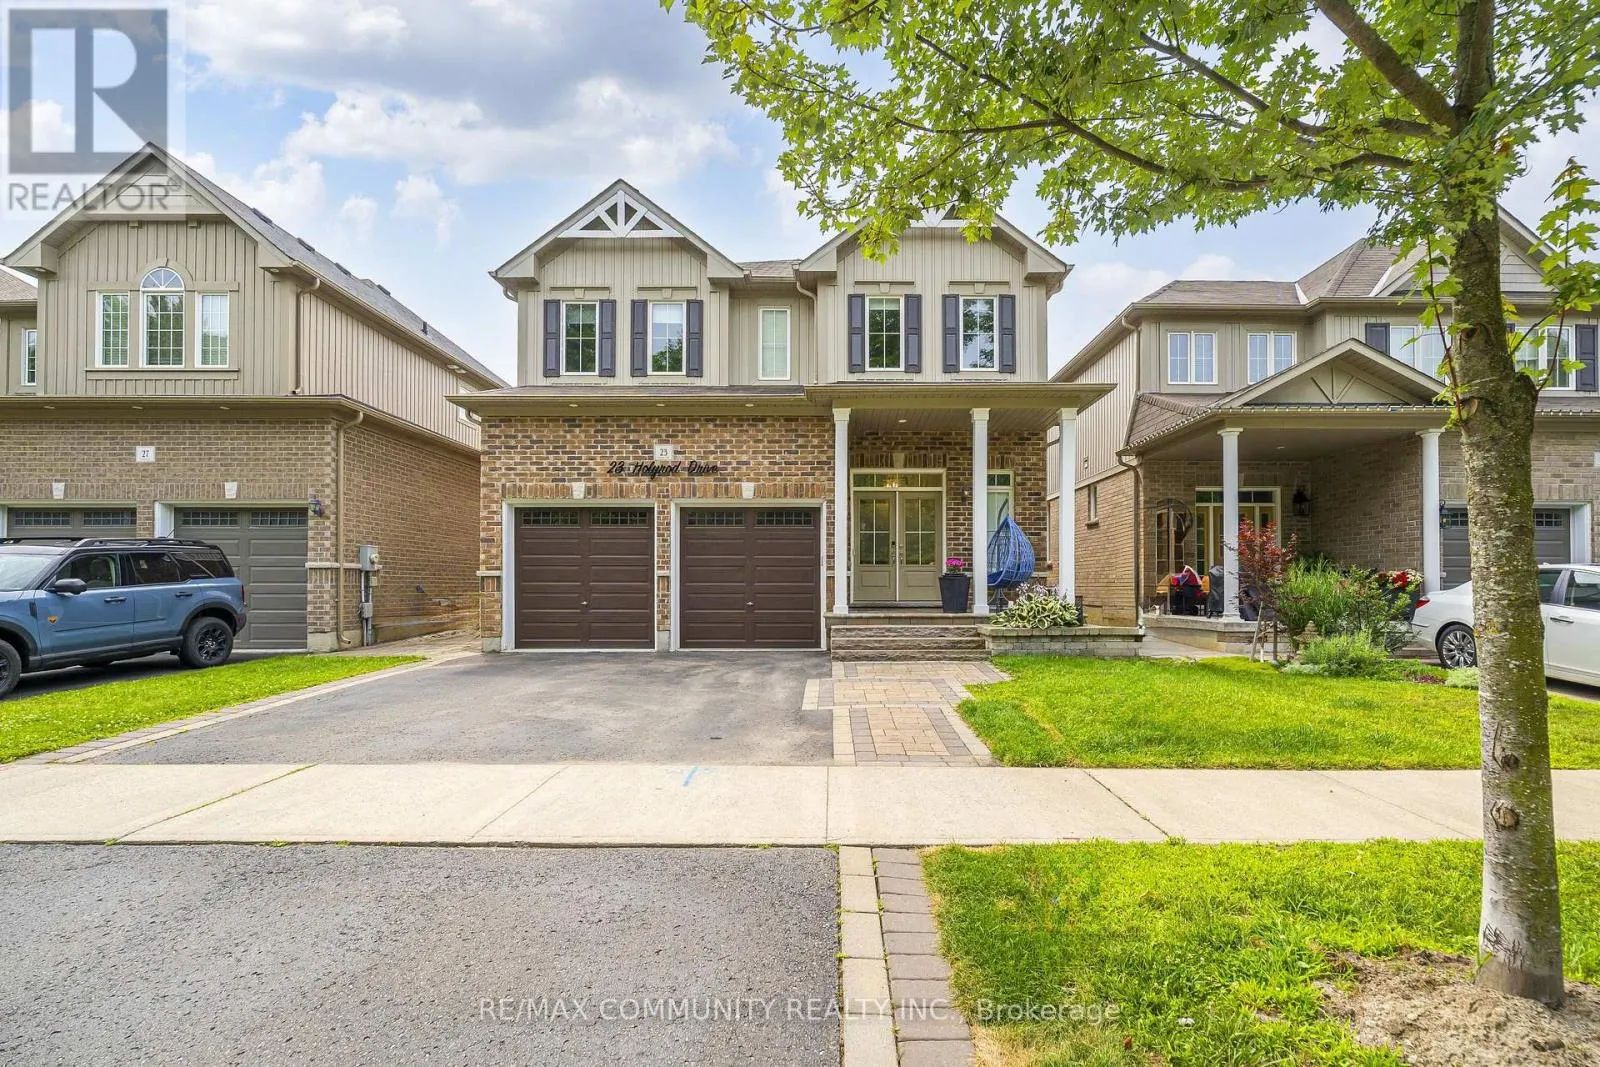
23 Holyrod Drive, Clarington, Ontario L1E 0G8

Listed for:
$1,147,900
5 beds
5 baths
Listed 15 days ago
House for rent: 23 Holyrod Drive, Clarington, Ontario L1E 0G8

View all 13 photos

About

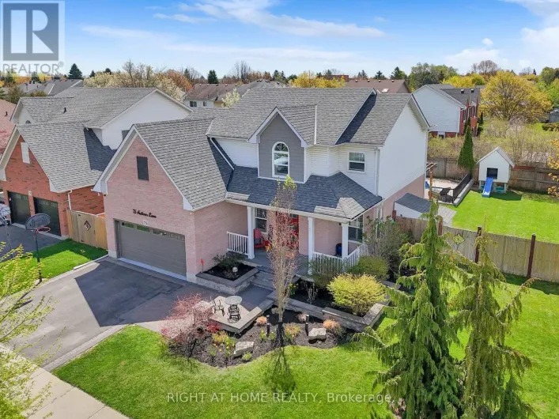
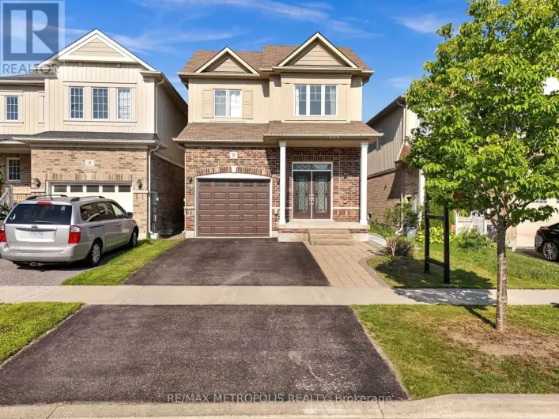
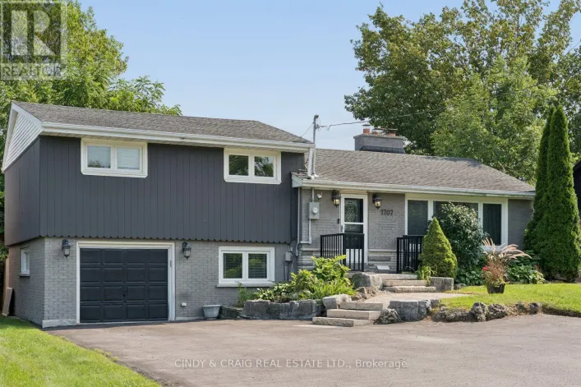
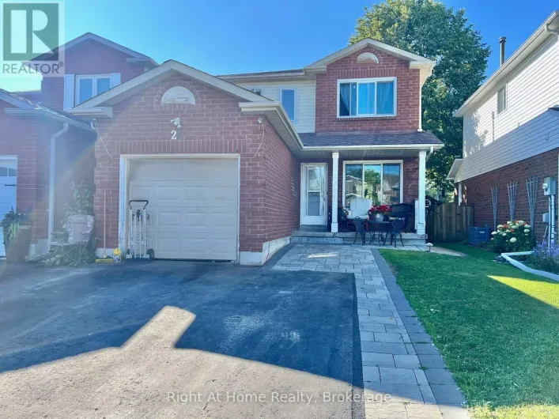
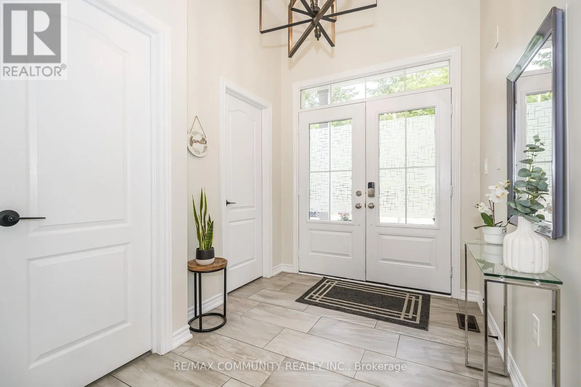
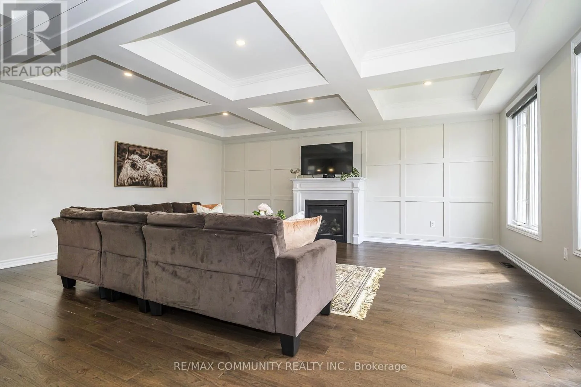
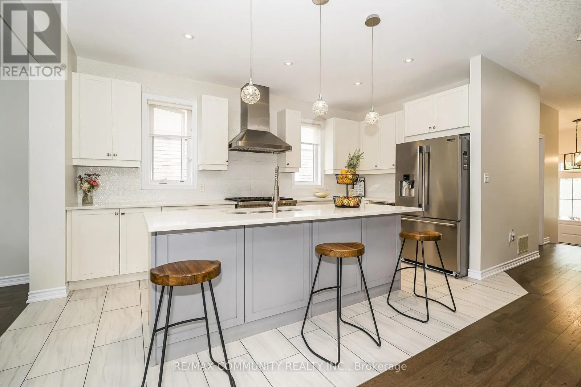
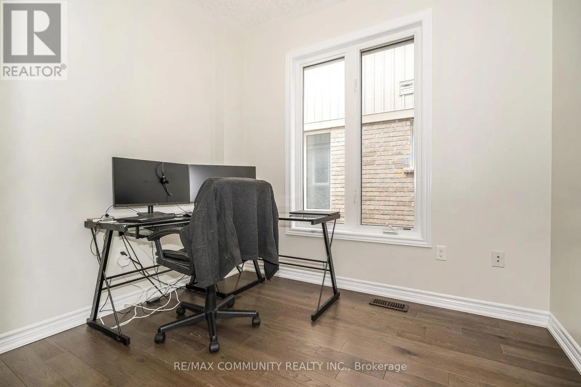
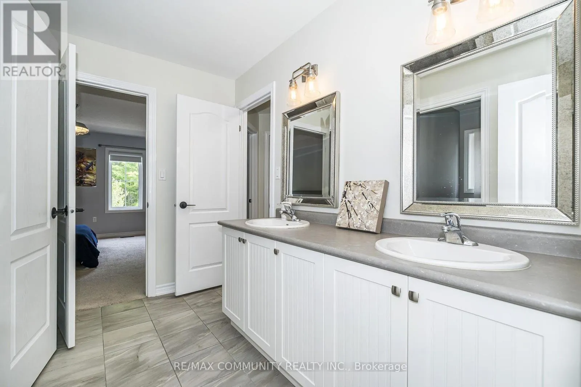
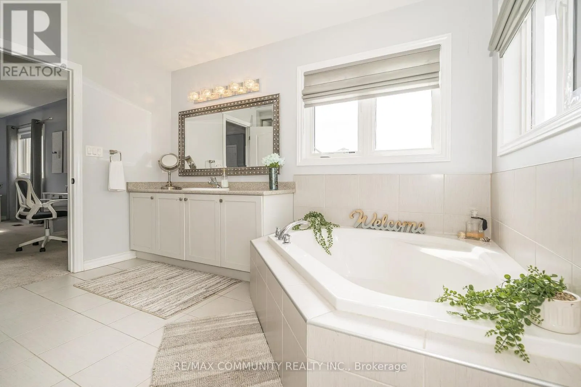
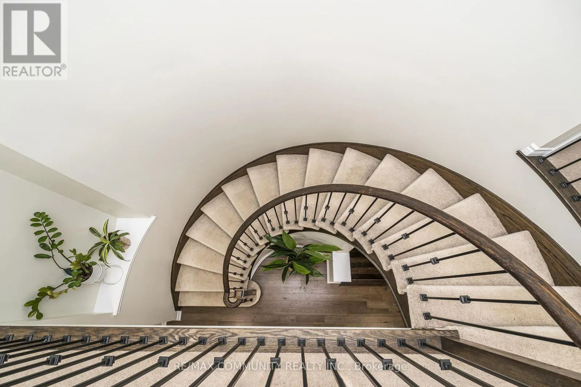
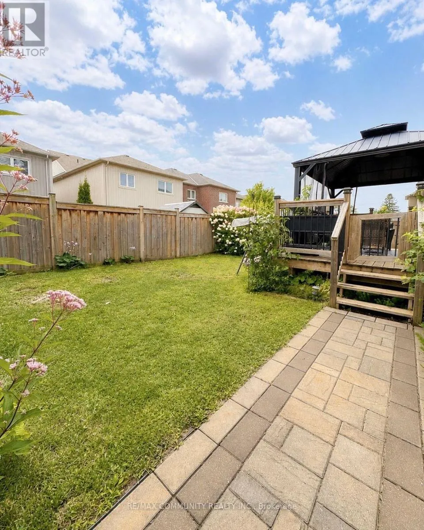
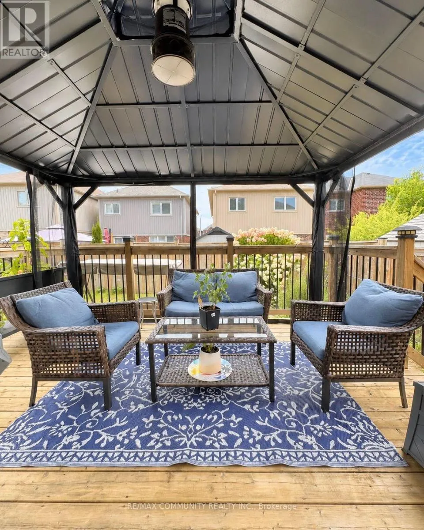
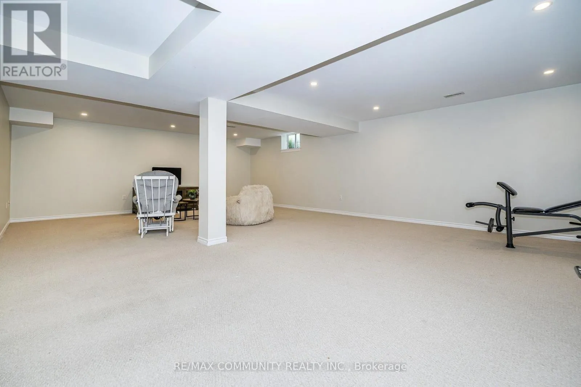
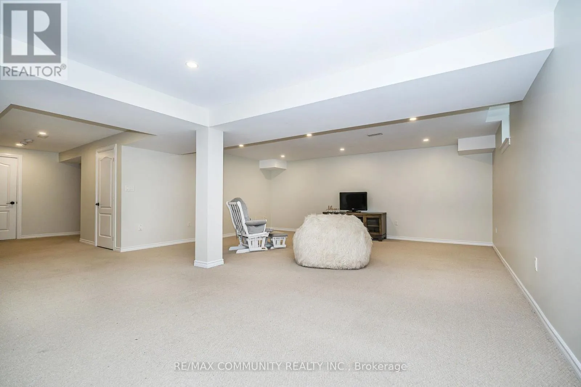
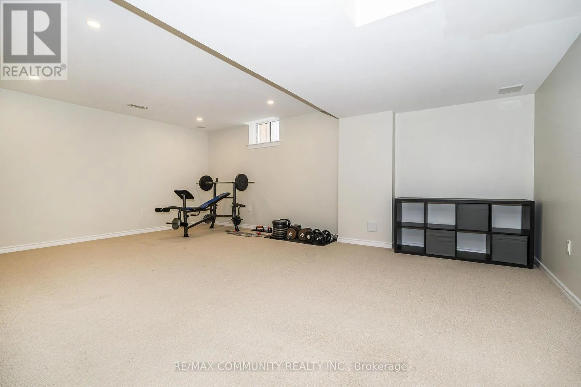
Highway 2 & Courtice Rd Offers anytime! Set on a quiet, established street lined with beautiful homes, this 5-bedroom, 5-bathroom residence offers exceptional space and quality finishes throughout. Two bedrooms feature private ensuites. The open-concept kitchen is appointed with stainless steel appliances, including a Wolf 6-burner gas range, and quartz countertops with a breakfast bar. Oak floors run throughout, while waffle ceilings in the family room and coffered ceilings in the dining room add architectural detail. Pot lights illuminate the main floor and continue into the exterior soffits. A bright main-floor den with generous windows works well as a home office, and a walk-in coat closet off the main foyer adds everyday convenience. The finished basement offers a modern full bathroom, two large walk-in storage rooms, and pot lights throughout. Freshly painted throughout and filled with natural light - move-in ready. (id:27476)

Property Highlights

MLS® Number
E13630566
Type
Single Family
Community Name
Courtice
Ownership Type
Freehold
Land Size
12 x 31 M
Parking Space Total
4

Building

Building Type
House
Storeys
2.00
Square Footage
2500 - 3000 sqft
Bathrooms Total
5
Bedrooms Above Ground
5
Bedrooms Total
5
Amenities
Fireplace(s)
Exterior Finish
Brick, Vinyl siding
Fireplace Present
Yes
Basement Type
N/A (Finished)
Basement Features
Building Heating Type
Forced air
Heating Fuel
Natural gas
Building Cooling Type
Central air conditioning

Utilities

Water
Municipal water
Utility Sewer
Sanitary sewer

Room Layout

Bedroom 5
Second level
3.1 m x 2.5 m
Bathroom
Second level
Measurements not available
Primary Bedroom
Second level
5.65 m x 3.9 m
Bedroom 2
Second level
4.4 m x 3.8 m
Bedroom 3
Second level
3.55 m x 3.45 m
Bedroom 4
Second level
4.3 m x 3.75 m
Recreational, Games room
Basement
8.8 m x 2.5 m
Other
Basement
1.01 m x 2.5 m
Foyer
Main level
2 m x 1 m
Office
Main level
2.25 m x 225 m
Kitchen
Main level
4.8 m x 3.3 m
Dining room
Main level
4.16 m x 3.17 m
Living room
Main level
4.82 m x 5.95 m
Laundry room
Main level
3.75 m x 2.25 m

Location

Learn more about this property
Listing provided by:
RE/MAX COMMUNITY REALTY INC.
MLS® number:
E13630566
Agent:
Bjorn Norris
*Indicates required field
Name is required
Email is required
Please enter a valid phone number (e.g., 416-111-1111).

Community Spotlight: Homes For sale in Your Neighborhood