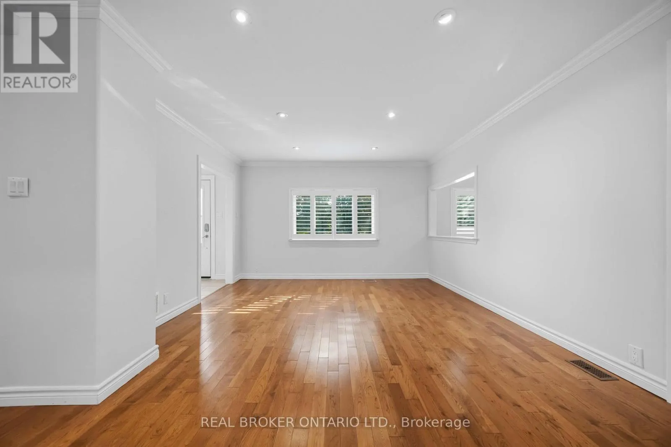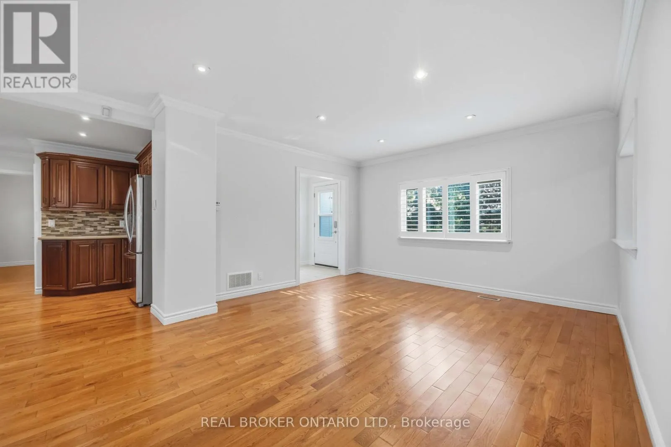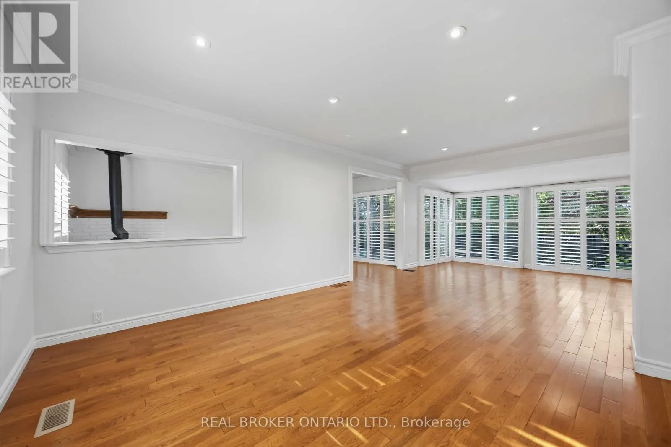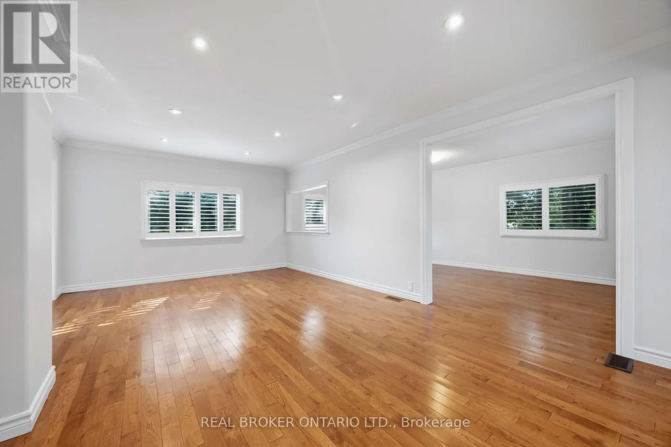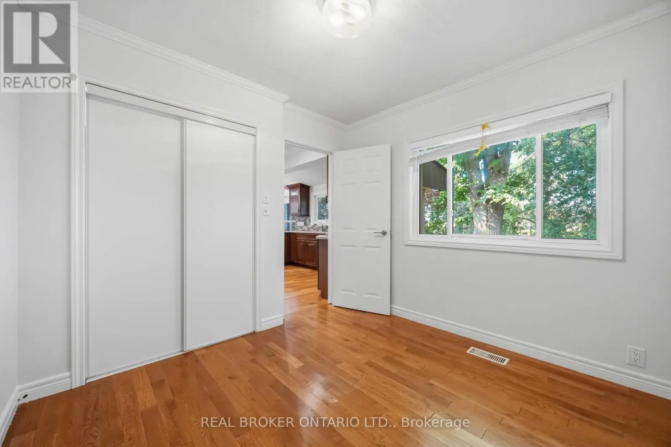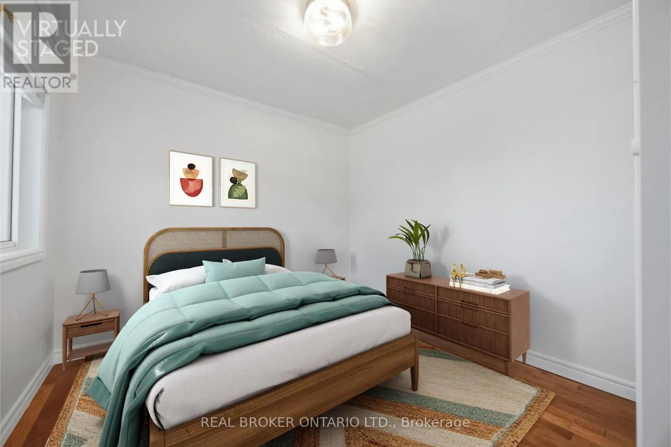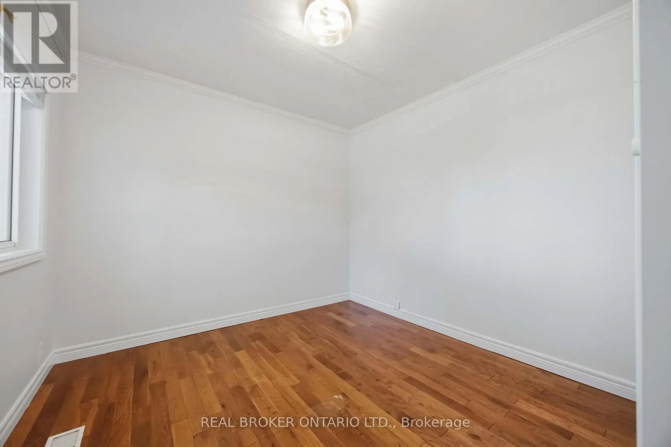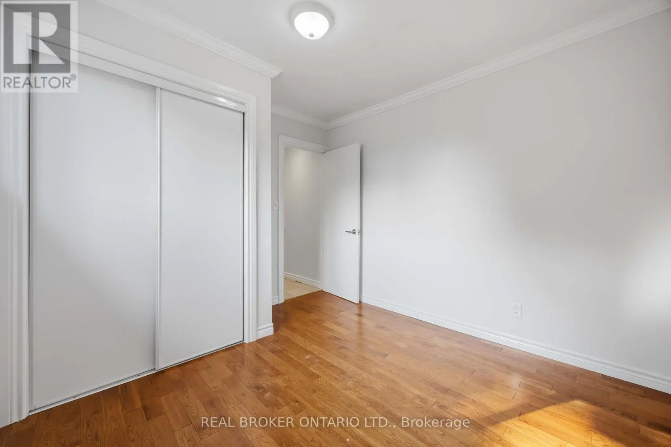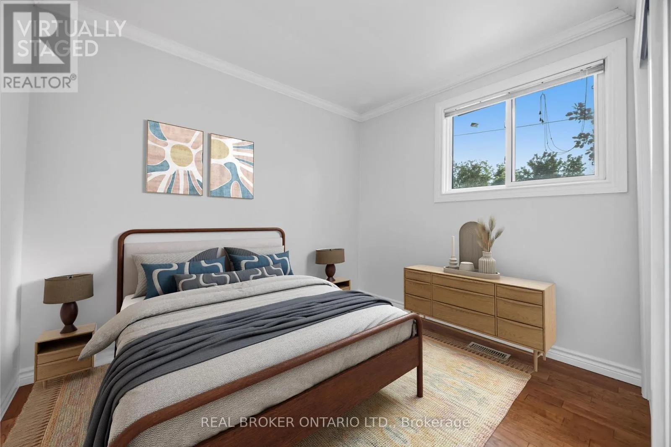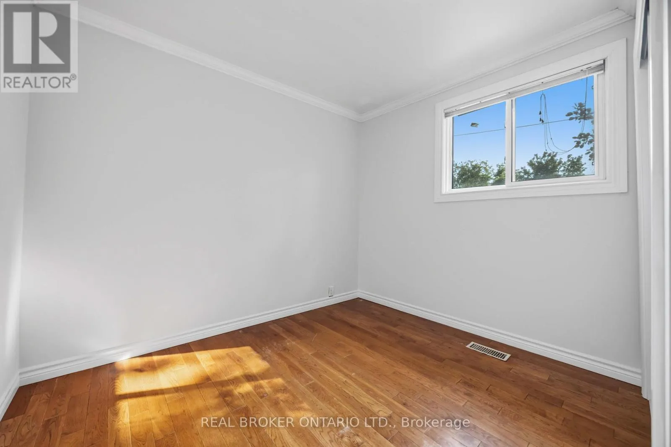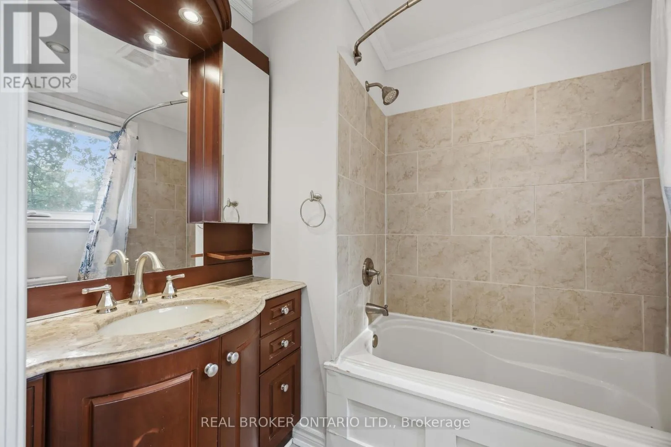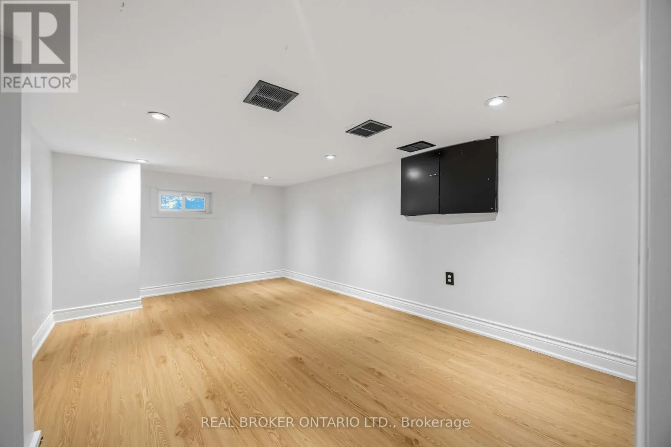
3032 Hancock Road, Clarington, Ontario L1E 2M2

Listed for:
$749,000
3 beds
1 baths
Listed 12 days ago
House for rent: 3032 Hancock Road, Clarington, Ontario L1E 2M2

View all 47 photos

About

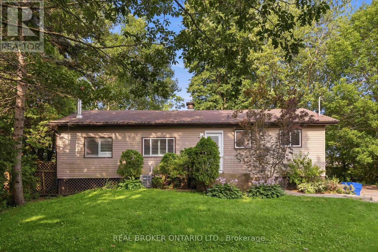
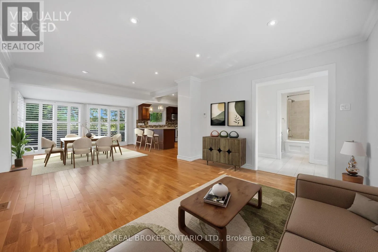
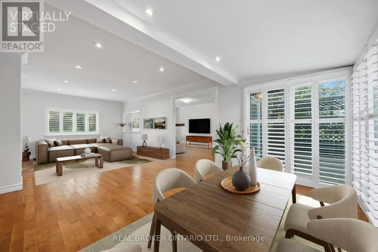
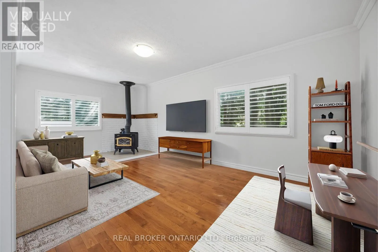
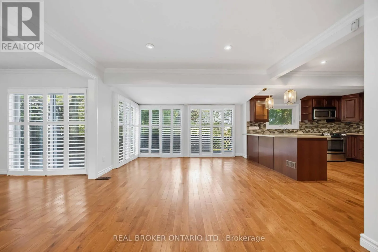
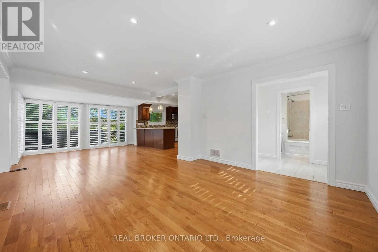
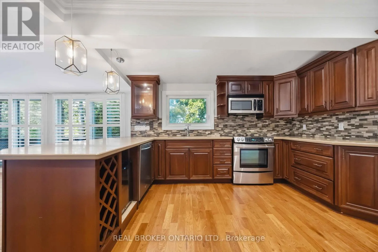
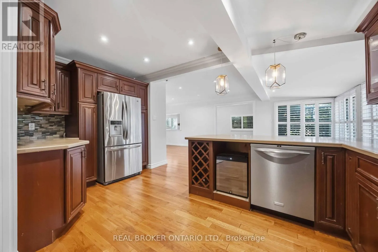
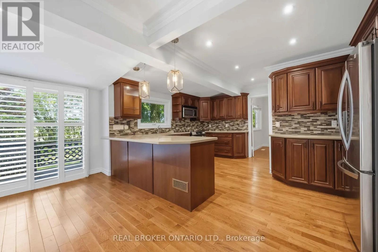
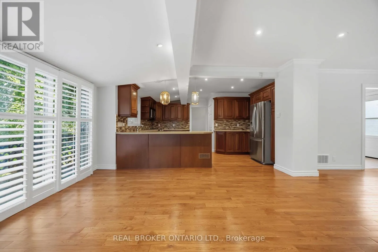
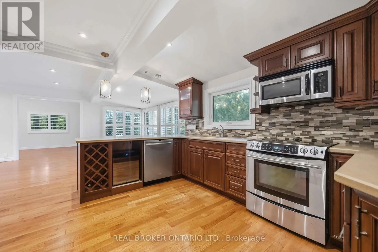
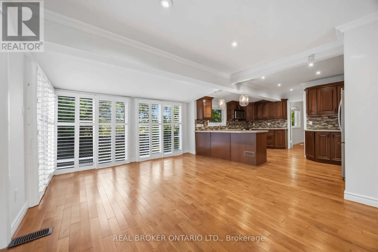
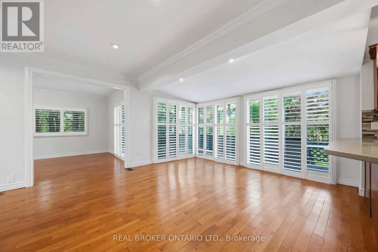
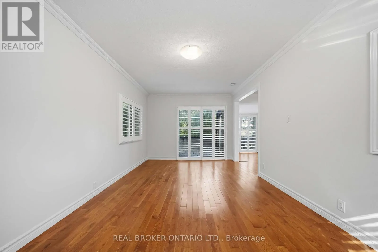
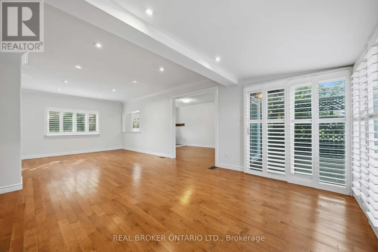
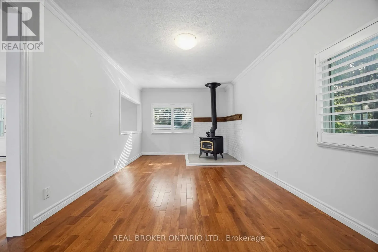
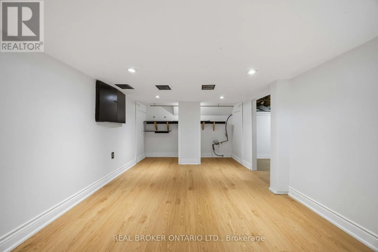
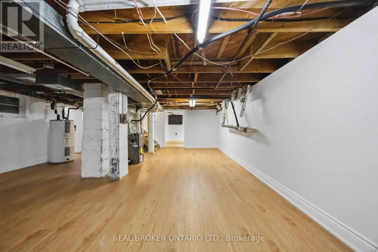
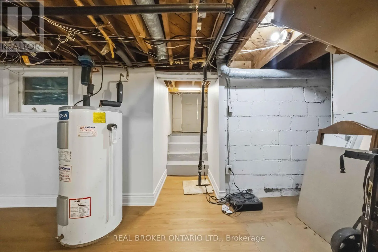
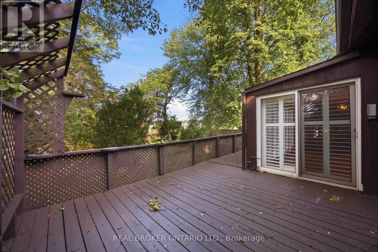
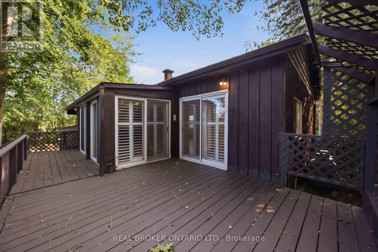
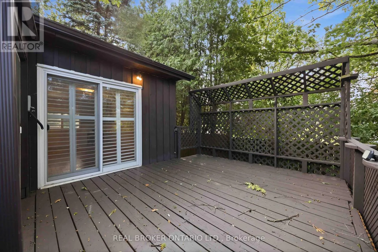
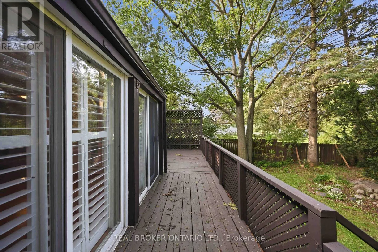
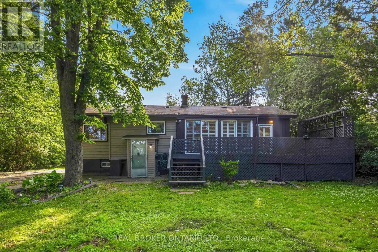
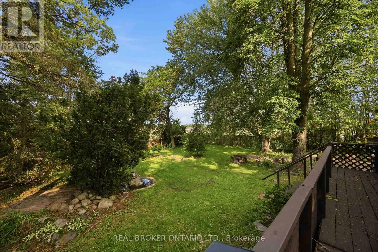
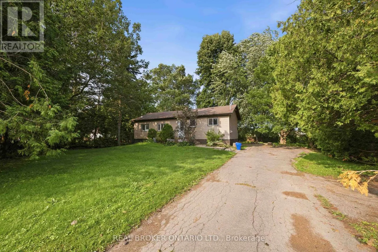
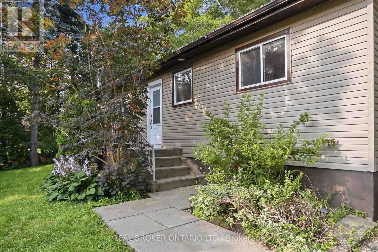
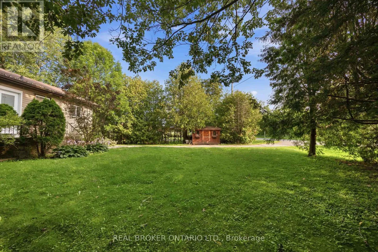
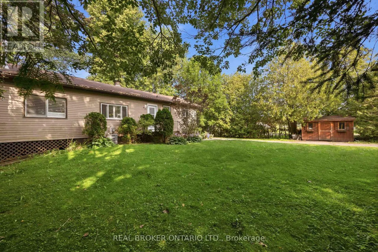
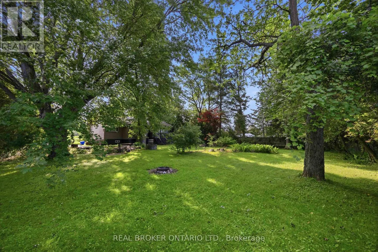
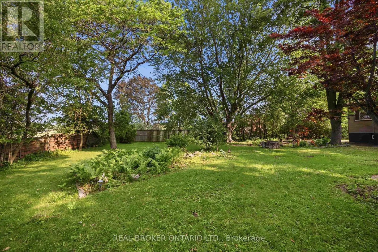
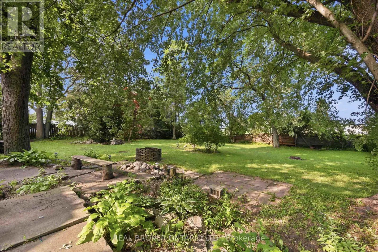
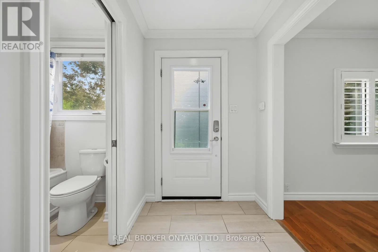
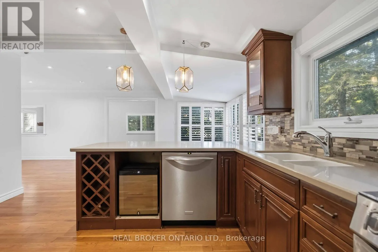
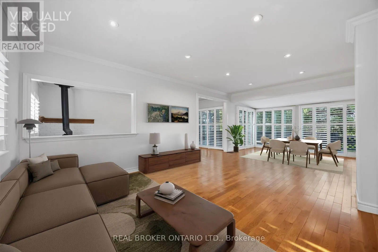
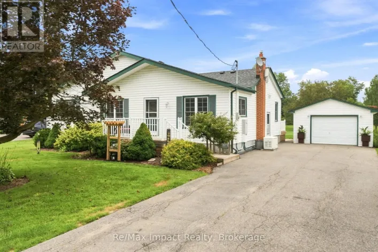
Cross Streets: Nash Rd/Hancock Rd. ** Directions: https://maps.app.goo.gl/bimBQ3cFM8phd4ht8. Welcome to this beautifully updated bungalow nestled on a private 100' x 162' manicured, tree-lined lot with stunning perennial gardens and western exposure, offering spectacular sunset views. Bright and inviting, this home is filled with natural light and features a custom kitchen with quartz countertops, stainless steel appliances, and California shutters. Freshly painted throughout the main floor, with hardwood and ceramic flooring, this home is move-in ready. The newly updated basement (July 2026) features new flooring and a newly added wall, creating a spacious and fully functional recreation room that can easily serve as a third bedroom, while the separate entrance offers excellent in-law suite or income potential. Enjoy outdoor entertaining on the newly refreshed deck with replaced wood and fresh paint (July 2026). Complete with an owned furnace and A/C, a 4-car driveway, and a fantastic commuter-friendly location, this impressive 2+1 bedroom bungalow is a rare opportunity not to be missed. (id:27476)

Property Highlights

MLS® Number
E13637206
Type
Single Family
Community Name
Courtice
Ownership Type
Freehold
Land Size
100 x 162.9 FT
Parking Space Total
4

Building

Building Type
House
Storeys
1.00
Square Footage
700 - 1100 sqft
Bathrooms Total
1
Bedrooms Above Ground
2
Bedrooms Total
3
Amenities
Hospital, Park, Schools
Exterior Finish
Aluminum siding
Fireplace Present
Yes
Basement Type
N/A (Partially finished), N/A
Basement Features
Separate entrance
Building Heating Type
Forced air
Heating Fuel
Propane
Building Cooling Type
Central air conditioning

Utilities

Water
Municipal water
Utility Sewer
Sanitary sewer

Room Layout

Recreational, Games room
Basement
3.08 m x 5.48 m
Living room
Main level
4.08 m x 4.06 m
Dining room
Main level
3.78 m x 4.48 m
Family room
Main level
3.28 m x 6.24 m
Kitchen
Main level
3.94 m x 4.9 m
Primary Bedroom
Main level
2.9 m x 3.04 m
Bedroom 2
Main level
2.38 m x 3.08 m

Location

Learn more about this property
Listing provided by:
REAL BROKER ONTARIO LTD.
MLS® number:
E13637206
Agent:
William Hau
*Indicates required field
Name is required
Email is required
Please enter a valid phone number (e.g., 416-111-1111).