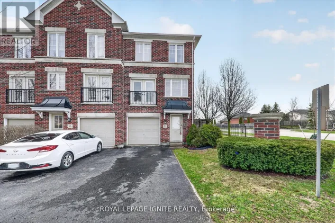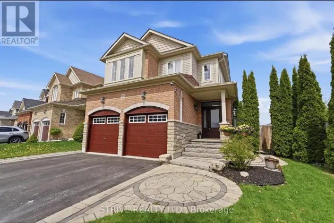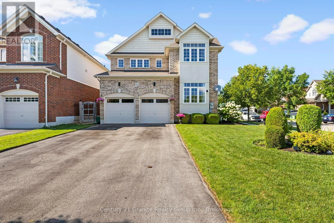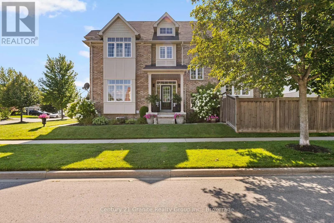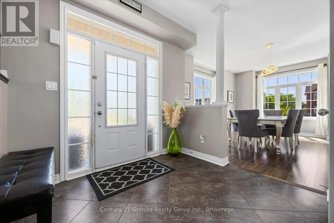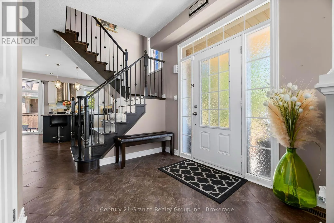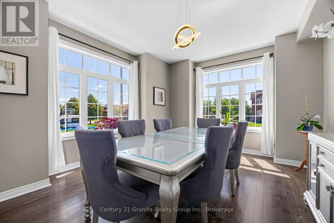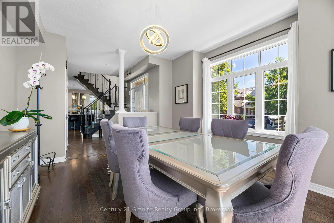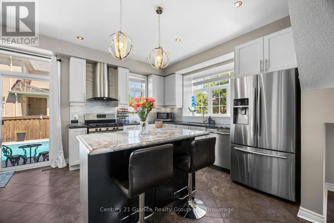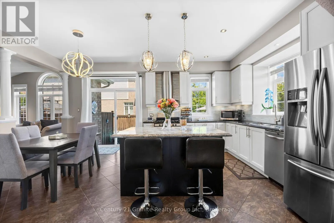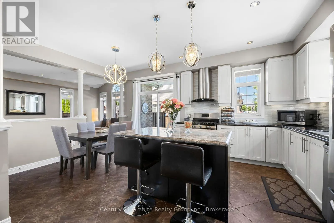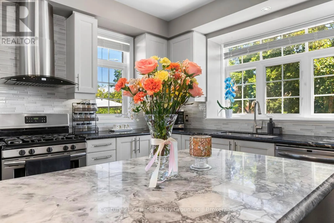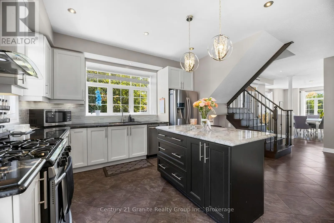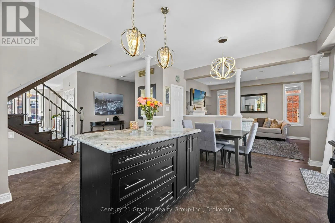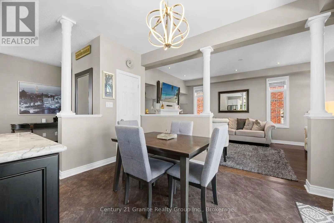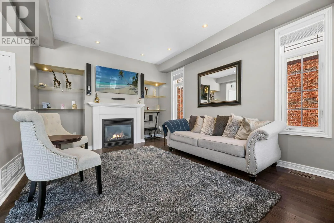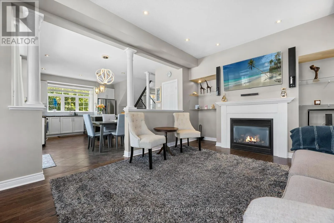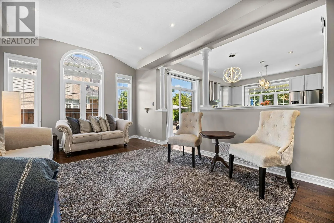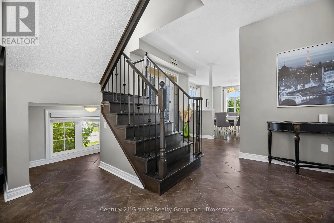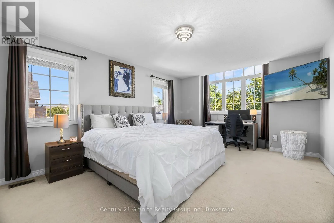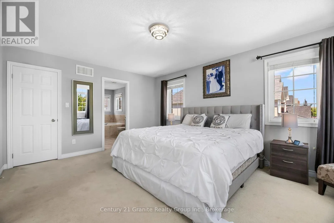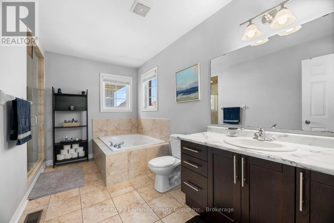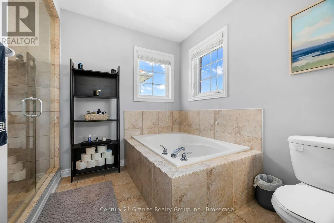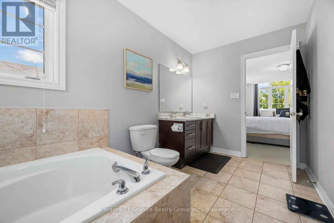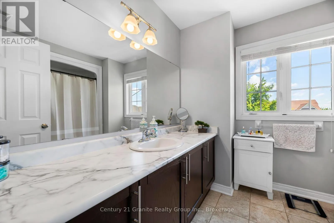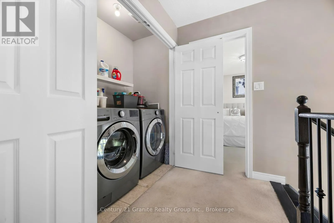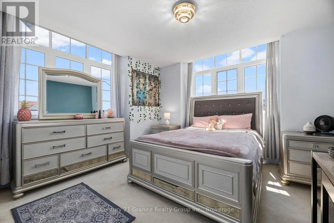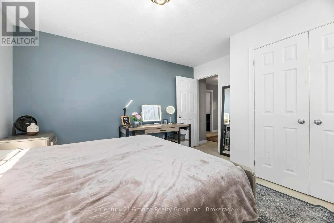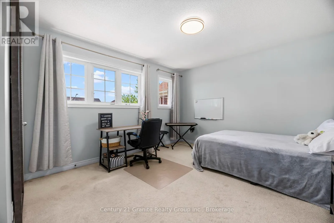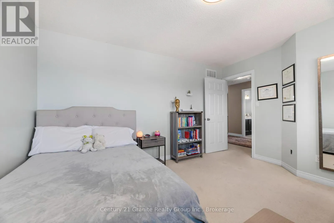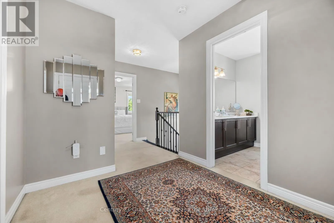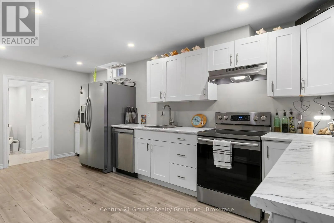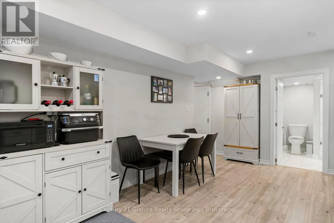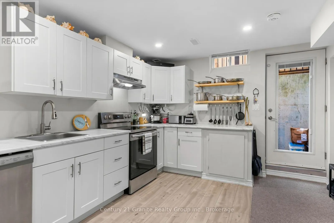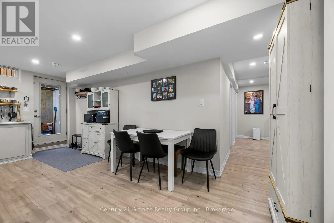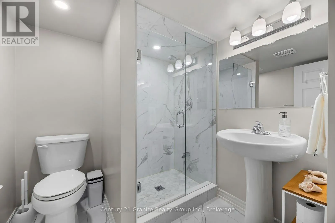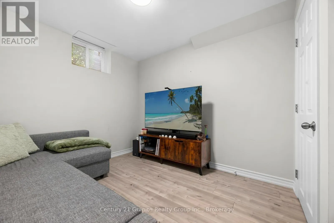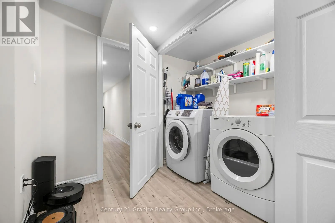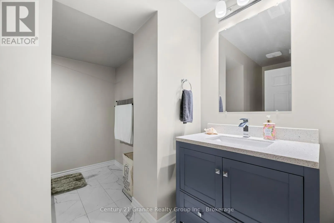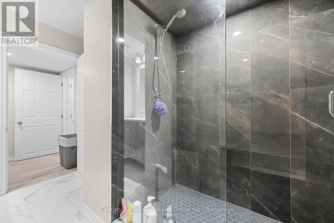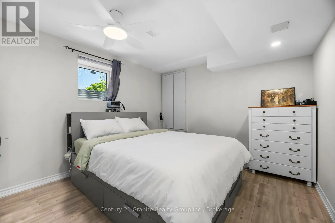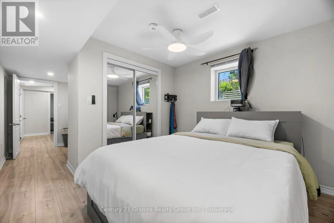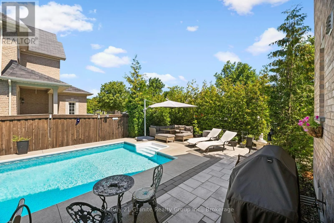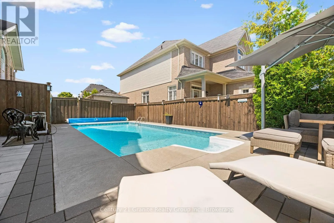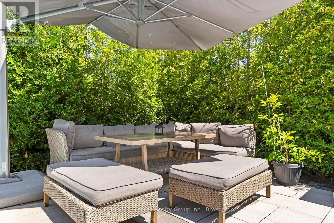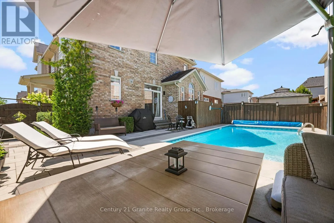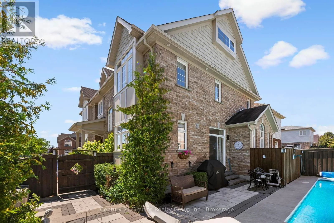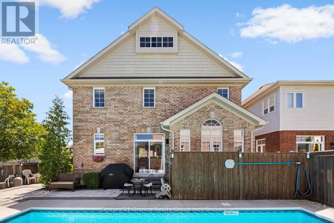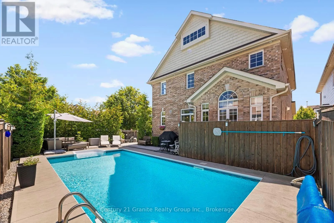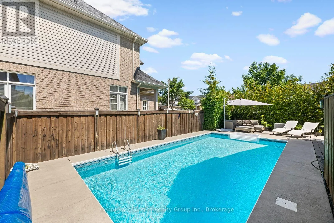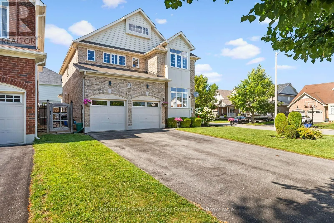
Cross Streets: Con 3/W Scugog. ** Directions: From Concession Rd 3, turn onto W Scugog Ln, turn left onto Hockley Ave to #94. **94 Hockley Avenue, Bowmanville-Legal Duplex on a Premium Corner Lot with Resort-Style Backyard** Welcome to 94 Hockley Avenue-a rare corner-lot property offering nearly 2,400 sq ft of beautifully finished living space above grade, PLUS a fully legal, permitted 2-bedroom basement apartment generating $2,400/month in income. This is turnkey investment potential paired with move-in ready family living. **Main Home** Sun-drenched from every angle thanks to extra corner-lot windows, this 4-bedroom home features granite kitchen countertops, a versatile media room (currently set up as a 4th bedroom), and second-floor laundry for ultimate convenience. The primary suite is a true retreat, with a walk-in closet and a spa-like en-suite boasting a glass stand-up shower and separate soaker tub. **Income-Generating Legal Basement Apartment** Complete with its own separate entrance, 2 bedrooms, a den, two 3-piece bathrooms, and its own washer/dryer-this government-recognized unit offers privacy for tenants and cash flow for you. **Outdoor Oasis** Step into your own private resort with a heated saltwater pool set on a generous 50-foot-wide backyard-fully separated from the tenant space for total main-home privacy. **Parking & Lot** Rare 2-car garage plus driveway parking for up to 6 vehicles-no sidewalk to limit access. A true corner-lot advantage. Whether you're a multi-generational family, an investor seeking mortgage-helper income, or a buyer who wants space to spread out, 94 Hockley Avenue checks every box. Book your private showing today! (id:27476)