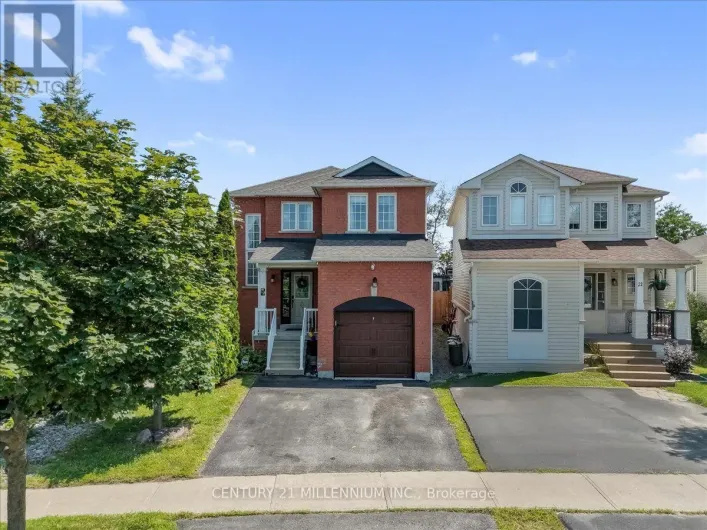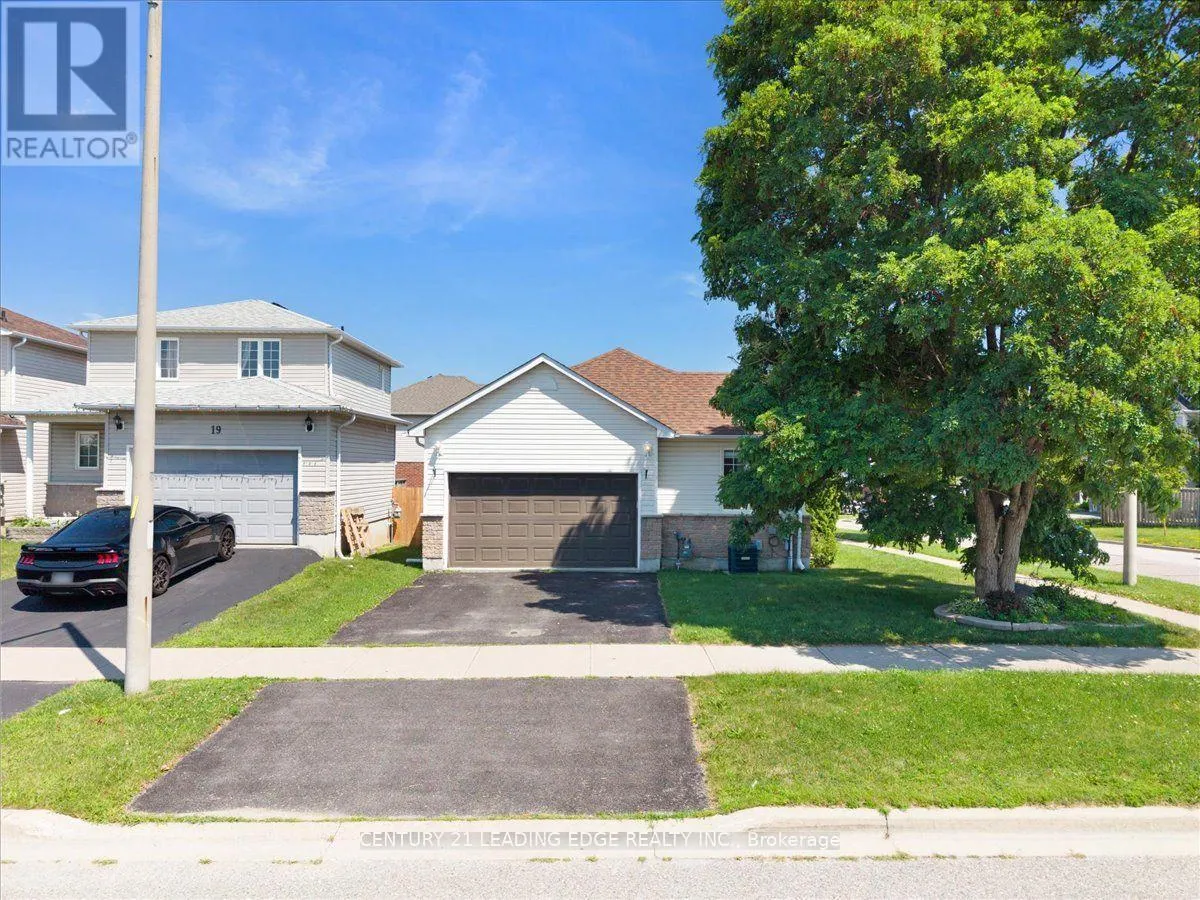
183 Eldad Drive, Clarington, Ontario L1C 5J3

Listed for:
$799,000
3 beds
2 baths
Listed 10 days ago
House for rent: 183 Eldad Drive, Clarington, Ontario L1C 5J3

View all 49 photos

About

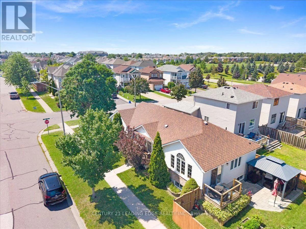
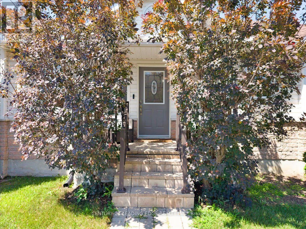
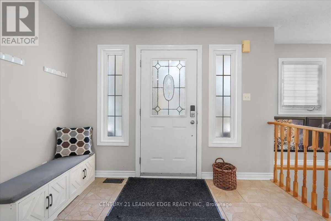
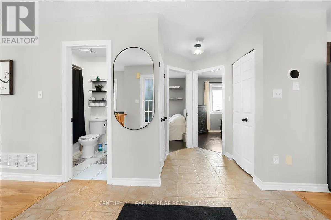
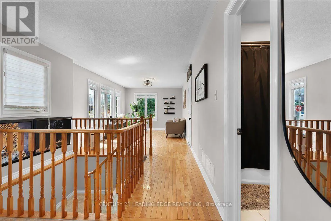
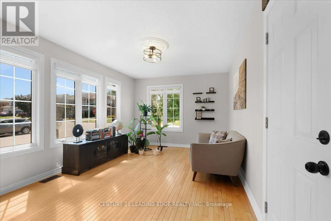
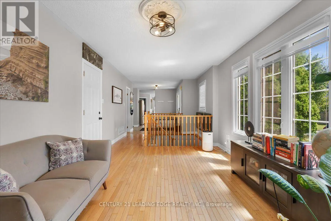
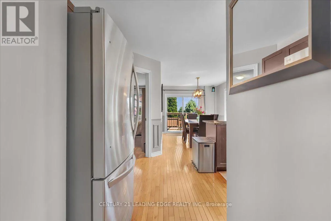
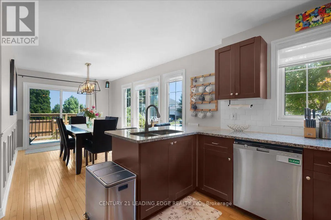
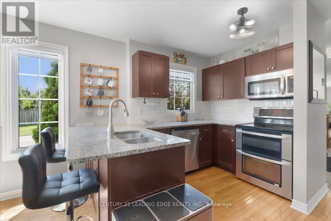
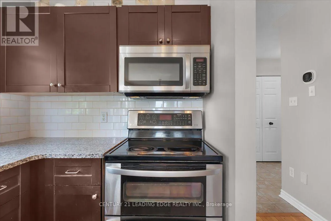
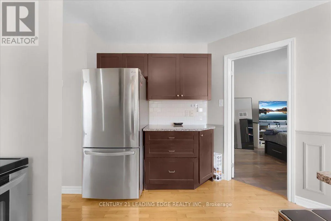
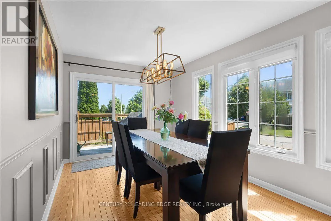
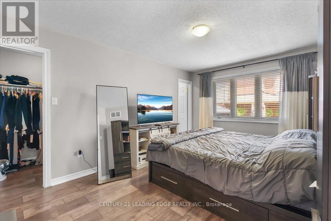
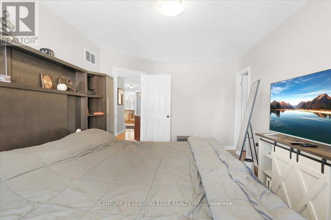
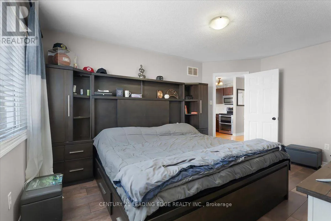
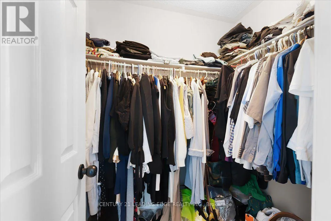
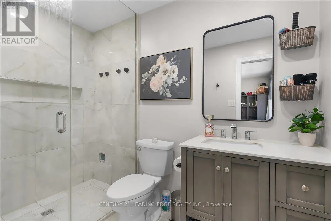
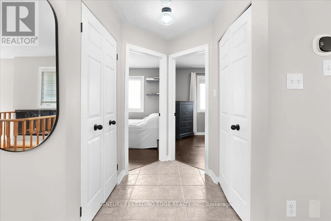
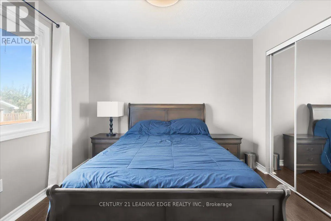
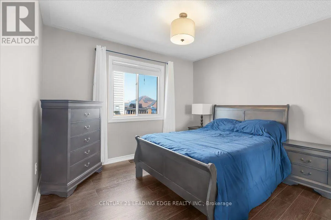
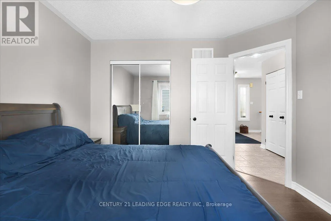
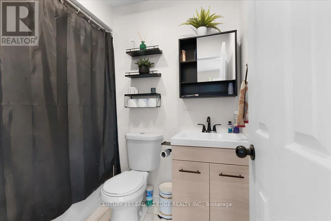
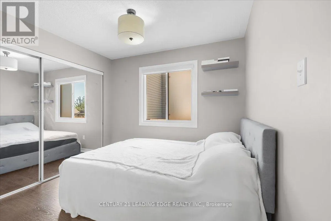
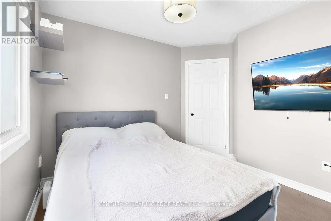
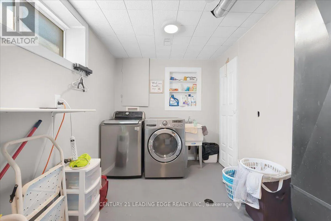
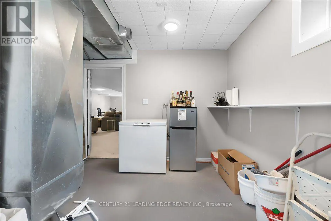
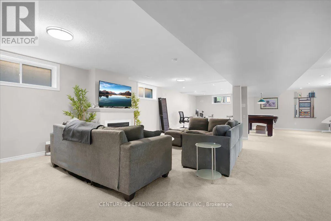
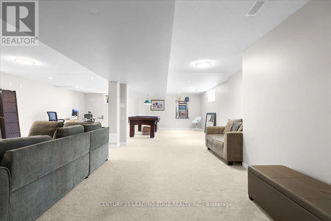
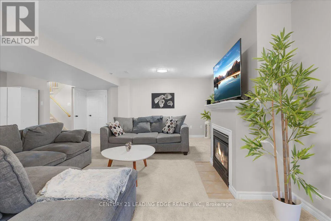
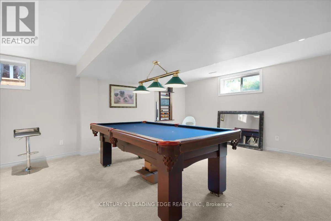
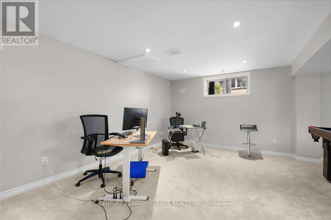
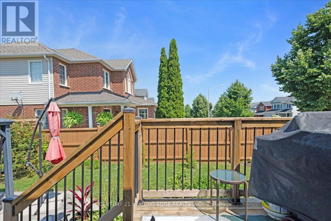
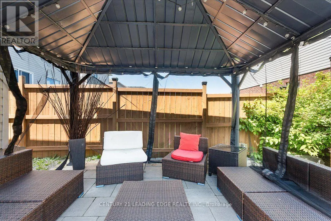
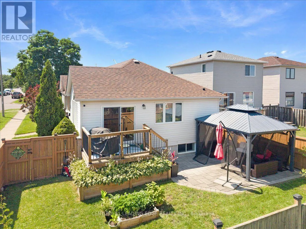
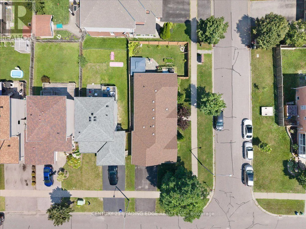
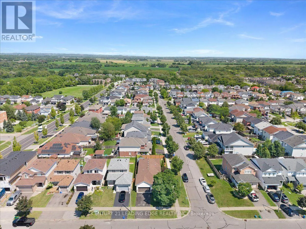
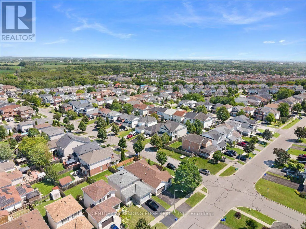
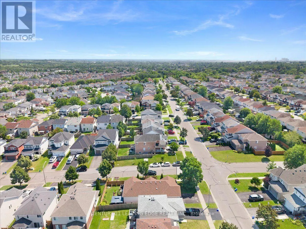
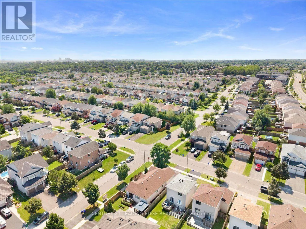
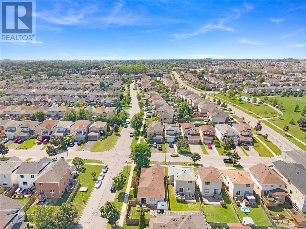
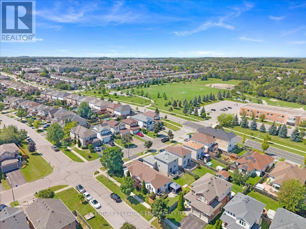
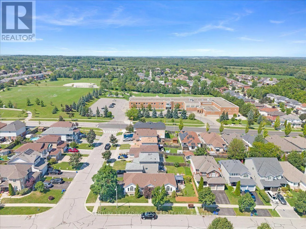
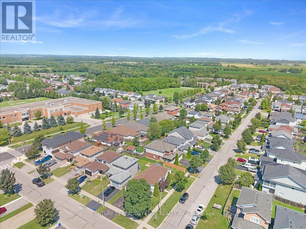
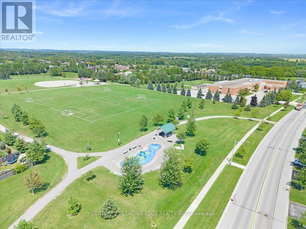
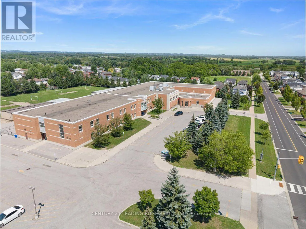
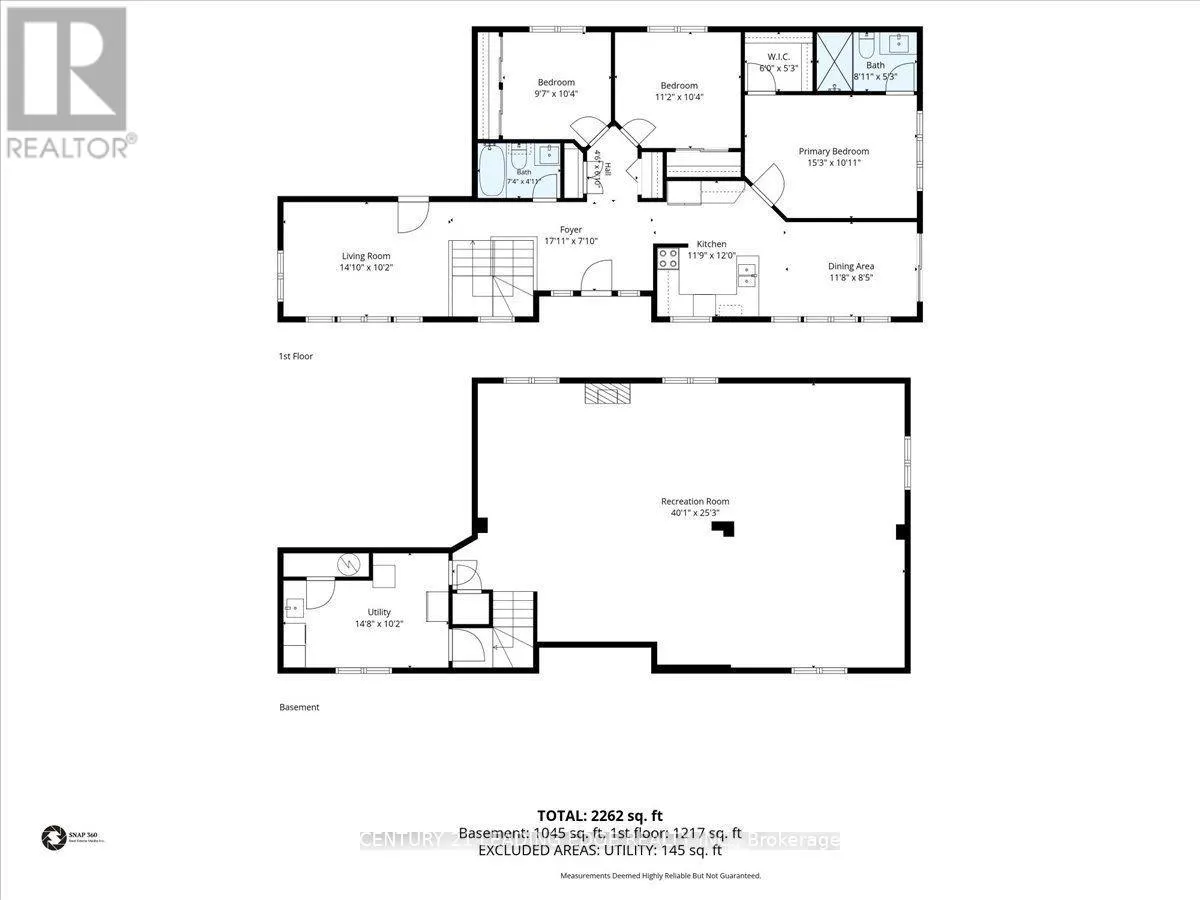
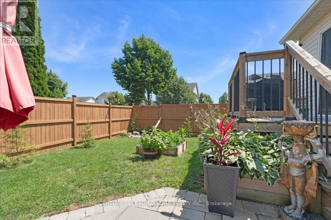
Liberty/Longworth **OPEN HOUSE AUG 15 - 16, 1PM-4PM** Welcome to this beautifully maintained 3-bedroom, 2-bathroom raised bungalow nestled in a sought-after, family-friendly Bowmanville neighbourhood. Bright and inviting, the main level features a sun-filled living room, a spacious eat-in kitchen with a walkout to a premium-sized, private backyard oasis, and a generous primary suite complete with a walk-in closet and a private 3-piece ensuite. Two additional well-sized bedrooms offer ample closet space. The finished lower level is designed for entertaining, featuring a spacious recreation room with a cozy gas fireplace and pool table, creating the perfect space to host family and friends. Ideally located, 5+ schools within approximately 3kms, including public, Catholic, French, and private,10+ parks minutes away, 3 community centres, and shopping centres, and everyday amenities, this home offers the perfect blend of comfort, convenience, and lifestyle. A wonderful opportunity to own a move-in-ready home in one of Bowmanville's most desirable family communities. (id:27476)

Property Highlights

MLS® Number
E13644320
Type
Single Family
Community Name
Bowmanville
Ownership Type
Freehold
Land Size
39.2 x 10⁵ FT
Parking Space Total
5

Building

Building Type
House
Storeys
1.00
Square Footage
1100 - 1500 sqft
Bathrooms Total
2
Bedrooms Above Ground
3
Bedrooms Total
3
Amenities
Fireplace(s) Park, Public Transit, Schools
Exterior Finish
Stone, Vinyl siding
Fireplace Present
Yes
Basement Type
N/A (Finished)
Basement Features
Building Heating Type
Forced air
Heating Fuel
Natural gas
Building Cooling Type
Central air conditioning

Utilities

Water
Municipal water
Utility Sewer
Sanitary sewer

Room Layout

Recreational, Games room
Basement
11.48 m x 7.36 m
Living room
Main level
4.76 m x 3.22 m
Kitchen
Main level
3.88 m x 2.99 m
Eating area
Main level
3.68 m x 2.71 m
Primary Bedroom
Main level
4.62 m x 3.3 m
Bedroom 2
Main level
3.3 m x 3.12 m
Bedroom 3
Main level
2.95 m x 2.84 m

Location

Learn more about this property
Listing provided by:
CENTURY 21 LEADING EDGE REALTY INC.
MLS® number:
E13644320
Agent:
Antonio Saade Housh
*Indicates required field
Name is required
Email is required
Please enter a valid phone number (e.g., 416-111-1111).