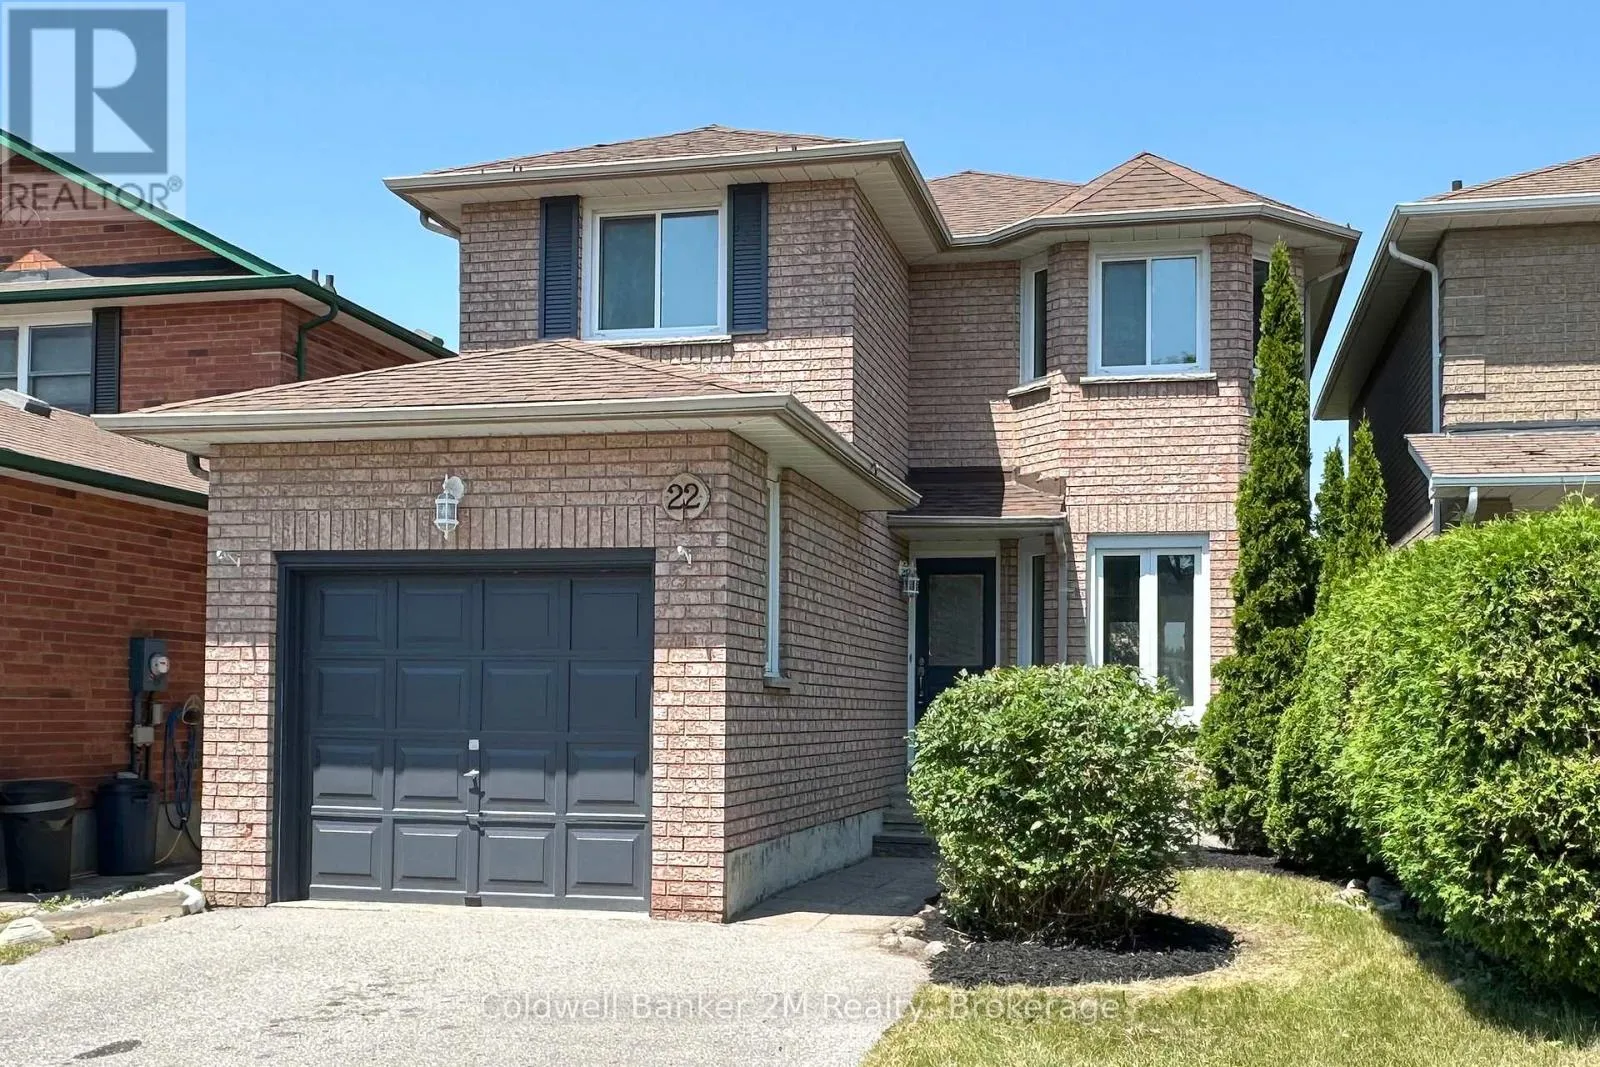
22 Fieldcrest Avenue, Clarington, Ontario L1E 2X3

Listed for:
$759,900
3 beds
3 baths
Listed 7 days ago
House for rent: 22 Fieldcrest Avenue, Clarington, Ontario L1E 2X3

View all 29 photos

About

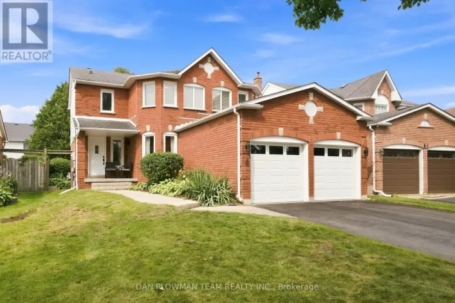
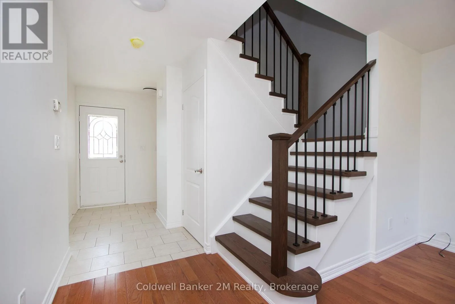
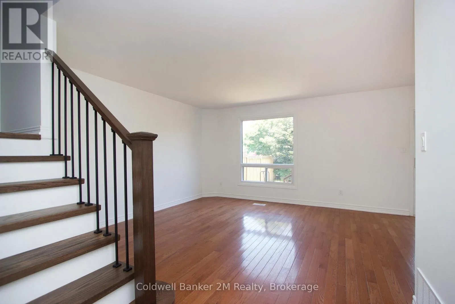
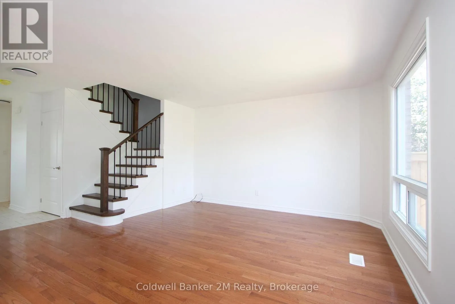
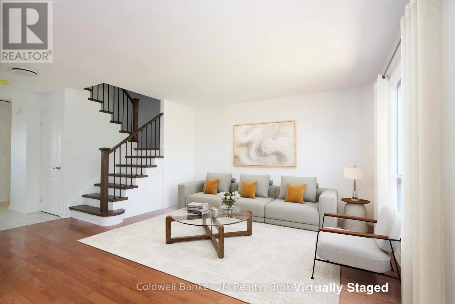
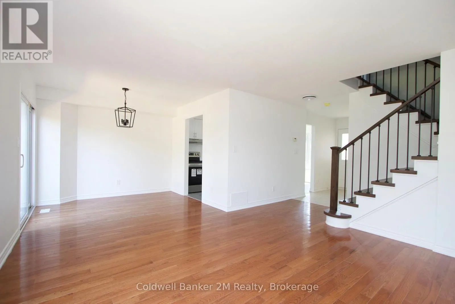
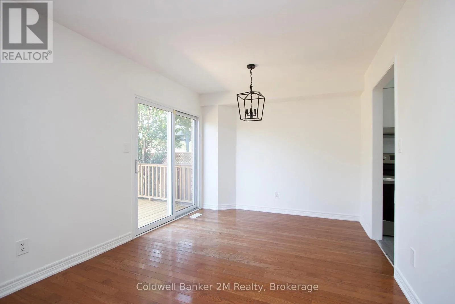
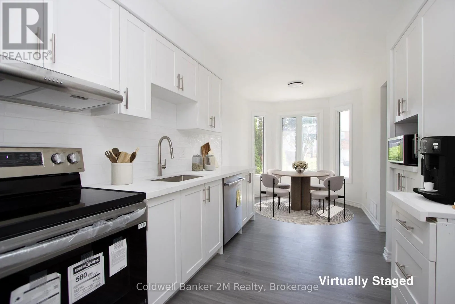
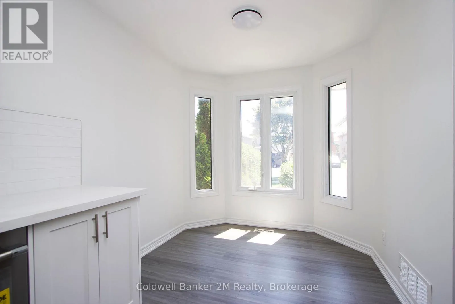
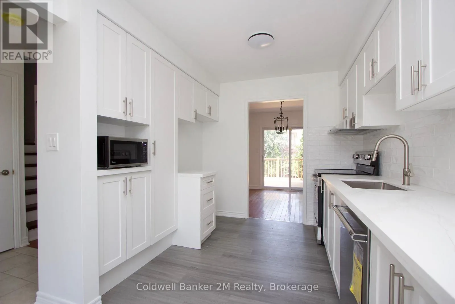
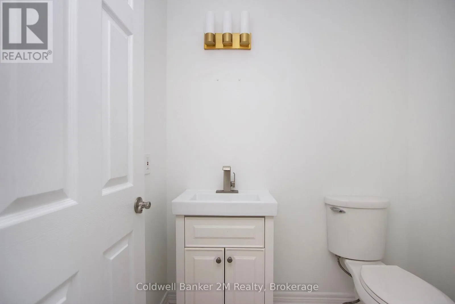
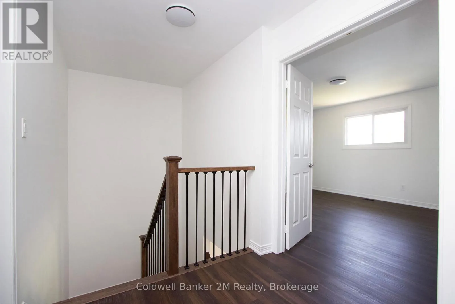
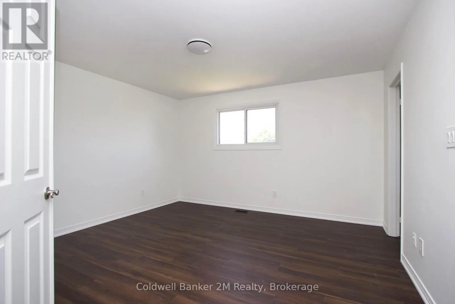
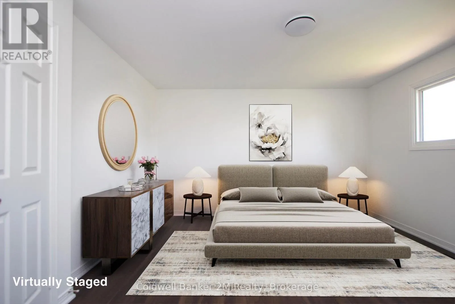
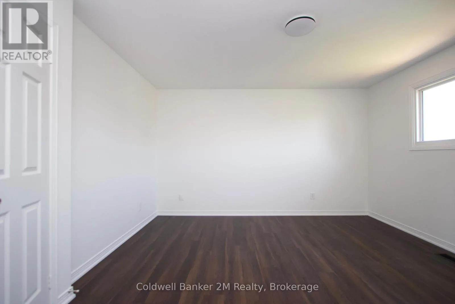
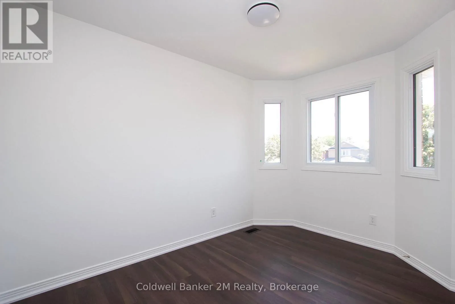
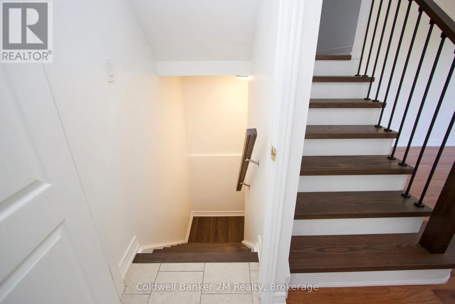
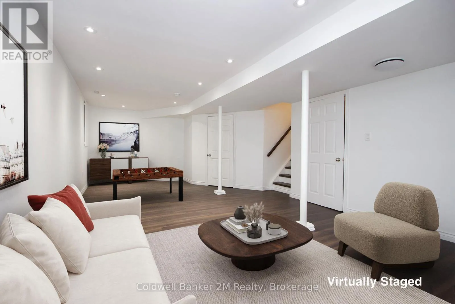
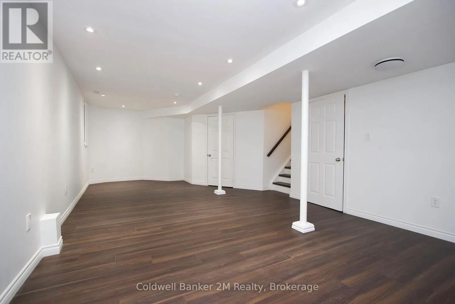
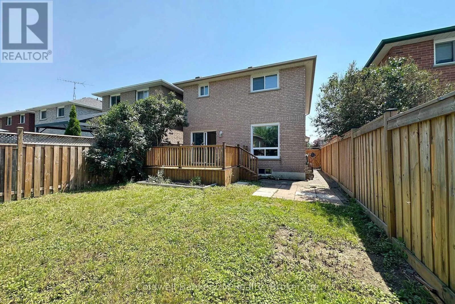
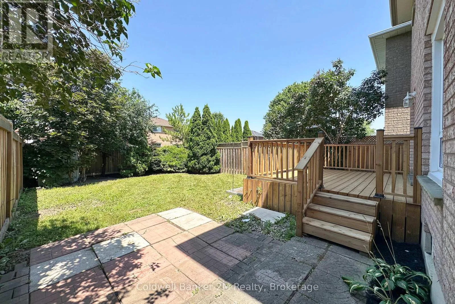
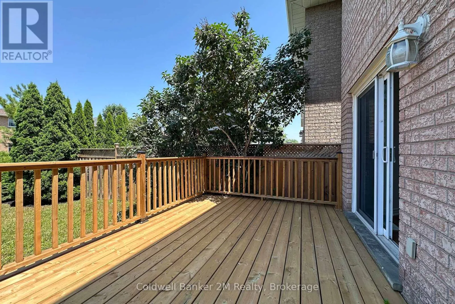
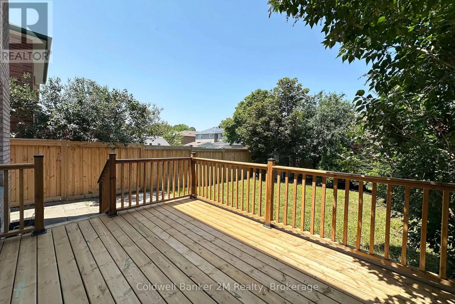
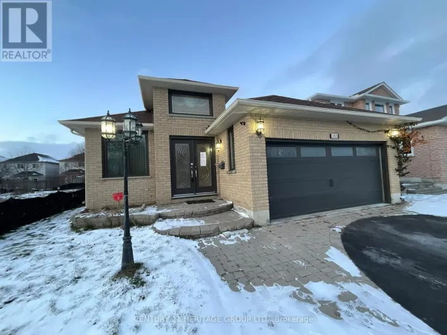
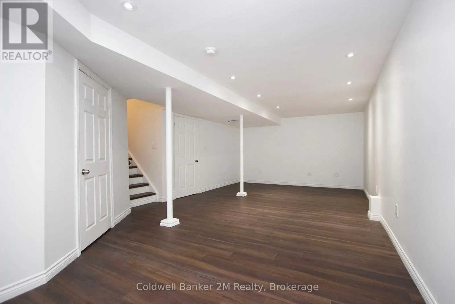
Avondale/Stagemaster/Courtice Rd This beautifully updated home has undergone an extensive $80,000+ renovation, and is located in a highly sought-after, family-friendly neighbourhood. All Brick 'Jeffrey Built Home'. The brand-new kitchen features quartz countertops and new stainless steel appliances. Modern luxury vinyl flooring has been installed throughout most of the home, complemented by all-new interior doors/hardware, baseboards & casings. Both full bathrooms have been completely renovated with stylish, contemporary finishes.The staircase has been beautifully upgraded with new treads, risers, and spindles, while the entire home has been freshly painted, creating a bright, move-in-ready space. Entry to home from garage.Outside, the fully fenced backyard offers a new deck-perfect for entertaining or relaxing with family.With quality upgrades throughout, this turnkey home is ready to welcome its next family. A completely flexible closing is available to accommodate your needs.Minutes from schools, parks, shopping, transit, and the 401. (id:27476)

Property Highlights

MLS® Number
E13657184
Type
Single Family
Community Name
Courtice
Ownership Type
Freehold
Land Size
29.6 x 114.9 FT
Parking Space Total
3

Building

Building Type
House
Storeys
2.00
Square Footage
1100 - 1500 sqft
Bathrooms Total
3
Bedrooms Above Ground
3
Bedrooms Total
3
Amenities
Park, Public Transit, Schools
Exterior Finish
Brick
Fireplace Present
No
Basement Type
N/A (Finished)
Basement Features
Building Heating Type
Forced air
Heating Fuel
Natural gas
Building Cooling Type
Central air conditioning

Utilities

Water
Municipal water
Utility Sewer
Sanitary sewer

Room Layout

Primary Bedroom
Second level
4.14 m x 4.1 m
Bedroom 2
Second level
3.71 m x 3.48 m
Bedroom 3
Second level
3.46 m x 2.46 m
Recreational, Games room
Basement
8.19 m x 4.17 m
Kitchen
Main level
5.35 m x 2.45 m
Eating area
Main level
5.35 m x 2.45 m
Living room
Main level
4.12 m x 3.94 m
Dining room
Main level
4.12 m x 3.94 m

Location

Learn more about this property
Listing provided by:
Coldwell Banker 2M Realty
MLS® number:
E13657184
Agent:
Vince Montagano
*Indicates required field
Name is required
Email is required
Please enter a valid phone number (e.g., 416-111-1111).

Community Spotlight: Homes For sale in Your Neighborhood