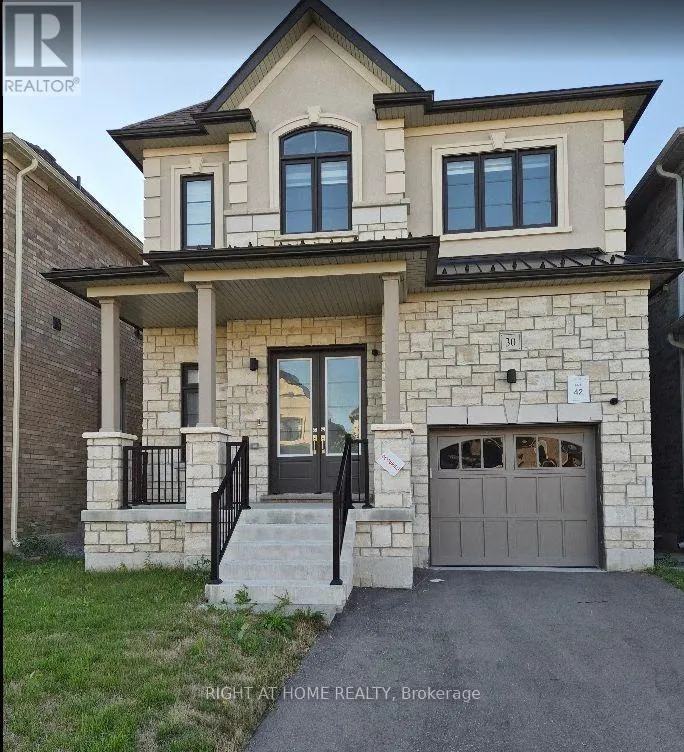
30 Northrop Avenue, Clarington, Ontario L1B 0W7

Listed for:
$3,500
5 beds
4 baths
Listed 5 days ago
House for rent: 30 Northrop Avenue, Clarington, Ontario L1B 0W7

View all 31 photos

About

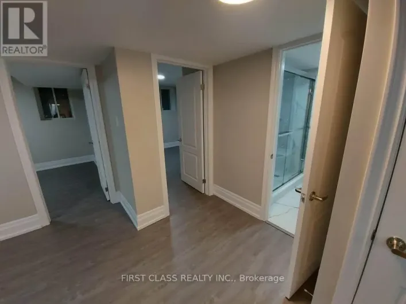
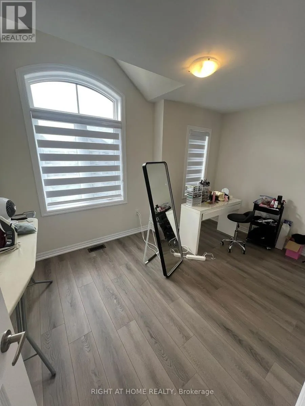
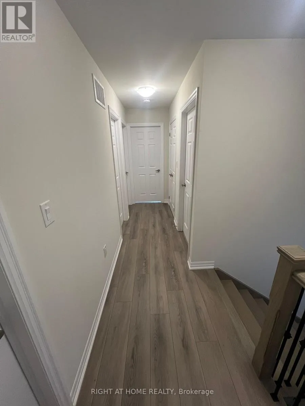
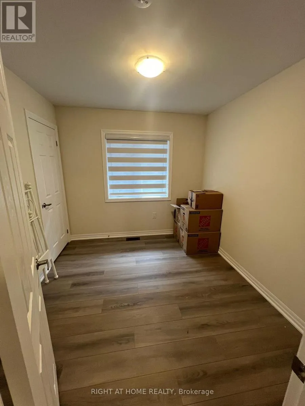
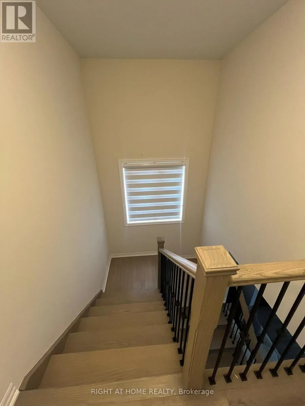
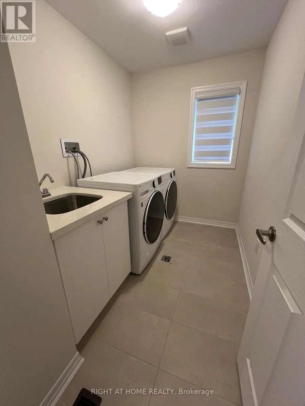
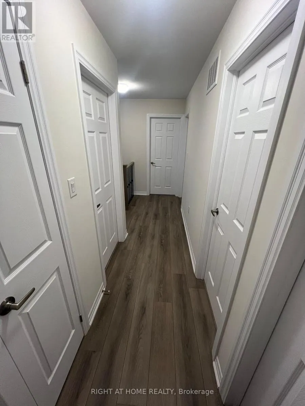
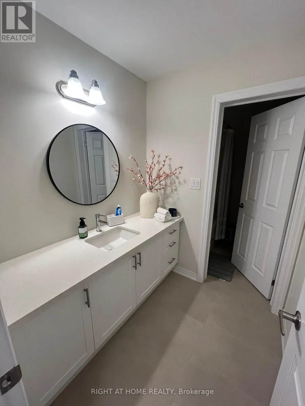
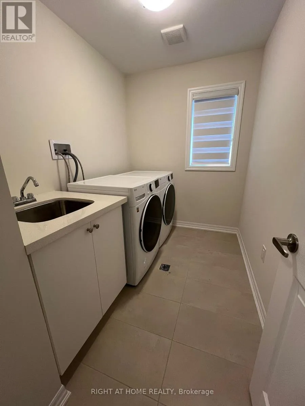
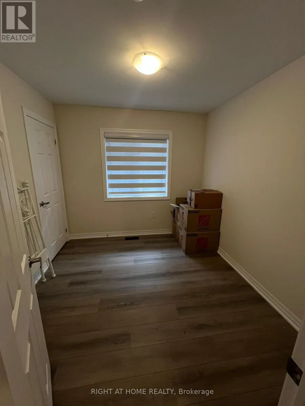
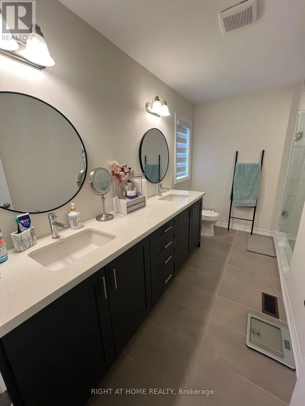
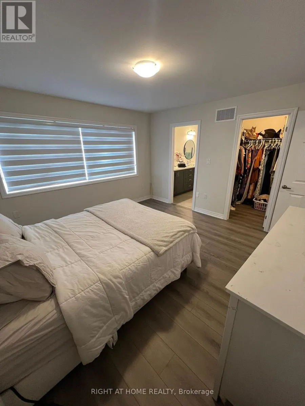
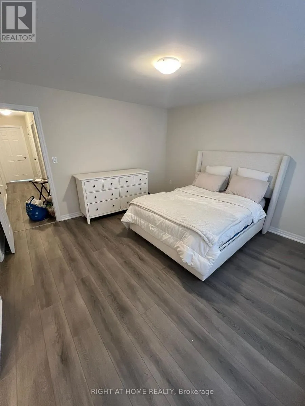
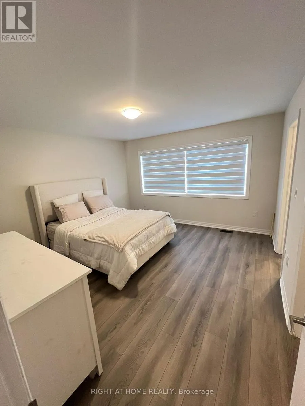
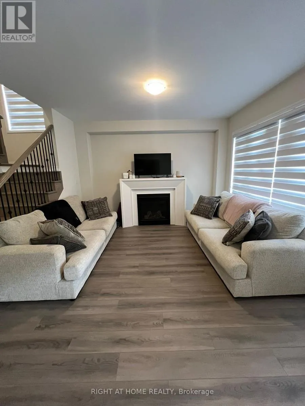
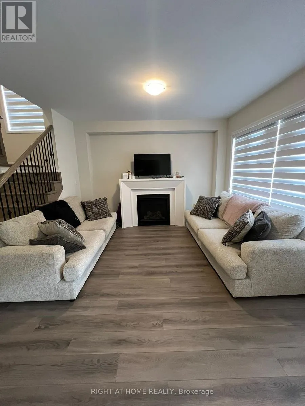
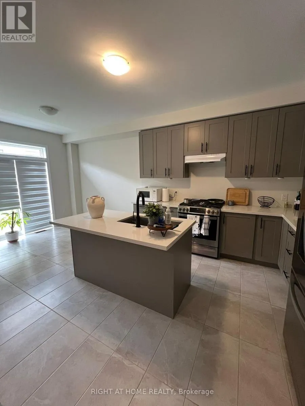
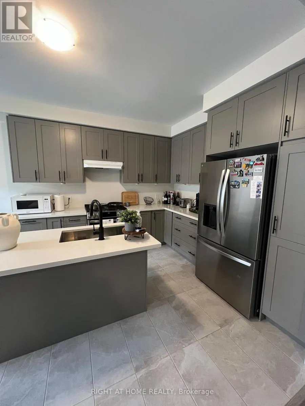
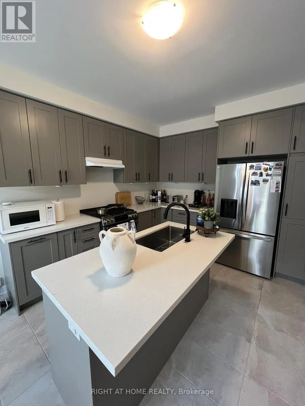
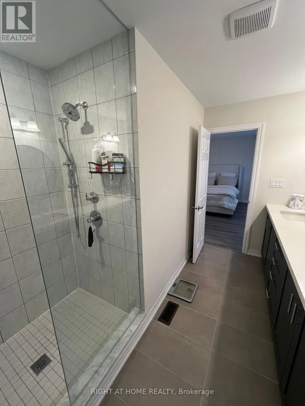
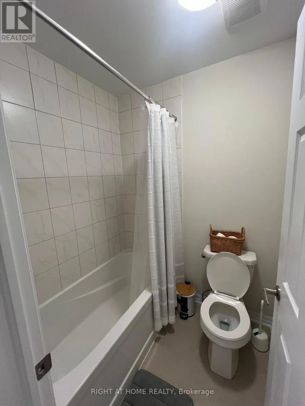
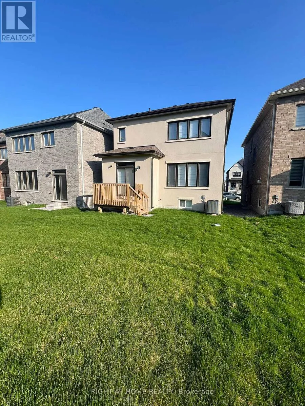
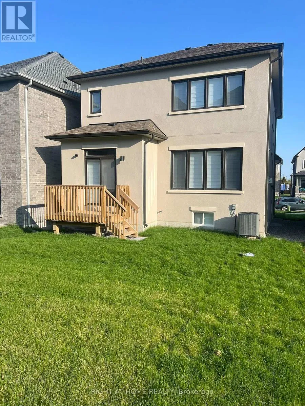
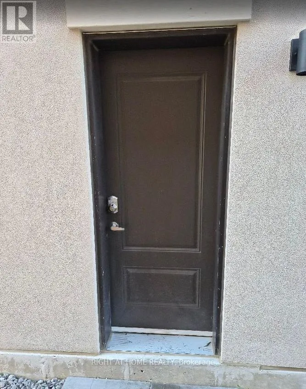
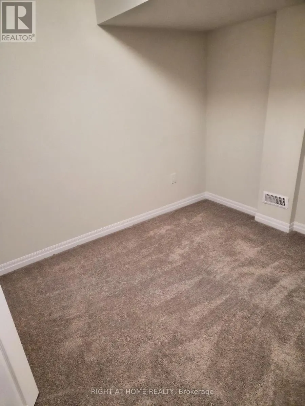
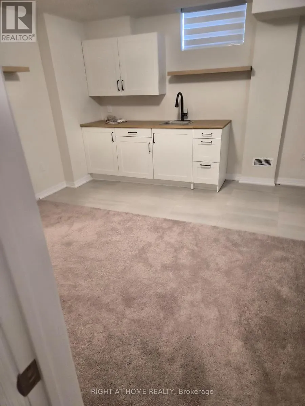
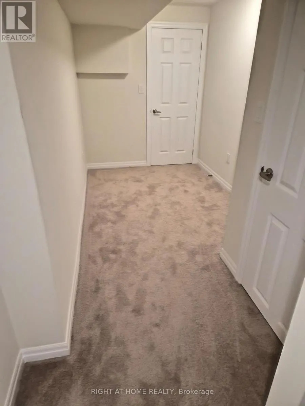
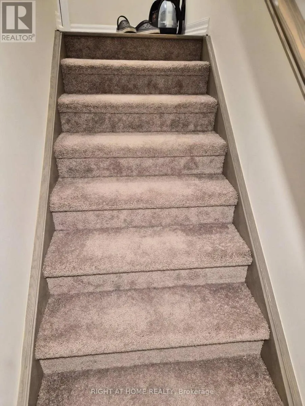
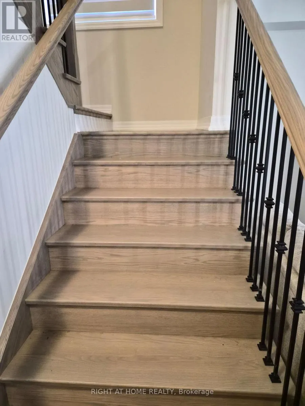
Cross Streets: Durham HWY 2 & Belmont. ** Directions: W. ### Stunning Luxury Detached Home in the Heart of Newcastle. Welcome to this exceptional luxury detached home in the heart of Newcastle, featuring**premium builder upgrades throughout** and an impressive, highly functional layout designed for modern family living. This spacious residence offers **5 generously sized bedrooms, 3 full bathrooms, and a convenient powder room on the main floor**. The thoughtfully designed floor plan provides plenty of space for families, entertaining, and everyday comfort. Located in a **quiet, newly developed, family-friendly neighborhood**, this home is ideally situated close to **schools, shopping, parks, and major highways**, offering the perfect balance of peaceful small-town living and convenient access to the city. The **fully finished basement with a separate entrance** adds exceptional versatility and value. The basement includes **a bedroom, full bathroom, and half-kitchen**, making it ideal for extended family, guests, a private living space, or additional flexibility for your lifestyle. Enjoy the best of both worlds; a peaceful retreat away from the hustle and bustle of the city, while remaining conveniently connected to everything you need. (id:27476)

Property Highlights

MLS® Number
E13664824
Type
Single Family
Community Name
Newcastle
Ownership Type
Freehold
Parking Space Total
2

Building

Building Type
House
Storeys
2.00
Square Footage
1500 - 2000 sqft
Bathrooms Total
4
Bedrooms Above Ground
4
Bedrooms Total
5
Exterior Finish
Concrete Block, Stucco
Fireplace Present
Yes
Basement Type
N/A (Finished), N/A, N/A
Basement Features
Separate entrance, Apartment in basement
Building Heating Type
Forced air
Heating Fuel
Natural gas
Building Cooling Type
Central air conditioning

Utilities

Water
Municipal water
Utility Sewer
Sanitary sewer

Room Layout

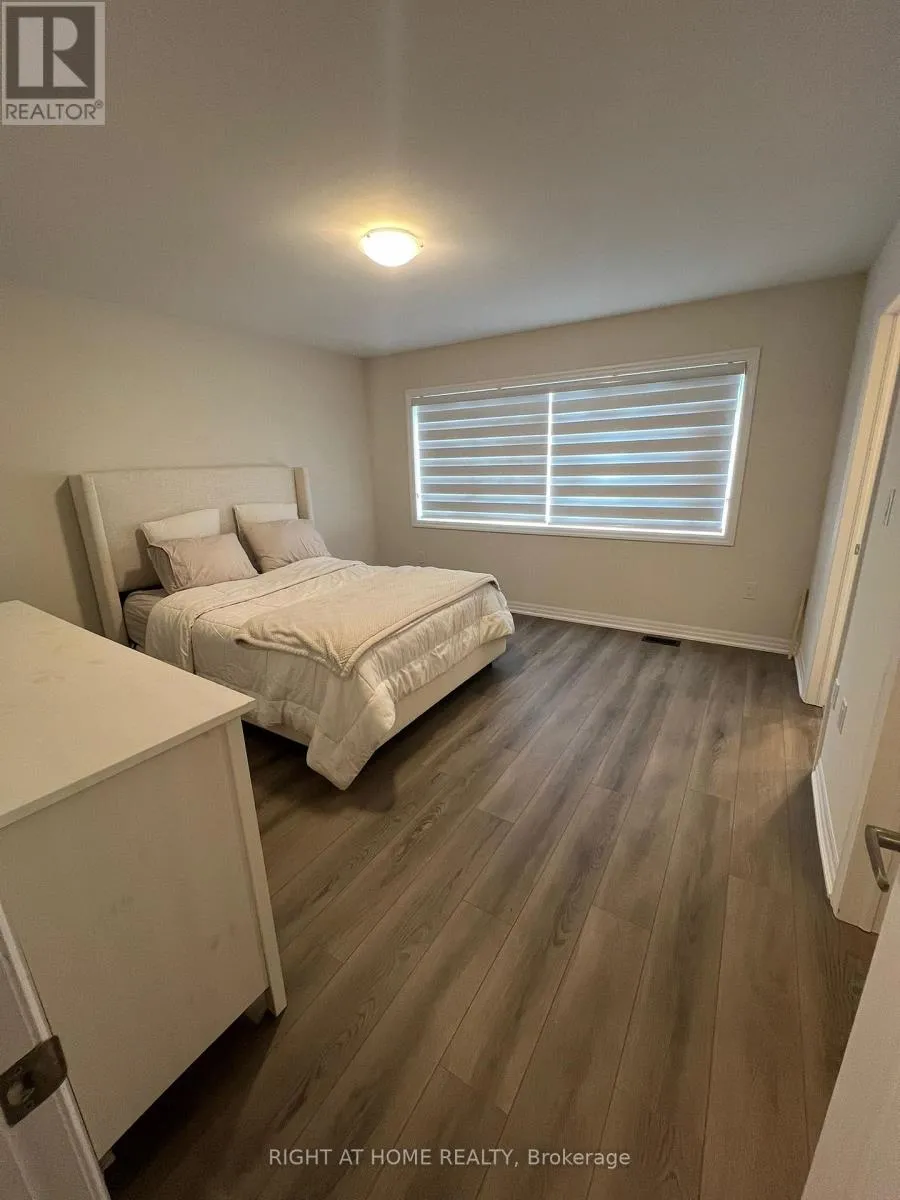
Primary Bedroom
Second level
3.96 m x 4 m
Bedroom 2
Second level
3 m x 2.74 m
Bedroom 3
Second level
3.4 m x 2.8 m
Bedroom 4
Second level
3.96 m x 2.74 m
Bedroom 5
Basement
4.75 m x 4.7 m
Study
Main level
2.7 m x 3 m
Kitchen
Main level
3.3 m x 3.4 m
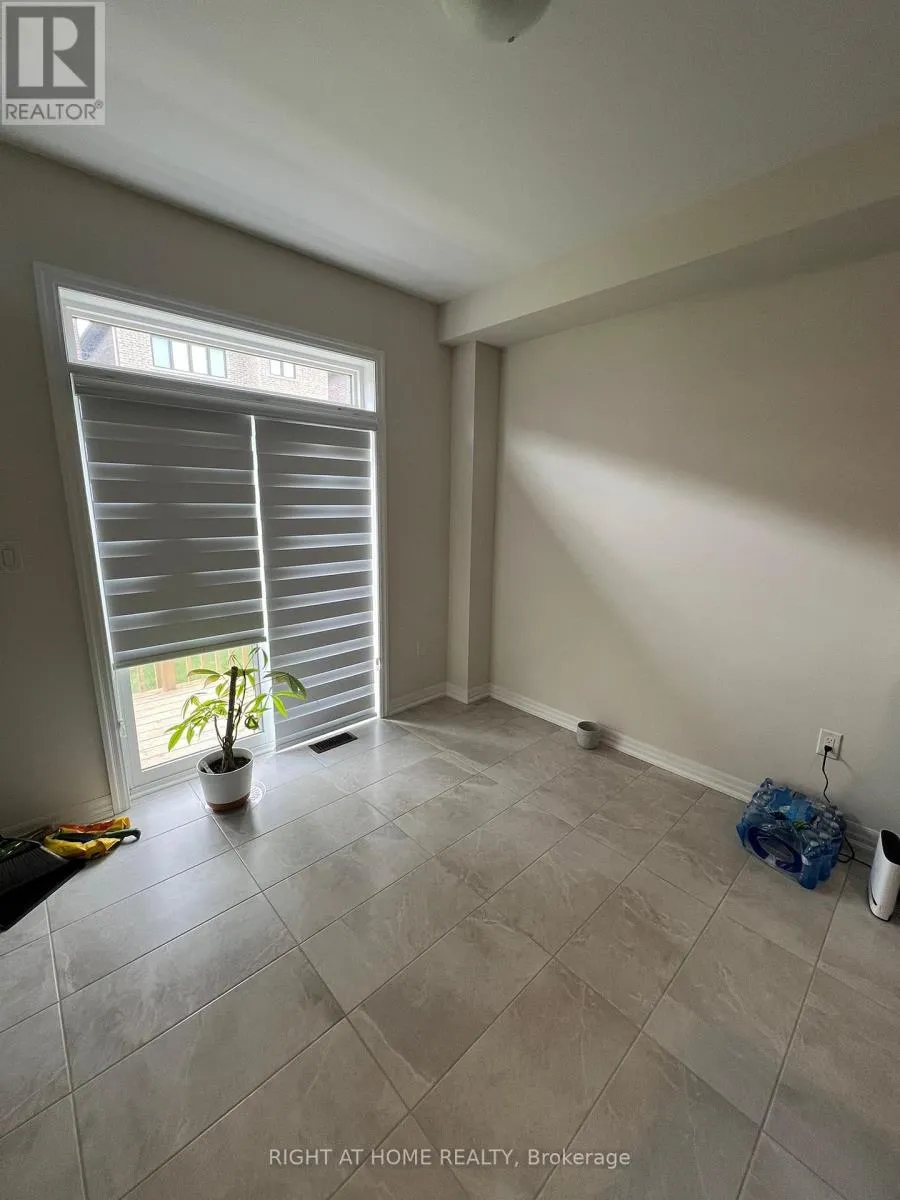
Eating area
Main level
3.3 m x 2.74 m

Location

Learn more about this property
Listing provided by:
RIGHT AT HOME REALTY
MLS® number:
E13664824
Agent:
Isaac Obasuyi
*Indicates required field
Name is required
Email is required
Please enter a valid phone number (e.g., 416-111-1111).

Community Spotlight: Homes For rent in Your Neighborhood