96 Redfern Crescent, Clarington, Ontario L1C 0K1

Listed for:
$920,500
4 beds
3 baths
Listed 4 days ago
House for rent: 96 Redfern Crescent, Clarington, Ontario L1C 0K1

View all 42 photos

About

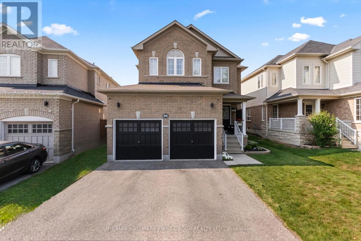
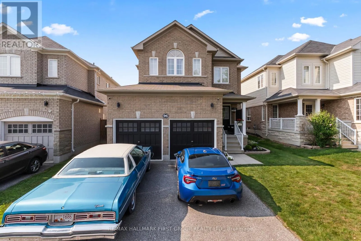
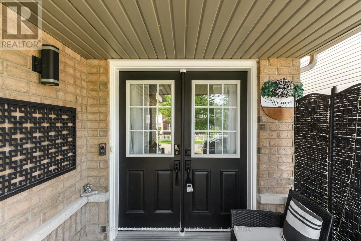
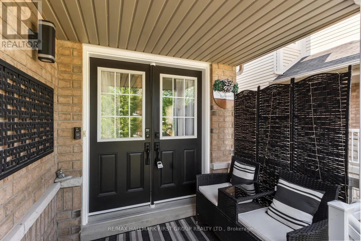
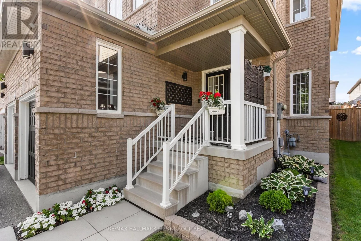
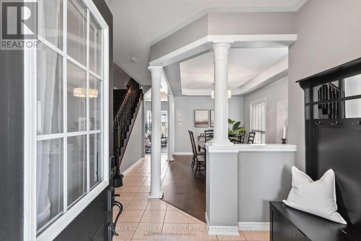
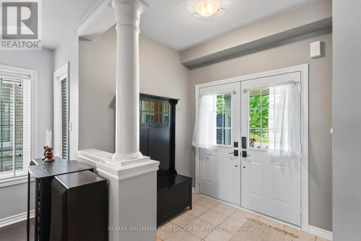
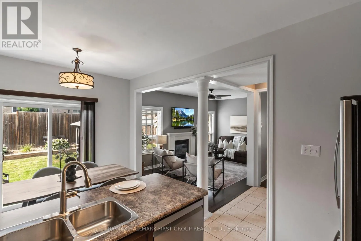
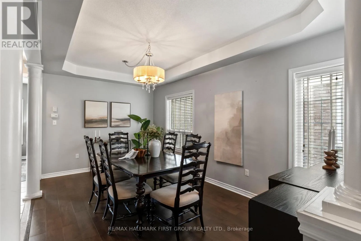
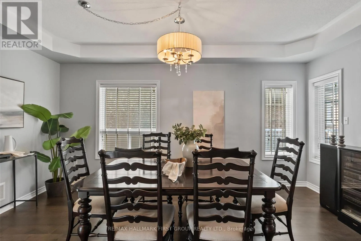
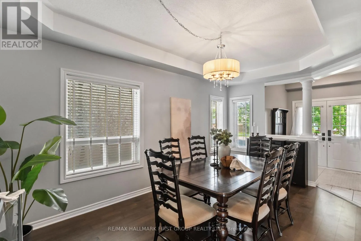
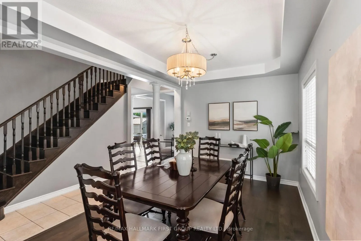
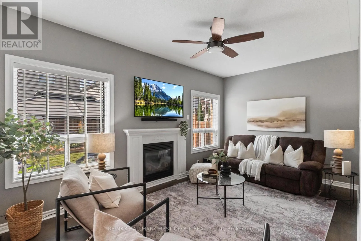
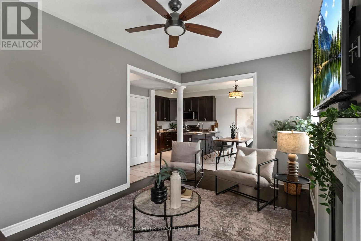
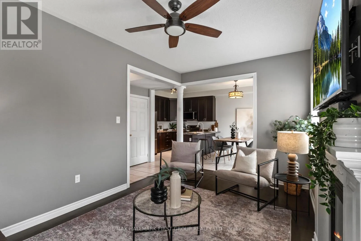
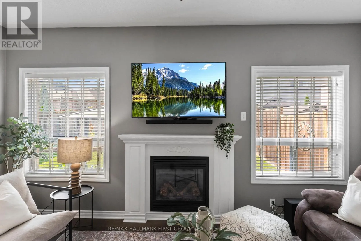
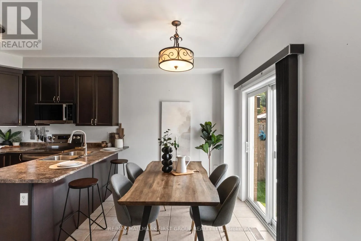
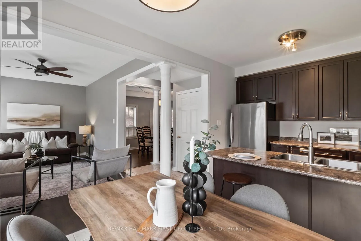
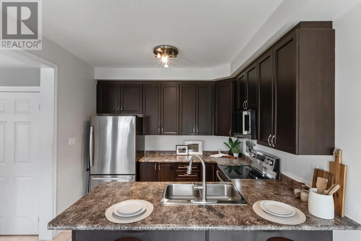
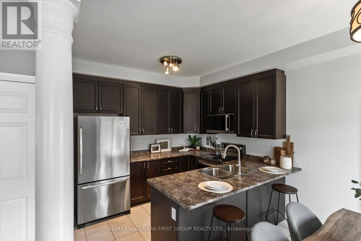
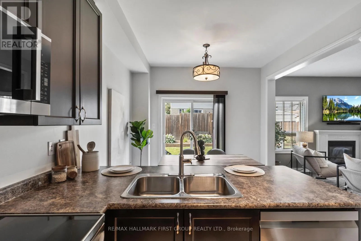
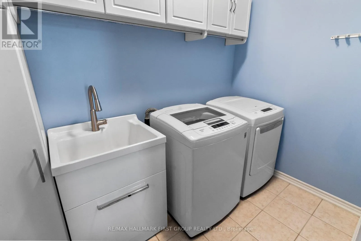
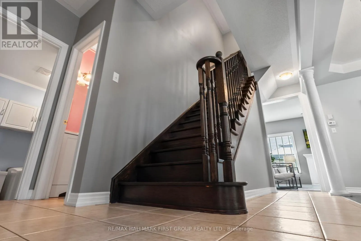
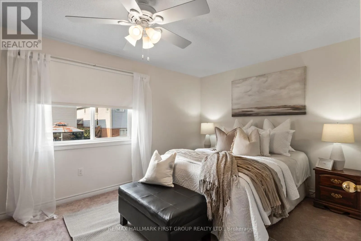
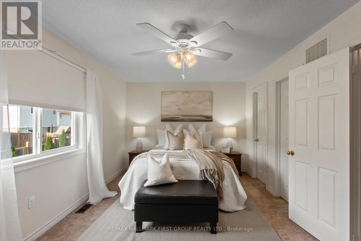
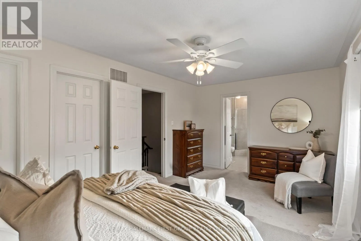
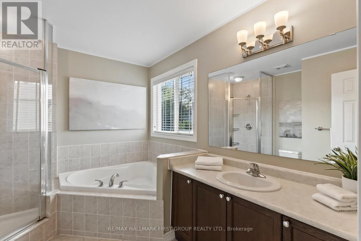
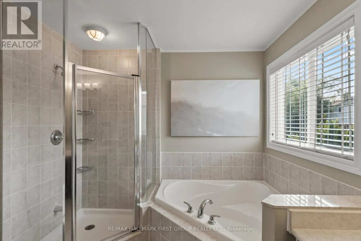
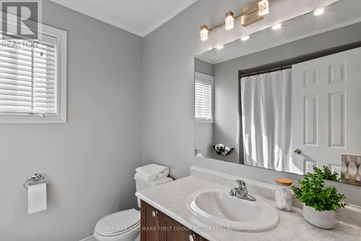
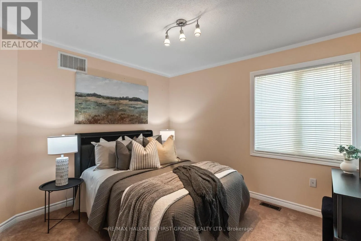
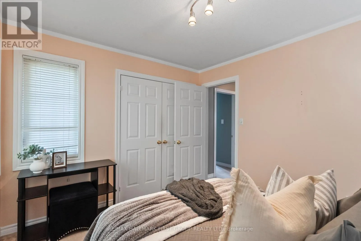
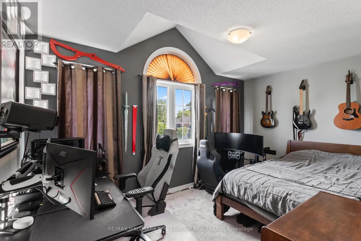
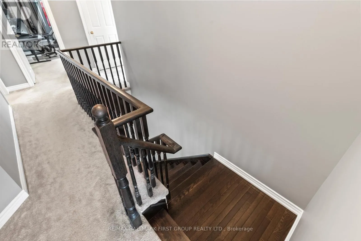
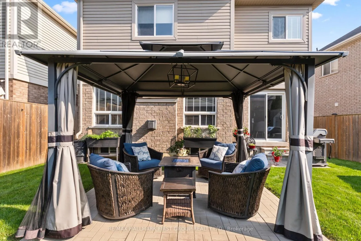
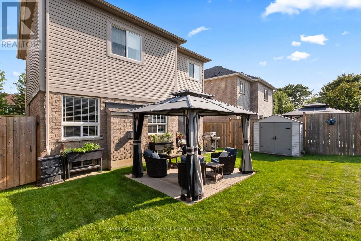
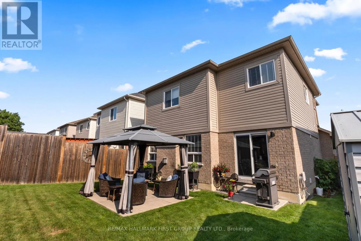
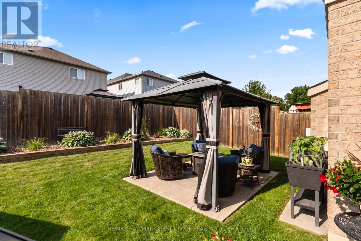
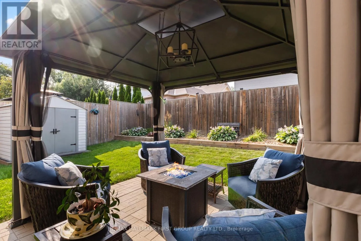
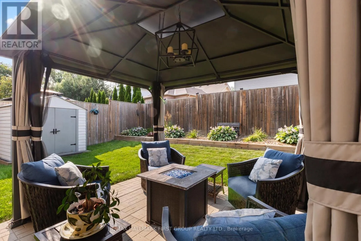
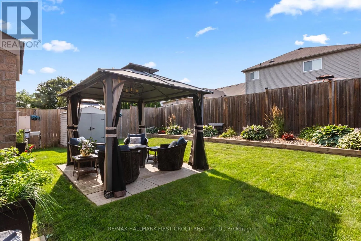
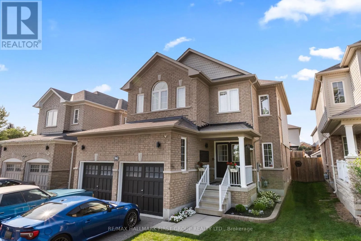
Cross Streets: Liberty st N & Swindells St. ** Directions: Liberty/Swindells. Welcome to a community and home that will provide you with memories to last a lifetime. As you walk up the 4 car driveway and past the spacious 2 car garage with its elevated ceilings you will be welcomed up to your cozy covered porch. Enter the doors into the inviting open foyer & dining room/living room as well as the convenient garage access into the mud room and laundry room. Continue through the main floor with its 9 foot ceilings to the bright and open family room and kitchen which features lovely stainless steel appliances, and a dinette, as well as ample storage and a stunning view of your entertainers backyard. Upstairs Boasts 4 Generously sized bedrooms as well as a sizeable 4 piece ensuite in the primary. The partially finished basement provides wonderful opportunities to continue enjoying as it is or to customize to your own taste! This family friendly home is located within walking distance to several top schools, parks, trails, shopping, dining and a community full of rich history; you've truly found a place you will be proud to call home. (id:27476)

Property Highlights

MLS® Number
E13667182
Type
Single Family
Community Name
Bowmanville
Ownership Type
Freehold
Land Size
38.1 x 100.4 FT
Parking Space Total
6

Building

Building Type
House
Storeys
2.00
Square Footage
1500 - 2000 sqft
Bathrooms Total
3
Bedrooms Above Ground
4
Bedrooms Total
4
Amenities
Fireplace(s) Hospital, Public Transit, Place of Worship
Exterior Finish
Brick
Fireplace Present
Yes
Basement Type
N/A (Partially finished)
Basement Features
Building Heating Type
Forced air
Heating Fuel
Natural gas
Building Cooling Type
Central air conditioning

Utilities

Water
Municipal water
Utility Sewer
Sanitary sewer

Room Layout

Primary Bedroom
Second level
3.3 m x 5.33 m
Bedroom 2
Second level
3.61 m x 3.15 m
Bedroom 3
Second level
2.85 m x 4.32 m
Bedroom 4
Second level
3.35 m x 3.2 m
Living room
Main level
3 m x 5.18 m
Family room
Main level
3.05 m x 4.88 m
Dining room
Main level
2.64 m x 3.05 m
Kitchen
Main level
2.39 m x 3.05 m
Laundry room
Main level
2.67 m x 1.68 m

Location

Learn more about this property
Listing provided by:
RE/MAX HALLMARK FIRST GROUP REALTY LTD.
MLS® number:
E13667182
Agent:
Aidan Comeau
*Indicates required field
Name is required
Email is required
Please enter a valid phone number (e.g., 416-111-1111).

Community Spotlight: Homes For sale in Your Neighborhood