51 Cobbledick Street, Clarington, Ontario L1B 1L9

Listed for:
$524,900
3 beds
1 baths
Listed 3 days ago
House for rent: 51 Cobbledick Street, Clarington, Ontario L1B 1L9

View all 37 photos

About

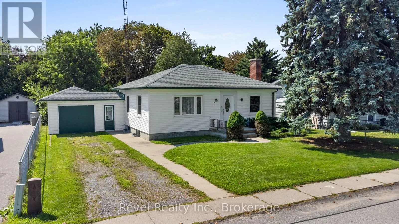
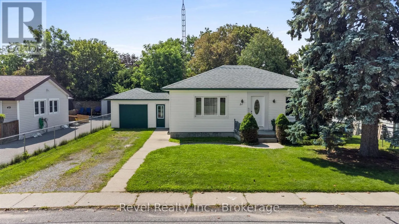
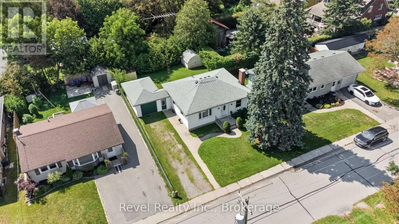
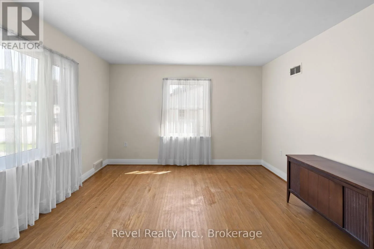
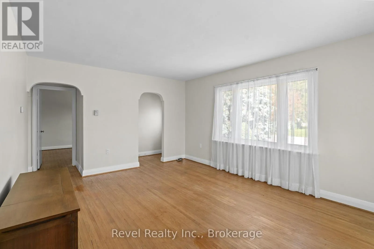
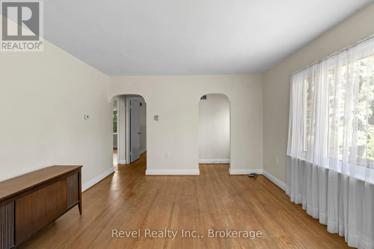
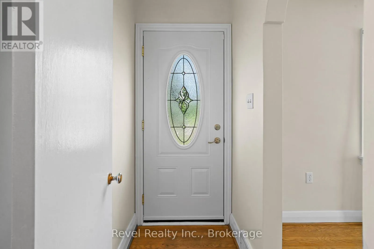
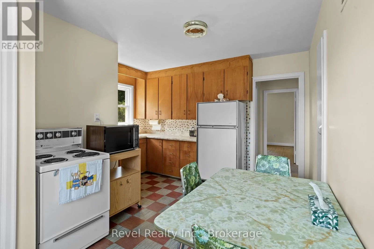
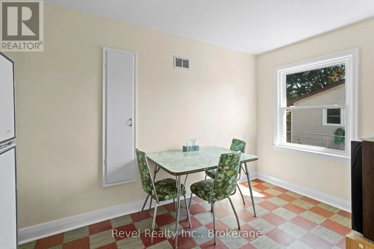
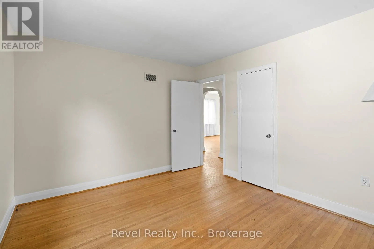
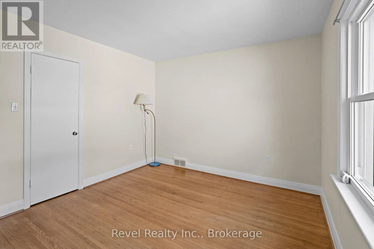
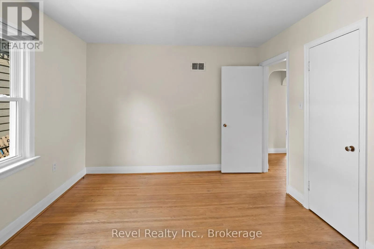
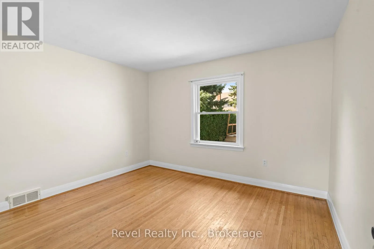
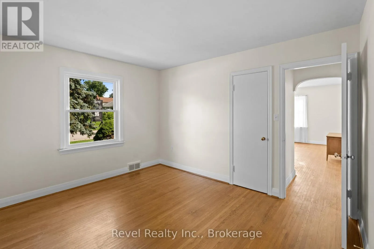
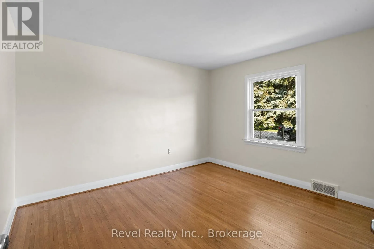
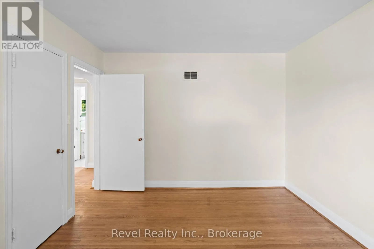
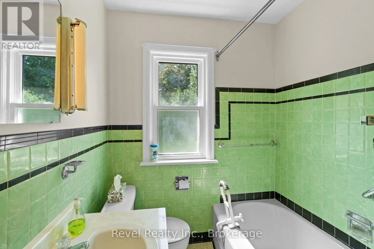
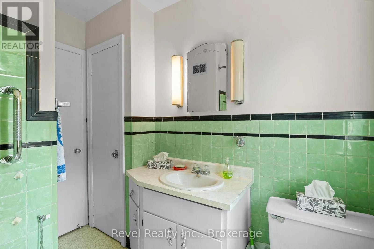
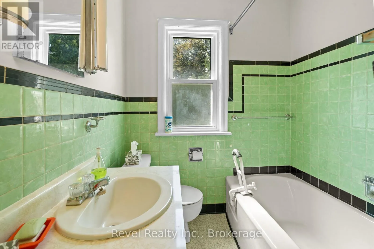
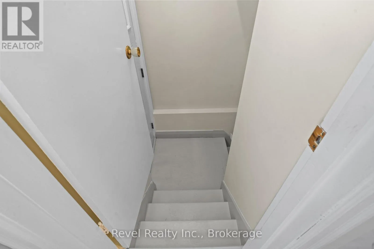
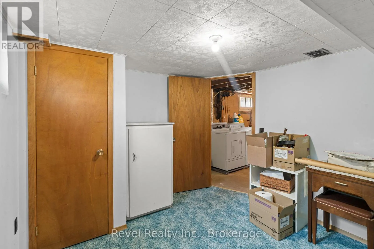
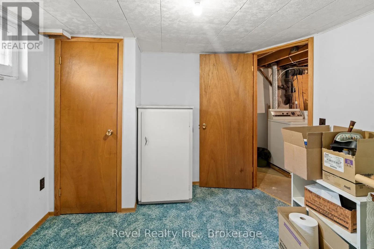
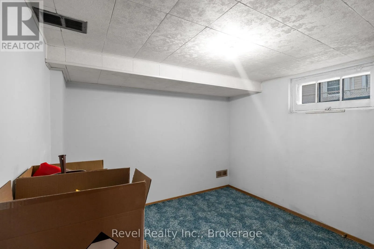
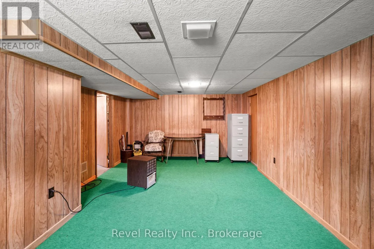
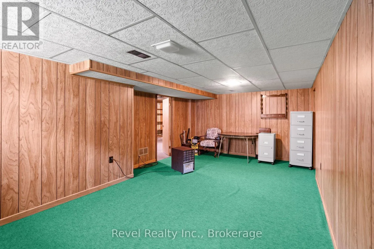
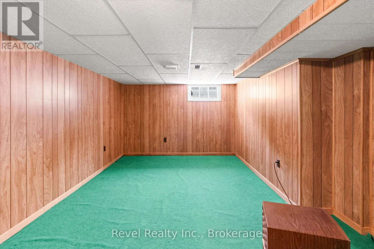
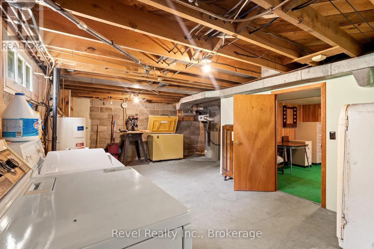
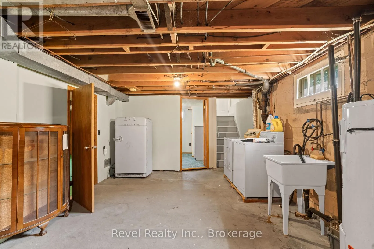
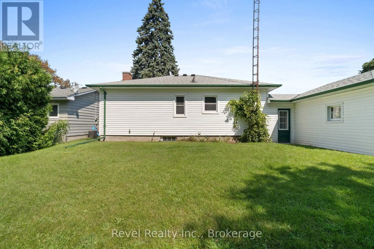
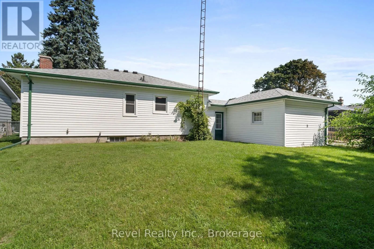
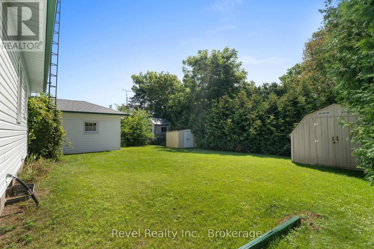
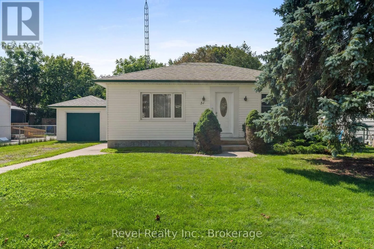
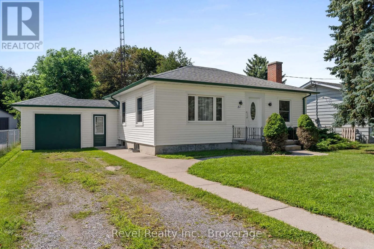
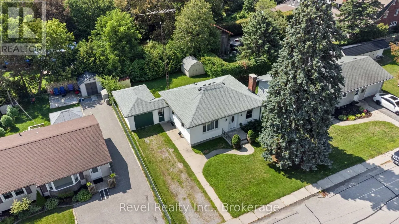
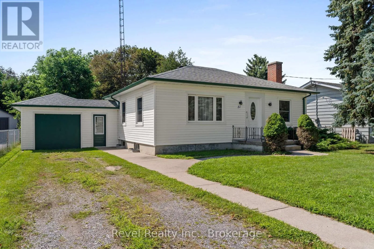
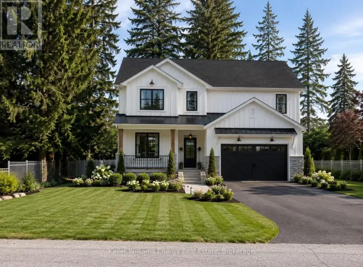
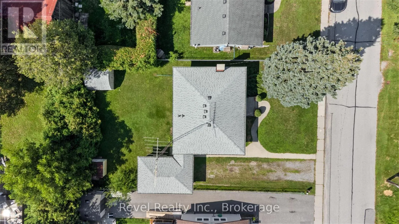
Cross Streets: Main St and Cobbledick St. ** Directions: Main St Orono to Cobbledick St. Looking for a cozy home in a charming small-town setting? This comfortable 2-bedroom bungalow could be just what you've been waiting for! Step inside and you'll love the vintage cottage feel, bright living room with a large picture window, good-sized bedrooms, hardwood floors, and an original tile bath full of character. Freshly painted throughout and featuring newer windows and entrance doors, this home is ready for you to add your personal touch. Need more space? The lower level offers a rec room and additional bedroom, perfect for guests, hobbies, a home office, or family time. A convenient breezeway connects the home to the attached single garage and leads to the private backyard and basement entrance to the laundry and utility space. Enjoy the best of small-town living with the quaint main street, park, and fairgrounds just minutes away, while major highways 115, 407, and 401 make commuting a breeze. Affordable. Comfortable. Full of character. Ready for your next chapter. (id:27476)

Property Highlights

MLS® Number
E13669900
Type
Single Family
Community Name
Orono
Ownership Type
Freehold
Land Size
58 x 100 FT
Parking Space Total
3

Building

Building Type
House
Storeys
1.00
Square Footage
700 - 1100 sqft
Bathrooms Total
1
Bedrooms Above Ground
2
Bedrooms Total
3
Amenities
Schools, Park
Exterior Finish
Vinyl siding
Fireplace Present
No
Basement Type
N/A (Partially finished)
Basement Features
Building Heating Type
Forced air
Heating Fuel
Natural gas
Building Cooling Type
Central air conditioning

Utilities

Water
Municipal water
Utility Sewer
Septic System

Room Layout

Bedroom
Basement
3.05 m x 2.74 m
Recreational, Games room
Basement
6.22 m x 3.66 m
Living room
Main level
4.88 m x 3.66 m
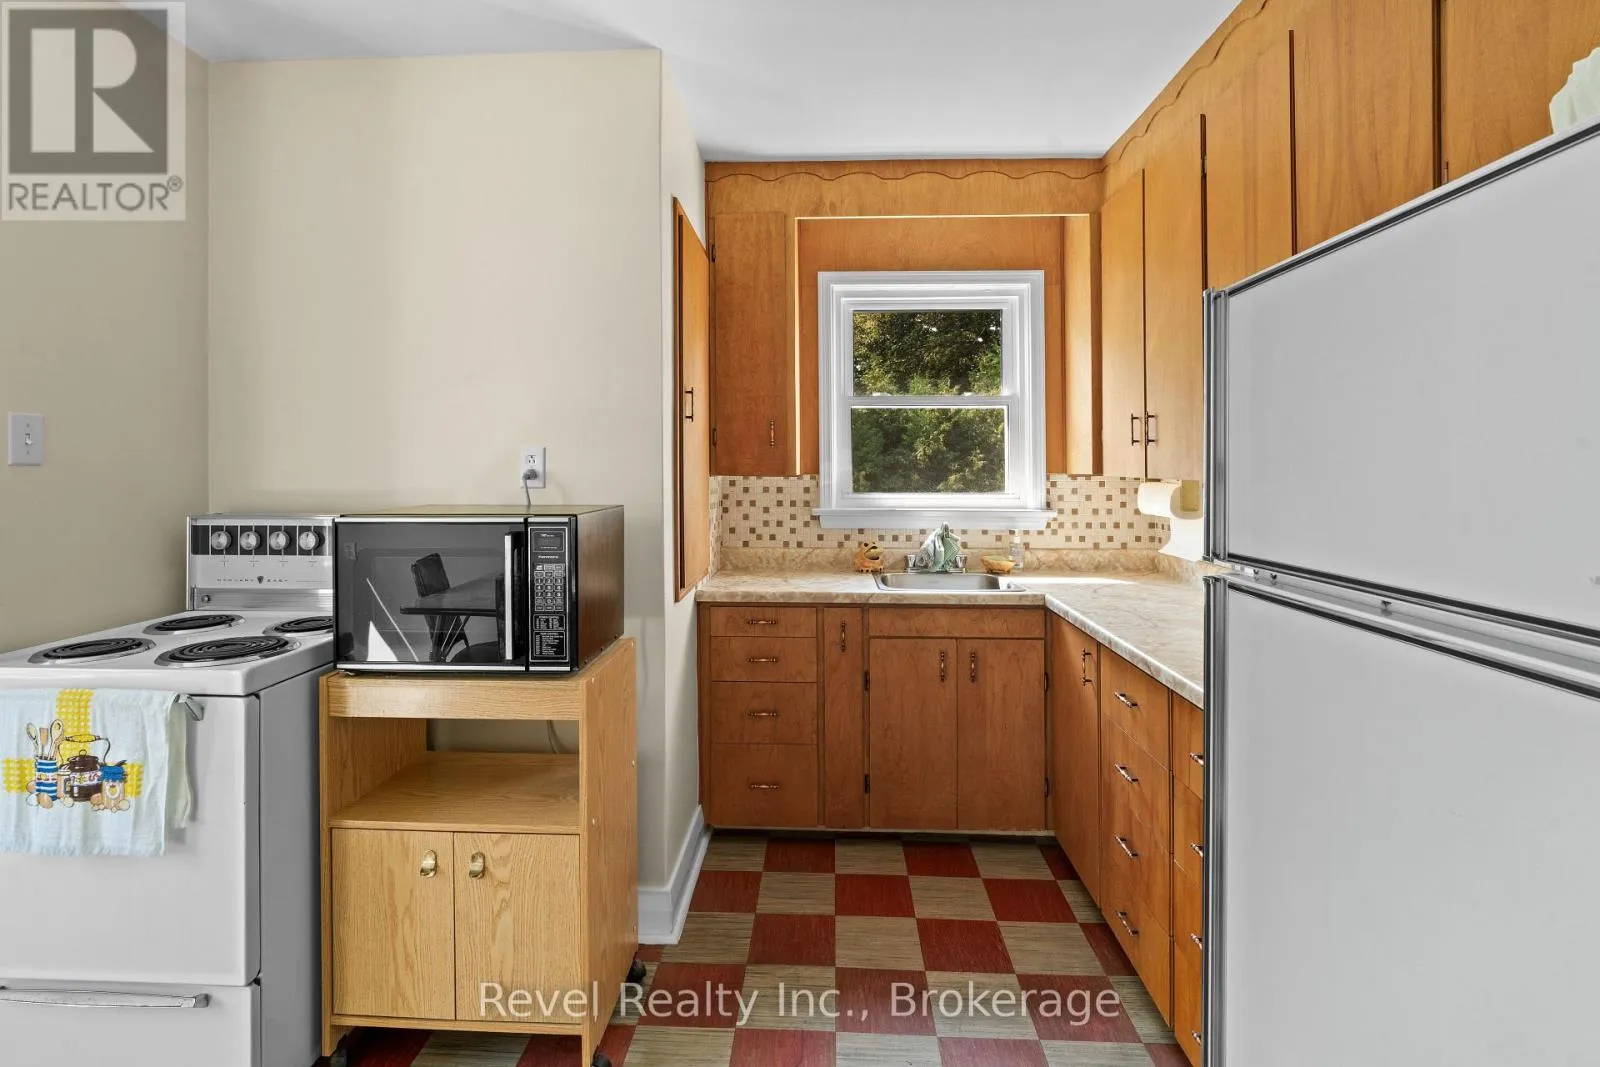
Kitchen
Main level
3.96 m x 3.66 m
Primary Bedroom
Main level
3.71 m x 3.2 m
Bedroom
Main level
3.71 m x 3.2 m

Location

Learn more about this property
Listing provided by:
Revel Realty Inc.
MLS® number:
E13669900
Agent:
Cindy Ray
*Indicates required field
Name is required
Email is required
Please enter a valid phone number (e.g., 416-111-1111).