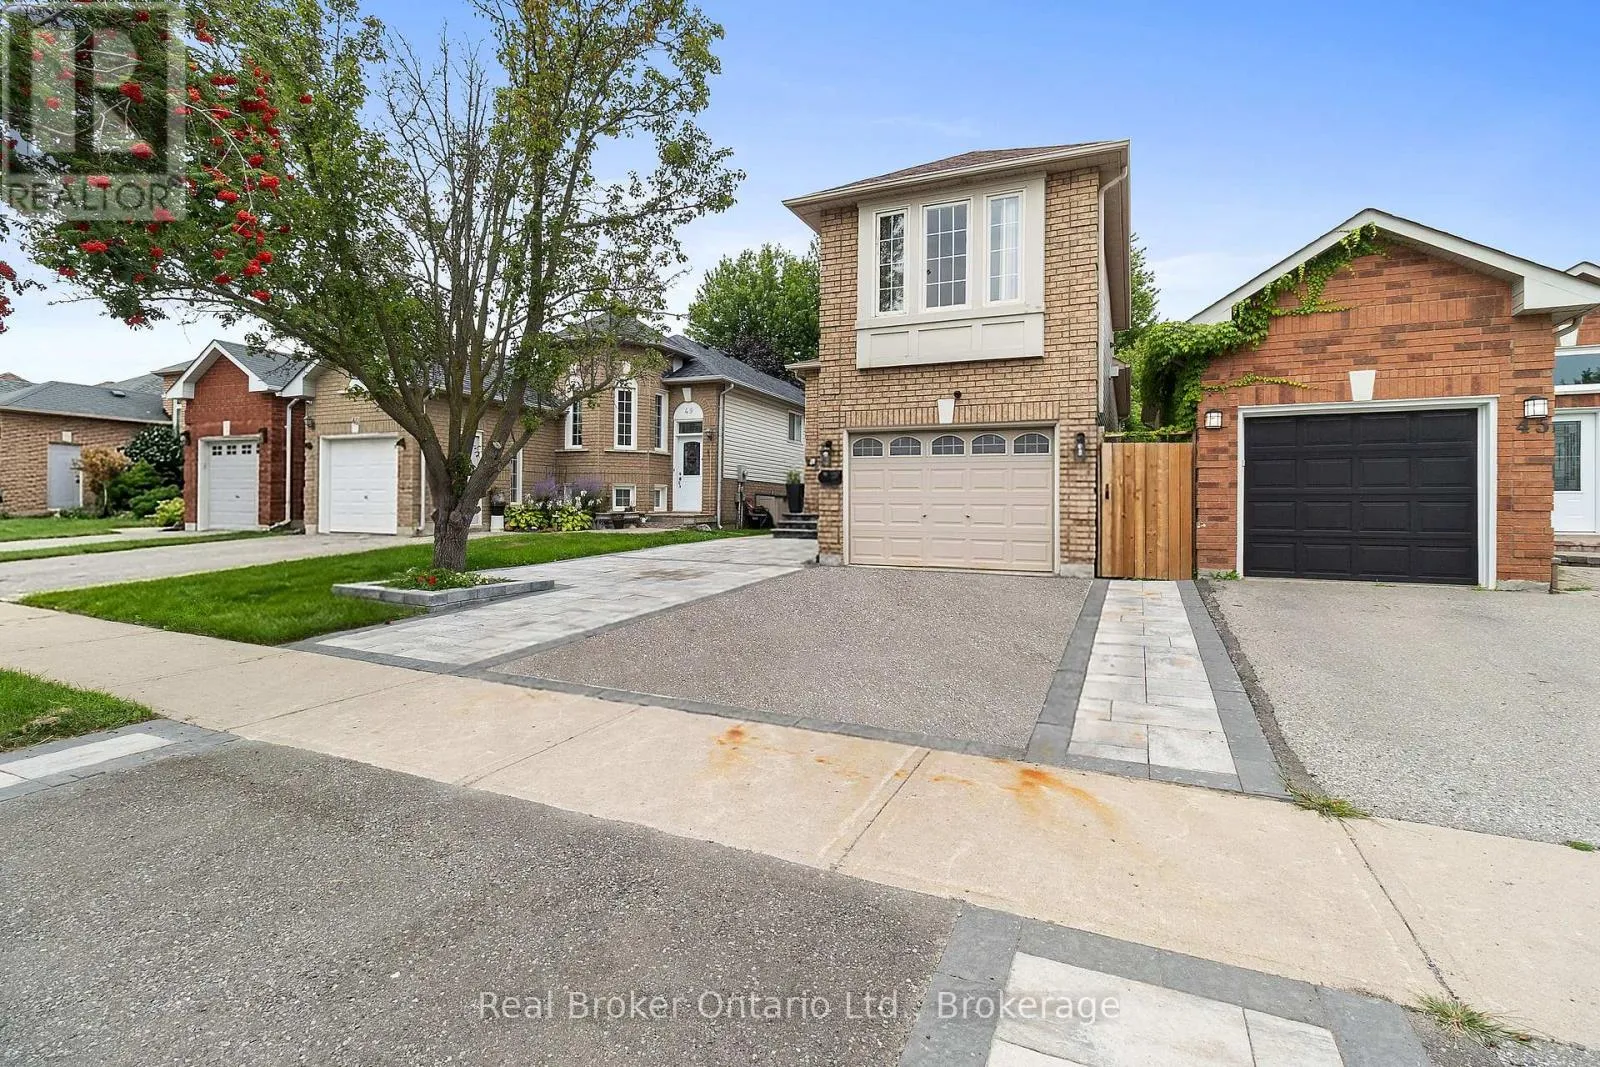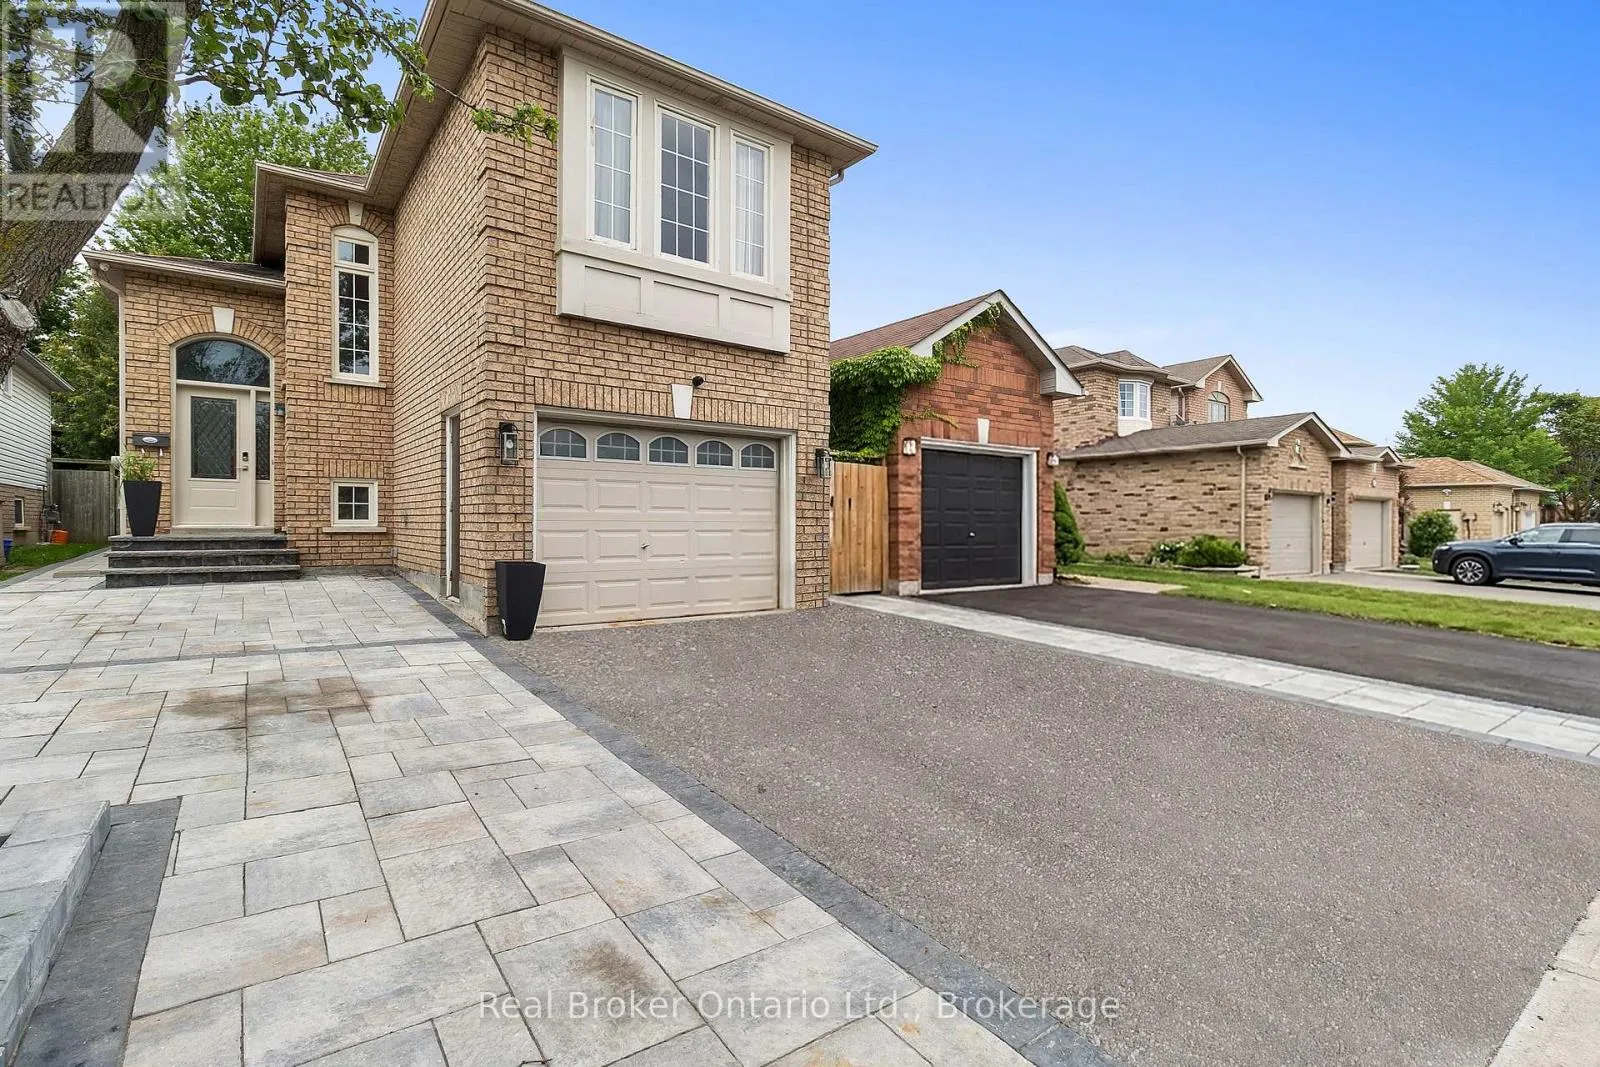
47 Willey Drive, Clarington, Ontario L1C 4Z6

Listed for:
$599,900
5 beds
3 baths
Listed 3 days ago
House for rent: 47 Willey Drive, Clarington, Ontario L1C 4Z6

View all 23 photos

About

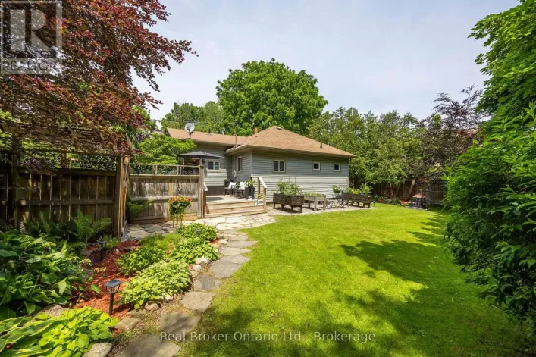
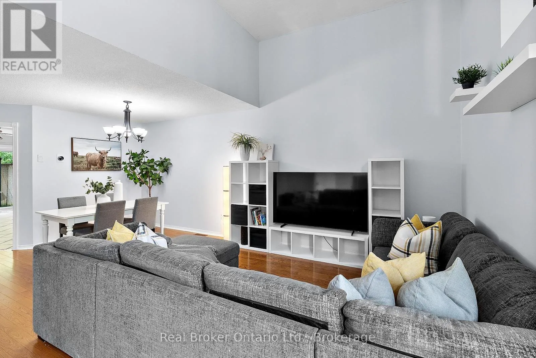
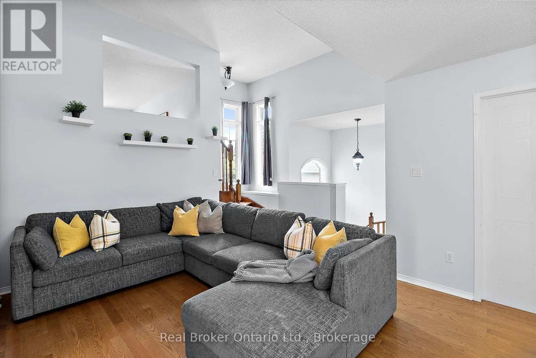
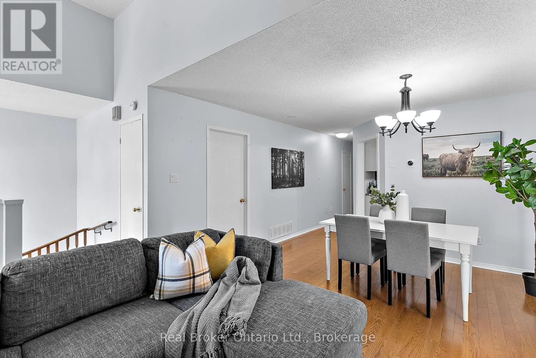
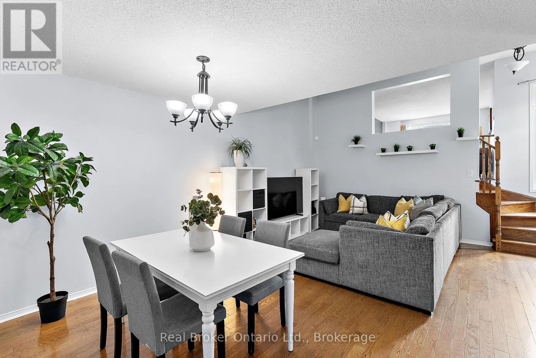
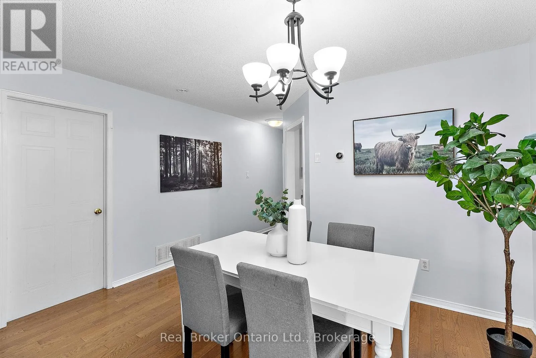
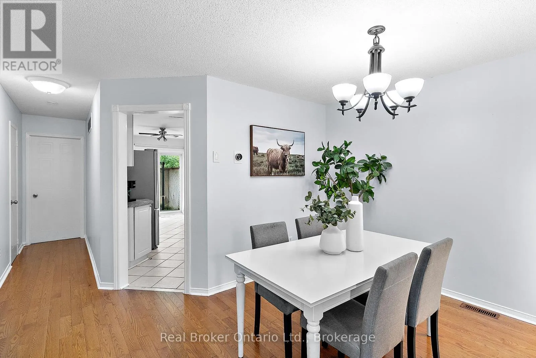
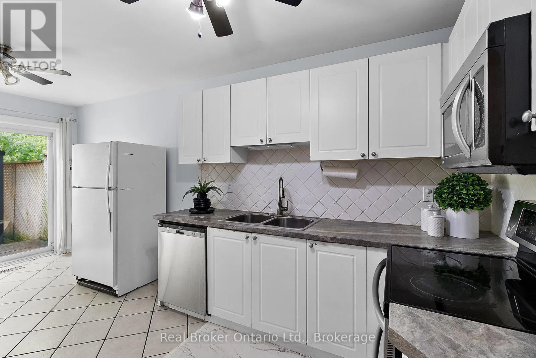
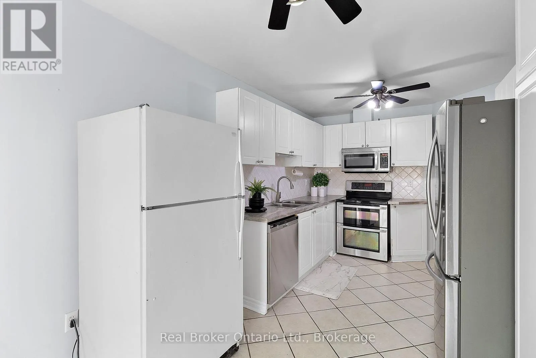
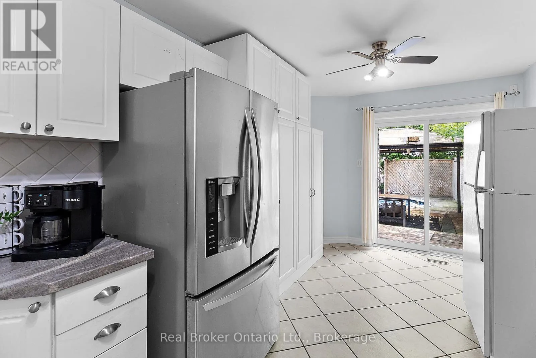
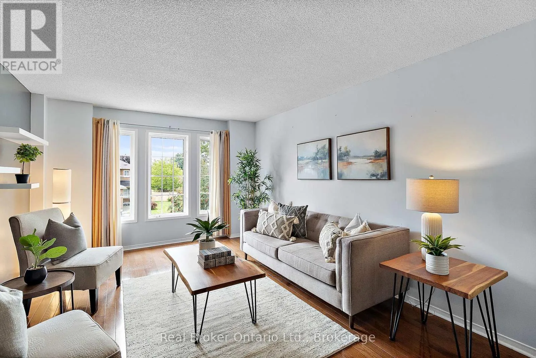
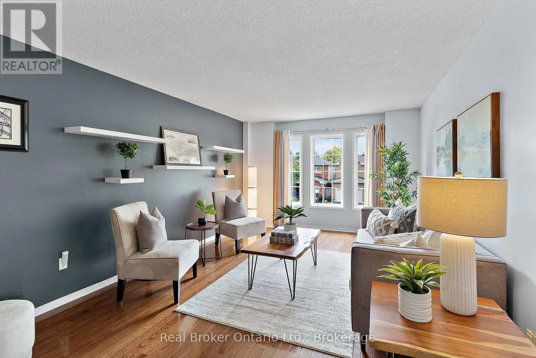
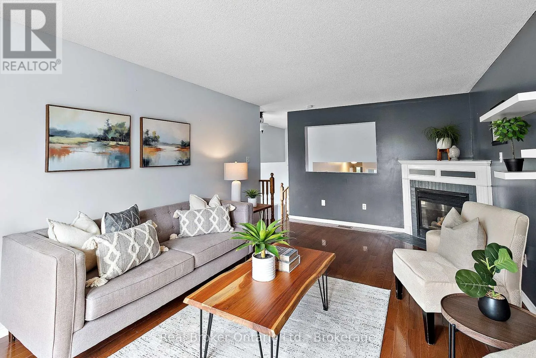
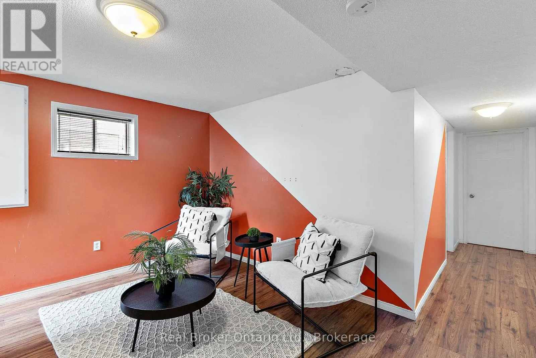
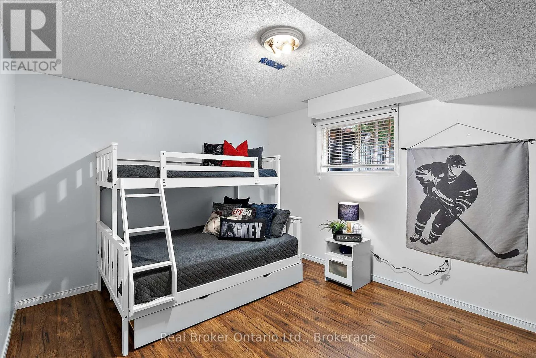
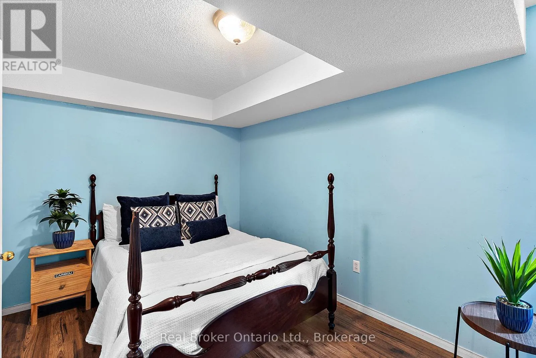
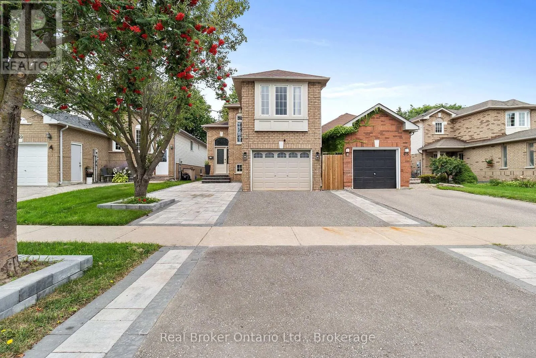
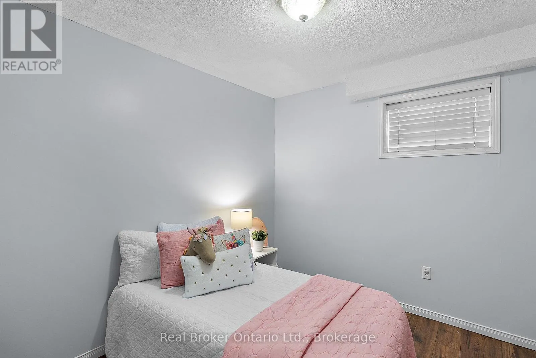
Cross Streets: Longworth Ave/Scugog St. ** Directions: Heading West on Hwy 2 turn right onto Bowmanville Ave, Turn right onto Longworth Ave, Turn left on laurelwood then turn right onto Willey Dr. Welcome to this raised bungalow in a convenient Bowmanville location close to schools, parks, and everyday amenities. The spacious living room features hardwood flooring and overlooks the dining area, creating a comfortable space for everyday living and entertaining. The eat-in kitchen offers tile flooring, ample cupboard space, and a walk-out to the deck and fully fenced backyard. The bright family room/loft provides additional living space with large windows and a gas fireplace, making it a welcoming spot to relax. The main floor, primary bedroom features a walk-in closet with access to the 3pc ensuite. A second bedroom and 2pc powder room complete the main level. Downstairs, the finished basement offers a spacious rec room with access to under stair storage, along with three bedrooms, each featuring above-grade windows. A 4pc bathroom completes the basement. With versatile living space, 2+3 bedrooms and a fully fenced backyard, this home offers plenty of room for families and everyday living. (id:27476)

Property Highlights

MLS® Number
E13671252
Type
Single Family
Community Name
Bowmanville
Ownership Type
Freehold
Land Size
29.5 x 115.3 FT
Parking Space Total
4

Building

Building Type
House
Storeys
1.00
Square Footage
1100 - 1500 sqft
Bathrooms Total
3
Bedrooms Above Ground
2
Bedrooms Total
5
Amenities
Fireplace(s)
Exterior Finish
Brick, Vinyl siding
Fireplace Present
Yes
Basement Type
N/A (Finished)
Basement Features
Building Heating Type
Forced air
Heating Fuel
Natural gas
Building Cooling Type
Central air conditioning

Utilities

Water
Municipal water
Utility Sewer
Sanitary sewer

Room Layout

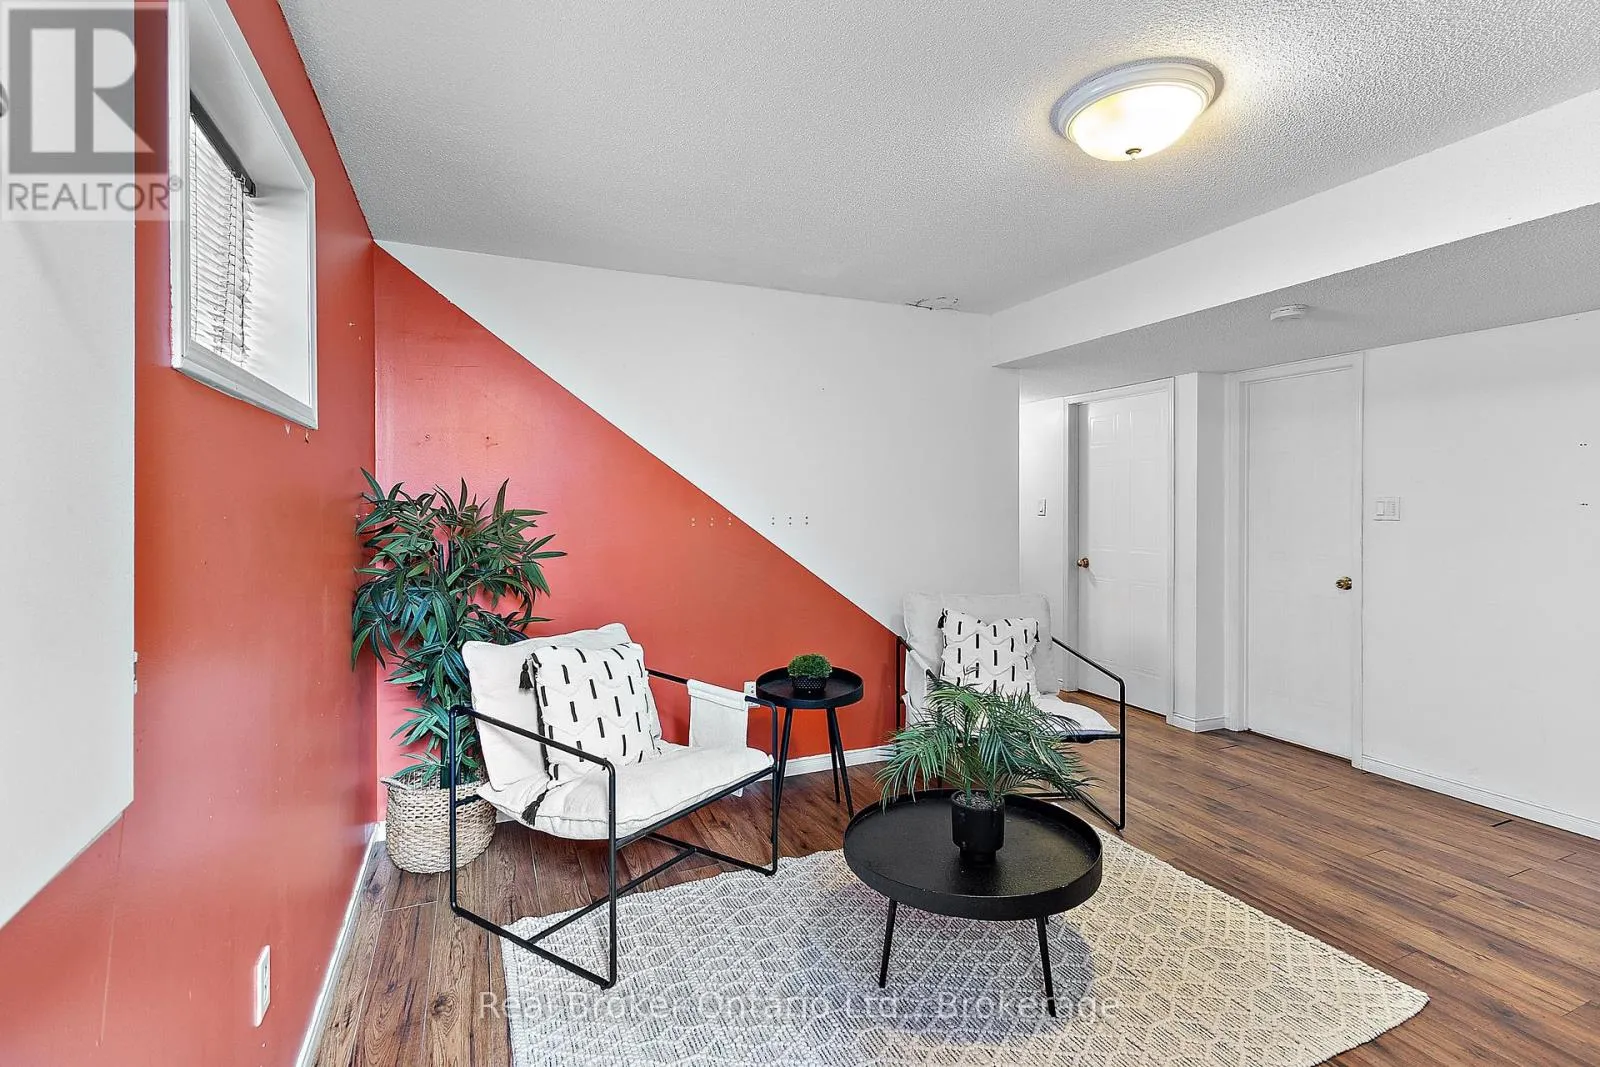
Recreational, Games room
Basement
3.75 m x 4.47 m
Bedroom 3
Basement
2.7 m x 4.39 m
Bedroom 4
Basement
4.24 m x 3.33 m
Bedroom 5
Basement
2.69 m x 3.09 m
Kitchen
Main level
5.47 m x 2.82 m
Living room
Main level
4.64 m x 3.45 m
Dining room
Main level
2.8 m x 3.88 m
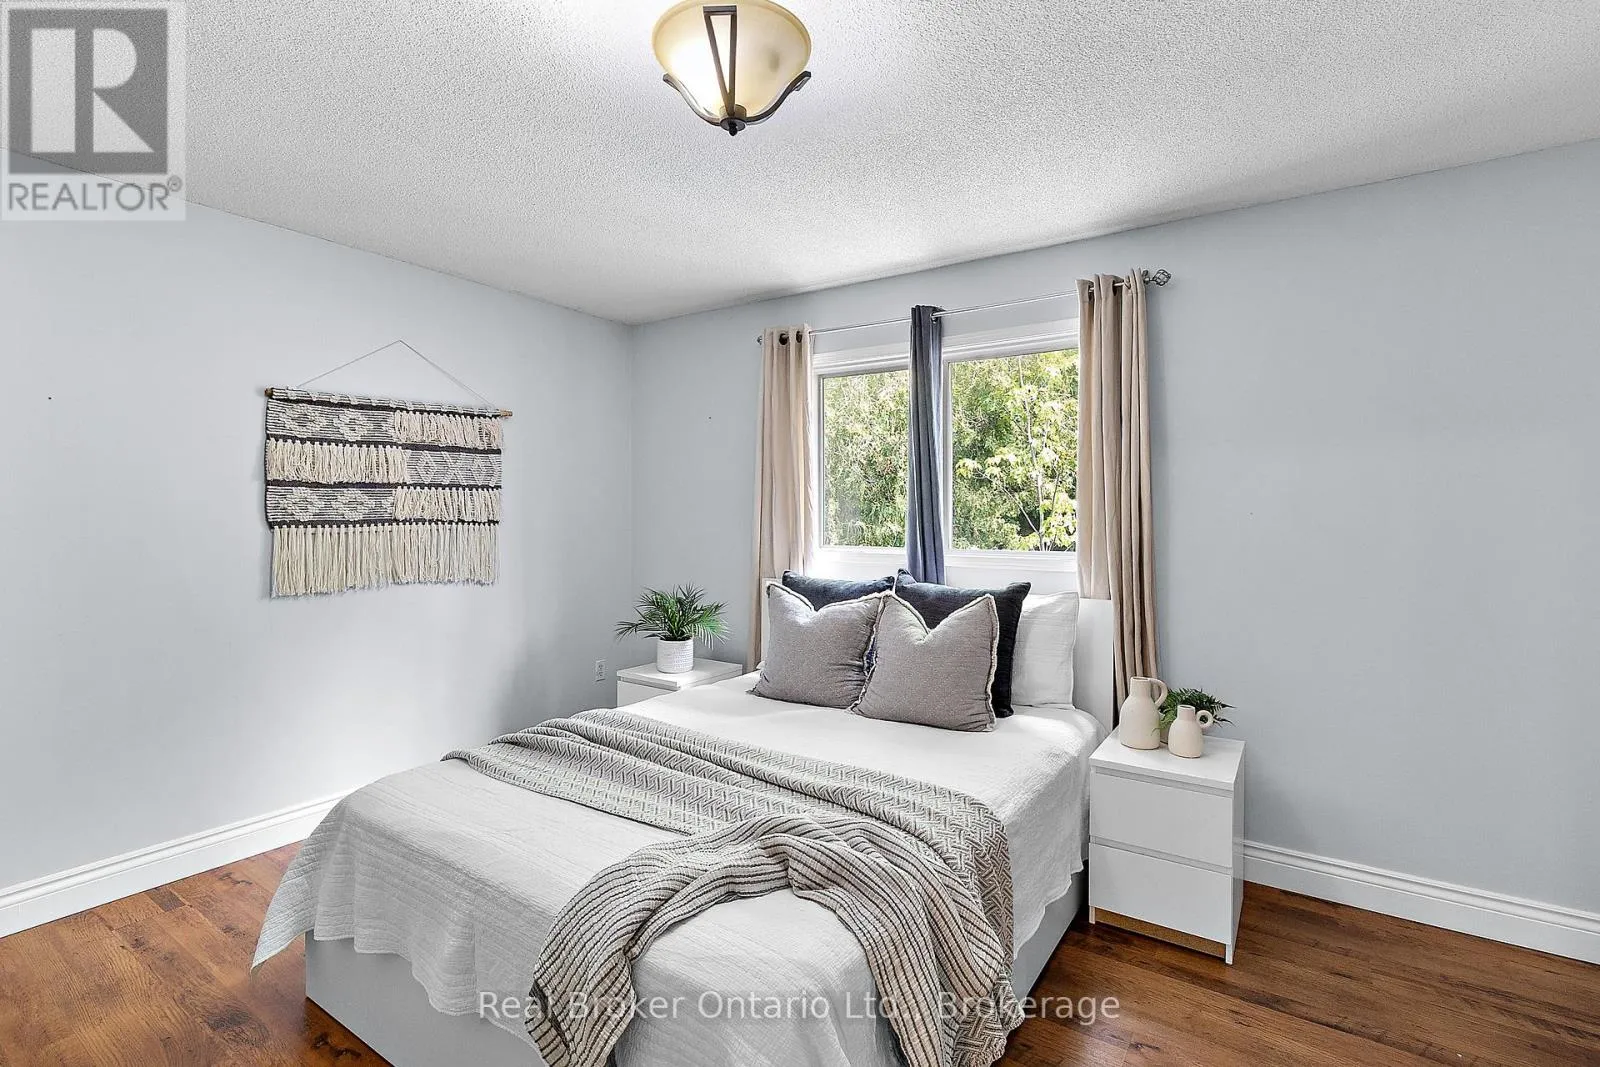
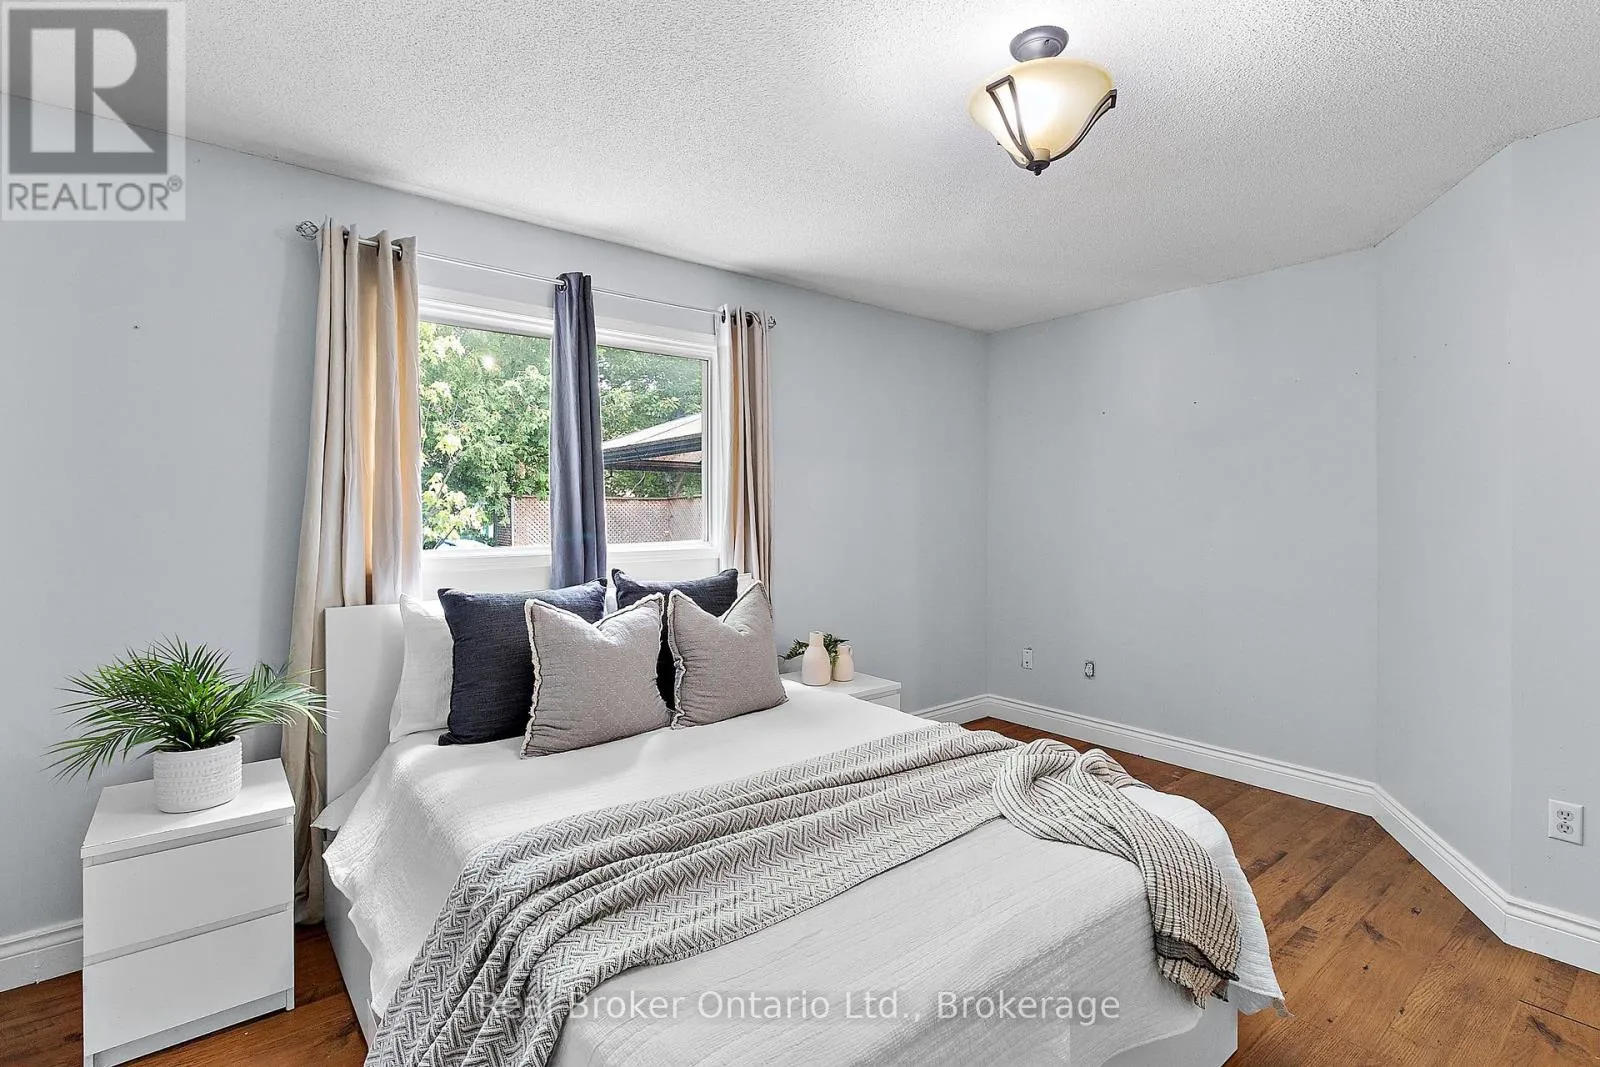
Primary Bedroom
Main level
3.74 m x 4.69 m
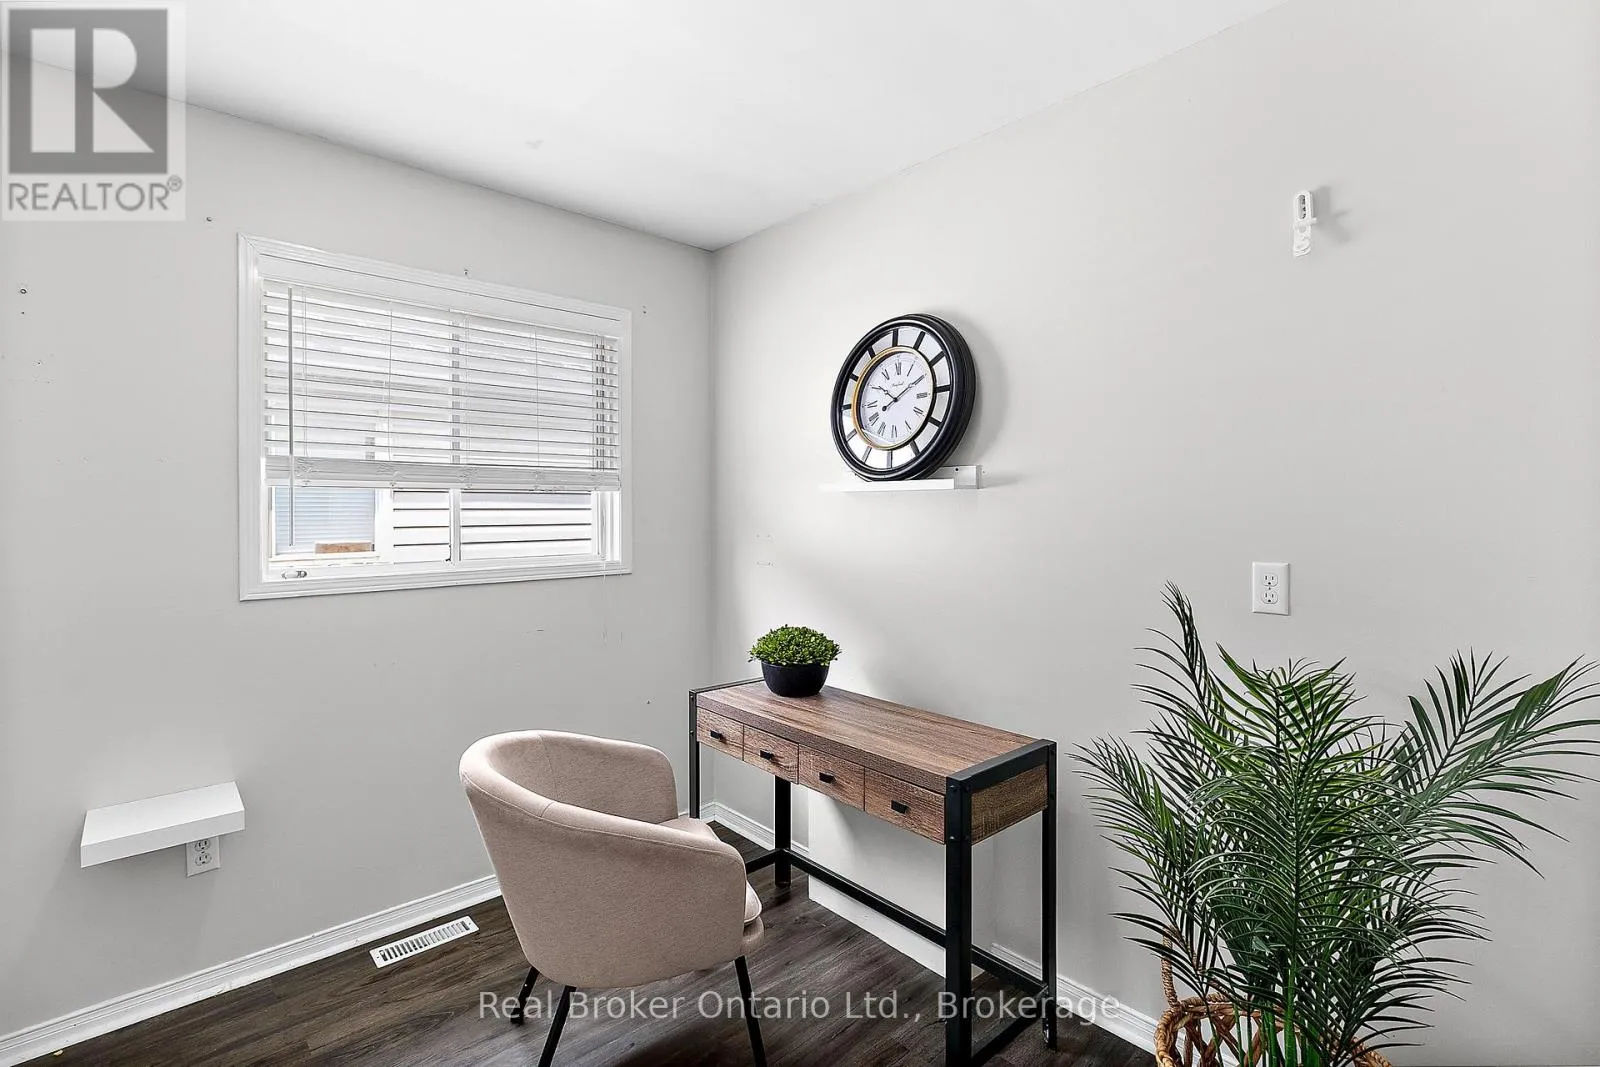
Bedroom 2
Main level
2.83 m x 2.48 m
Family room
Upper Level
3.6 m x 5.89 m

Location

Learn more about this property
Listing provided by:
Real Broker Ontario Ltd.
MLS® number:
E13671252
Agent:
Marlene Boyle
*Indicates required field
Name is required
Email is required
Please enter a valid phone number (e.g., 416-111-1111).

Community Spotlight: Homes For sale in Your Neighborhood