64 Lyle Drive, Clarington, Ontario L1C 0V8

Listed for:
$3,100
4 beds
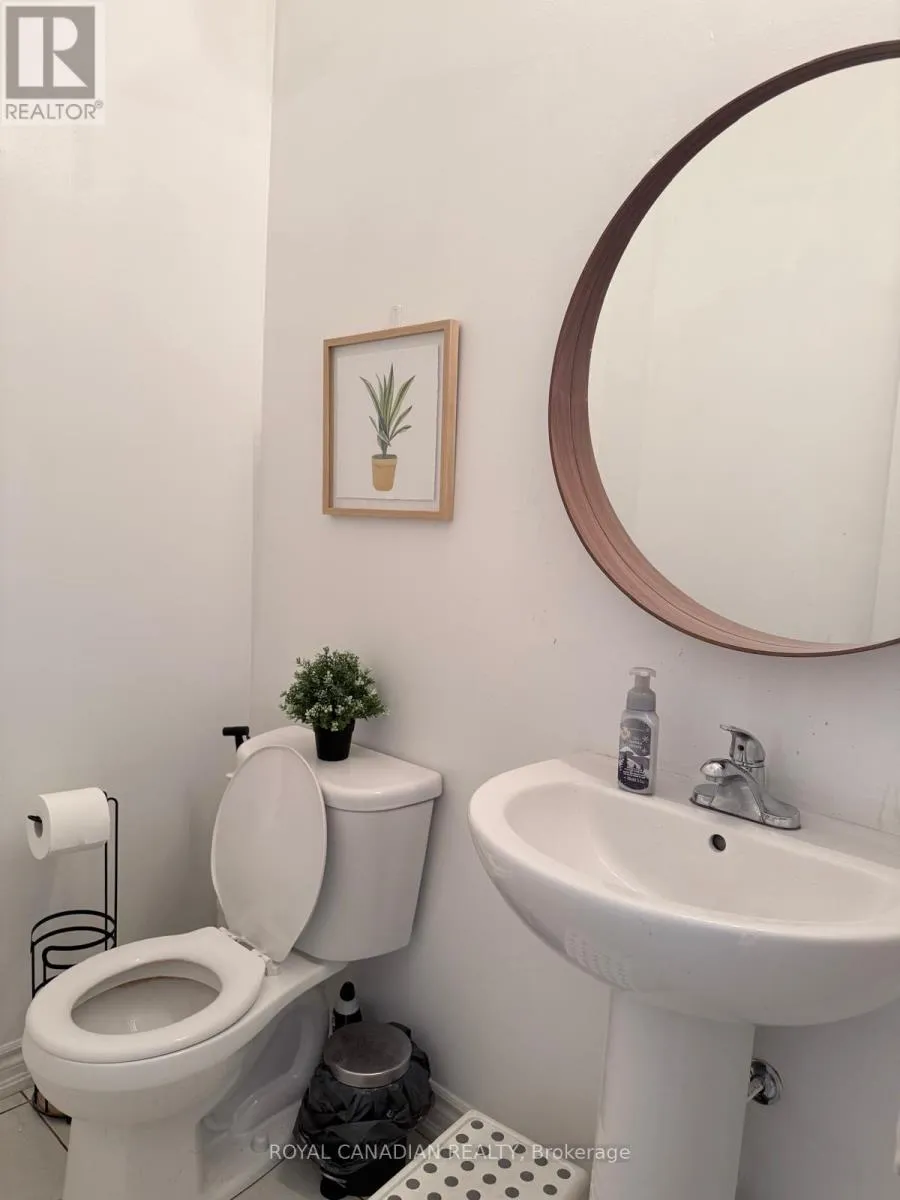
3 baths
Listed 1 day ago
Row / Townhouse for rent: 64 Lyle Drive, Clarington, Ontario L1C 0V8

View all 19 photos

About

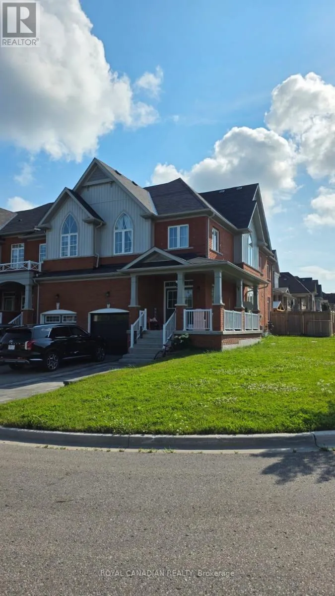
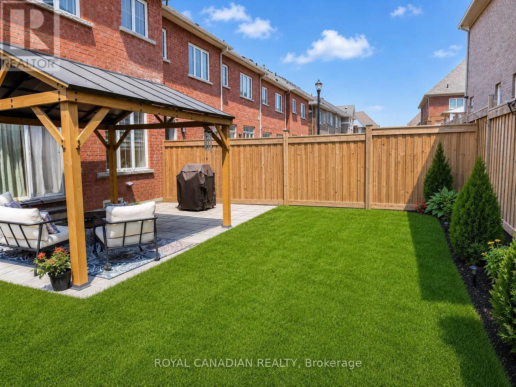
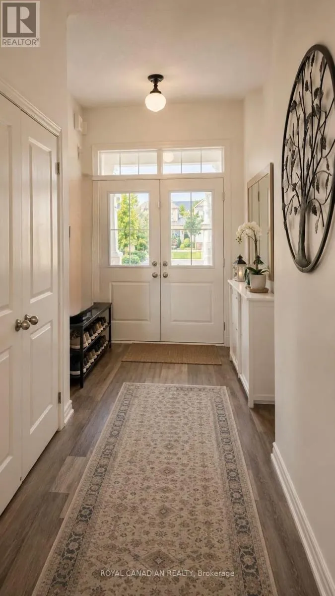
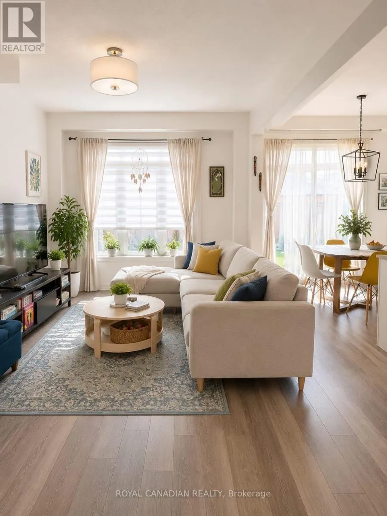
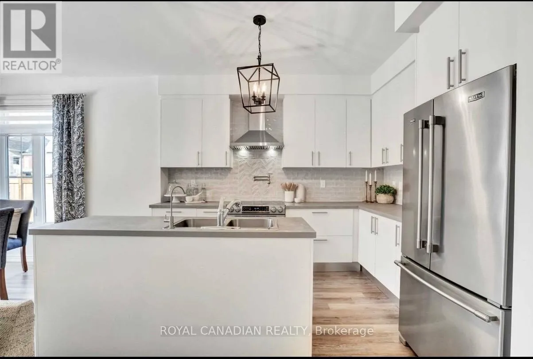
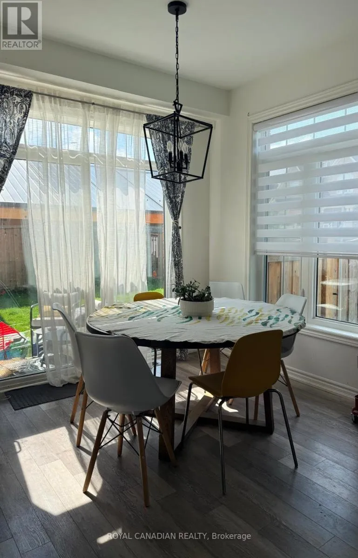
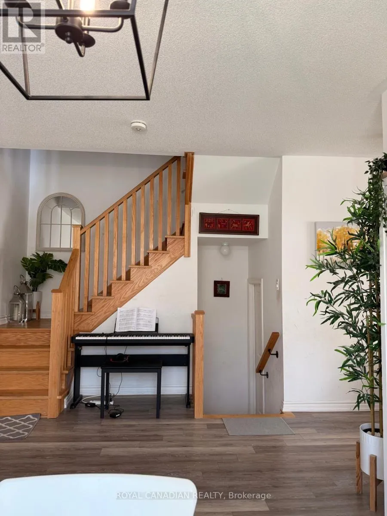
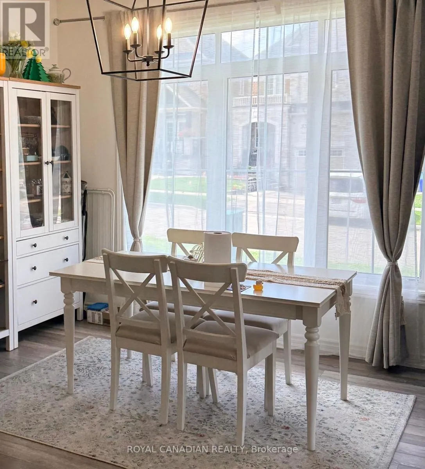
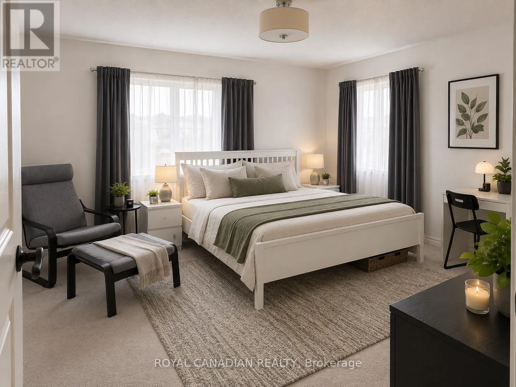
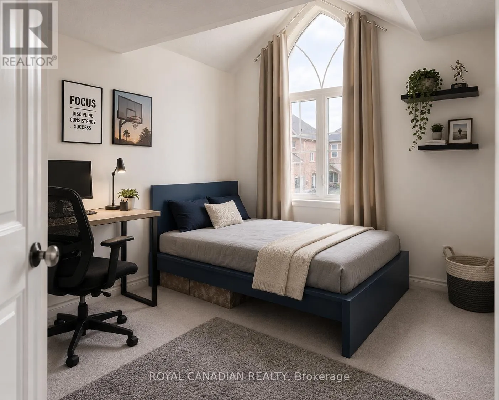
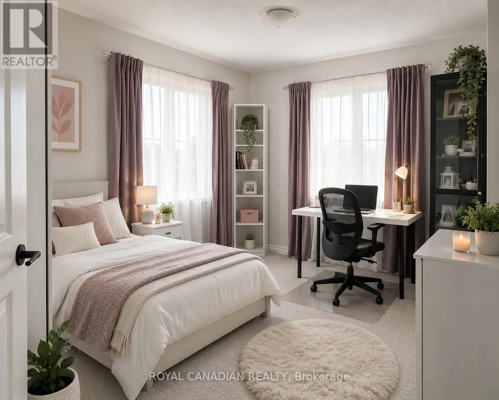
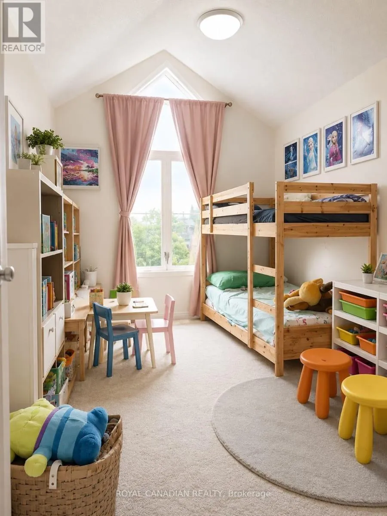
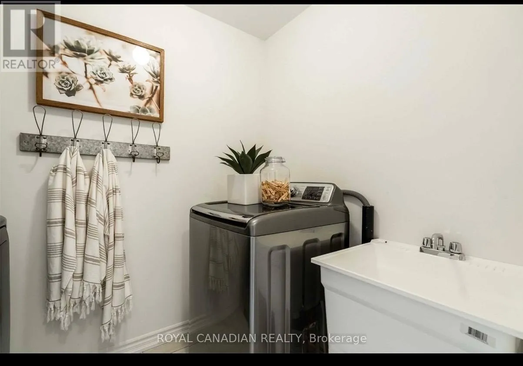
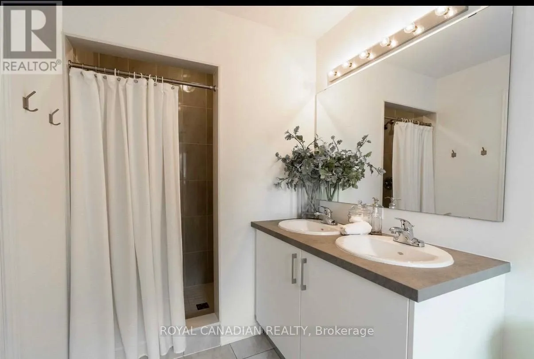
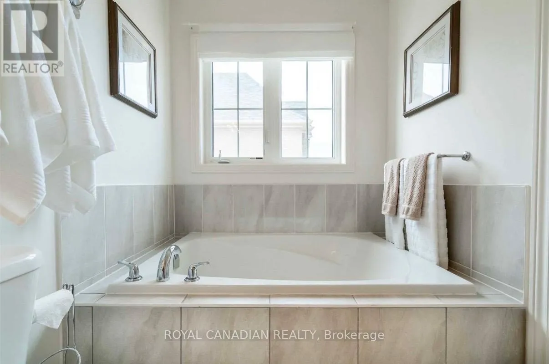
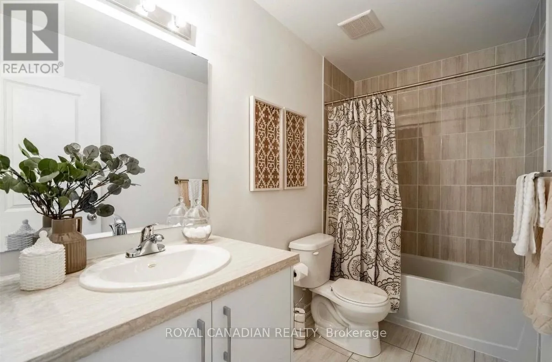
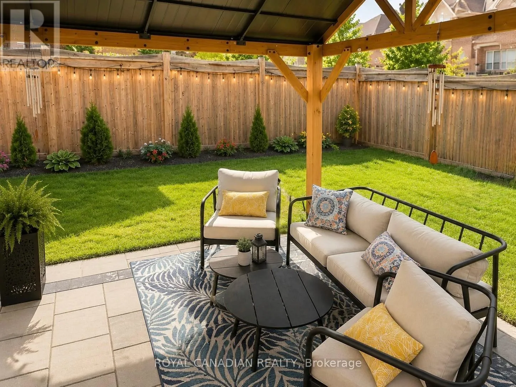
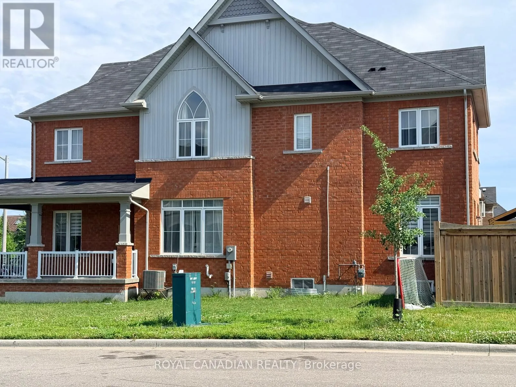
Cross Streets: Elephant Hil Dr./Mearns Ave. ** Directions: From 401,Exit 432 toward Bowmanville, left on Liberty st.S, Right onto Consession st E, Left onto Apple Blossom Blvd, Left Onto Elephant Hill Dr. Right onto Lyle Dr. Stunning 4-bedroom end-unit townhome in a sought-after Bowmanville neighbourhood! This approximately 2,000+ sq. ft. home offers a spacious and functional layout with a large foyer, separate dining room, and bright open-concept kitchen and great room. The upgraded kitchen features a centre island, smart- tech stainless steel appliances, custom backsplash, chimney hood, and pot-filler.The upper level features 4 spacious bedrooms, including a primary suite with walk-in closet and ensuite with separate tub and walk-in shower. Convenient second-floor laundry and upgraded lighting throughout. Enjoy exclusive use of the fully fenced backyard, gazebo, interlocked patio, and wide side yard. No sidewalk, providing additional parking convenience with 2 driveway spaces (plus space in garage for storage only). Excellent family-friendly location with easy access to Hwy 401/407, schools, parks, shopping, transit, OPG, Durham College and Ontario Tech University. (id:27476)

Property Highlights

MLS® Number
E13679670
Type
Single Family
Community Name
Bowmanville
Ownership Type
Freehold
Land Size
31.1 FT
Parking Space Total
2

Building

Building Type
Row / Townhouse
Storeys
2.00
Square Footage
2000 - 2500 sqft
Bathrooms Total
3
Bedrooms Above Ground
4
Bedrooms Total
4
Exterior Finish
Brick
Fireplace Present
No
Basement Type
N/A
Basement Features
Apartment in basement
Building Heating Type
Forced air
Heating Fuel
Natural gas
Building Cooling Type
Central air conditioning

Utilities

Water
Municipal water
Utility Sewer
Sanitary sewer

Room Layout

Laundry room
Second level
2.47 m x 1.71 m
Primary Bedroom
Second level
4.12 m x 4.36 m
Bedroom 2
Second level
3.63 m x 2.9 m
Bedroom 3
Second level
2.84 m x 4.51 m
Bedroom 4
Second level
2.84 m x 4.27 m
Foyer
Main level
4.6 m x 2.62 m
Kitchen
Main level
6.74 m x 2.54 m
Dining room
Main level
3.66 m x 3.86 m
Family room
Main level
5.21 m x 3.05 m

Location

Learn more about this property
Listing provided by:
ROYAL CANADIAN REALTY
MLS® number:
E13679670
Agent:
Charan Bhatia
*Indicates required field
Name is required
Email is required
Please enter a valid phone number (e.g., 416-111-1111).