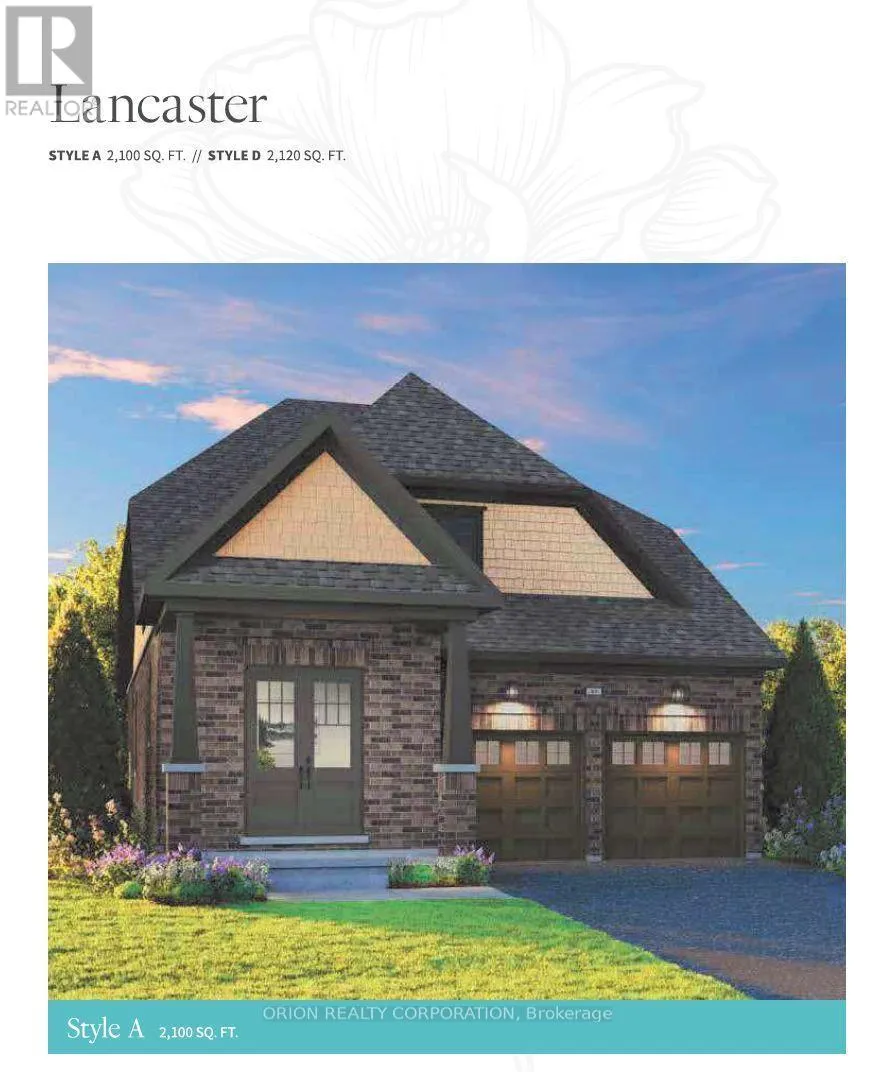
202 Deline Crescent, Clarington, Ontario L1B 0T7

Listed for:
$870,788
3 beds
3 baths
Listed 43 days ago
House for rent: 202 Deline Crescent, Clarington, Ontario L1B 0T7

View all 4 photos

About

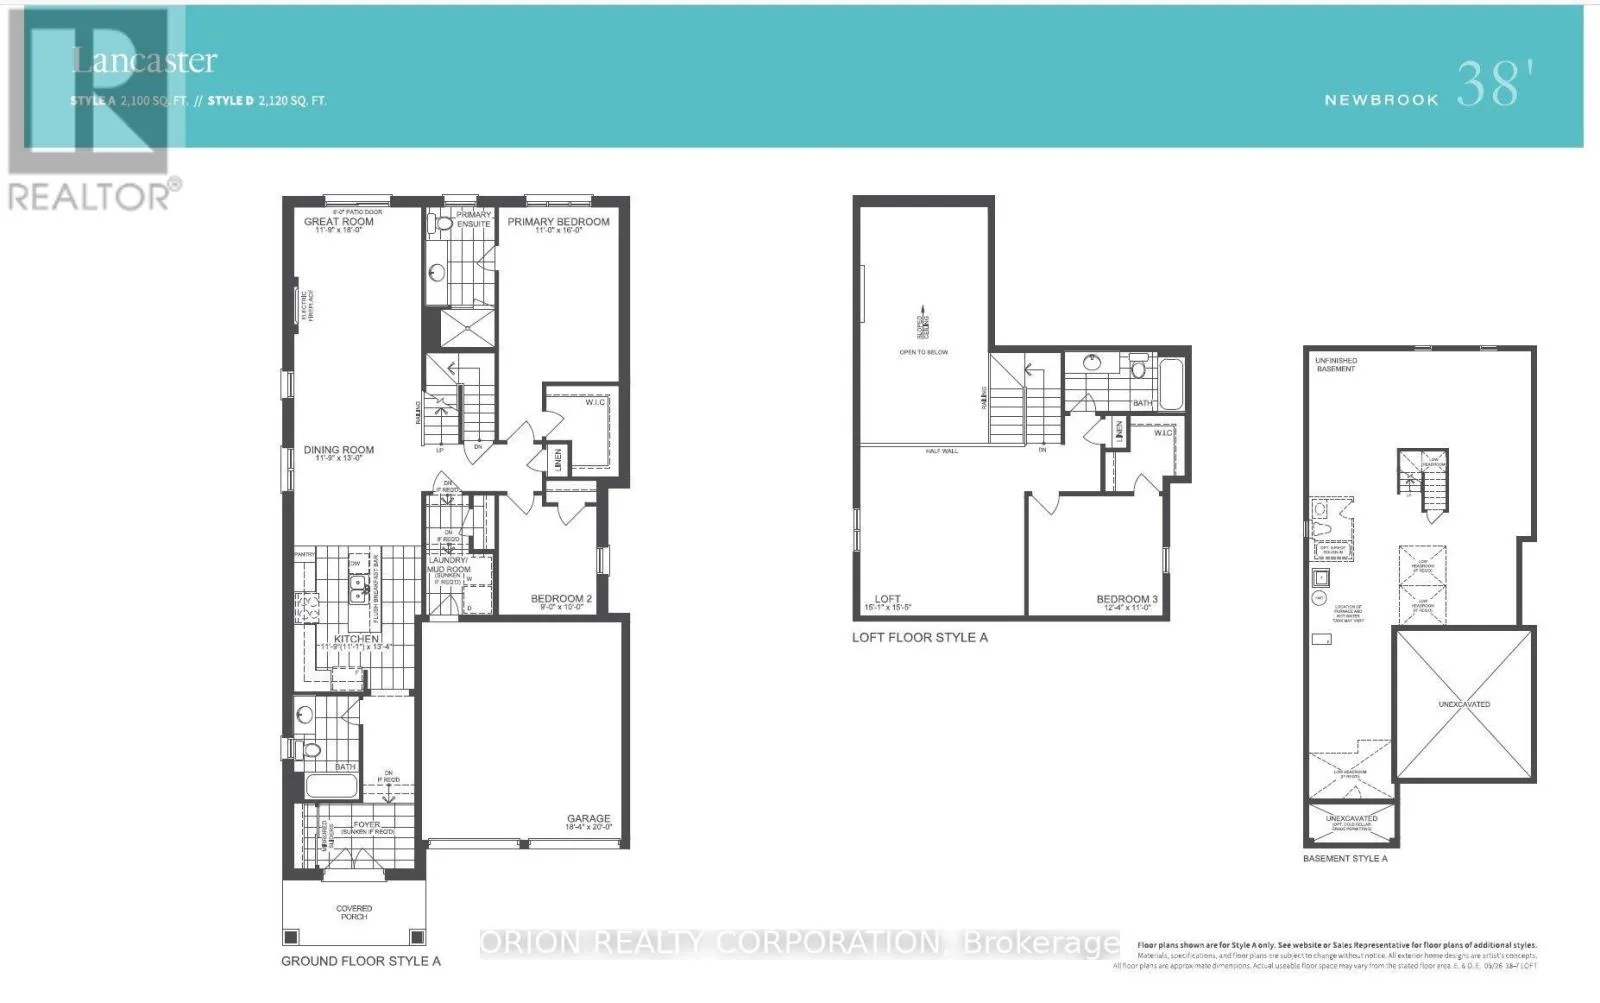
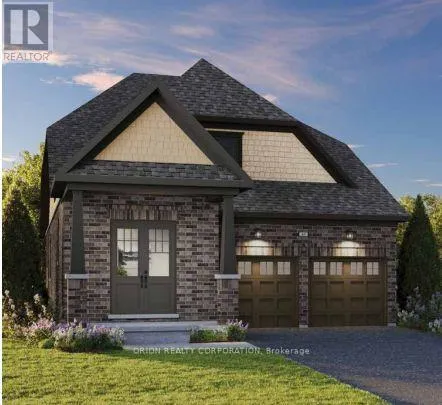
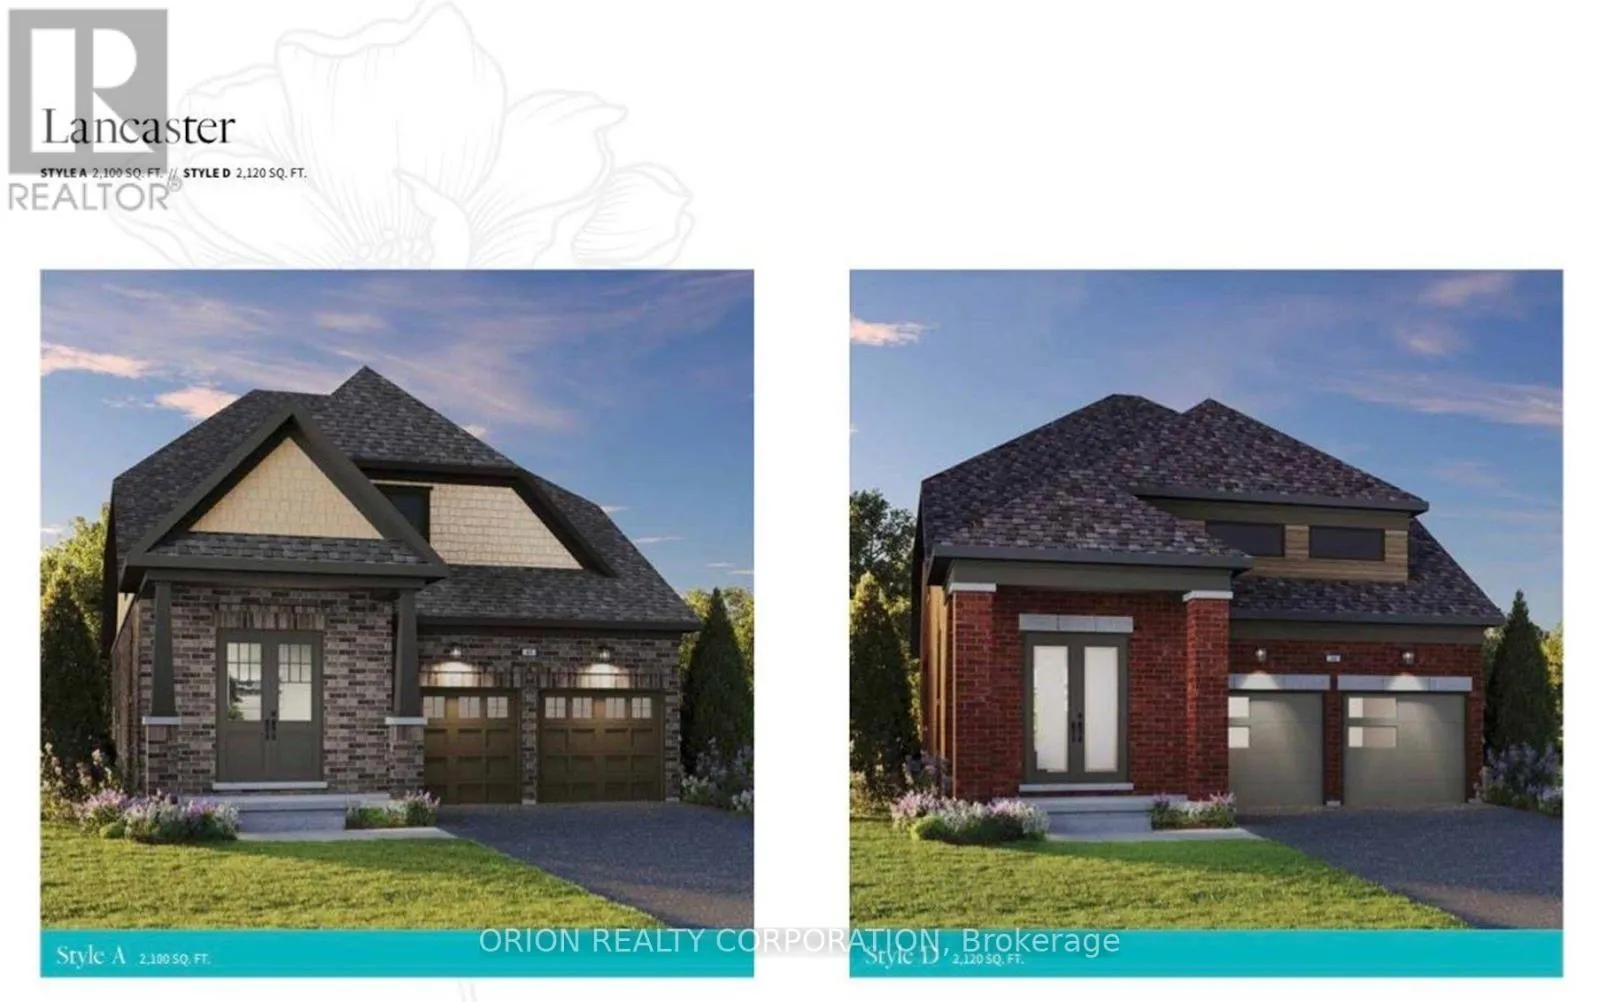
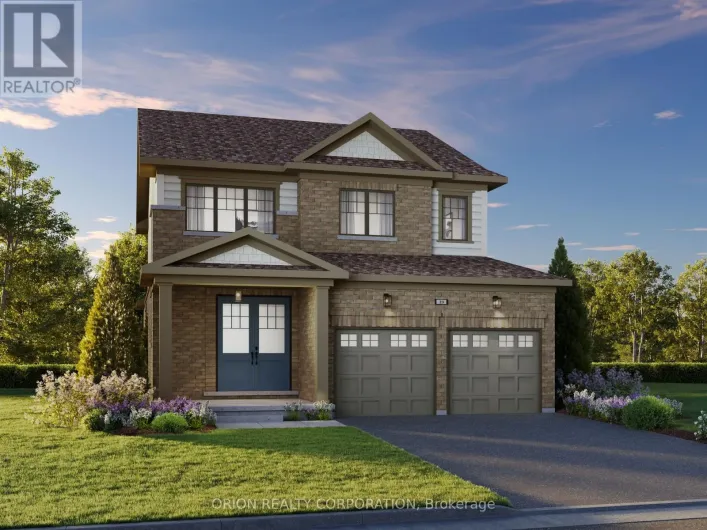
North Street & Concession 3 Welcome to Newbrook in Newcastle, where spacious living meets small-town charm, nature, and everyday convenience. Enjoy parks, trails, waterfront, marina, golf, historic downtown, and easy access to Hwy 401/407 and the GTA. Introducing the Lancaster - a stunning north-facing bungaloft on a 38' lot featuring 3 bedrooms and 3 bathrooms. The main floor offers a spacious primary retreat with 3-piece ensuite and walk-in closet, plus a second bedroom and 4-piece bath. The open-concept great room features a fireplace, hardwood flooring, wraparound windows, 9' ceilings, and walkout to the deck. The gourmet kitchen showcases quartz waterfall countertops, extended cabinetry, backsplash, pantry, and breakfast bar, with main-floor laundry and mudroom access to the double garage. Upstairs, a private retreat awaits with a third bedroom, bath, and stunning loft overlooking the great room beneath an impressive17' sloped ceiling. More space. More luxury. More lifestyle. Come home to the Lancaster at Newbrook. (id:27476)

Property Highlights

MLS® Number
E13689154
Type
Single Family
Community Name
Newcastle
Ownership Type
Freehold
Land Size
38 x 104 FT
Parking Space Total
4

Building

Building Type
House
Storeys
1.50
Square Footage
2000 - 2500 sqft
Bathrooms Total
3
Bedrooms Above Ground
3
Bedrooms Total
3
Amenities
Fireplace(s) Golf Nearby, Marina, Park, Place of Worship, Schools
Exterior Finish
Brick, Vinyl siding
Fireplace Present
Yes
Basement Type
N/A (Unfinished)
Basement Features
Building Heating Type
Forced air
Heating Fuel
Natural gas
Building Cooling Type
None

Utilities

Water
Municipal water
Utility Sewer
Sanitary sewer

Room Layout

Bedroom 3
Second level
3.77 m x 3.35 m
Loft
Second level
4.72 m x 4.6 m
Kitchen
Ground level
4.08 m x 3.63 m
Dining room
Ground level
3.96 m x 3.63 m
Great room
Ground level
5.49 m x 3.63 m
Primary Bedroom
Ground level
4.87 m x 3.35 m
Bedroom 2
Ground level
3.04 m x 2.74 m

Location

Learn more about this property
Listing provided by:
ORION REALTY CORPORATION
MLS® number:
E13689154
Agent:
Jennifer Louise Kehoe
*Indicates required field
Name is required
Email is required
Please enter a valid phone number (e.g., 416-111-1111).